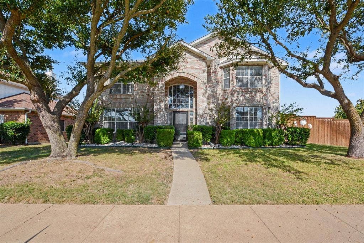
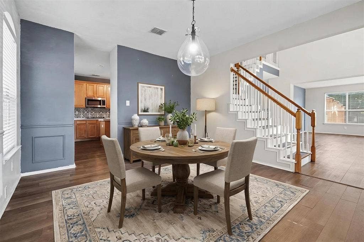
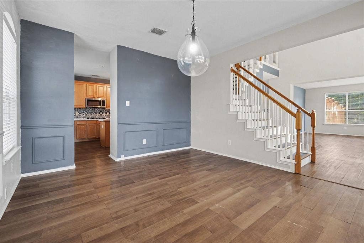
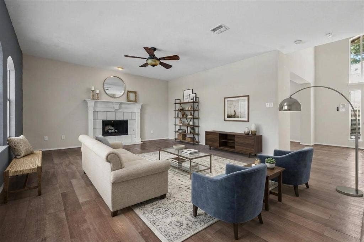
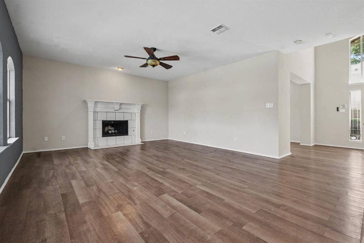
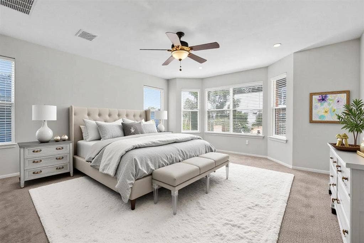
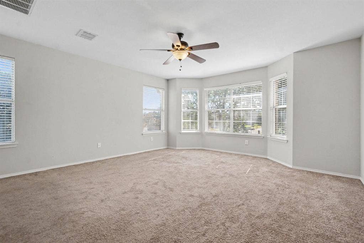
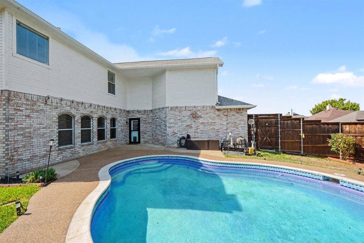
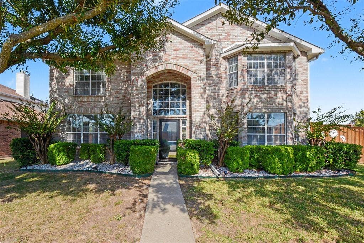
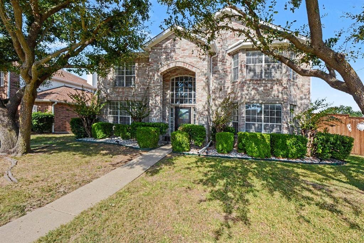
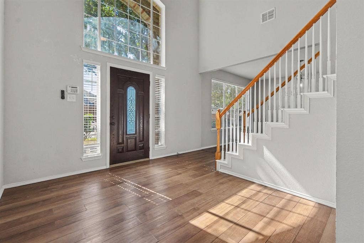
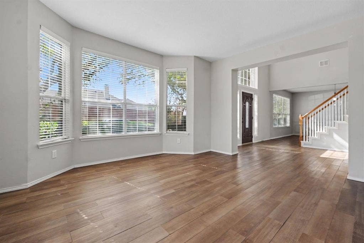
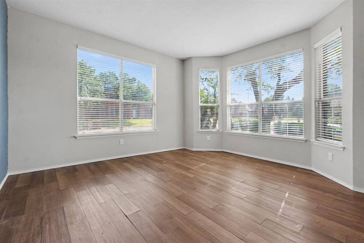
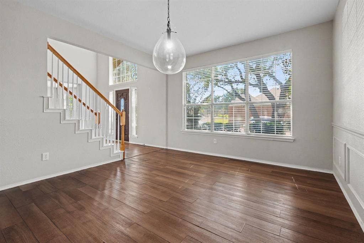
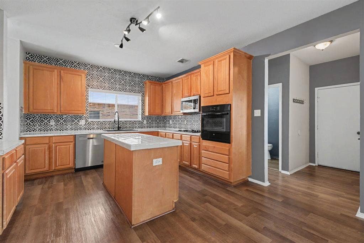
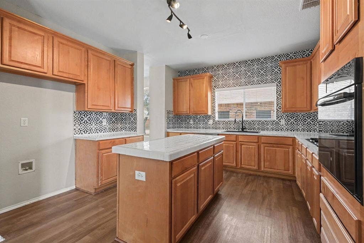
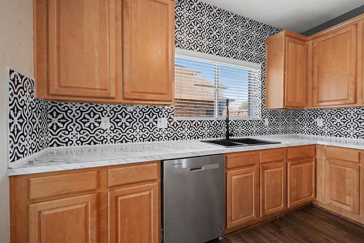
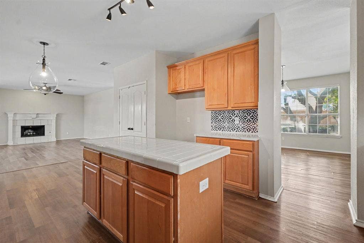
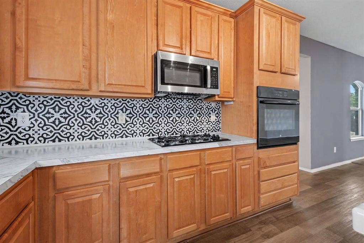
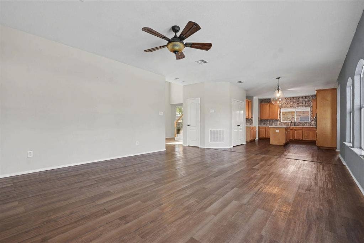
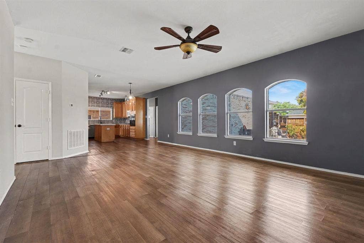
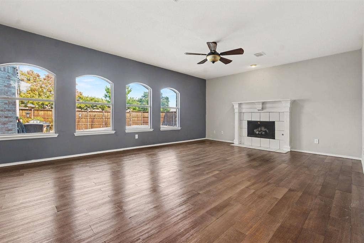
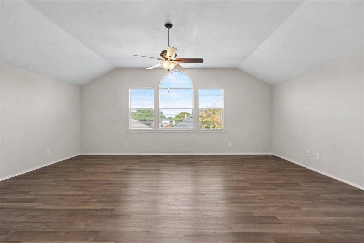
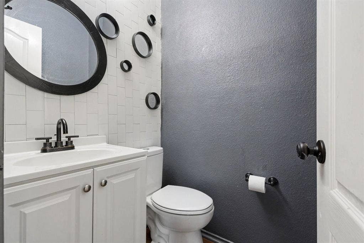
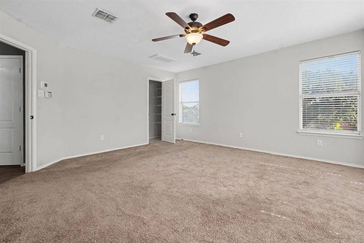
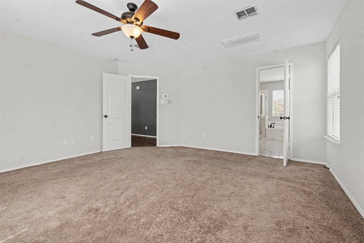
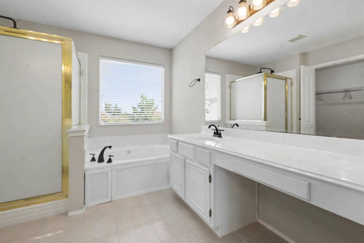
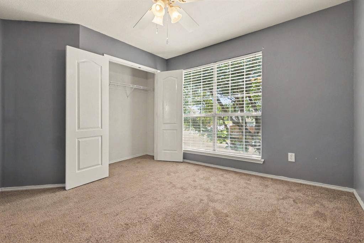
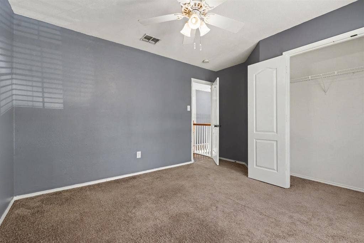
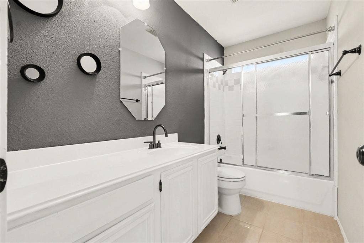
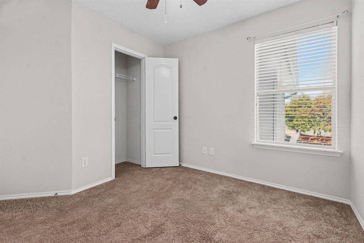
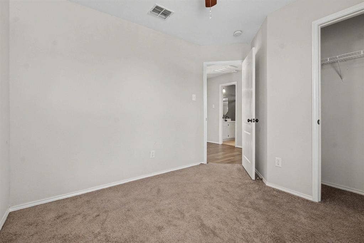
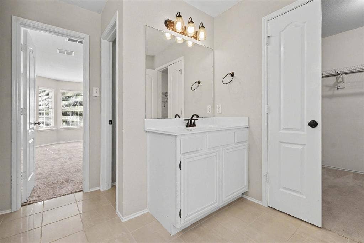
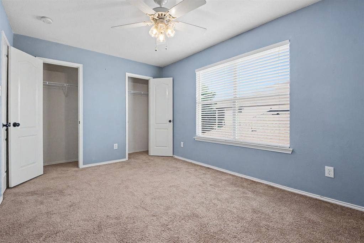
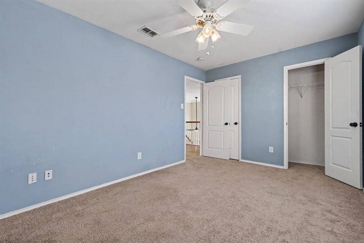
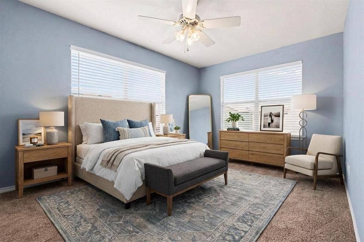
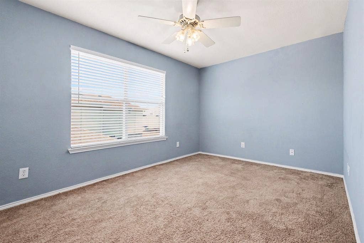
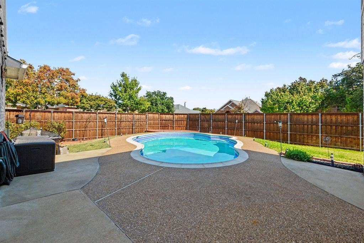
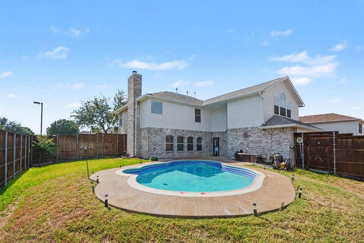
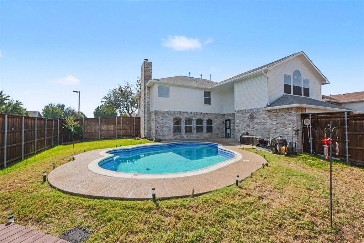
**POOL, SPACE, UPGRADES & NO HOA—YOUR ALLEN DREAM HOME AWAITS!** Welcome to this beautiful 4-bedroom, 2.5-bath home offering 3,288 square feet of living space on a desirable corner lot in Allen's Parkside neighborhood! Step inside to discover an inviting open floor plan featuring three spacious living areas, a cozy fireplace, and a versatile upstairs game room—perfect for entertaining, relaxing, or working from home. The kitchen is the heart of the home, featuring a generous center island, updated countertops, stylish backsplash, gas cooktop, and abundant cabinet space. Upstairs, the spacious primary retreat offers a jetted tub, separate shower, dual vanities, and a walk-in closet. Step outside into your own backyard oasis, complete with a sparkling in-ground swimming pool, extended patio, and custom deck—perfect for enjoying Texas summers! Major improvements include **two HVAC systems replaced in 2023, updated flooring, kitchen upgrades, and a 2025 water heater.** Enjoy the freedom of **NO HOA**, plus convenient access to shopping, dining, parks, and major commuting routes. With exceptional space, thoughtful updates, and a private pool, this Allen gem offers the lifestyle you've been looking for. **Schedule your private showing today!**
| Listing Id: | 21433746 |
|---|---|
| List Price: | $485,000 |
| Property Type: | Residential |
| Property Sub Type: | Single Family Residence |
| Status: | Active |
| Bedrooms Total: | 4 |
| Bathrooms Full: | 2 |
| Bathrooms Half: | 1 |
| Living Area: | 3,288 |
| Lot Size Square Feet: | 8,789.0000 |
| Lot Size Acres: | 0.2018 |
| Architectural Style: | Traditional |
| Waterfront?: | No |
| City: | Allen |
| County Or Parish: | Collin |
| Subdivision Name: | Parkside |
| Postal Code: | 75002 |
| Year Built: | 1998 |
| Accessibility Features Yn: | No |
| Accessory Unit?: | No |
| Appliances: | Dishwasher,Disposal,Electric Cooktop,Gas Water Heater,Microwave,Convection Oven |
| Association Type: | None |
| Attached Garage?: | Yes |
| Basement Yn: | No |
| Bathrooms Total Decimal: | 2.10 |
| Bathrooms Total Integer: | 3 |
| Construction Materials: | Block, Brick, Concrete, Wood |
| Cooling: | Ceiling Fan(s), Central Air, Electric |
| Covered Spaces: | 2 |
| Directions: | From US-75, take the Bethany Drive exit and head east approximately 2.8 miles. Turn left onto Big Bend Drive, then right onto Berkley Road. Property will be on the left |
| Elementary School: | Bolin |
| Elementary School Name: | Bolin |
| Fencing: | High Fence, Wood |
| Fireplace Features: | Gas Logs, Gas Starter, Living Room |
| Fireplaces Total: | 1 |
| Flooring: | Carpet, Ceramic Tile, Laminate |
| Foundation Details: | Slab |
| Garage Spaces: | 2 |
| Garage?: | Yes |
| Heating: | Central, Fireplace(s), Gas Jets |
| High School Name: | Allen |
| Interior Features: | Cable TV Available, Decorative Lighting, Double Vanity, Eat-in Kitchen, High Speed Internet Available, Kitchen Island, Open Floorplan, Pantry, Walk-In Closet(s) |
| Levels: | Two |
| Room Count: | 2 |
| Lot Size: | Less Than .5 Acre (not Zero) |
| Lot Size Area: | 8,789.0000 |
| Lot Size Source: | Public Records |
| Lot Size Units: | Square Feet |
| Middle School Name: | Ford |
| Multi Parcel ID: | No |
| Municipal Utility District?: | No |
| Number Of Dining Areas: | 1 |
| Number Of Living Areas: | 3 |
| Number Of Parking Spaces: | 2 |
| Parking Features: | Driveway, Garage Door Opener, Garage Single Door |
| Pool Features: | In Ground, Outdoor Pool, Pool Sweep |
| Pool?: | Yes |
| Possession: | Closing/Funding, Negotiable |
| Postal Code Plus 4: | 3644 |
| Property Attached?: | No |
| Restrictions: | Deed |
| Roof: | Asphalt, Shingle |
| School District: | Allen ISD |
| Security Features: | Smoke Detector(s) |
| Senior Community Yn: | No |
| Smart Home Features Appor Pass Y: | 0 |
| Special Taxing Entities: | 0 |
| Structural Style: | Single Detached |
| Transaction Type: | For Sale/Lease |
| Utilities: | Cable Available, City Sewer, City Water, Electricity Available, Natural Gas Available, Sewer Available, Sidewalk |
| Will Subdivide: | Subdivided |
| Year Built Details: | Preowned |
Listing Courtesy of: Mark Spain Real Estate
Listing Agent: Mukesh Kottaparambath Unnimadhavan
855-299-7653
Mortgage Calculator
All listings featuring the  icon are provided courtesy of North Texas Real Estate Information Systems, Inc. (NTREIS), Copyright 2026. All rights reserved.
All information is believed accurate but not guaranteed. The properties displayed may not be all of the properties available through the IDX Program. Any use of this site other than by potential buyers or sellers is strictly prohibited.
North Texas Real Estate Information Systems, Inc. data last updated on November 12, 2026 07:55 AM - CT
Property Last Updated: November 12, 2026 07:55 AM - CT
