1440 Trevi Road
Fate, TX 75087
$459,900
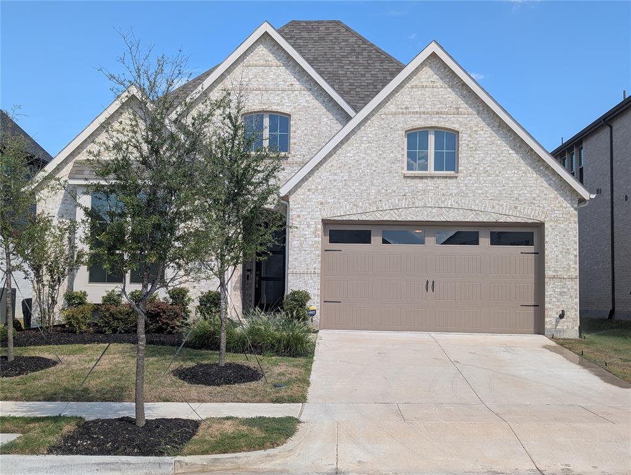
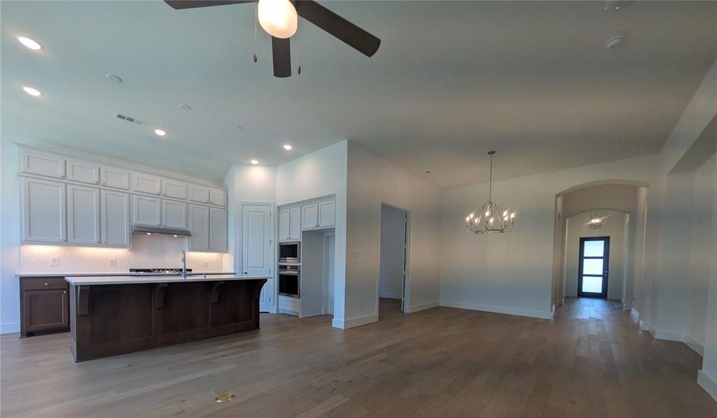
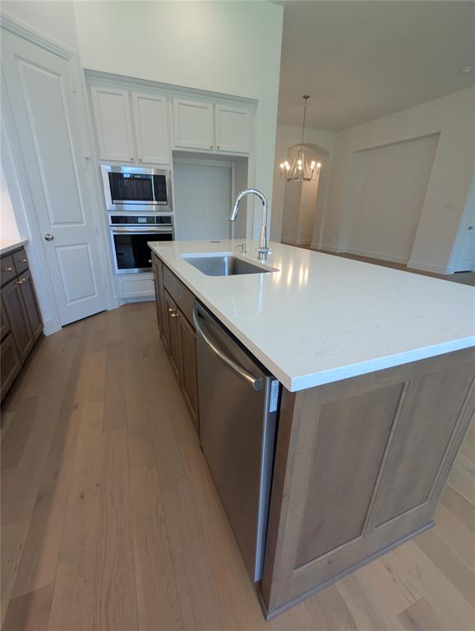
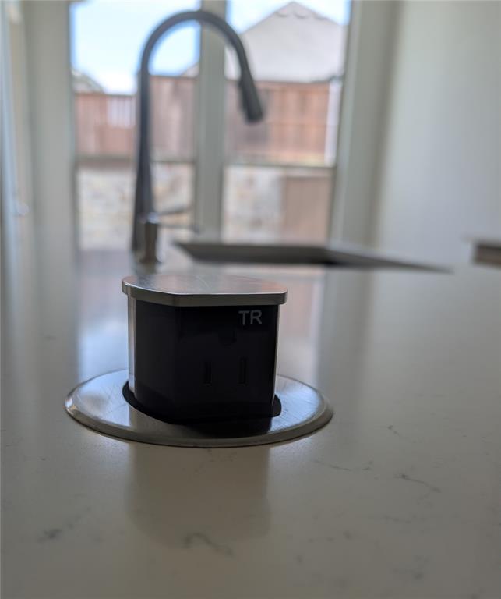
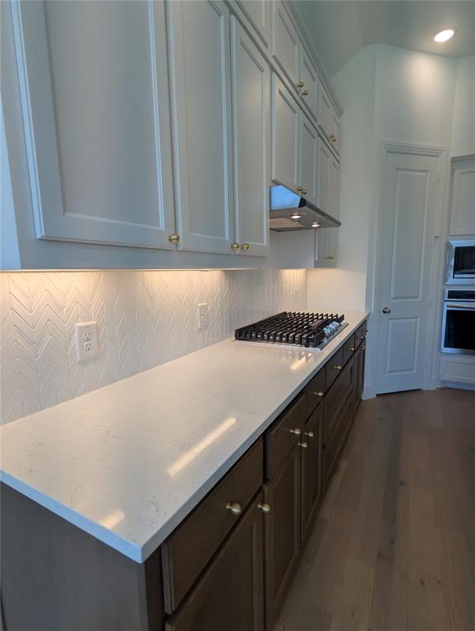
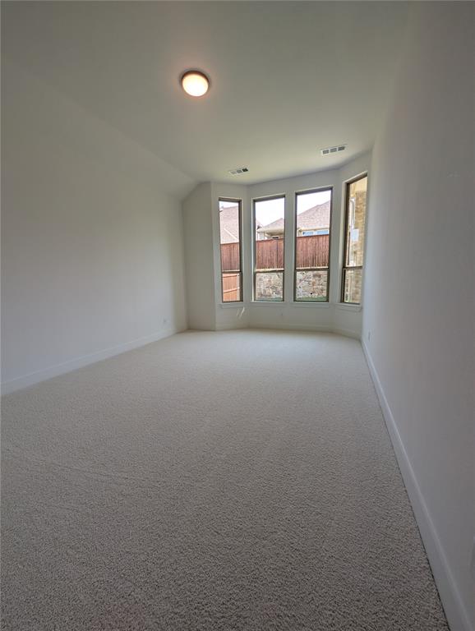
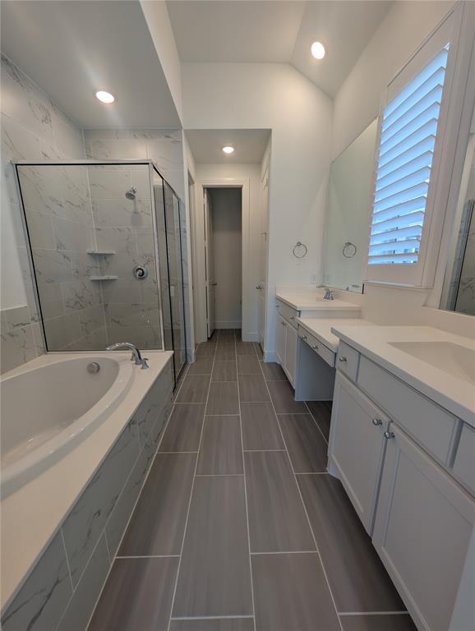
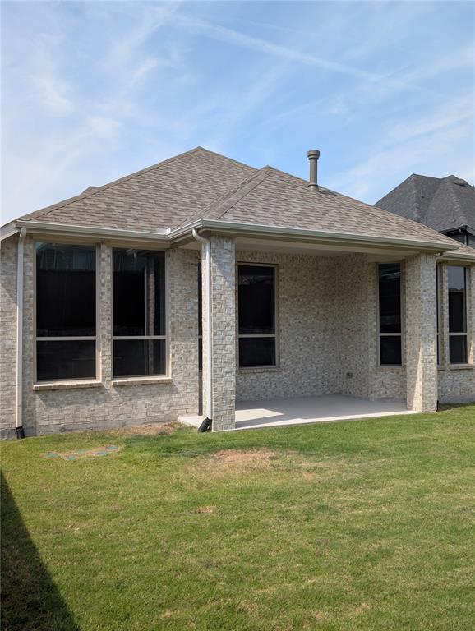
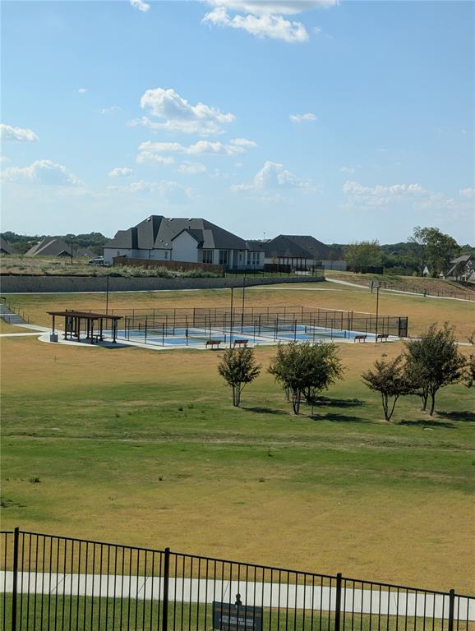
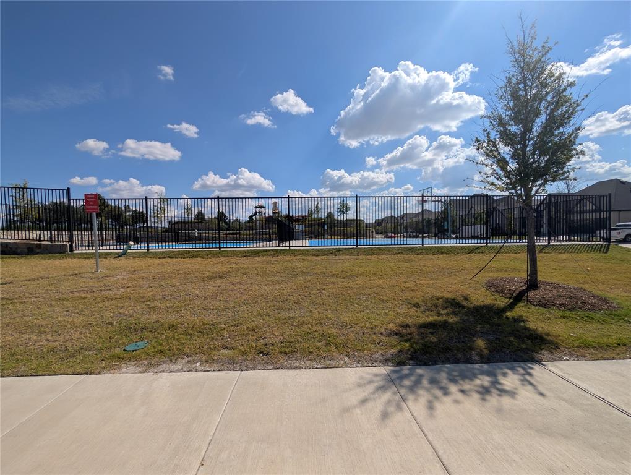
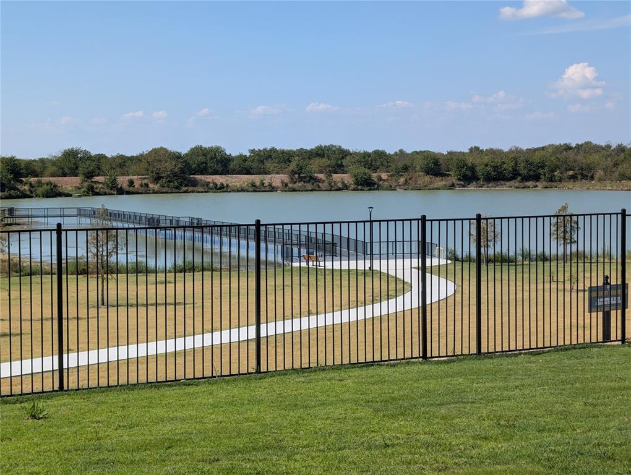
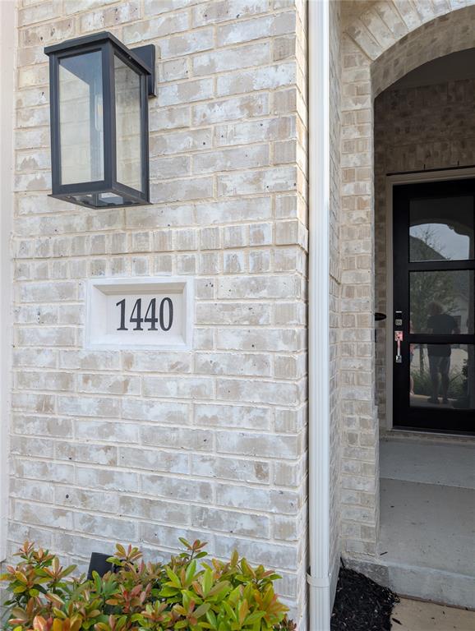
Gorgeous exterior with nice curb appeal! Highland Home built Dorchester plan. Lovely open floorplan with 11ft ceilings, 8ft interior doors, cozy fireplace beautiful kitchen with large kitchen island, quartz countertops, trash can pull out, 5 burner gas stove top, built in oven and microwave in Frigidaire Gallery. Primary bedroom has nice bay window sitting area, primary bath has drop-in tub, separate shower, and dual sinks. Home professionally designed. Enjoy spending time on your lovely covered back patio. All of this is in an energy efficient home! Wonderful neighborhood with community pool, pickleball court, and walking trails!
| Listing Id: | 21411316 |
|---|---|
| List Price: | $459,900 |
| Property Type: | Residential |
| Property Sub Type: | Single Family Residence |
| Status: | Active |
| Bedrooms Total: | 4 |
| Bathrooms Full: | 3 |
| Living Area: | 2,297 |
| Association Fee: | $1,200 |
| Unexempt Taxes: | $7,235 |
| Lot Size Square Feet: | 6,229.0800 |
| Lot Size Acres: | 0.143 |
| Waterfront?: | No |
| City: | Fate |
| County Or Parish: | Rockwall |
| Subdivision Name: | Monterra Ph 1a |
| Postal Code: | 75087 |
| Year Built: | 2024 |
| Accessibility Features Yn: | No |
| Appliances: | Dishwasher,Disposal,Electric Oven,Gas Cooktop,Microwave |
| Association Fee Frequency: | Annually |
| Association Fee Includes: | Management Fees |
| Association Type: | Mandatory |
| Attached Garage?: | Yes |
| Basement Yn: | No |
| Bathrooms Total Decimal: | 3.00 |
| Bathrooms Total Integer: | 3 |
| Covered Spaces: | 2 |
| Directions: | From Downtown Dallas take I-30 East to Fate and Exit 70- FN 3549. Turn left on FM 3549 Stodghill Rd. Continue for 1.2 miles Turn right on TX highway 66. Continue for 1 mile Turn left on Ben Payne Rd Continue for .8 miles and turn left on Monterra Way |
| Elementary School: | Celia Hays |
| Elementary School Name: | Celia Hays |
| Fireplace Features: | Brick, Gas |
| Fireplaces Total: | 1 |
| Garage Spaces: | 2 |
| Garage?: | Yes |
| High School Name: | Rockwall |
| Hoa Management Company: | Monterra of Fate Owners Association |
| Hoa Management Company Phone: | 214 705 1615 |
| Interior Features: | Decorative Lighting, Eat-in Kitchen, Kitchen Island, Open Floorplan, Walk-In Closet(s) |
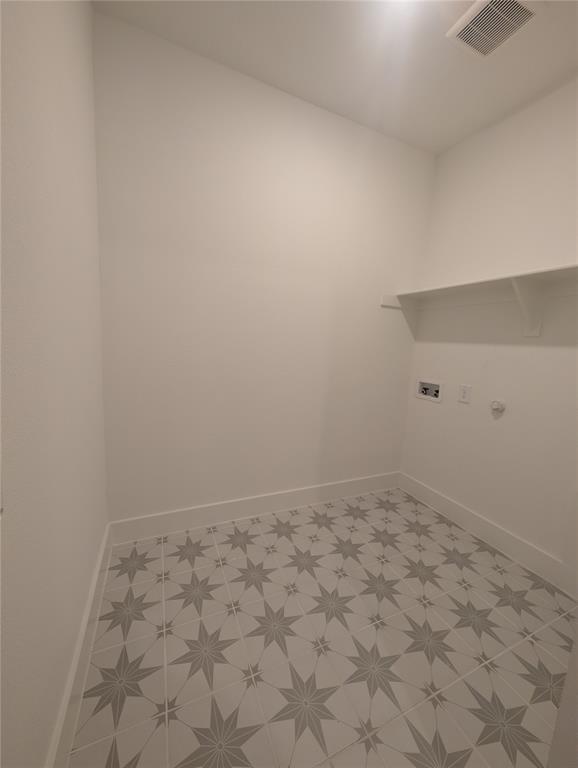
| Laundry Features: | Utility Room, Full Size W/D Area |
| Levels: | One |
| Room Count: | 8 |
| Lot Size: | Less Than .5 Acre (not Zero) |
| Lot Size Area: | 0.1430 |
| Lot Size Units: | Acres |
| Middle School Name: | Herman E Utley |
| Multi Parcel ID: | No |
| Municipal Utility District?: | No |
| Number Of Dining Areas: | 2 |
| Number Of Living Areas: | 2 |
| Number Of Parking Spaces: | 2 |
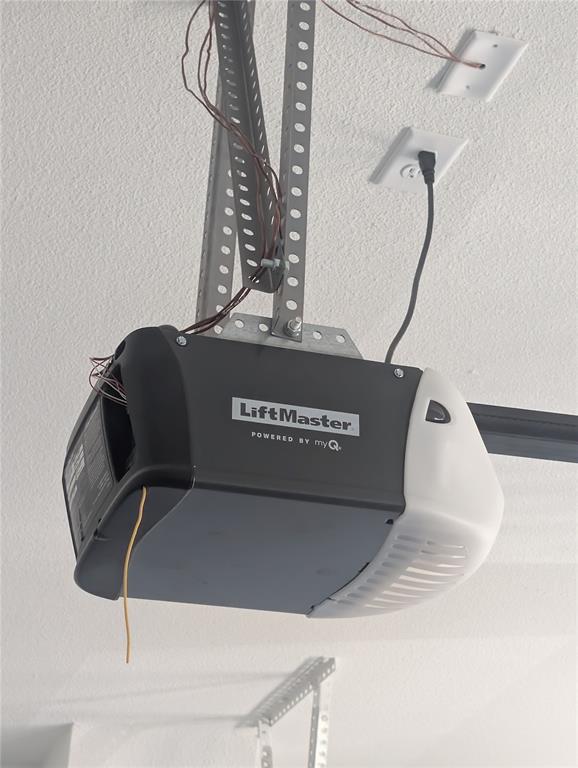
| Parking Features: | Garage, Garage Door Opener |
| Pool?: | No |
| Possession: | Closing/Funding |
| Postal Code Plus 4: | 2119 |
| Property Attached?: | No |
| School District: | Rockwall ISD |
| Smart Home Features Appor Pass Y: | 1 |
| Structural Style: | Single Detached |
| Transaction Type: | For Sale |
| Utilities: | City Sewer, City Water, Community Mailbox, Sidewalk |
| Will Subdivide: | No |
Listing Courtesy of: Elsie Halbert Real Estate, LLC
Listing Agent: Tamara Doty
972-962-2110
Mortgage Calculator
All listings featuring the  icon are provided courtesy of North Texas Real Estate Information Systems, Inc. (NTREIS), Copyright 2026. All rights reserved.
All information is believed accurate but not guaranteed. The properties displayed may not be all of the properties available through the IDX Program. Any use of this site other than by potential buyers or sellers is strictly prohibited.
North Texas Real Estate Information Systems, Inc. data last updated on October 18, 2026 03:05 AM - CT
Property Last Updated: October 18, 2026 03:05 AM - CT