144 Hearthwood Drive
Coppell, TX 75019
$630,000
JUST REDUCED BY $30,000.00
OPEN HOUSE-SUNDAY SEPTEMBER 13, at 2pm until 6pm.
***Seller is strategically adjusting the price to $630,000.00 to create an even greater opportunity for a quick sale-now priced below market value!***
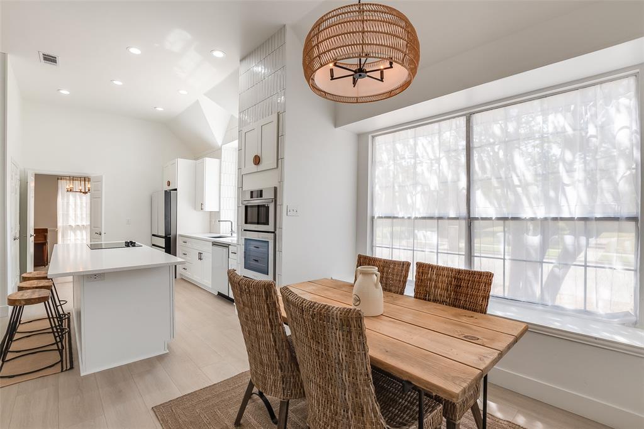
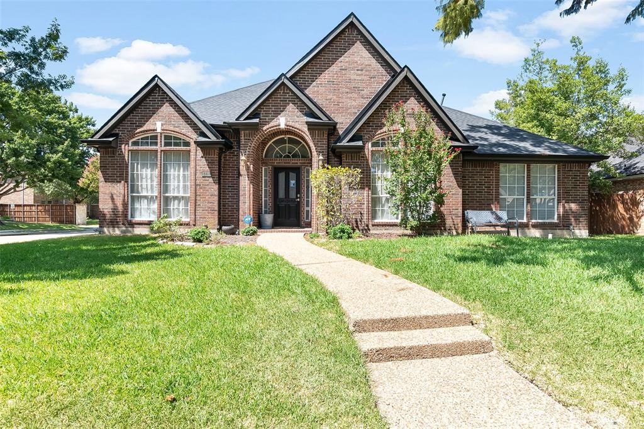
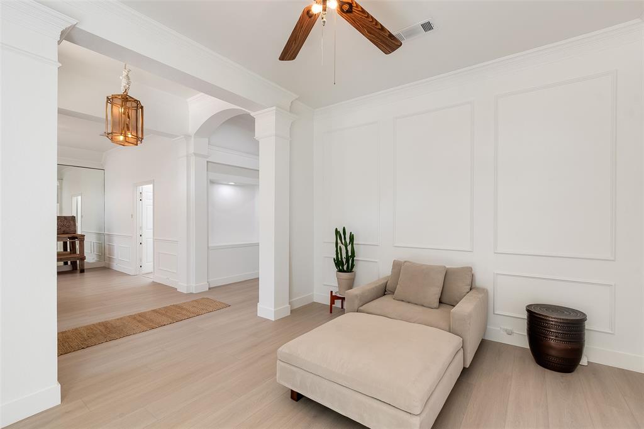
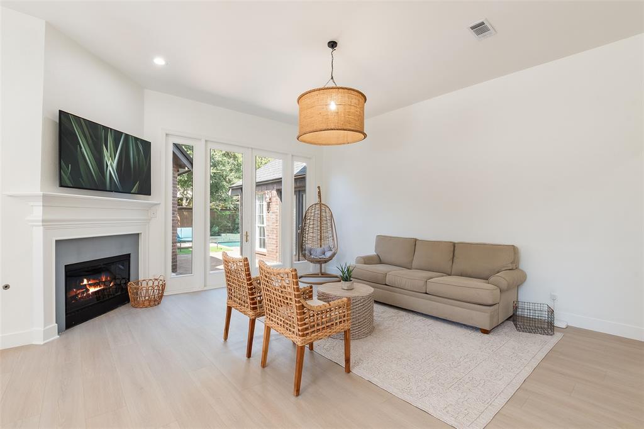
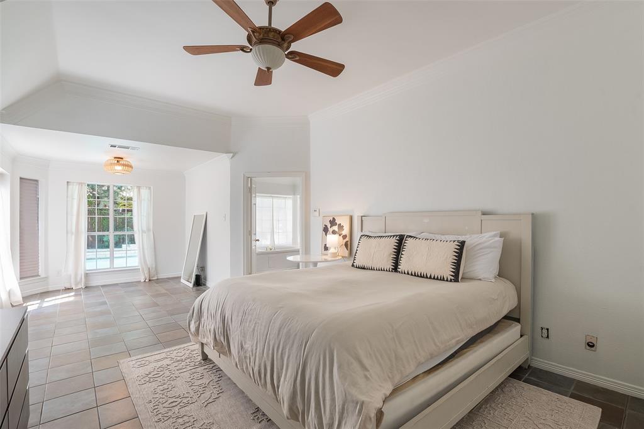
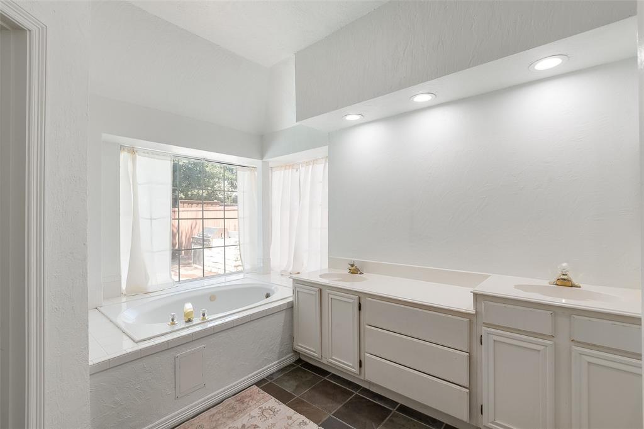
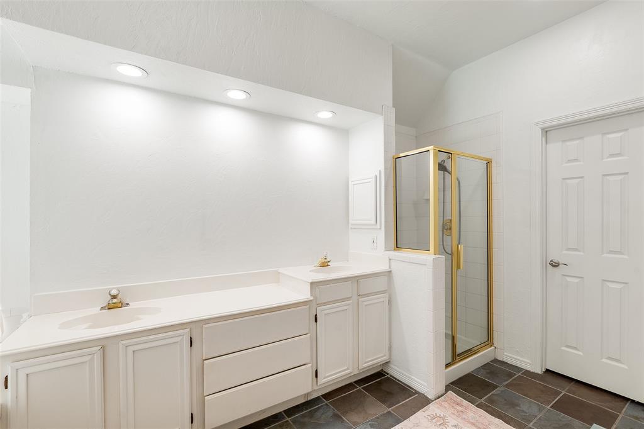
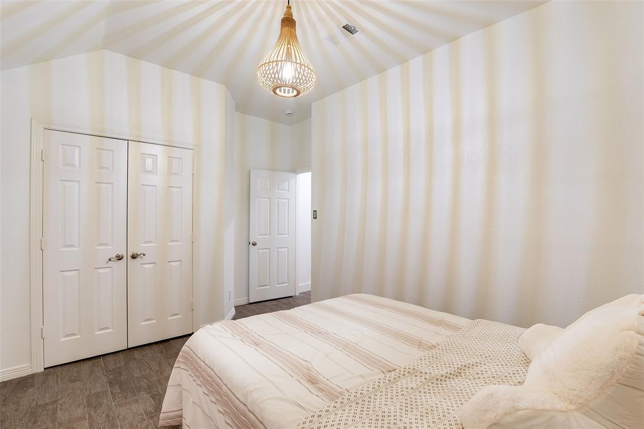
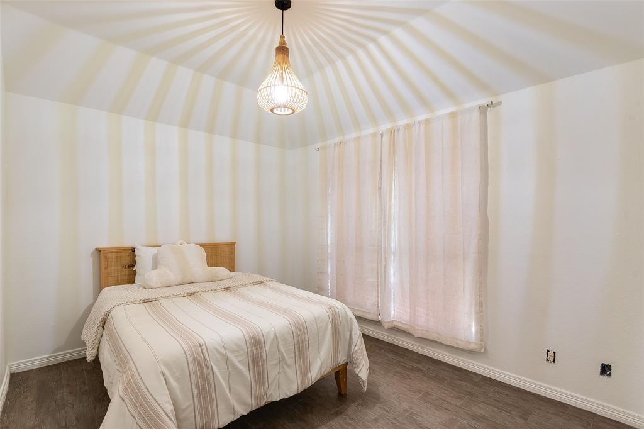
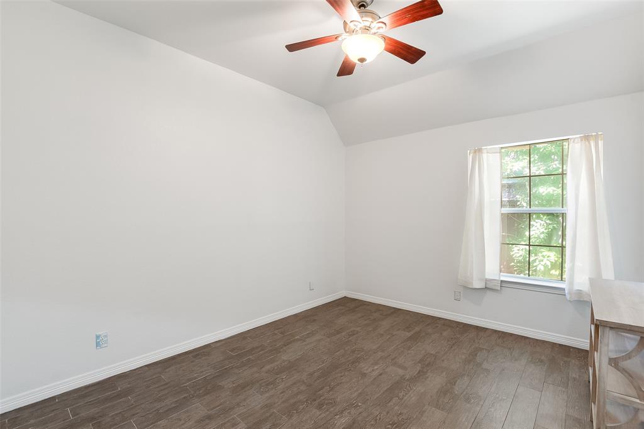
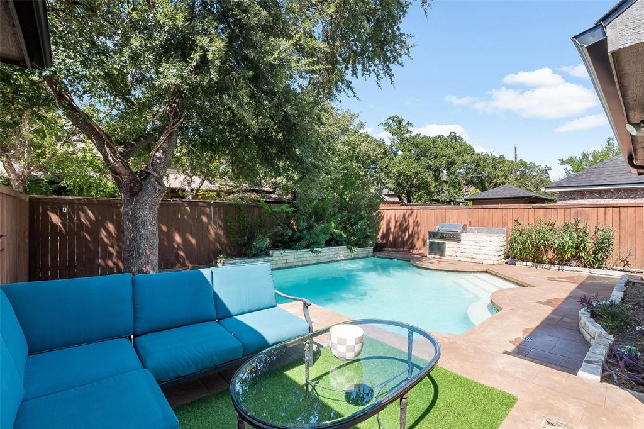
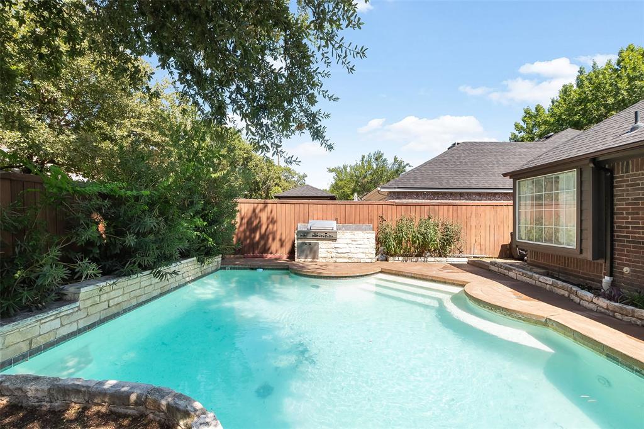
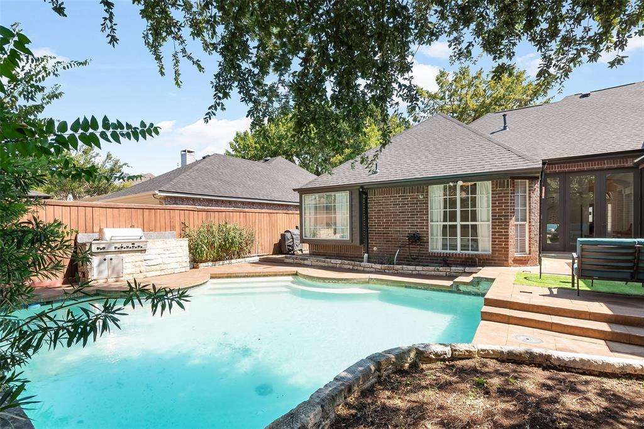
This approximately 2,500-square-foot home occupies a large corner lot and features a pool, spacious living areas, formal dining, bonus room, massive primary bedroom with exceptional outdoor appeal. It has undergone numerous recent improvements designed to make it completely fresh, modern, and move-in ready.
Key updates to the property include:
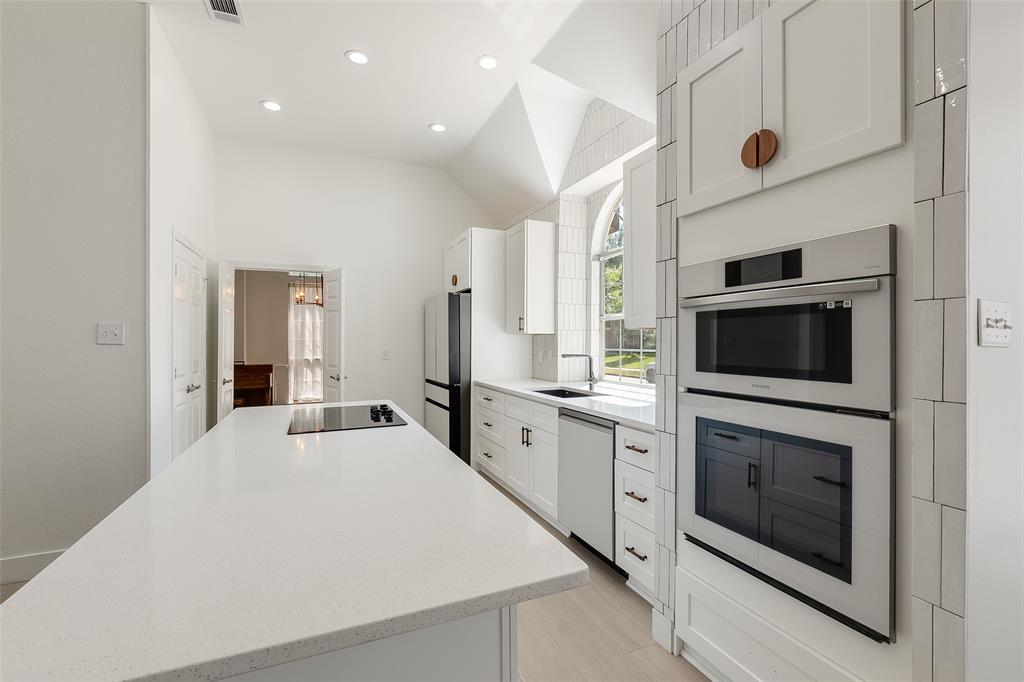
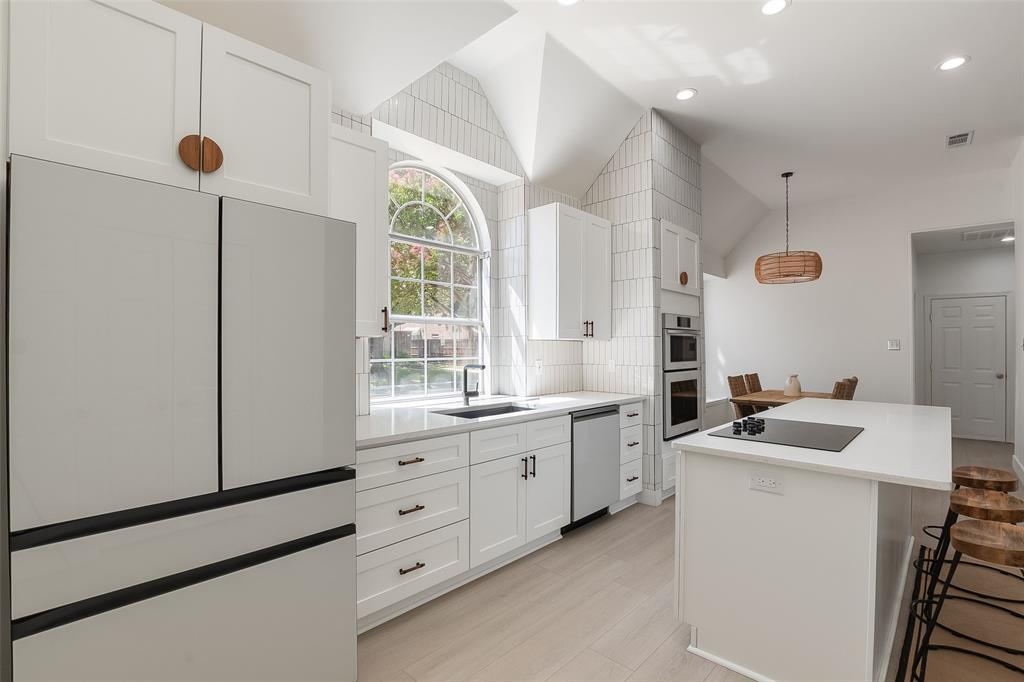
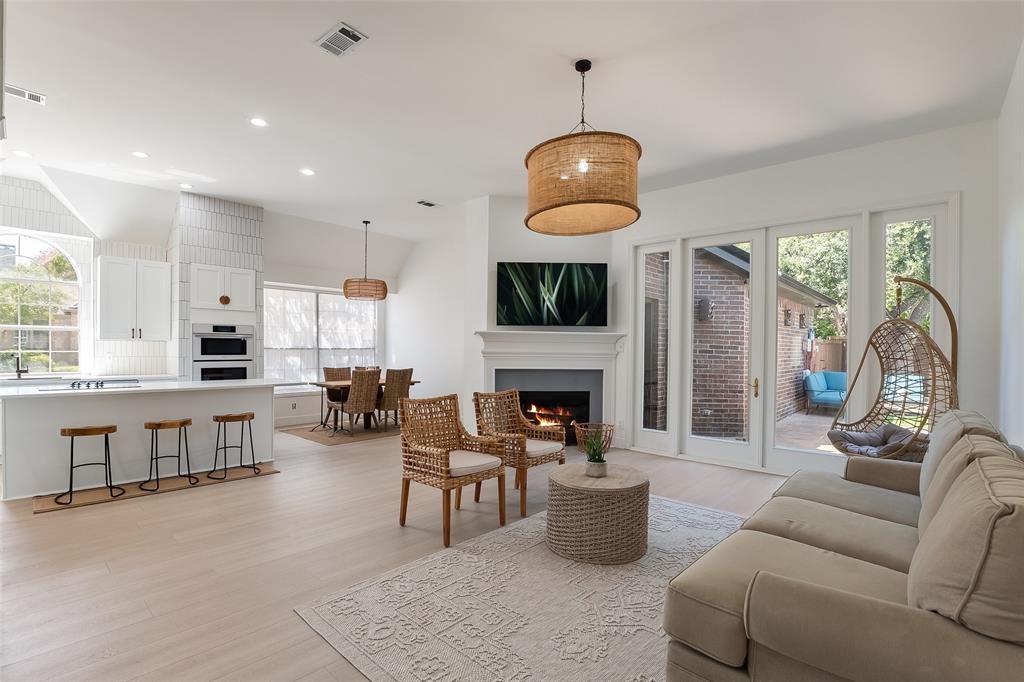
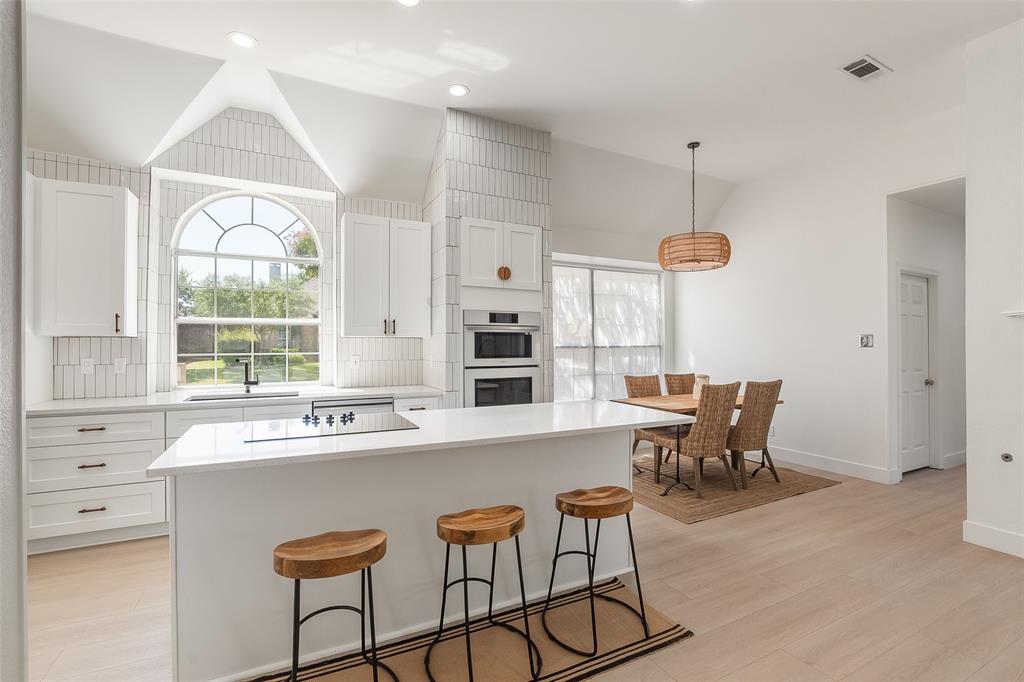
- Fully Remodeled Custom Kitchen (2024): Beautiful finishes and high-end Bespoke customizable glass panels with Wi-Fi capable appliances.
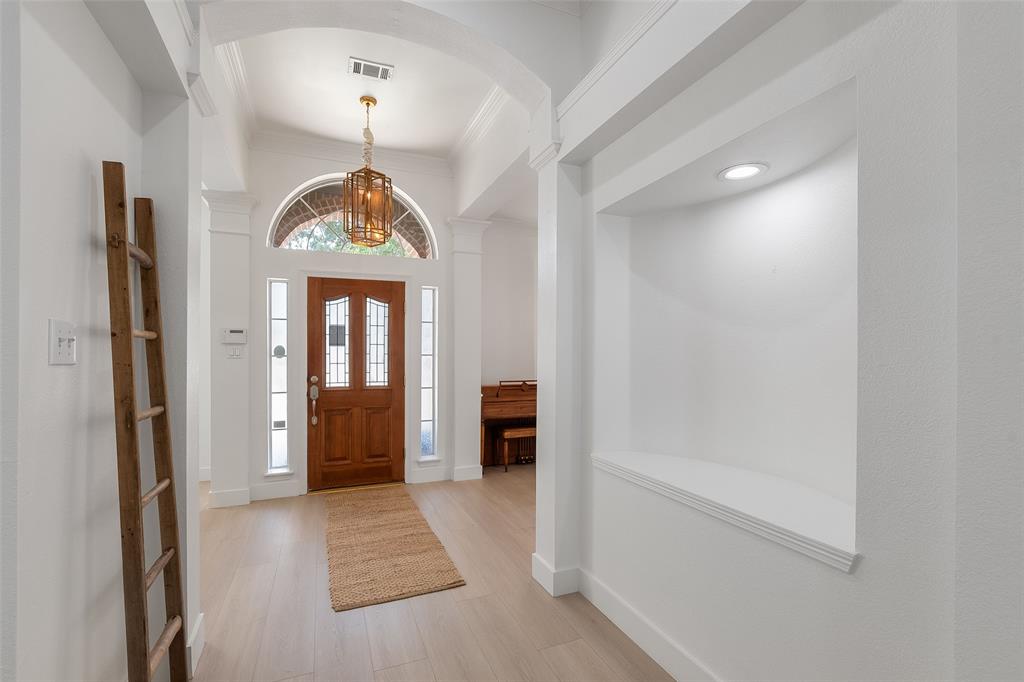
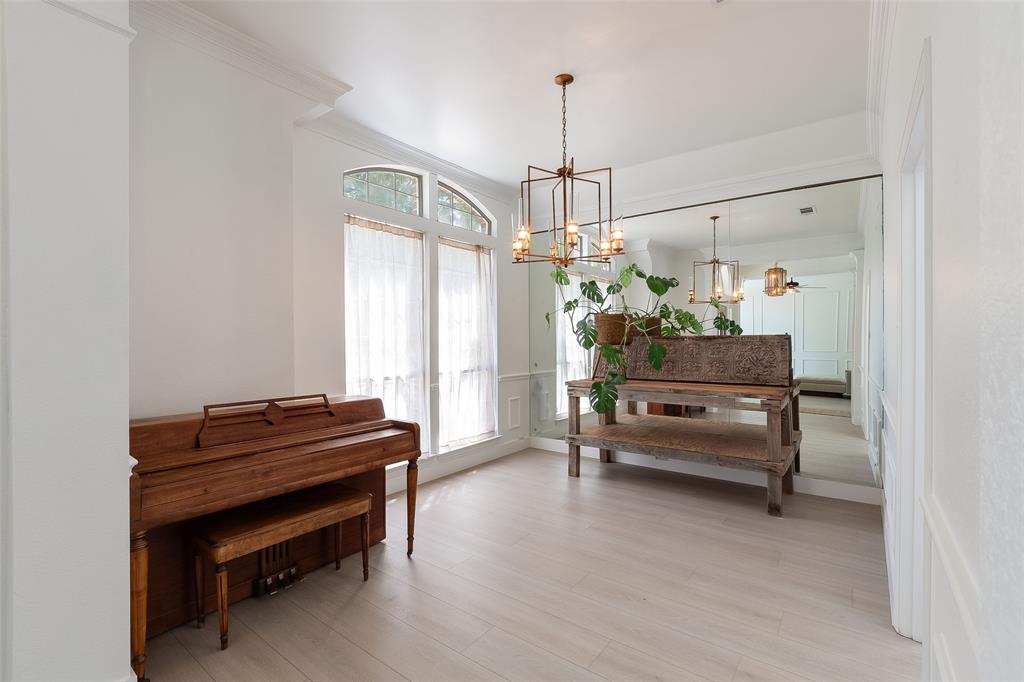
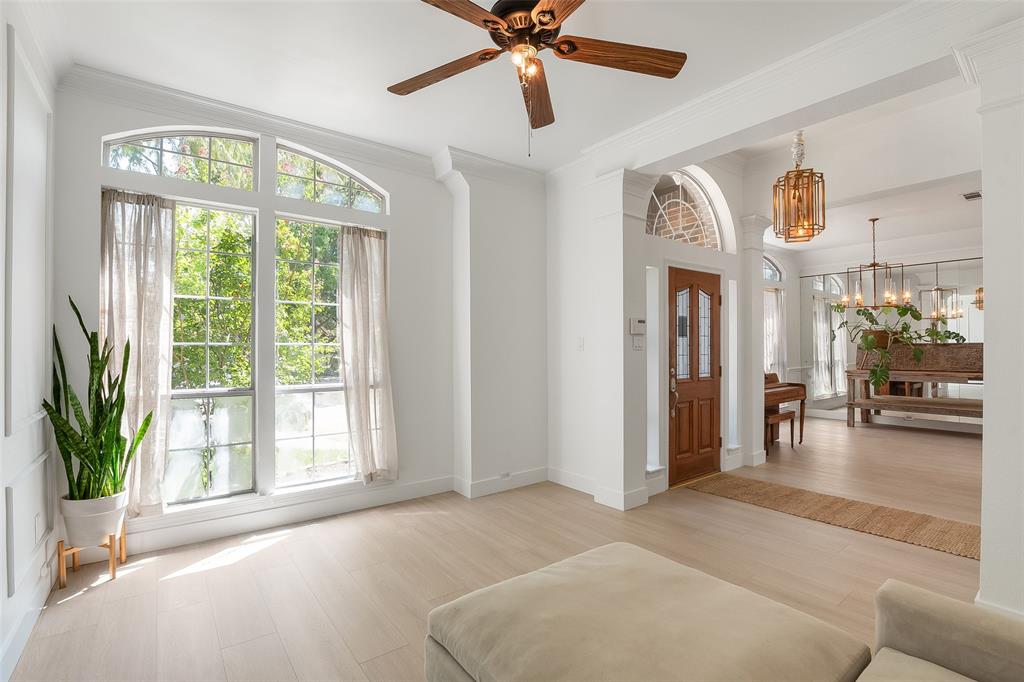
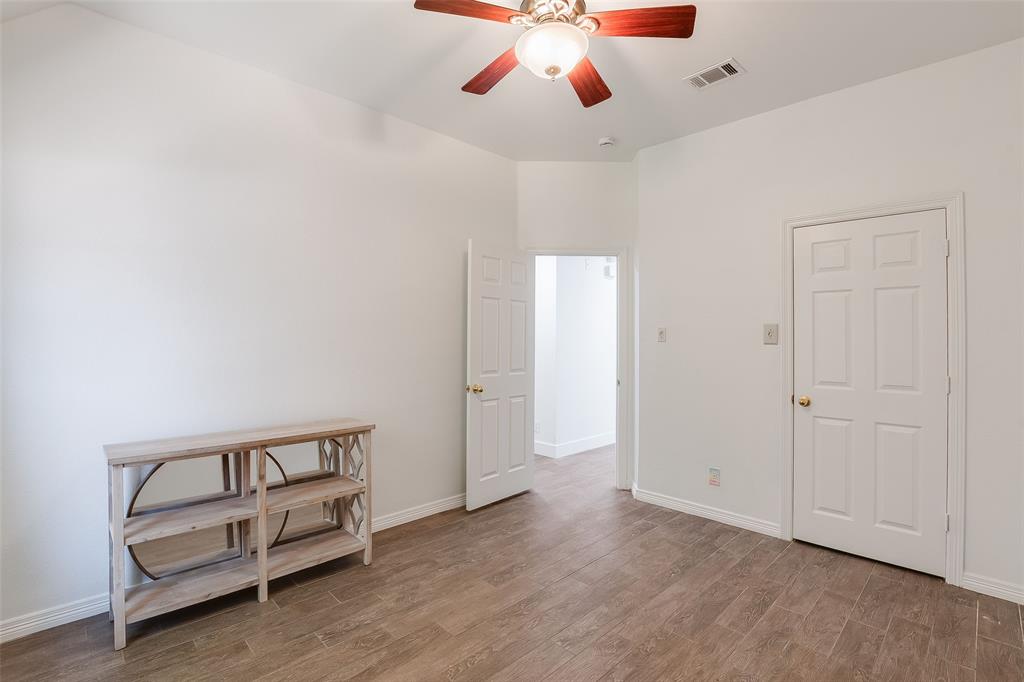
- Interior Refresh (August 2026): Luxury vinyl plank flooring in front living areas, fresh interior paint, and popcorn ceiling removal.
- Major Exterior Updates (August 2026): New roof installed with GAF Class 3; 30-year shingles, new gutters, and a new automatic garage door with a keypad and opener.
- Landscaping Enhancements (August 2026): Refreshed flowerbeds, updated sprinkler heads, and a new Rain Bird control box.
***OWNER’S HAVE JUST ANNOUNCED THAT ALL THE HIGH END BE-SPOKE WI-FI CAPABILITY APPLIANCES, INCLUDING REFRIGERATOR, WILL CONVEY WITH THIS HOME- VALUED OVER $10,000 (purchased just 2 years ago with remodeled kitchen).
The home is located in a wonderful, walkable neighborhood close to recreation centers, restaurants, and the 150-acre Andy Brown Park. Additionally, Coppell is home to a highly regarded, award-winning school district and offers an unbeatable location convenient to both DFW International Airport and downtown Dallas. Schedule ...
+ Read More| Listing Id: | 21368649 |
|---|---|
| List Price: | $630,000 |
| Property Type: | Residential |
| Property Sub Type: | Single Family Residence |
| Status: | Closed |
| Bedrooms Total: | 3 |
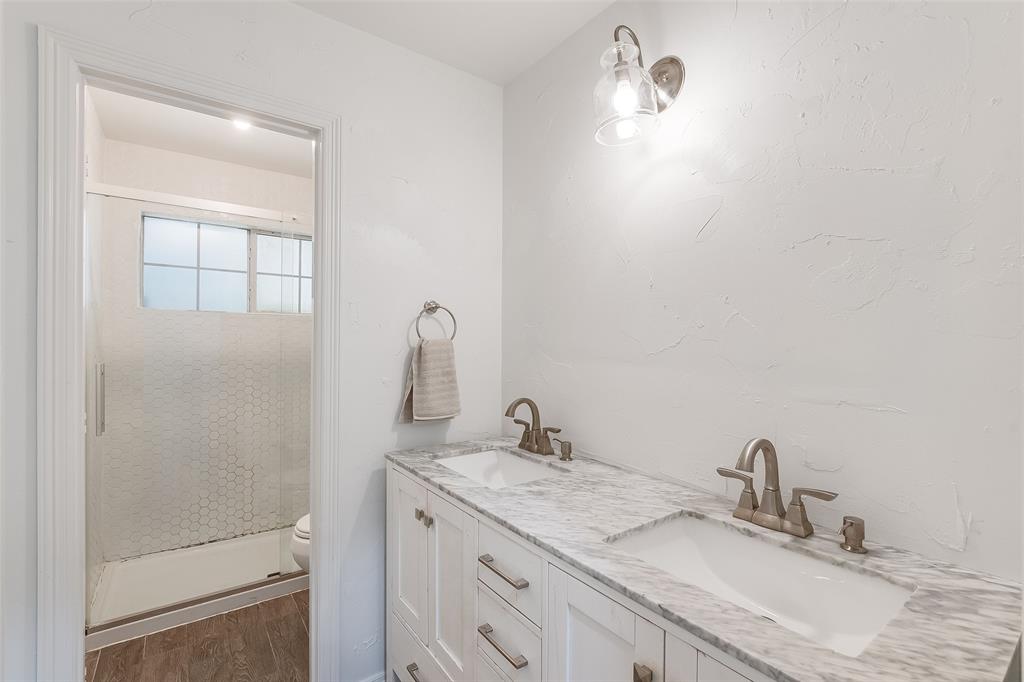
| Bathrooms Full: | 2 |
| Living Area: | 2,426 |
| Association Fee: | $225 |
| Unexempt Taxes: | $11,816 |
| Lot Size Square Feet: | 8,232.8400 |
| Lot Size Acres: | 0.189 |
| Architectural Style: | Traditional |
| Waterfront?: | No |
| City: | Coppell |
| County Or Parish: | Dallas |
| Subdivision Name: | Wynnpage |
| Postal Code: | 75019 |
| Year Built: | 1993 |
| Accessibility Features Yn: | No |
| Accessory Unit?: | No |
| Appliances: | Dishwasher,Disposal,Electric Cooktop,Electric Oven,Ice Maker,Microwave |
| Association Fee Frequency: | Annually |
| Association Fee Includes: | Maintenance Grounds |
| Association Type: | Mandatory |
| Attached Garage?: | Yes |
| Basement Yn: | No |
| Bathrooms Total Decimal: | 2.00 |
| Bathrooms Total Integer: | 2 |
| Buyer Financing: | Conventional |
| Community Features: | Sidewalks |
| Construction Materials: | Brick, Wood |
| Cooling: | Central Air |
| Covered Spaces: | 2 |
| Directions: | From DFW Airport - Head North to i 635 -Exit Royal -Right on Gateway-Left on Freeport- Right on Southwestern-Left on Denton Tap-Left on Wynnpage- Right on Tealwood- 144 HEARTHWOOD on Right |
| Elementary School: | Wilson |
| Elementary School Name: | Wilson |
| Fireplace Features: | Gas Logs, Living Room |
| Fireplaces Total: | 1 |
| Flooring: | Ceramic Tile, Luxury Vinyl Plank |
| Foundation Details: | Slab |
| Garage Height: | 10 |
| Garage Length: | 20 |
| Garage Spaces: | 2 |
| Garage Width: | 20 |
| Garage?: | Yes |
| Heating: | Central |
| High School Name: | Coppell |
| Hoa Management Company: | Wynnpage Estates |
| Hoa Management Company Phone: | 212-555-0123 |
| Interior Features: | Cable TV Available, Chandelier, Eat-in Kitchen, Flat Screen Wiring, Granite Counters, High Speed Internet Available, Kitchen Island, Open Floorplan, Pantry, Walk-In Closet(s) |
| Laundry Features: | Full Size W/D Area, Stacked W/D Area, Dryer Hookup, Washer Hookup |
| Levels: | One |
| Room Count: | 7 |
| Lot Size: | Less Than .5 Acre (not Zero) |
| Lot Size Area: | 0.1890 |
| Lot Size Units: | Acres |
| Middle School Name: | Coppellnor |
| Multi Parcel ID: | No |
| Municipal Utility District?: | No |
| Notice Surveillance Devices Pres: | Audio, Video |
| Number Of Dining Areas: | 2 |
| Number Of Living Areas: | 2 |
| Number Of Parking Spaces: | 2 |
| Parking Features: | Driveway, Garage, Garage Door Opener, Garage Faces Rear, On Site |
| Patio And Porch Features: | Patio |
| Pool Features: | In Ground |
| Pool?: | Yes |
| Possession: | Closing/Funding |
| Postal Code Plus 4: | 5021 |
| Property Attached?: | No |
| Roof: | Composition |
| School District: | Coppell ISD |
| Security Features: | Carbon Monoxide Detector(s), Prewired, Security Lights, Security System, Smoke Detector(s) |
| Senior Community Yn: | No |
| Smart Home Features Appor Pass Y: | 0 |
| Special Taxing Entities: | 0 |
| Structural Style: | Single Detached |
| Transaction Type: | For Sale |
| Utilities: | Cable Available, City Sewer, City Water, Electricity Connected, Individual Gas Meter, Individual Water Meter |
| Will Subdivide: | No |
| Window Features: | Bay Window(s), Window Coverings |
| Year Built Details: | Preowned |
Listing Courtesy of: Keller Williams Realty-FM
Listing Agent: Carmon Jackson
972-874-1905
Mortgage Calculator
All listings featuring the  icon are provided courtesy of North Texas Real Estate Information Systems, Inc. (NTREIS), Copyright 2026. All rights reserved.
All information is believed accurate but not guaranteed. The properties displayed may not be all of the properties available through the IDX Program. Any use of this site other than by potential buyers or sellers is strictly prohibited.
North Texas Real Estate Information Systems, Inc. data last updated on October 19, 2026 02:53 AM - CT
Property Last Updated: October 19, 2026 02:53 AM - CT