1436 Lakeshore Drive
Hideaway, TX 75771
$749,000
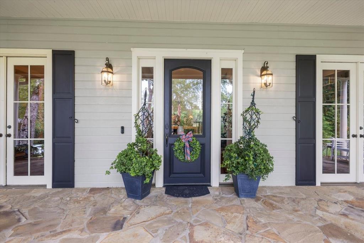
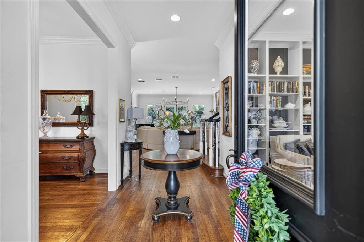
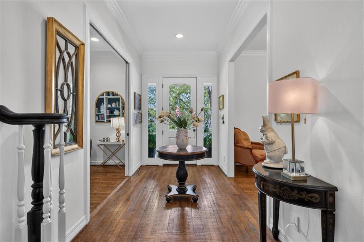
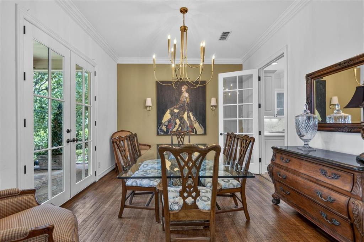
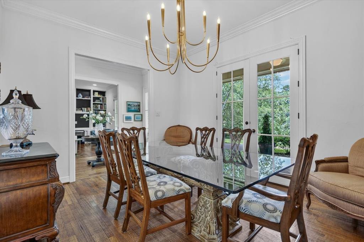
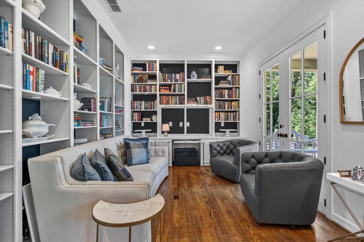
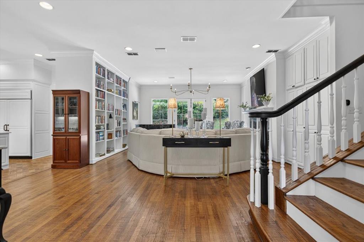
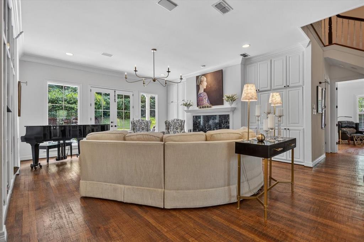
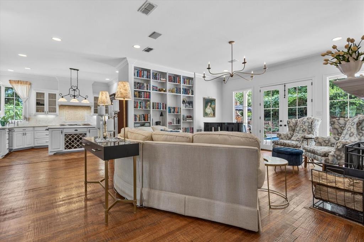
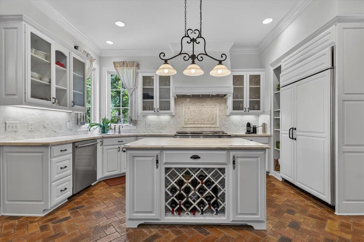
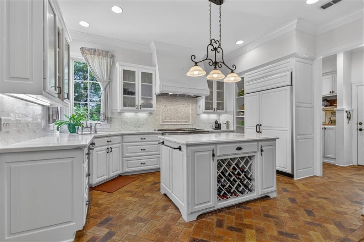
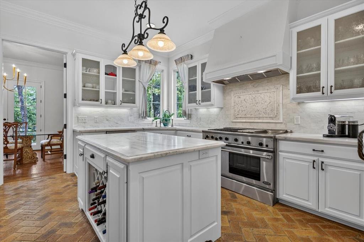
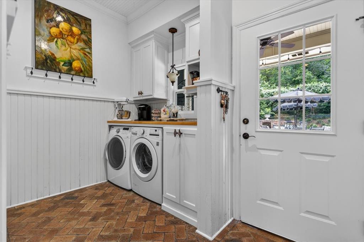
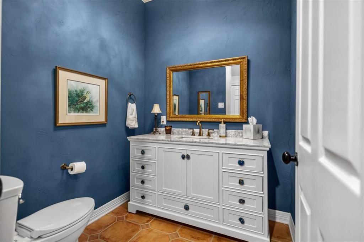
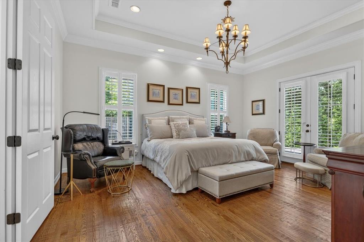
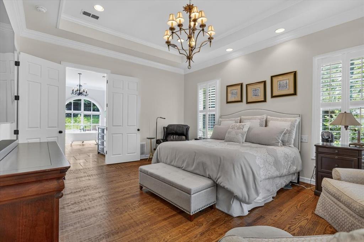
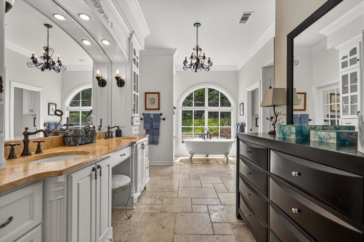
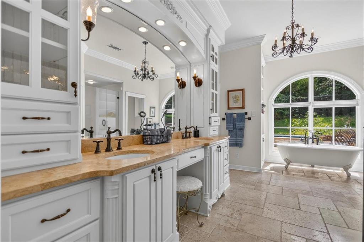
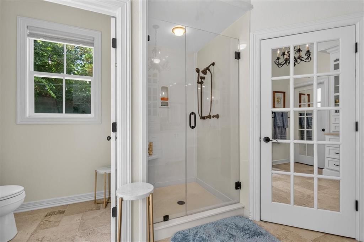
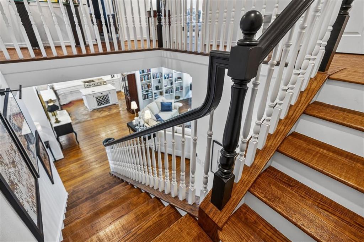
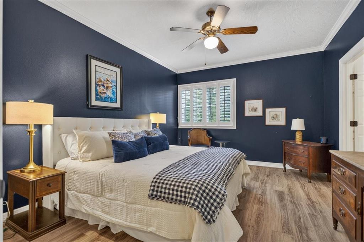
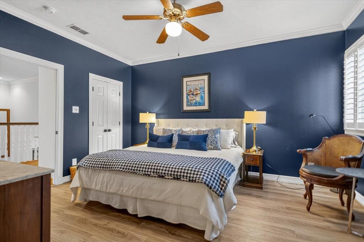
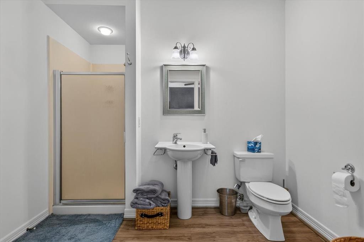
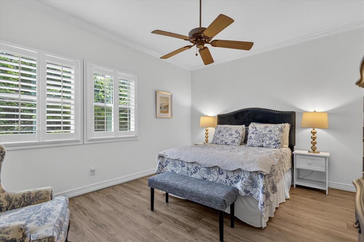
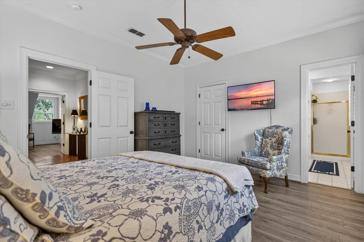
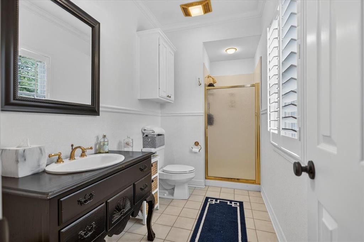
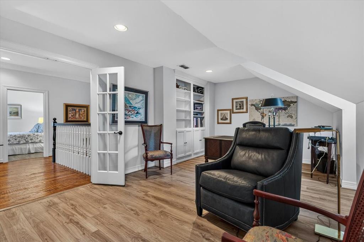
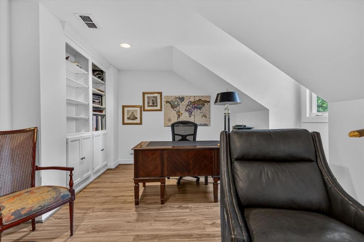
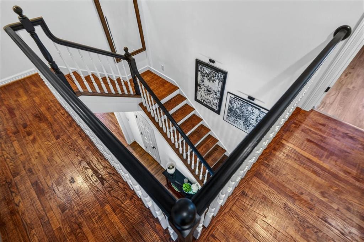
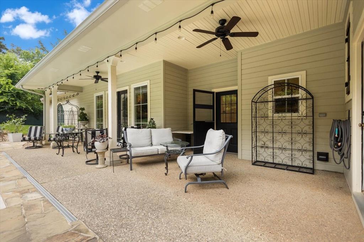
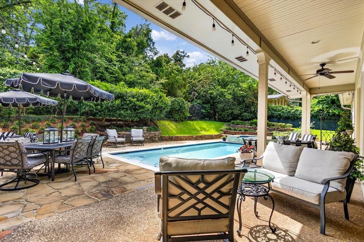
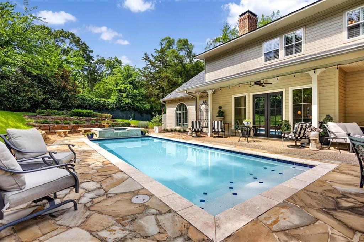
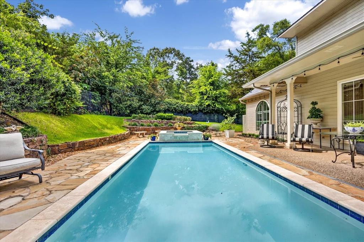
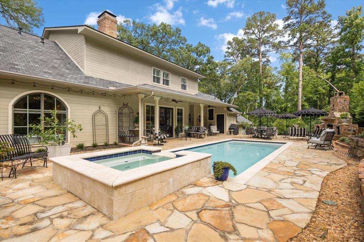
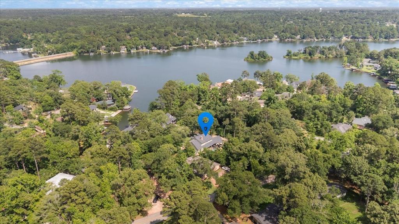
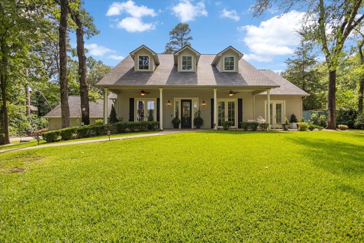
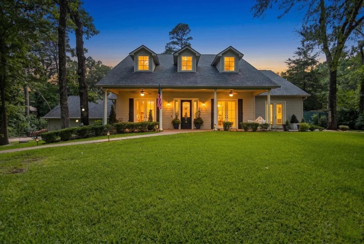
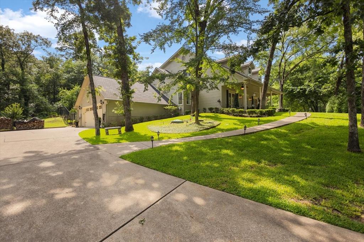
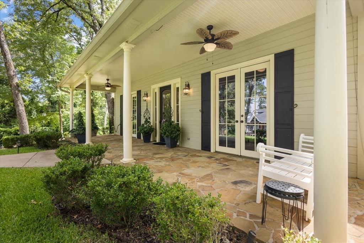
Assumable VA loan at 2.63% for qualified buyers!! Exquisite plantation style living awaits in this stunning 4 bedroom, 3.5 bath residence, thoughtfully designed by a professional construction designer as her personal masterpiece.Nestled on over half an acre of wooded serenity, this 3,419 square-foot home captivates from the moment you step inside.Hand-scraped hardwood floors flow elegantly through the main level, leading to a professionally crafted winding staircase that serves as a true architectural statement. The primary suite occupies a private downstairs retreat, featuring a lavish spa- nspired bath with a claw-foot soaking tub perfectly positioned to overlook the pool. Mirrored French closet doors add arefined touch of sophistication. A formal dining room and dedicated office and library provide gracious spaces for both entertaining and quiet pursuits. Upstairs, two bedrooms each enjoy private baths, while a generous fourth bedroom offersversatile possibilities as a media room or flex space. The kitchen is nothing short of extraordinary, showcasing century oldChicago brick pavers, a marble island with generous wine storage, a 48 commercial Fisher Paykel gas cooktopwith griddle and indoor grill, and a Sub Zero refrigerator and freezer. Outdoors, sweeping covered porches grace both thefront and rear of the home, while dramatic stone retaining walls create a breathtaking natural backdrop. The private heatedlap pool and spa, complemented by an elegant patio with its own fireplace, offer year-round resort style enjoyment. This is refined living at its finest. Schedule your private showing today.
| Listing Id: | 21438751 |
|---|---|
| List Price: | $749,000 |
| Property Type: | Residential |
| Property Sub Type: | Single Family Residence |
| Status: | Active |
| Bedrooms Total: | 4 |
| Bathrooms Full: | 3 |
| Bathrooms Half: | 1 |
| Living Area: | 3,429 |
| Association Fee: | $340 |
| Lot Size Square Feet: | 23,217.4800 |
| Lot Size Acres: | 0.533 |
| Architectural Style: | Traditional |
| Waterfront?: | No |
| City: | Hideaway |
| County Or Parish: | Smith |
| Subdivision Name: | Hideaway Lake |
| Postal Code: | 75771 |
| Year Built: | 1999 |
| Accessibility Features Yn: | No |
| Appliances: | Dishwasher,Disposal,Gas Oven,Gas Range,Refrigerator |
| Association Fee Frequency: | Monthly |
| Association Fee Includes: | Security, Trash |
| Association Type: | Mandatory |
| Attached Garage?: | Yes |
| Basement Yn: | No |
| Bathrooms Total Decimal: | 3.10 |
| Bathrooms Total Integer: | 4 |
| Community Features: | Boat Ramp, Club House, Community Dock, Community Pool, Fishing, Gated, Golf, Guarded Entrance, Lake, Marina, Park, Perimeter Fencing, Pickle Ball Court, Playground, Pool, Tennis Court(s) |
| Consent for Visitors to Record: | Audio, Video |
| Construction Materials: | Brick |
| Cooling: | Ceiling Fan(s), Central Air, Electric, Zoned |
| Covered Spaces: | 2 |
| Directions: | From I-20 Exit 552 for Hideaway. Stay on access road to enter gate at Hide Away Lake. Go straight on Hide Away Ln Central, left to HideAway Ln West, right on Lakeshore, home is on the right. |
| Elementary School: | Penny |
| Elementary School Name: | Penny |
| Exterior Features: | Covered Patio/Porch |
| Fencing: | Chain Link |
| Fireplace Features: | Wood Burning |
| Fireplaces Total: | 1 |
| Flooring: | Brick, Luxury Vinyl Plank, Stone, Wood |
| Foundation Details: | Slab |
| Garage Spaces: | 2 |
| Garage?: | Yes |
| Heating: | Zoned |
| High School Name: | Lindale |
| Hoa Management Company: | Fair Management |
| Hoa Management Company Phone: | 903-882-6151 |
| Interior Features: | Built-in Wine Cooler, Cable TV Available, Decorative Lighting, Kitchen Island, Pantry |
| Intermediate School Name: | Moss |
| Laundry Features: | Utility Room |
| Levels: | Two |
| Listing Terms: | Cash, FHA, VA Assumable, VA Loan |
| Room Count: | 11 |
| Lot Features: | Interior Lot |
| Lot Size: | .5 to < 1 Acre |
| Lot Size Area: | 0.5330 |
| Lot Size Units: | Acres |
| Multi Parcel ID: | No |
| Municipal Utility District?: | No |
| Notice Surveillance Devices Pres: | Audio, Video |
| Number Of Dining Areas: | 1 |
| Number Of Living Areas: | 1 |
| Number Of Parking Spaces: | 2 |
| Parking Features: | Attached Carport |
| Pool Features: | Gunite, In Ground |
| Pool?: | Yes |
| Possession: | Closing/Funding |
| Primary School Name: | Lindale |
| Property Attached?: | Yes |
| Restrictions: | Building |
| Roof: | Composition |
| School District: | Lindale ISD |
| Security Features: | Gated Community |
| Smart Home Features Appor Pass Y: | 0 |
| Structural Style: | Single Detached |
| Transaction Type: | For Sale |
| Utilities: | Aerobic Septic, All Weather Road, Cable Available |
| Will Subdivide: | No |
| Year Built Details: | Preowned |
Listing Courtesy of: ADT Realty Brokers
Listing Agent: Stacie Neill
830-777-8840
Mortgage Calculator
All listings featuring the  icon are provided courtesy of North Texas Real Estate Information Systems, Inc. (NTREIS), Copyright 2026. All rights reserved.
All information is believed accurate but not guaranteed. The properties displayed may not be all of the properties available through the IDX Program. Any use of this site other than by potential buyers or sellers is strictly prohibited.
North Texas Real Estate Information Systems, Inc. data last updated on November 19, 2026 07:56 PM - CT
Property Last Updated: November 19, 2026 07:56 PM - CT