1429 Fox Run Drive
Irving, TX 75063
$400,000
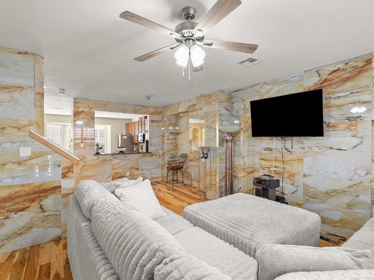
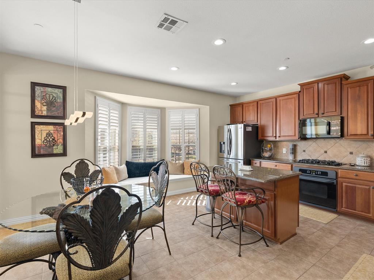
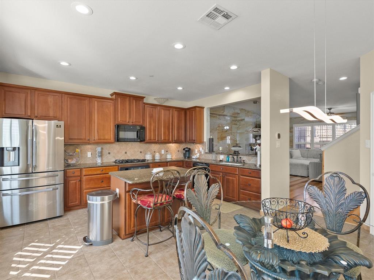
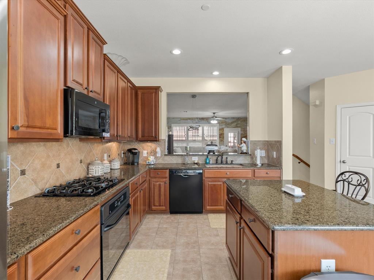
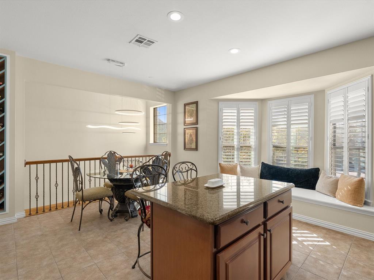
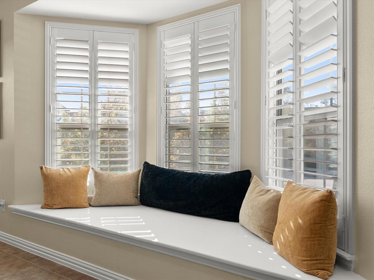
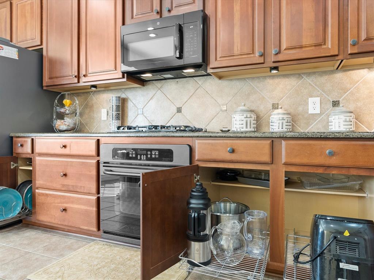
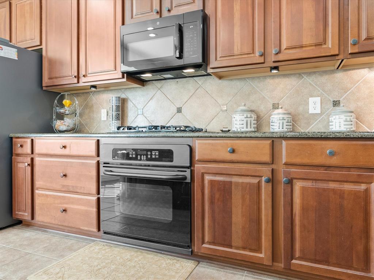
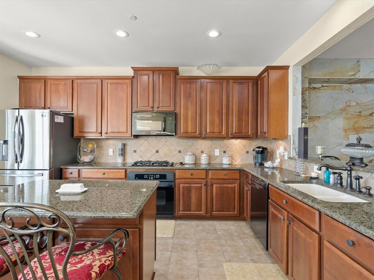
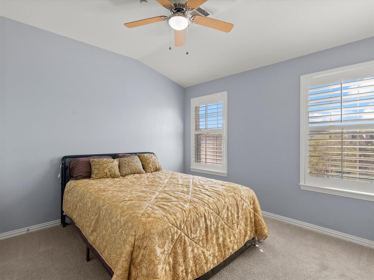
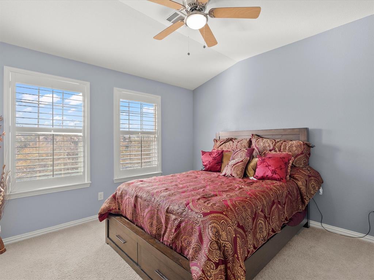
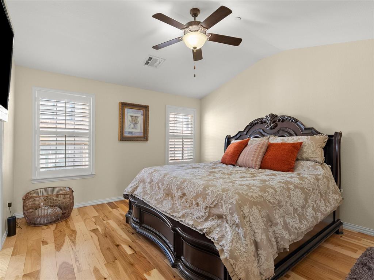
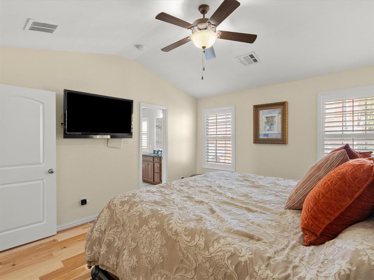
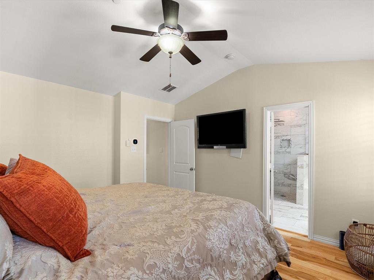
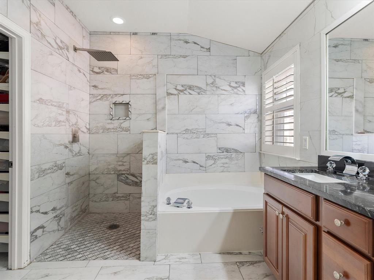
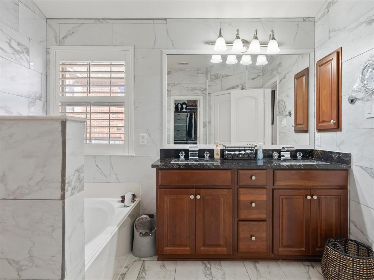
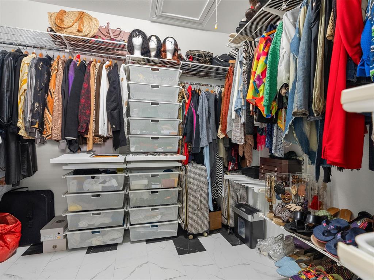
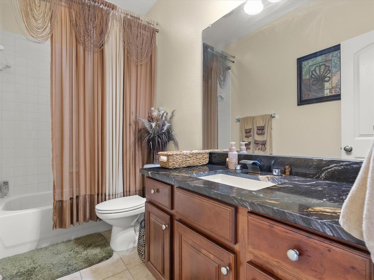
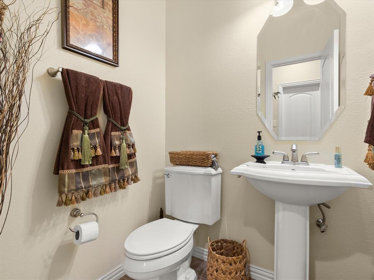
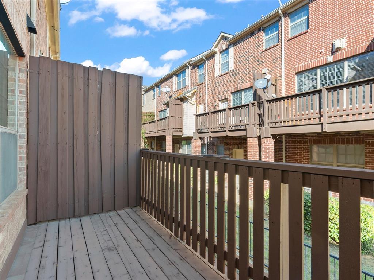
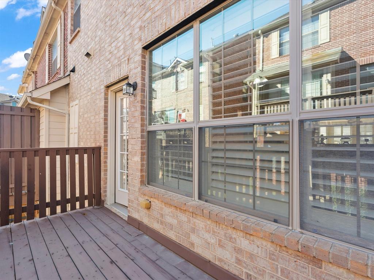
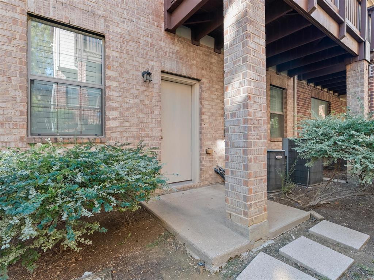
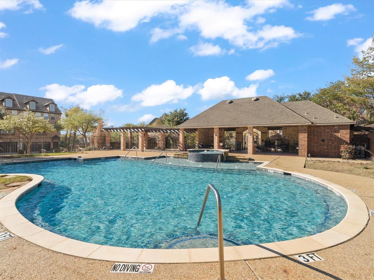
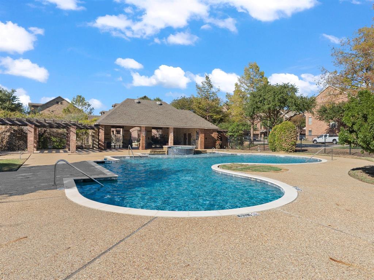
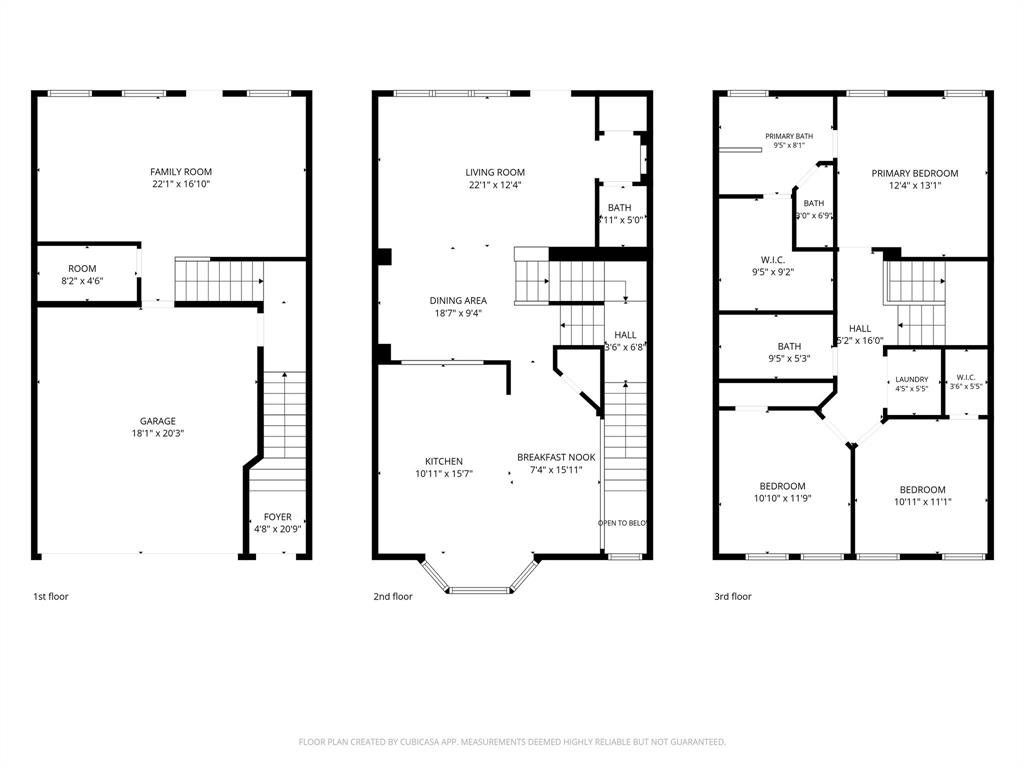
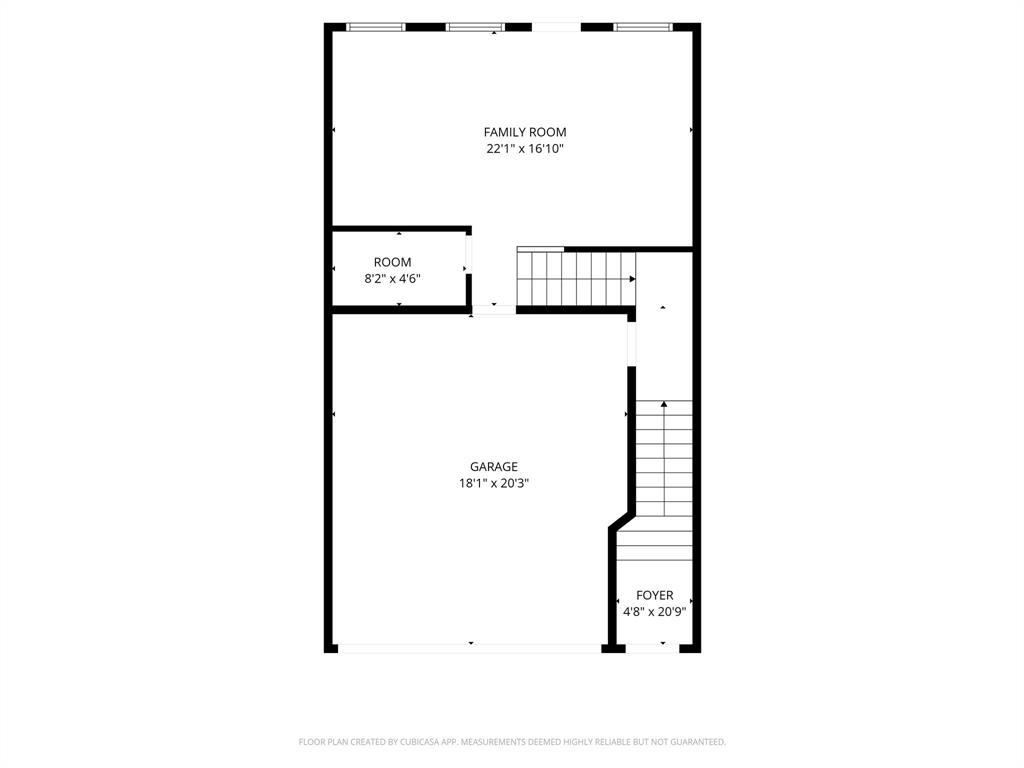
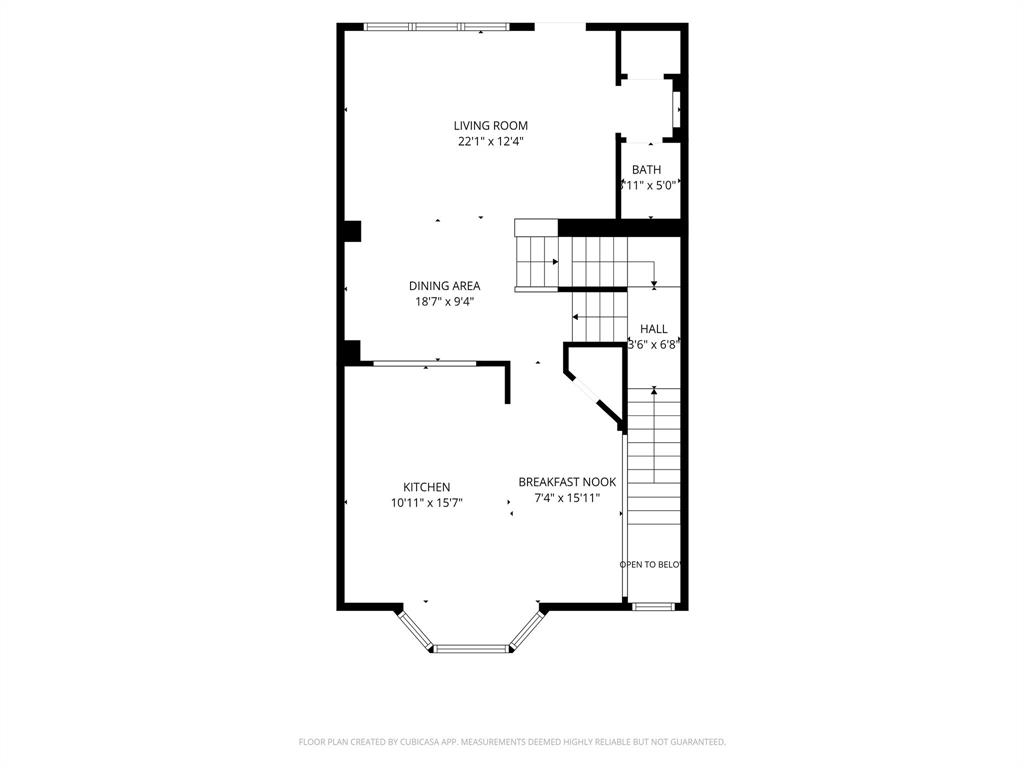
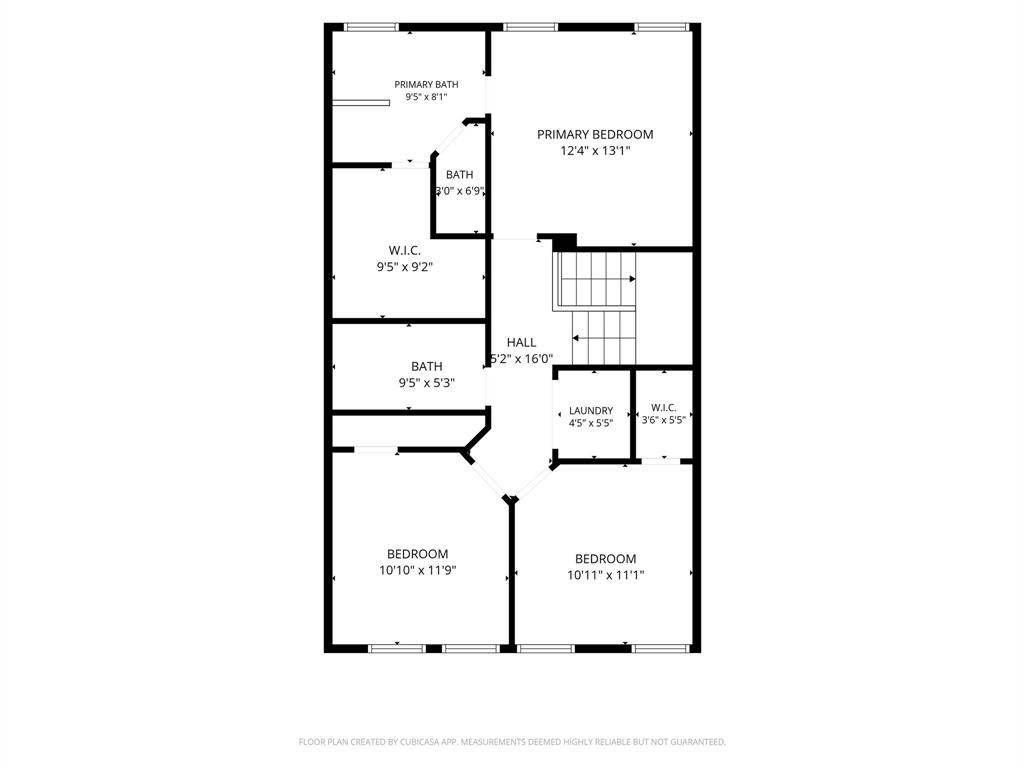
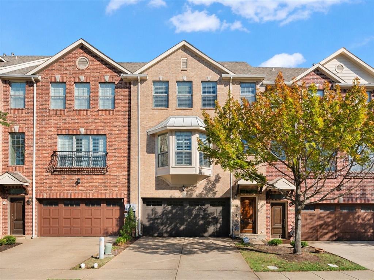
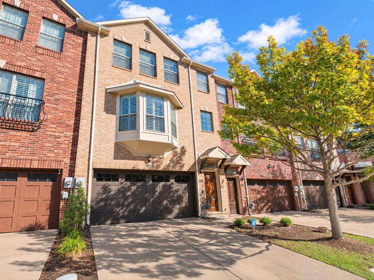
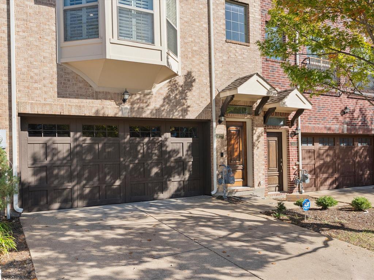
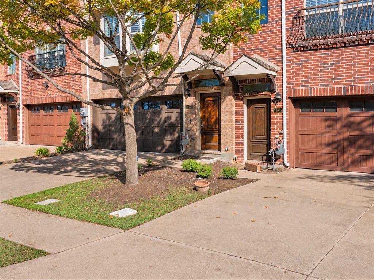
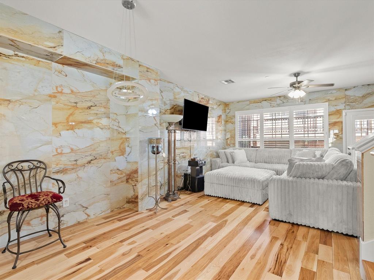
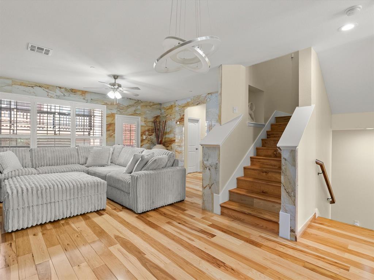
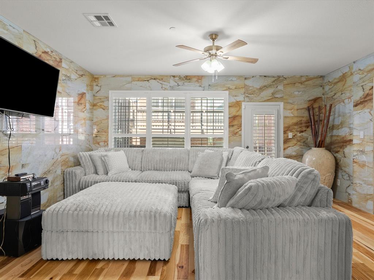
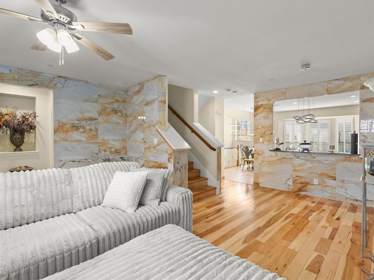
Experience elevated townhome living in the heart of Las Colinas! This beautifully appointed three-story residence offers 3 bedrooms, 2.5 baths, and an exceptional blend of style, comfort, and functionality. The impressive kitchen is designed to stand out, featuring granite countertops, a center island, abundant cabinetry with convenient pull-out organizers, gas cooktop, built-in oven and microwave, wine rack, and a charming bay window with built-in seating. Two dining areas complement the spacious main-level living room, where elegant porcelain tile creates a sophisticated backdrop for entertaining and everyday living. Step outside to your private balcony and enjoy an additional space to unwind. The first-floor bonus area offers remarkable versatility as a second living room, game room, home office, or private retreat. Upstairs, the inviting primary suite features beautiful hardwood flooring, an oversized walk-in closet, and a luxurious ensuite bath with dual sinks, garden tub, and separate shower with rain showerhead. Two generously sized secondary bedrooms and a full bath complete the top floor. Thoughtful details throughout include plantation shutters, gorgeous hardwood flooring, decorative lighting, and upgraded bathroom granite countertops, sinks, and fixtures. Enjoy a low-maintenance lifestyle with HOA-maintained yard care and a convenient location near the community pool, clubhouse, and mailboxes. Ideally situated in Las Colinas with easy access to major highways, shopping, dining, entertainment, and everyday conveniences, this home offers the perfect combination of refined living and location.
| Listing Id: | 21439474 |
|---|---|
| List Price: | $400,000 |
| Property Type: | Residential |
| Property Sub Type: | Townhouse |
| Status: | Active |
| Bedrooms Total: | 3 |
| Bathrooms Full: | 2 |
| Bathrooms Half: | 1 |
| Living Area: | 2,315 |
| Association Fee: | $504 |
| Unexempt Taxes: | $11,819 |
| Lot Size Square Feet: | 1,785.9600 |
| Lot Size Acres: | 0.041 |
| Waterfront?: | No |
| City: | Irving |
| County Or Parish: | Dallas |
| Subdivision Name: | Hunters Ridge Ph 01 Rev |
| Postal Code: | 75063 |
| Year Built: | 2006 |
| Accessibility Features Yn: | No |
| Appliances: | Dishwasher,Disposal,Gas Cooktop,Gas Water Heater,Microwave |
| Association Fee Frequency: | Monthly |
| Association Fee Includes: | Back Yard Maintenance, Front Yard Maintenance, Full Use of Facilities, Insurance, Maintenance Grounds, Maintenance Structure |
| Association Type: | Mandatory |
| Attached Garage?: | Yes |
| Basement Yn: | No |
| Bathrooms Total Decimal: | 2.10 |
| Bathrooms Total Integer: | 3 |
| Community Features: | Club House, Community Pool, Community Sprinkler, Curbs, Sidewalks |
| Construction Materials: | Brick |
| Cooling: | Ceiling Fan(s), Central Air |
| Covered Spaces: | 2 |
| Directions: | Use GPS navigation |
| Easements: | Utilities |
| Elementary School: | Lascolinas |
| Elementary School Name: | Lascolinas |
| Exclusions: | Mounted TV's |
| Exterior Features: | Covered Patio/Porch |
| Garage Height: | 9 |
| Garage Dimensions: | 20x18 |
| Garage Spaces: | 2 |
| Garage?: | Yes |
| Heating: | Central |
| High School Name: | Ranchview |
| Hoa Management Company: | Worth Ross Management |
| Hoa Management Company Phone: | 855-435-4596 |
| Interior Features: | Built-in Features, Cable TV Available, Decorative Lighting, Eat-in Kitchen, Granite Counters, High Speed Internet Available, Kitchen Island, Multiple Staircases, Open Floorplan, Pantry, Walk-In Closet(s) |
| Laundry Features: | Utility Room, Full Size W/D Area |
| Levels: | Three Or More |
| Listing Terms: | Cash, Conventional, FHA, VA Loan |
| Room Count: | 12 |
| Lot Features: | Interior Lot, Subdivision |
| Lot Size: | Condo/Townhome Lot |
| Lot Size Area: | 0.0410 |
| Lot Size Units: | Acres |
| Middle School Name: | Bush |
| Multi Parcel ID: | No |
| Municipal Utility District?: | No |
| Number Of Dining Areas: | 2 |
| Number Of Living Areas: | 2 |
| Number Of Parking Spaces: | 2 |
| Parking Features: | Garage, Garage Door Opener, Garage Faces Front, Garage Single Door |
| Patio And Porch Features: | Covered |
| Pool?: | No |
| Possession: | Negotiable |
| Postal Code Plus 4: | 3422 |
| Property Attached?: | Yes |
| Roof: | Composition |
| School District: | Carrollton-Farmers Branch ISD |
| Security Features: | Carbon Monoxide Detector(s), Fire Sprinkler System, Security System |
| Smart Home Features Appor Pass Y: | 0 |
| Structural Style: | Condo/Townhome |
| Transaction Type: | For Sale |
| Utilities: | City Sewer, City Water, Community Mailbox, Concrete, Curbs, Individual Gas Meter, Individual Water Meter, Sidewalk |
| Will Subdivide: | No |
| Window Features: | Bay Window(s) |
Listing Courtesy of: Coldwell Banker Realty Frisco
Listing Agent: Jason Mathias
469-408-0888
Mortgage Calculator
All listings featuring the  icon are provided courtesy of North Texas Real Estate Information Systems, Inc. (NTREIS), Copyright 2026. All rights reserved.
All information is believed accurate but not guaranteed. The properties displayed may not be all of the properties available through the IDX Program. Any use of this site other than by potential buyers or sellers is strictly prohibited.
North Texas Real Estate Information Systems, Inc. data last updated on November 19, 2026 11:01 PM - CT
Property Last Updated: November 19, 2026 11:01 PM - CT