 1 / 40
1429 Caddo Street, #F
Dallas, TX 75204
$499,000
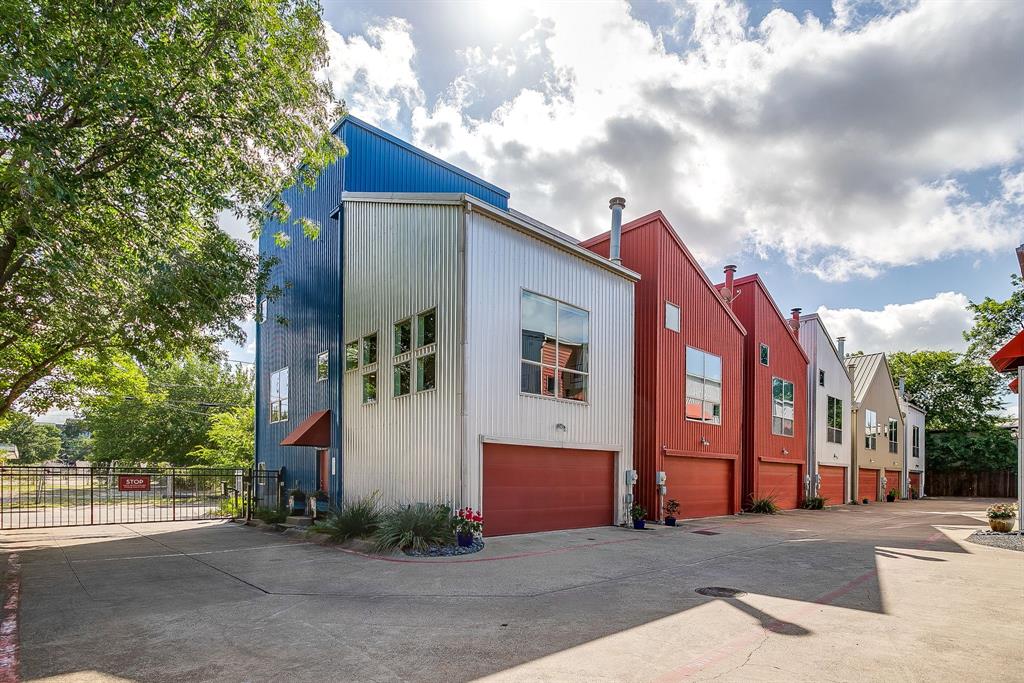
Fabulous townhome in vibrant East Dallas. This small gated townhome community is in the heart of Dallas - minutes to downtown, the Arts District, Baylor Medical Center, Lower Greenville & walking distance to iconic Deep Ellum. The colorful industrial exterior leads you to a loft style interior with soaring ceilings, great natural light & designer touches throughout. The space feels sleek, modern & cozy all at the same time. The bottom floor of the unit features 2 bedrooms (or a bedroom & office) and a full bath. The second floor contains all the common living spaces - with high ceilings and walls of windows that look towards downtown. A gas fireplace anchors the living room space & makes the space feel intimate despite the 14' tall ceilings. A custom designed Cloud Chandelier hangs over the dining table - designed by local Dallas glass artist Carlyn Ray who studied under Dale Chihuly. The kitchen offers island seating and a clear view of the entire space. The top floor houses the primary suite with an extra flex space for an office or home gym. The ensuite bath features a wet room with a soaking tub and an amazing custom designed walk-in closet. If you need a bit more space - or need something suited to multi-generational living, the adjoining unit G is also available for sale. The current owners have created a doorway to connect unit
F & unit G on the ground ...
| Listing Id: | 21363988 |
|---|---|
| List Price: | $499,000 |
| Property Type: | Residential |
| Property Sub Type: | Townhouse |
| Status: | Closed |
| Bedrooms Total: | 2 |
| Bathrooms Full: | 2 |
| Living Area: | 1,974 |
| Association Fee: | $100 |
| Unexempt Taxes: | $7,905 |
| Lot Size Square Feet: | 1,524.6000 |
| Lot Size Acres: | 0.035 |
| Architectural Style: | Contemporary/Modern |
| Waterfront?: | No |
| City: | Dallas |
| County Or Parish: | Dallas |
| Subdivision Name: | Caddo Street Twnhms |
| Postal Code: | 75204 |
| Year Built: | 2004 |
| Accessibility Features Yn: | No |
| Accessory Unit?: | No |
| Appliances: | Dishwasher,Disposal,Gas Range,Microwave,Plumbed For Gas in Kitchen |
| Association Fee Frequency: | Monthly |
| Association Fee Includes: | Full Use of Facilities, Maintenance Grounds, Security |
| Association Type: | Mandatory |
| Attached Garage?: | Yes |
| Basement Yn: | No |
| Bathrooms Total Decimal: | 2.00 |
| Bathrooms Total Integer: | 2 |
| Buyer Financing: | Conventional |
| Community Features: | Community Sprinkler, Gated, Other |
| Consent for Visitors to Record: | Audio, Video |
| Construction Materials: | Metal Siding |
| Cooling: | Ceiling Fan(s), Central Air, Electric |
| Covered Spaces: | 2 |
| Directions: | address will map correctly - use google or apple maps |
| Elementary School: | Chavez |
| Elementary School Name: | Chavez |
| Exclusions: | TVs & mounts, surround sound speakers, primary bedroom wall sconces; Gun safe in F (not perm attached) |
| Exterior Features: | Balcony, Covered Patio/Porch, Private Yard |
| Fencing: | Metal |
| Fireplace Features: | Gas, Living Room |
| Fireplaces Total: | 1 |
| Flooring: | Bamboo, Ceramic Tile, Concrete, Engineered Wood, Wood |
| Foundation Details: | Slab |
| Garage Length: | 19 |
| Garage Spaces: | 2 |
| Garage Width: | 18 |
| Garage?: | Yes |
| Heating: | Central, Natural Gas |
| High School Name: | North Dallas |
| Hoa Management Company: | Caddo Street Townhomes Association, Inc. |
| Hoa Management Company Phone: | 214-632-1984 |
| Horse Permitted Yn: | No |
| Interior Features: | Built-in Features, Cable TV Available, Chandelier, Decorative Lighting, Double Vanity, Eat-in Kitchen, Flat Screen Wiring, High Speed Internet Available, In-Law Suite Floorplan, Kitchen Island, Open Floorplan, Pantry, Sound System Wiring, Vaulted Ceiling(s), Walk-In Closet(s) |
| Lake Pump Yn: | No |
| Laundry Features: | Electric Dryer Hookup, In Hall, Full Size W/D Area, Dryer Hookup |
| Levels: | Three Or More |
| Listing Terms: | Cash, Conventional, VA Loan |
| Room Count: | 9 |
| Lot Features: | Landscaped, Subdivision |
| Lot Size: | Less Than .5 Acre (not Zero) |
| Lot Size Area: | 0.0350 |
| Lot Size Source: | Public Records |
| Lot Size Units: | Acres |
| Middle School Name: | Spence |
| Multi Parcel ID: | No |
| Municipal Utility District?: | No |
| Notice Surveillance Devices Pres: | Audio, Video |
| Number Of Dining Areas: | 1 |
| Number Of Living Areas: | 1 |
| Number Of Parking Spaces: | 2 |
| Parking Features: | Additional Parking, Common, Electric Gate, Electric Vehicle Charging Station(s), Epoxy Flooring, Garage, Garage Door Opener, Garage Double Door, Gated, Parking Lot, Private |
| Patio And Porch Features: | Awning(s), Covered, Deck, Patio, Rear Porch |
| Pool?: | No |
| Possession: | 30-60 Days, Closing/Funding, Negotiable |
| Postal Code Plus 4: | 5212 |
| Property Attached?: | Yes |
| Roof: | Flat, Metal, Mixed |
| School District: | Dallas ISD |
| Senior Community Yn: | No |
| Smart Home Features Appor Pass Y: | 1 |
| Soil Type: | Unknown |
| Special Taxing Entities: | 0 |
| Structural Style: | Condo/Townhome |
| Transaction Type: | For Sale |
| Utilities: | Cable Available, City Sewer, City Water |
| Will Subdivide: | No |
| Window Features: | Window Coverings |
| Year Built Details: | Preowned |
Listing Courtesy of: League Real Estate
Listing Agent: Kristin Barnett
817-523-9113
Mortgage Calculator
All listings featuring the  icon are provided courtesy of North Texas Real Estate Information Systems, Inc. (NTREIS), Copyright 2026. All rights reserved.
All information is believed accurate but not guaranteed. The properties displayed may not be all of the properties available through the IDX Program. Any use of this site other than by potential buyers or sellers is strictly prohibited.
North Texas Real Estate Information Systems, Inc. data last updated on October 27, 2026 02:28 AM - CT
Property Last Updated: October 27, 2026 02:28 AM - CT
