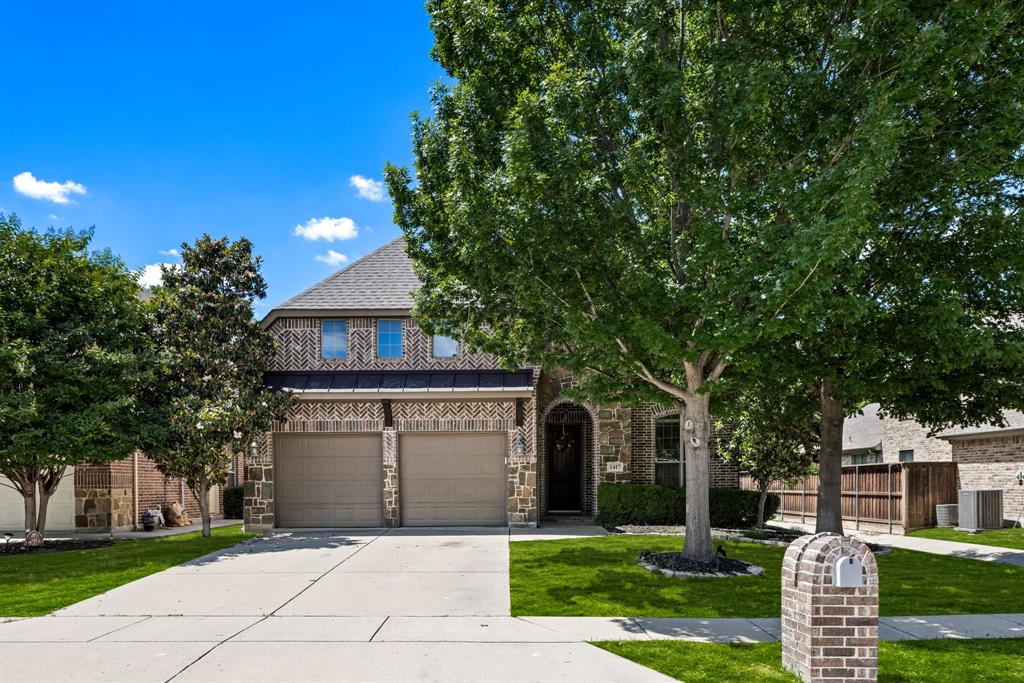
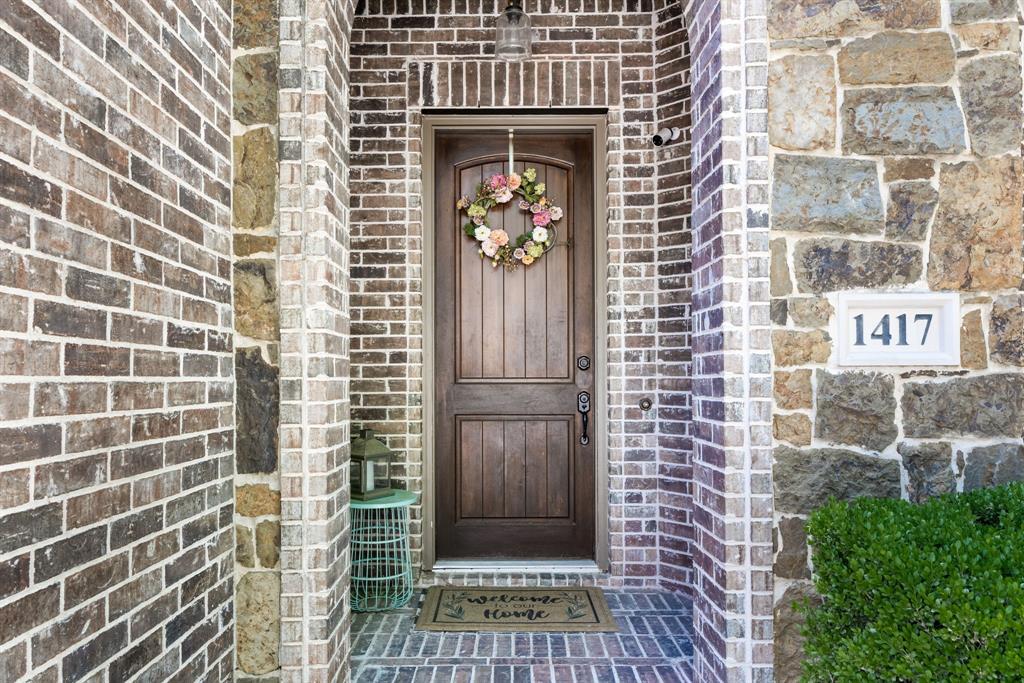
1417 Shenandoah Drive
McKinney, TX 75071
$625,000
Your own pool for THIS Summer!
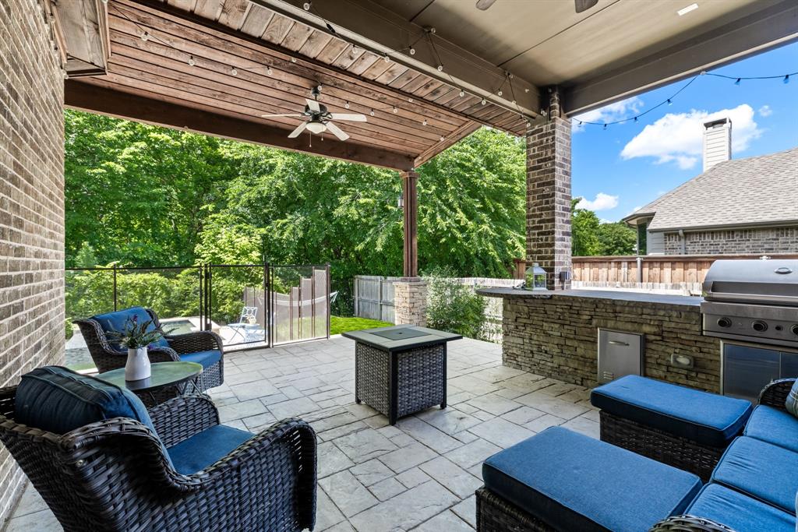
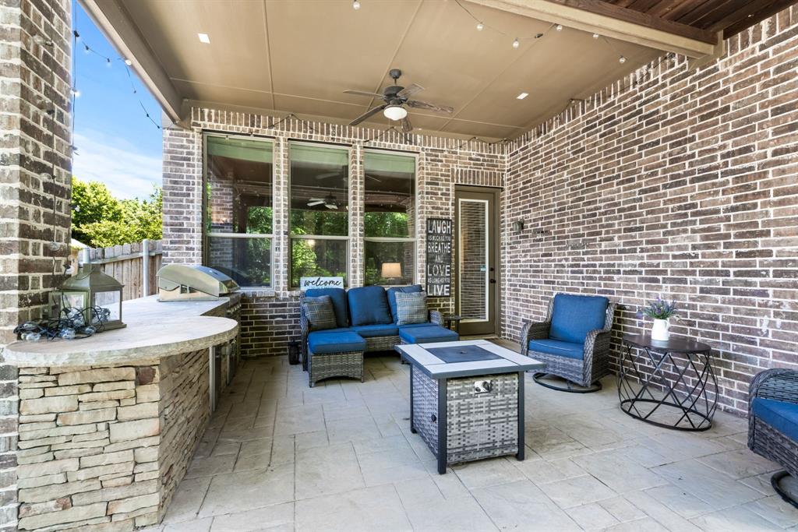
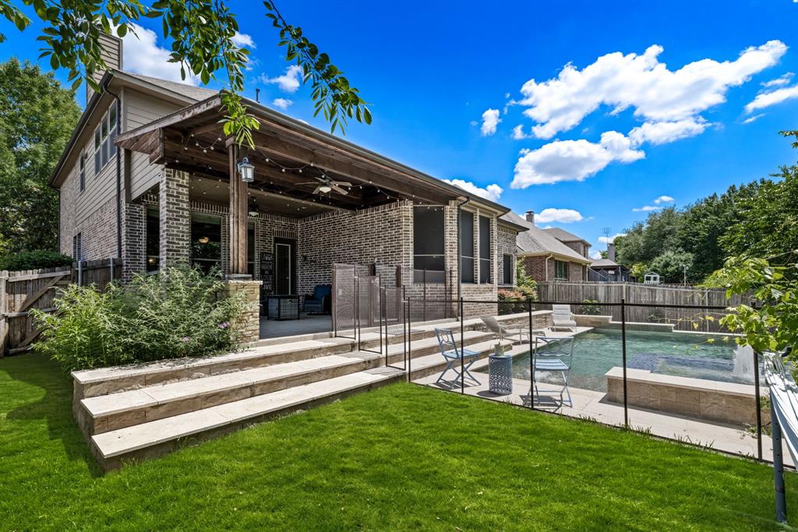
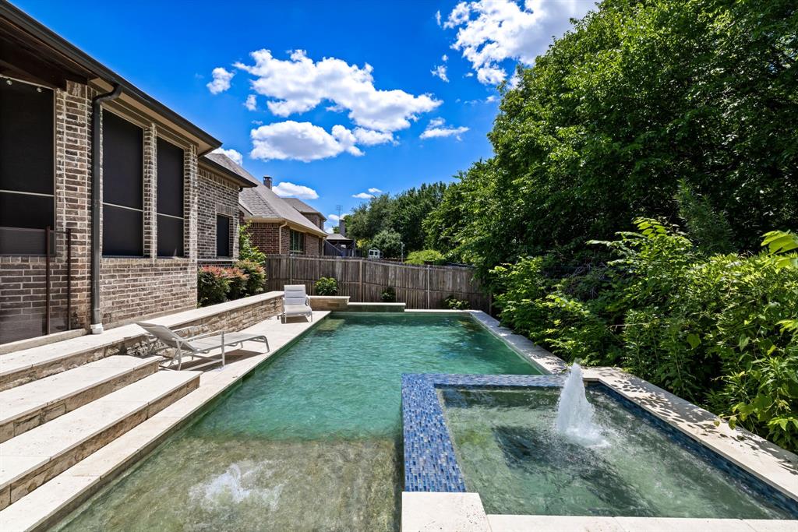
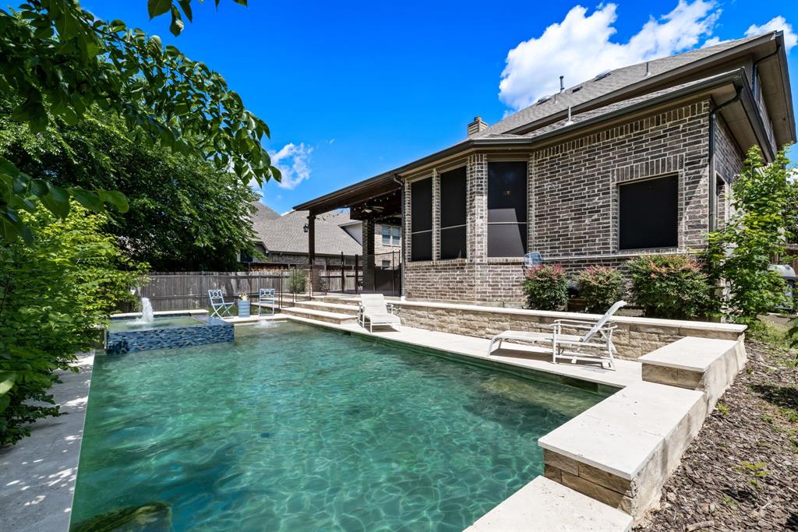
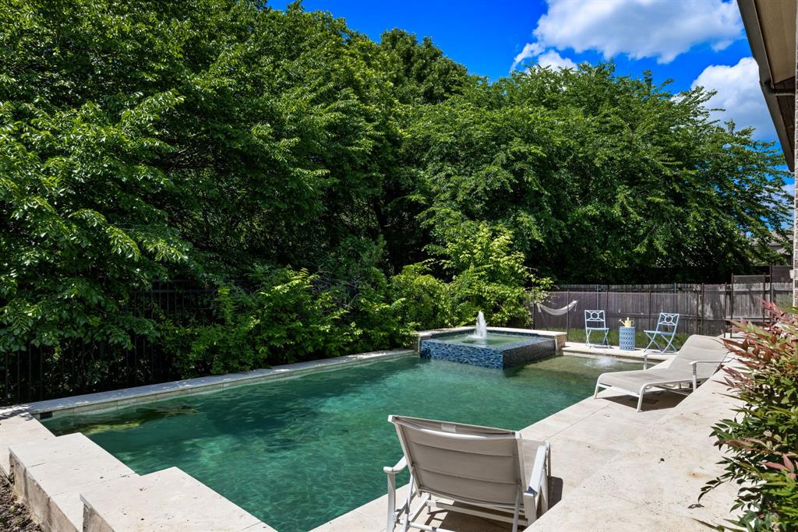
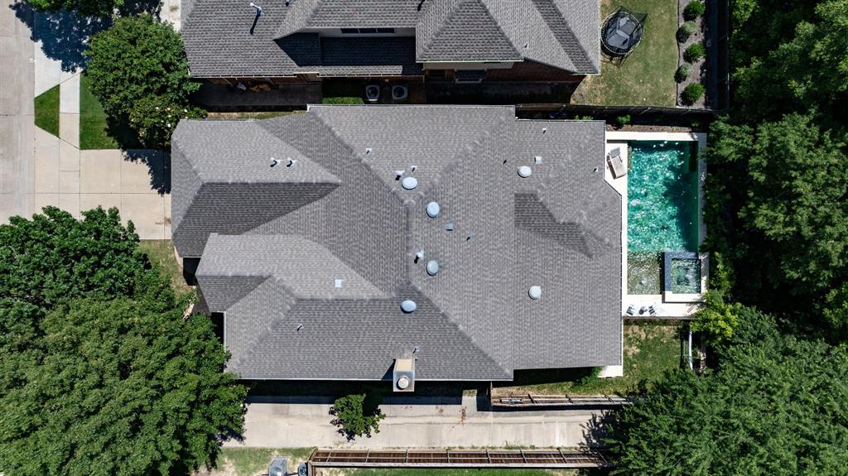
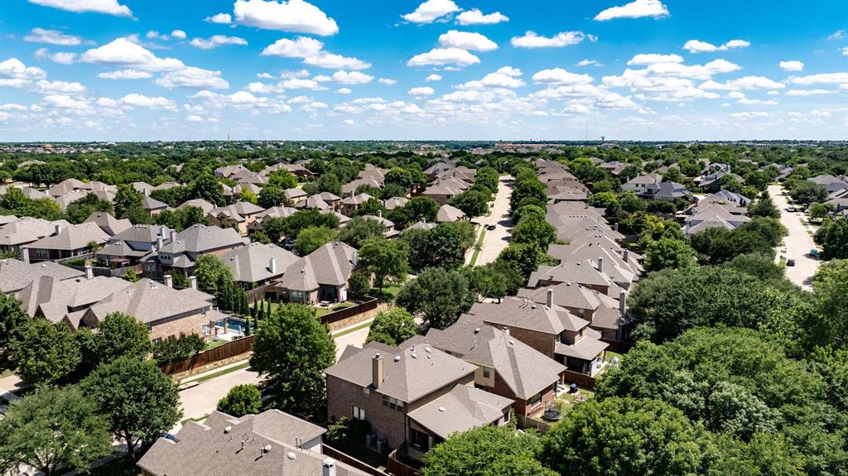
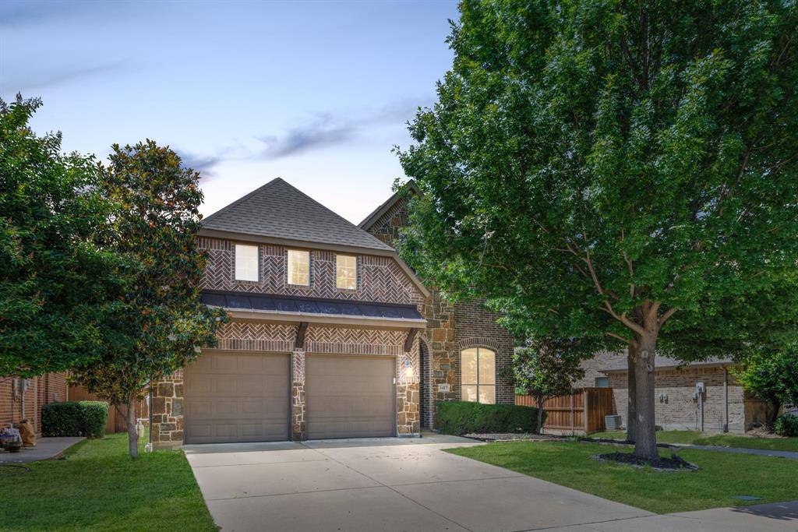
Tucked away on a private, tree-lined lot in McKinney just off 380, this 4-bedroom home is a true retreat that seamlessly blends indoor comfort with resort-style outdoor living. With no neighbors behind you, the backyard becomes your personal sanctuary—featuring a sparkling pool, extended covered patio, and a fully equipped outdoor kitchen designed for entertaining, relaxing, and making memories. Whether you’re grilling dinner under the shade of mature trees, enjoying a quiet morning coffee while listening to nature, or hosting friends for a poolside gathering, this outdoor space is truly the star of the show.
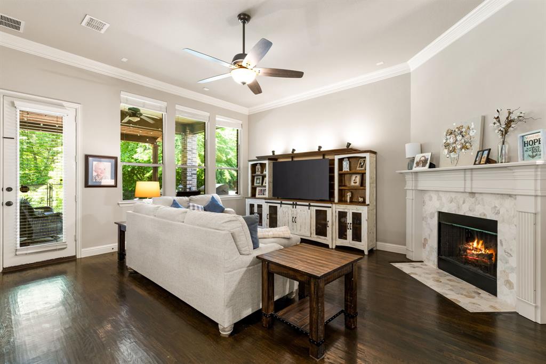
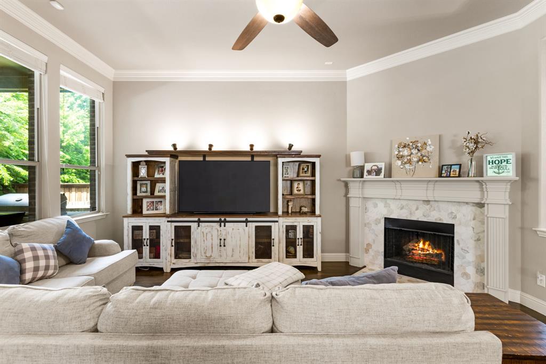
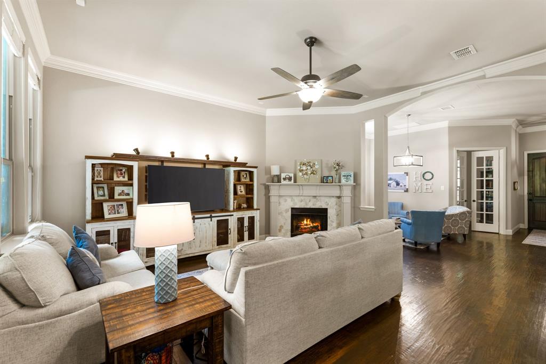
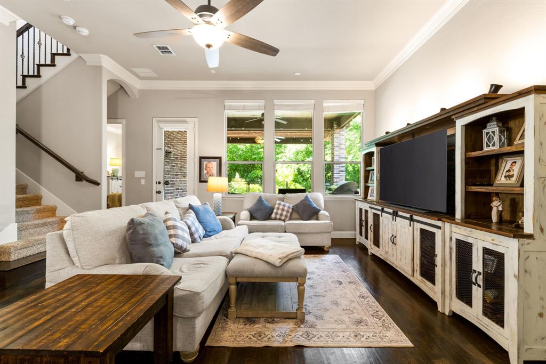
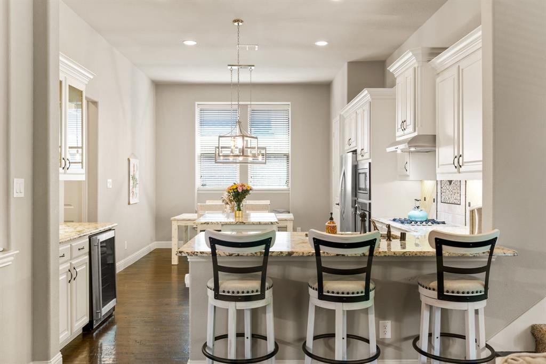
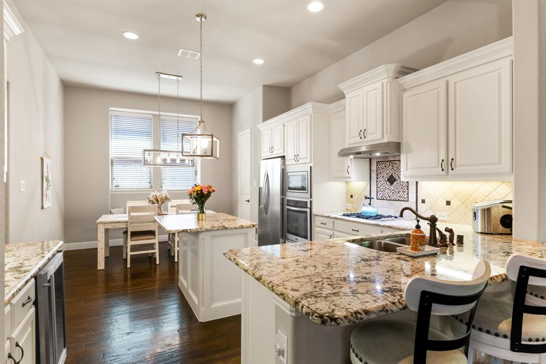
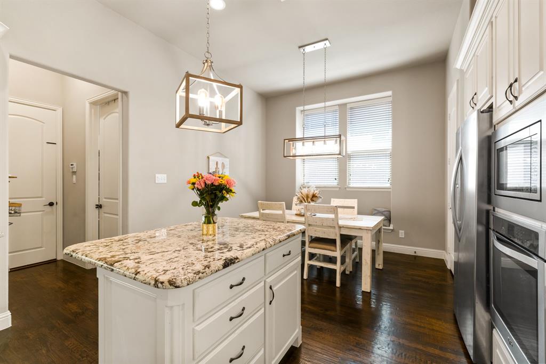
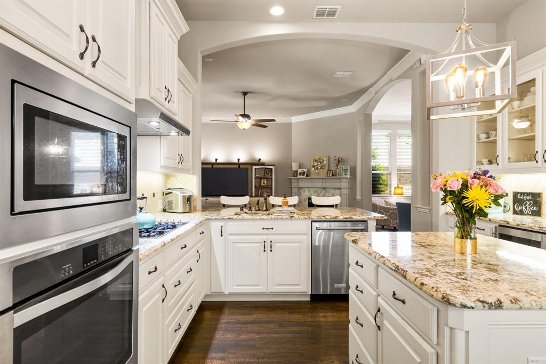
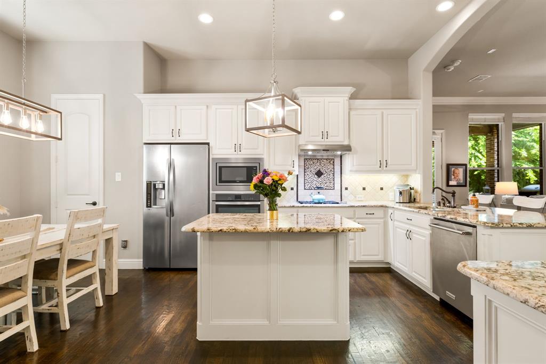
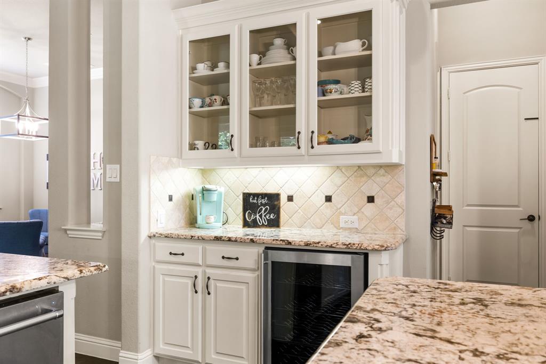
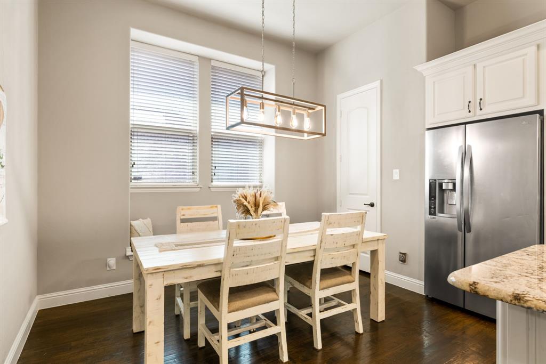
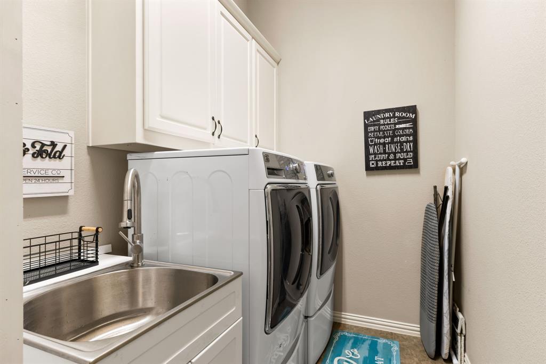
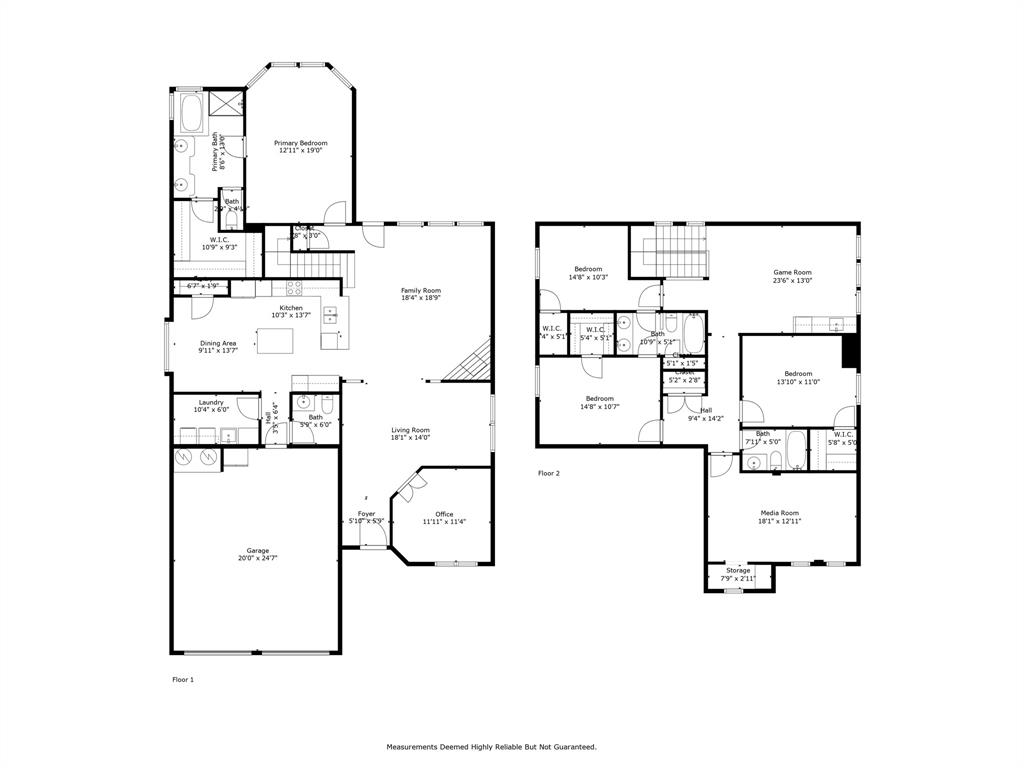
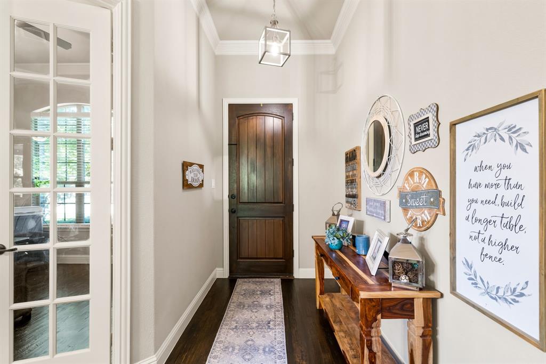
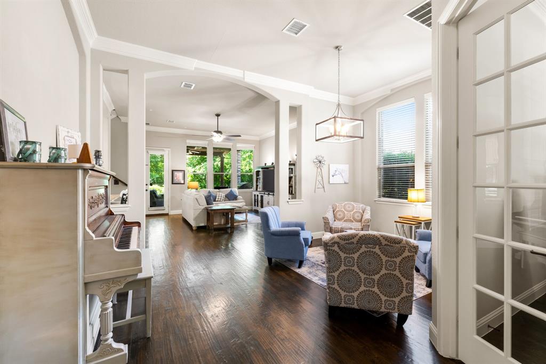
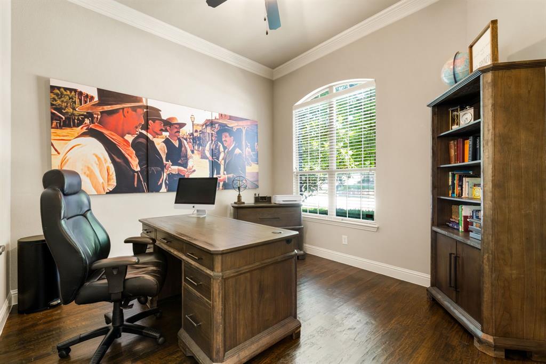
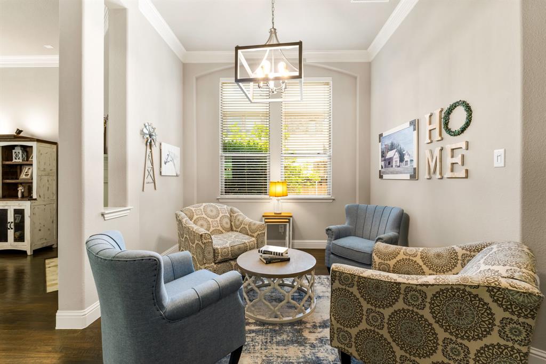
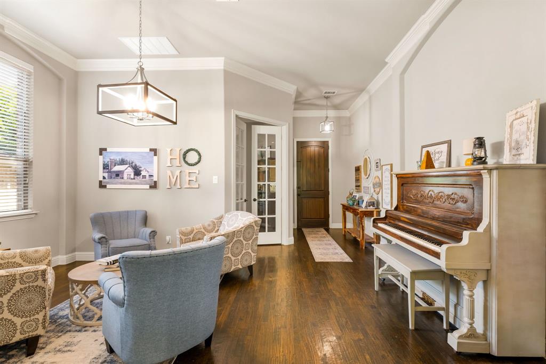
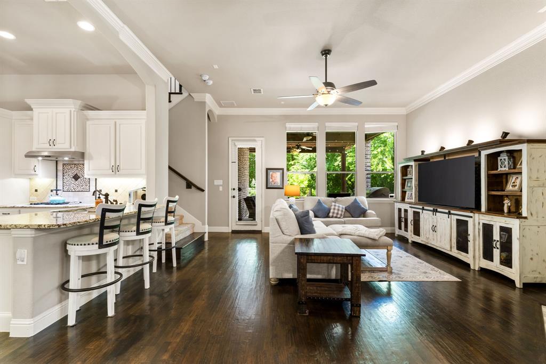
Inside, the thoughtful layout offers both space and versatility. The main floor features warm hardwood floors, crown molding, and a gas fireplace that anchors the spacious family room. French doors open to a dedicated office, while a formal dining room offers space to gather with friends and family. The kitchen is equally inviting—with stainless steel appliances, upgraded granite countertops, a large center island with bar seating, and generous cabinet storage. The oversized laundry room includes a sink, cabinetry, and space for a second fridge or freezer—ideal for busy households or meal prep enthusiasts.
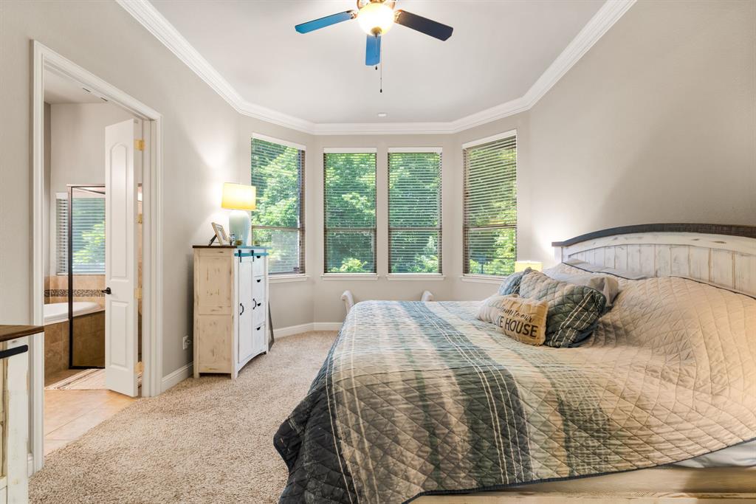
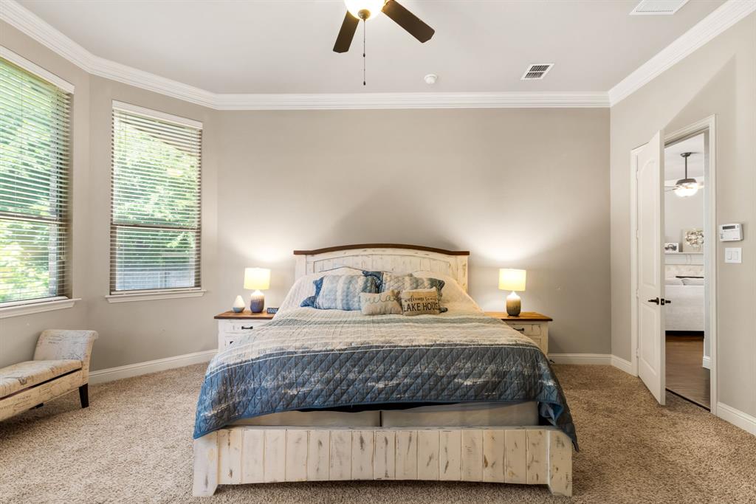
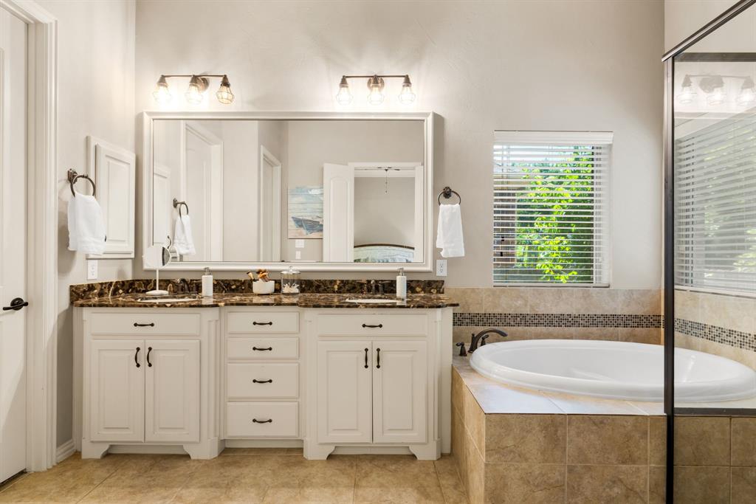
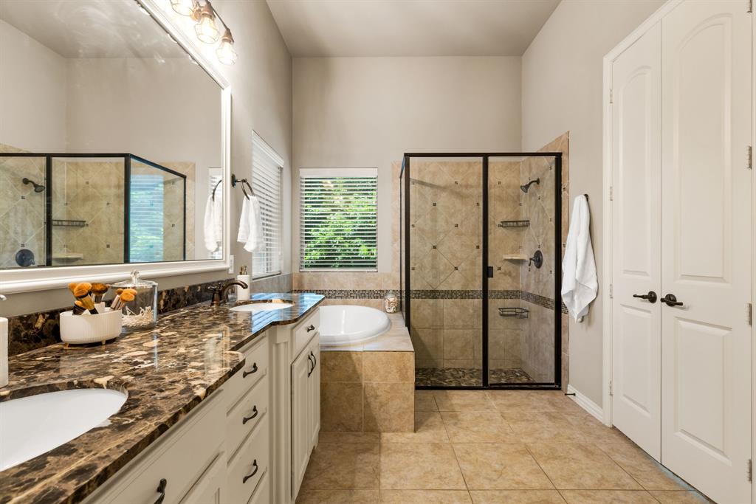
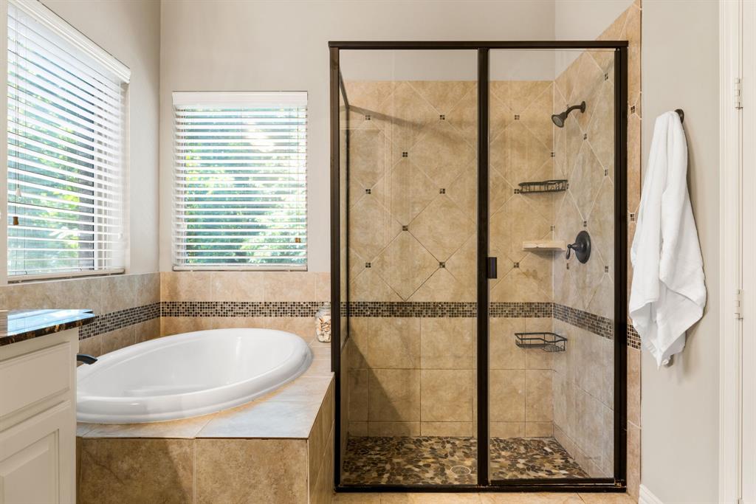
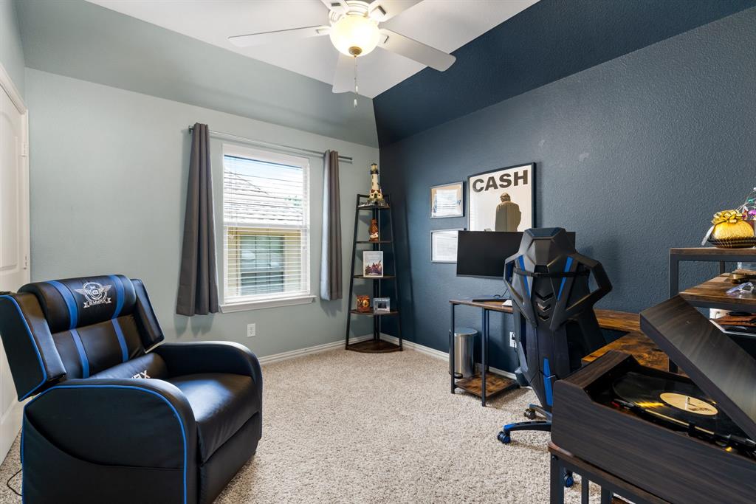
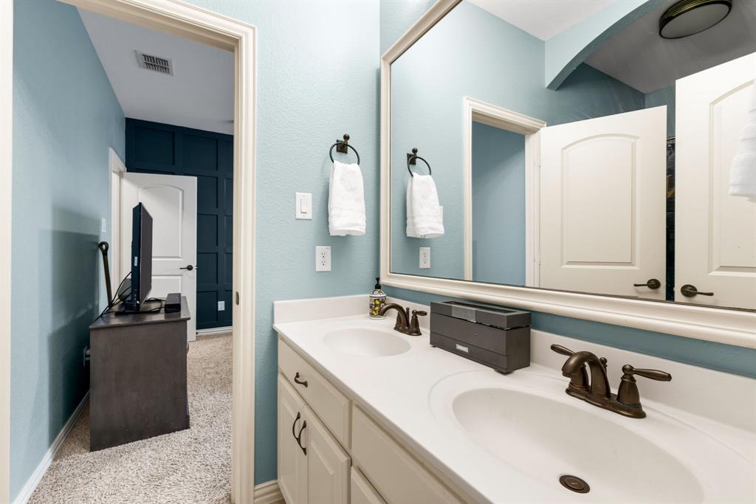
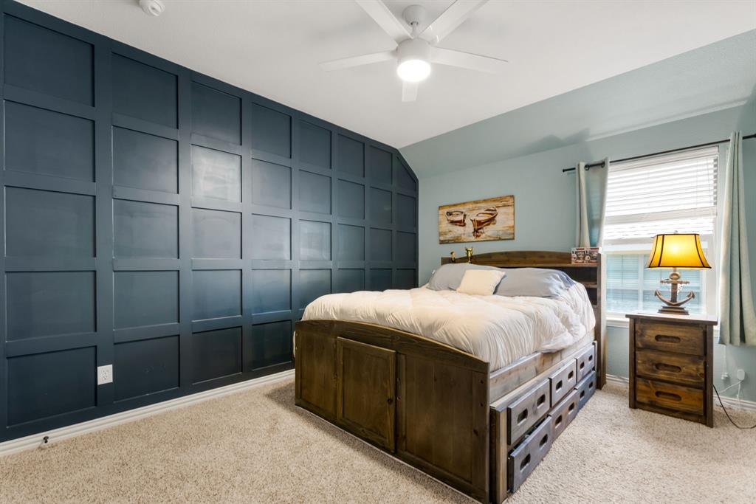
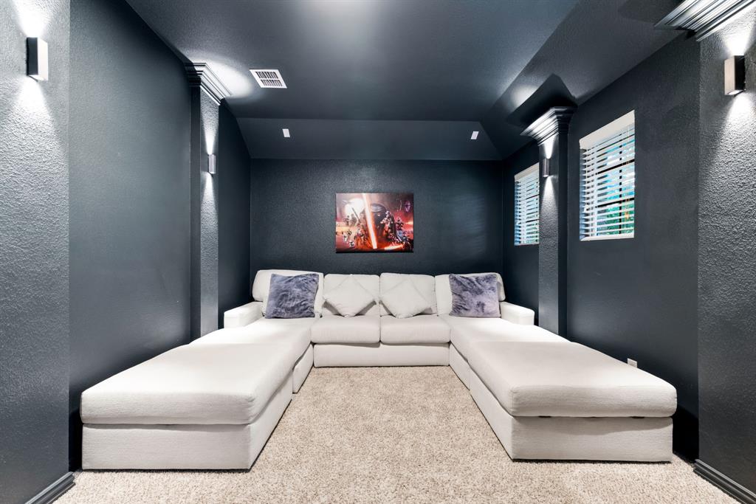
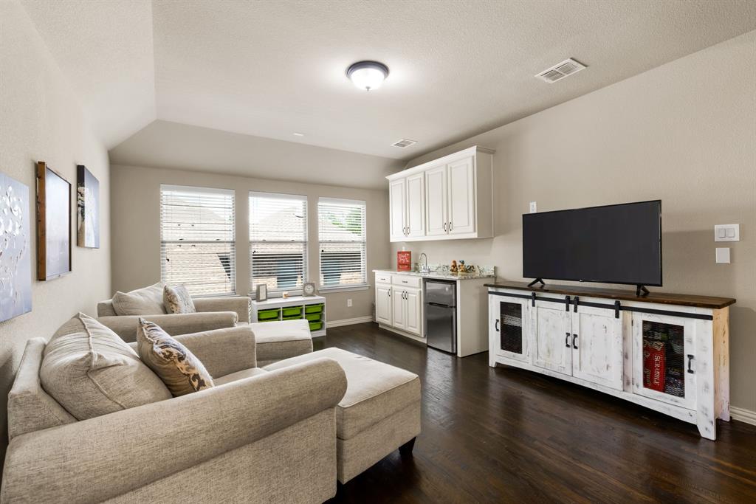
The private downstairs primary suite overlooks the pool and features a bay window, spacious ensuite bath, and walk-in closet. Upstairs, you’ll find three additional bedrooms, a full bath, a large game room, and a dedicated media room—perfect for movie nights or game-day watch parties.
An oversized 2.5-car garage provides ...
| Listing Id: | 21395116 |
|---|---|
| List Price: | $625,000 |
| Property Type: | Residential |
| Property Sub Type: | Single Family Residence |
| Status: | Closed |
| Bedrooms Total: | 4 |
| Bathrooms Full: | 3 |
| Bathrooms Half: | 1 |
| Living Area: | 3,233 |
| Association Fee: | $828 |
| Lot Size Square Feet: | 6,534.0000 |
| Lot Size Acres: | 0.15 |
| Waterfront?: | No |
| City: | McKinney |
| County Or Parish: | Collin |
| Subdivision Name: | Ridgecrest - Ph I |
| Postal Code: | 75071 |
| Year Built: | 2011 |
| Accessibility Features Yn: | No |
| Appliances: | Dishwasher,Disposal,Electric Oven,Gas Cooktop,Gas Water Heater |
| Association Fee Frequency: | Annually |
| Association Fee Includes: | Full Use of Facilities |
| Association Type: | Mandatory |
| Attached Garage?: | Yes |
| Basement Yn: | No |
| Bathrooms Total Decimal: | 3.10 |
| Bathrooms Total Integer: | 4 |
| Buyer Financing: | Conventional |
| Construction Materials: | Brick |
| Cooling: | Ceiling Fan(s) |
| Covered Spaces: | 2 |
| Directions: | 75 North exit Stacy Rd & turn left, right on Ridge, left on Habersham Way, at the traffic circle continue straight to stay on Habersham Way, right on Country Ridge Ln, left on Fair Oaks Dr, left on Mission Ridge, right on Shenandoah. House will be on your left. |
| Elementary School: | Lizzie Nell Cundiff McClure |
| Elementary School Name: | Lizzie Nell Cundiff McClure |
| Fireplace Features: | Gas Logs |
| Fireplaces Total: | 1 |
| Flooring: | Carpet, Ceramic Tile, Wood |
| Foundation Details: | Slab |
| Garage Spaces: | 2 |
| Garage?: | Yes |
| Heating: | Natural Gas |
| High School Name: | McKinney North |
| Hoa Management Company: | Greenhouse |
| Hoa Management Company Phone: | 469-215-5321 |
| Interior Features: | Cable TV Available, Decorative Lighting, Eat-in Kitchen, Flat Screen Wiring, Granite Counters, High Speed Internet Available, Kitchen Island, Pantry, Smart Home System, Sound System Wiring, Vaulted Ceiling(s), Walk-In Closet(s) |
| Levels: | Two |
| Listing Terms: | Conventional |
| Room Count: | 16 |
| Lot Size: | Less Than .5 Acre (not Zero) |
| Lot Size Area: | 0.1500 |
| Lot Size Units: | Acres |
| Middle School Name: | Dr Jack Cockrill |
| Multi Parcel ID: | No |
| Municipal Utility District?: | No |
| Number Of Dining Areas: | 2 |
| Number Of Living Areas: | 3 |
| Number Of Parking Spaces: | 2 |
| Parking Features: | Garage Door Opener, Garage Faces Front |
| Pool Features: | Heated, In Ground, Separate Spa/Hot Tub |
| Pool?: | Yes |
| Possession: | Closing/Funding |
| Property Attached?: | No |
| Roof: | Composition |
| School District: | McKinney ISD |
| Smart Home Features Appor Pass Y: | 0 |
| Structural Style: | Single Detached |
| Transaction Type: | For Sale |
| Utilities: | City Sewer, City Water |
| Will Subdivide: | No |
Listing Courtesy of: Compass RE Texas, LLC
Listing Agent: Carrie Himel
214-546-6315
Mortgage Calculator
All listings featuring the  icon are provided courtesy of North Texas Real Estate Information Systems, Inc. (NTREIS), Copyright 2026. All rights reserved.
All information is believed accurate but not guaranteed. The properties displayed may not be all of the properties available through the IDX Program. Any use of this site other than by potential buyers or sellers is strictly prohibited.
North Texas Real Estate Information Systems, Inc. data last updated on November 22, 2026 04:40 PM - CT
Property Last Updated: November 22, 2026 04:40 PM - CT