14140 Edgecrest Drive
Dallas, TX 75254
$1,850,000
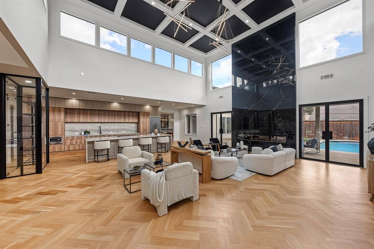
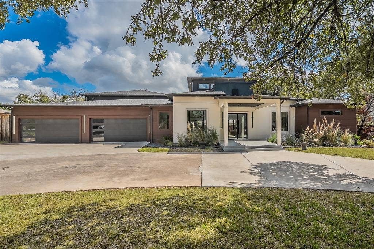
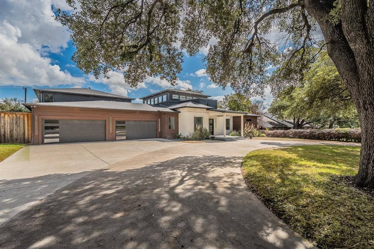
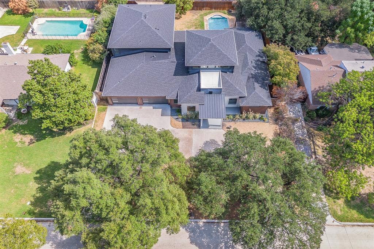
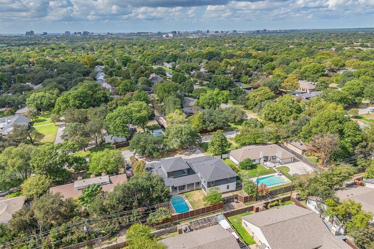
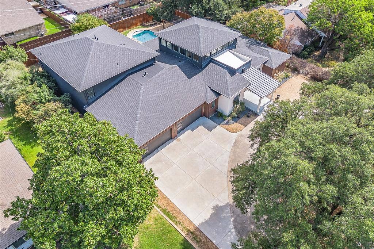
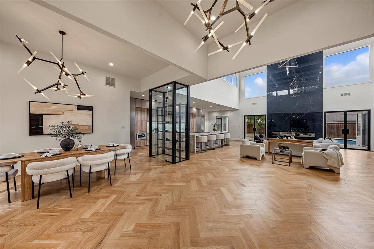
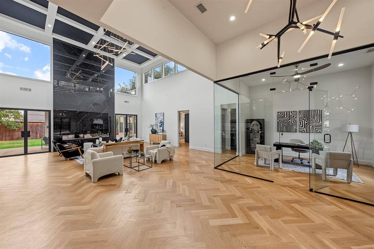
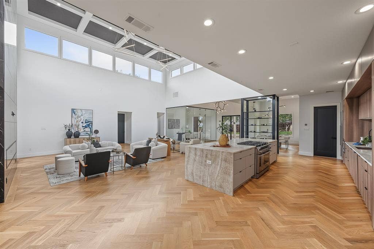
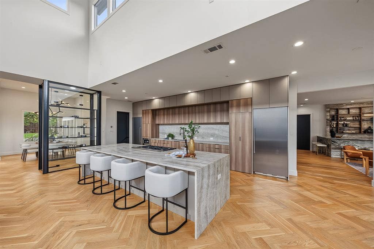
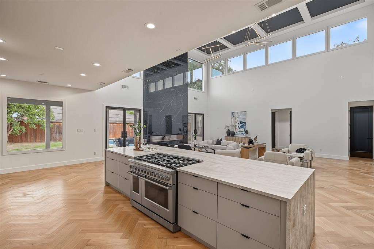
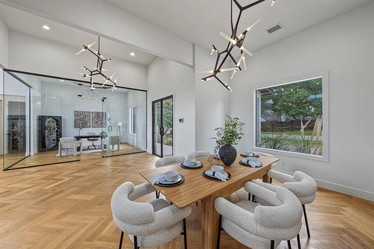
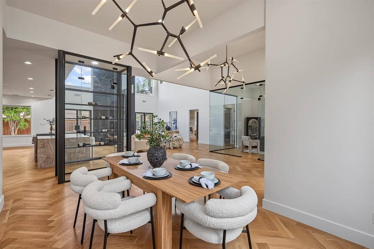
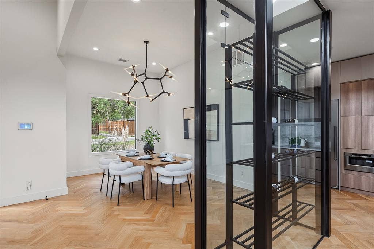
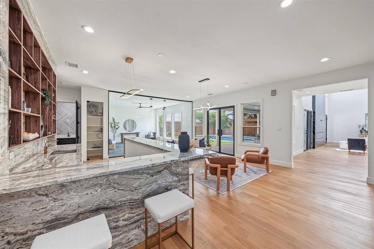
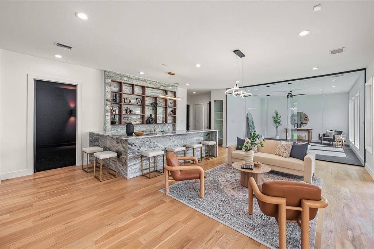
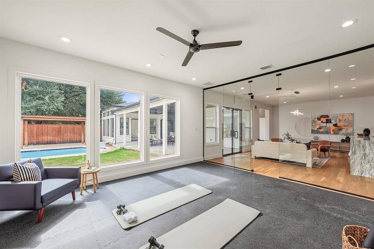
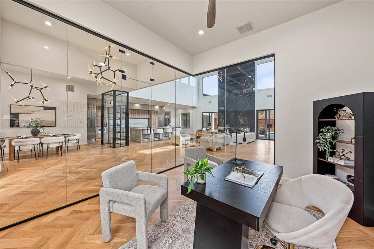
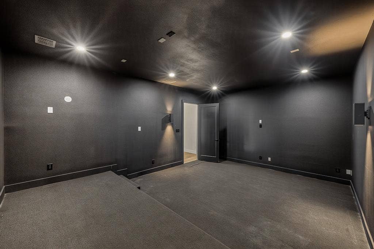
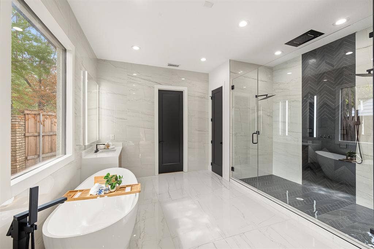
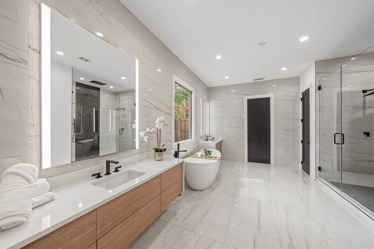
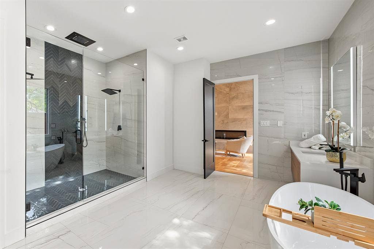
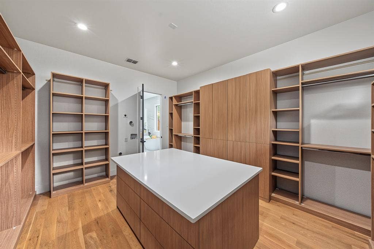
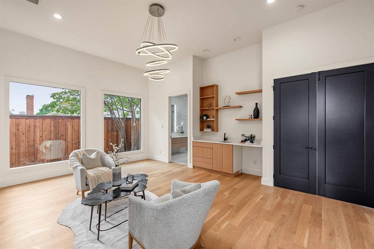
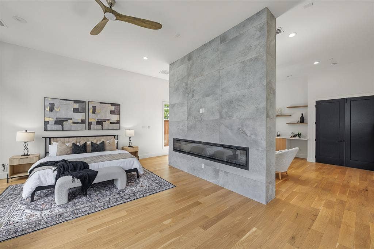
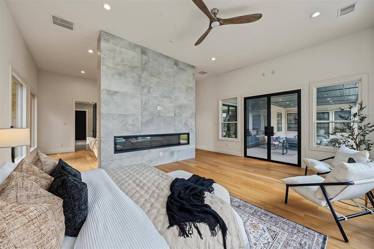
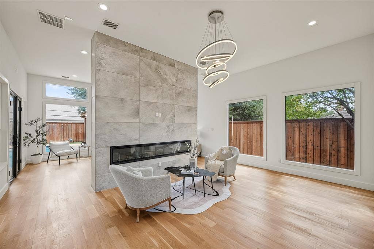
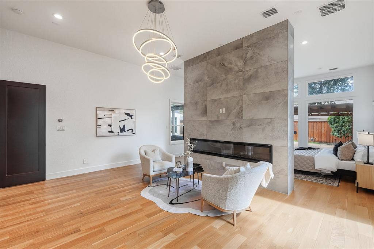
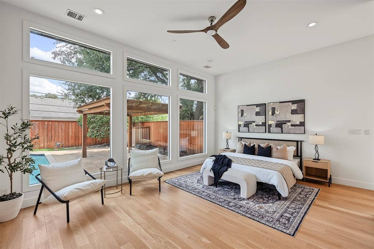
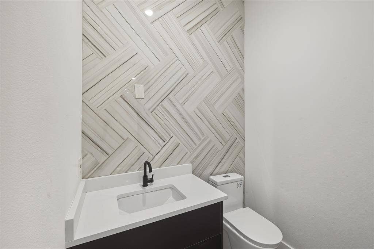
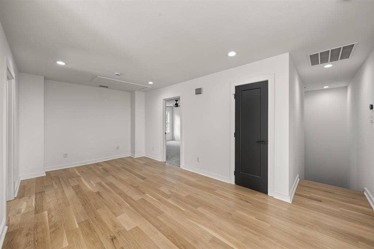
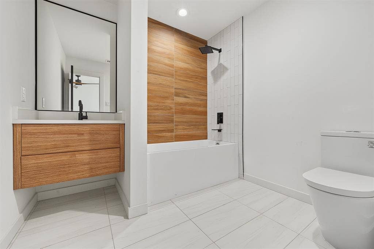
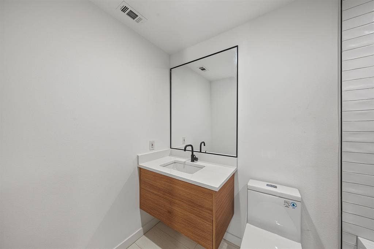
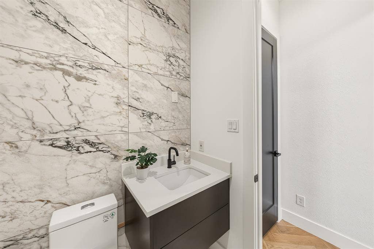
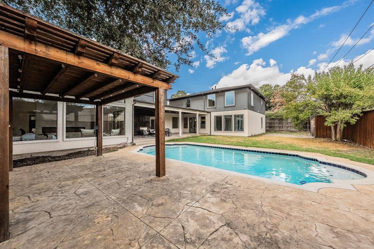
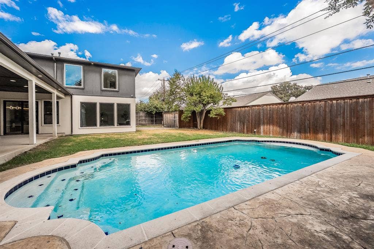
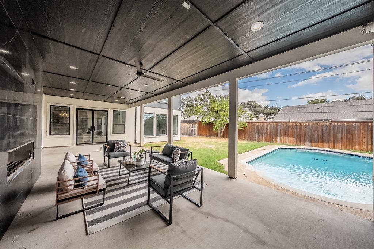
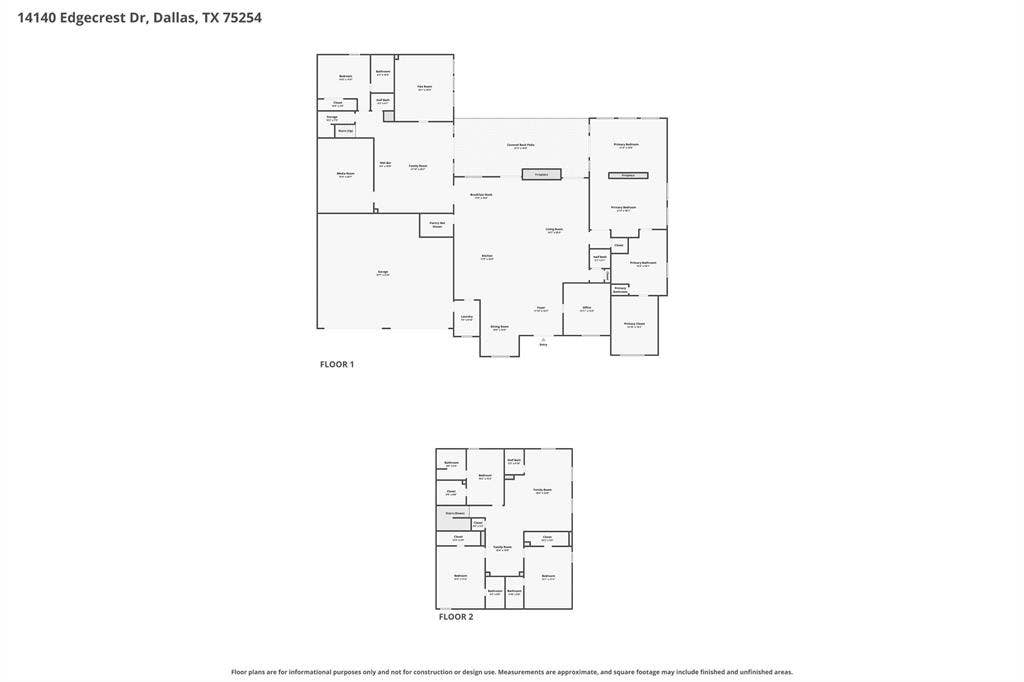
Newly constructed contemporary home in Northwood Hills with 6,535 SF on two levels, close to shopping, restaurants, and parks. Through the front door, a glass-walled office sits on one side and a dining room with a glass-enclosed wine cellar on the other, both opening into a great room under lofty ceilings where living, kitchen, and dining areas run together in a free-flowing layout made for hosting. The clean-lined kitchen has an expansive waterfall edge island, a gas range, and storage to spare, and bespoke craftsmanship and curated finishes carry through every room. The tranquil primary retreat includes a sitting area, coffee bar, and dual-sided fireplace, along with a resort-style bath that has separate vanities, a stand-alone soaking tub, a dual shower, and a tailored closet. Also on the main level are a full sized entertainment bar, a massive fitness room, a theater room, and a guest suite. Upstairs are a roomy game room and three nicely finished bedrooms with modern ensuite baths. Outdoor enjoyment starts with a patio under roof, a very nice pool, and lawn for baseball, soccer, volleyball and more. Staging furniture and décor do not convey.
| Listing Id: | 21413204 |
|---|---|
| List Price: | $1,850,000 |
| Property Type: | Residential |
| Property Sub Type: | Single Family Residence |
| Status: | Active |
| Bedrooms Total: | 5 |
| Bathrooms Full: | 5 |
| Bathrooms Half: | 3 |
| Living Area: | 6,515 |
| Unexempt Taxes: | $50,709 |
| Lot Size Square Feet: | 18,382.3200 |
| Lot Size Acres: | 0.422 |
| Architectural Style: | Contemporary/Modern |
| Waterfront?: | No |
| City: | Dallas |
| County Or Parish: | Dallas |
| Subdivision Name: | Northwood Hills |
| Postal Code: | 75254 |
| Year Built: | 2026 |
| Accessibility Features Yn: | No |
| Appliances: | Built-in Gas Range,Commercial Grade Range,Commercial Grade Vent,Dishwasher,Disposal,Gas Range,Ice Maker,Microwave,Double Oven,Refrigerator |
| Association Type: | None |
| Attached Garage?: | Yes |
| Basement Yn: | No |
| Bathrooms Total Decimal: | 5.30 |
| Bathrooms Total Integer: | 8 |
| Construction Materials: | Siding, Stucco |
| Cooling: | Ceiling Fan(s), Central Air |
| Covered Spaces: | 7 |
| Directions: | Use GPS |
| Elementary School: | Northwood |
| Elementary School Name: | Northwood |
| Exclusions: | Staging furniture, dcor, and accessories are excluded and do not convey. |
| Fireplace Features: | Blower Fan, Double Sided, Electric, Gas, Gas Logs, Living Room, Primary Bedroom |
| Fireplaces Total: | 4 |
| Flooring: | Carpet, Ceramic Tile, Hardwood |
| Foundation Details: | Pillar/Post/Pier, Slab |
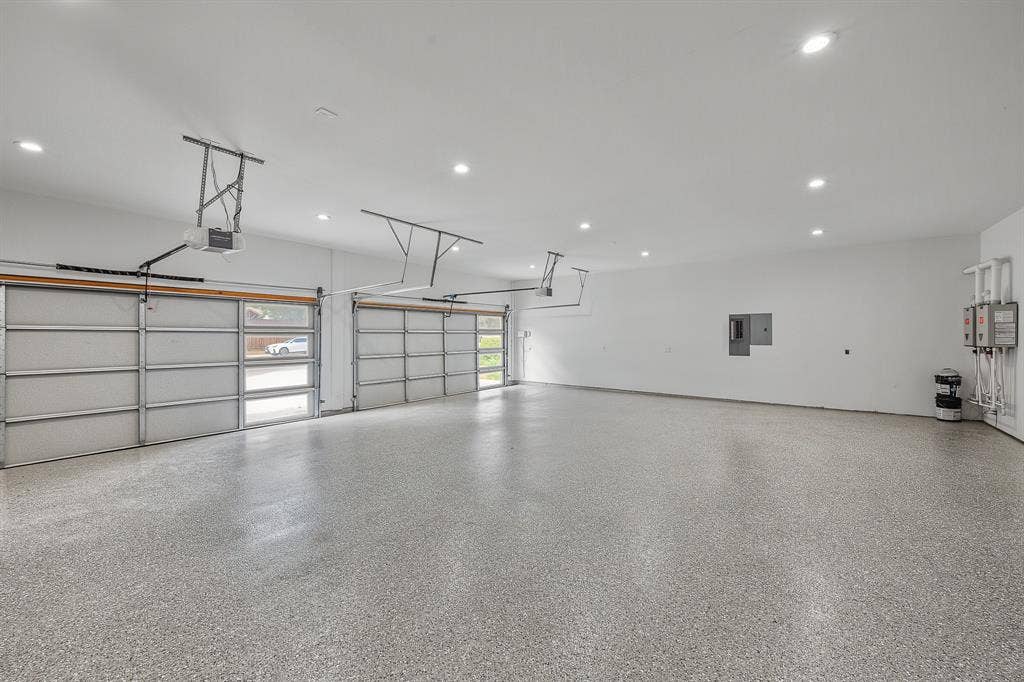
| Garage Length: | 40 |
| Garage Spaces: | 7 |
| Garage Width: | 26 |
| Garage?: | Yes |
| Heating: | Central, Electric, Fireplace(s) |
| High School Name: | Richardson |
| Interior Features: | Built-in Features, Built-in Wine Cooler, Decorative Lighting, Eat-in Kitchen, Granite Counters, High Speed Internet Available, Kitchen Island, Natural Woodwork, Open Floorplan, Pantry, Walk-In Closet(s), Wet Bar, Second Primary Bedroom |
| Junior High School Name: | Westwood |
| Laundry Features: | Utility Room, Full Size W/D Area |
| Levels: | Two |
| Listing Terms: | Cash, Conventional |
| Room Count: | 10 |
| Lot Size: | Less Than .5 Acre (not Zero) |
| Lot Size Area: | 0.4220 |
| Lot Size Source: | Assessor |
| Lot Size Units: | Acres |
| Multi Parcel ID: | No |
| Municipal Utility District?: | No |
| Number Of Dining Areas: | 1 |
| Number Of Living Areas: | 3 |
| Number Of Parking Spaces: | 7 |
| Other Equipment: | Home Theater |
| Parking Features: | Additional Parking, Alley Access, Circular Driveway, Concrete, Covered, Driveway, Garage, Garage Door Opener, Garage Faces Front, Kitchen Level |
| Patio And Porch Features: | Covered, Deck |
| Pool Features: | Gunite, In Ground |
| Pool?: | Yes |
| Possession: | Closing/Funding |
| Postal Code Plus 4: | 2802 |
| Property Attached?: | No |
| Roof: | Composition, Metal |
| School District: | Richardson ISD |
| Security Features: | Prewired, Security Lights, Security Service, Smoke Detector(s) |
| Smart Home Features Appor Pass Y: | 0 |
| Special Taxing Entities: | 0 |
| Structural Style: | Single Detached |
| Transaction Type: | For Sale |
| Utilities: | Cable Available, City Sewer, City Water, Electricity Connected, Individual Gas Meter, Individual Water Meter |
| Will Subdivide: | No |
| Year Built Details: | New Construction - Complete |
Listing Courtesy of: eXp Realty, LLC
Listing Agent: Brian Sindell
888-519-7431
Mortgage Calculator
All listings featuring the  icon are provided courtesy of North Texas Real Estate Information Systems, Inc. (NTREIS), Copyright 2026. All rights reserved.
All information is believed accurate but not guaranteed. The properties displayed may not be all of the properties available through the IDX Program. Any use of this site other than by potential buyers or sellers is strictly prohibited.
North Texas Real Estate Information Systems, Inc. data last updated on October 17, 2026 04:50 AM - CT
Property Last Updated: October 17, 2026 04:50 AM - CT
