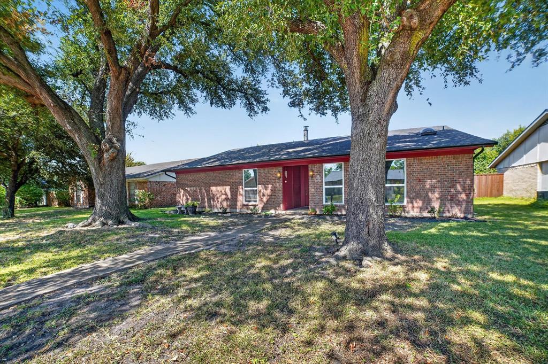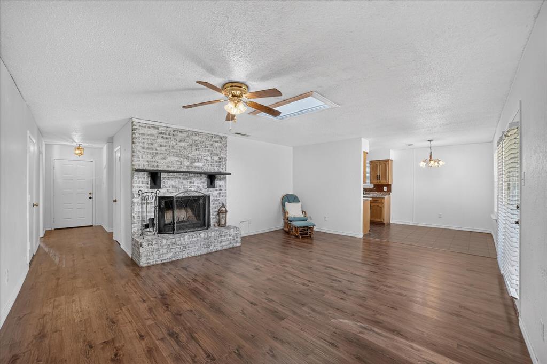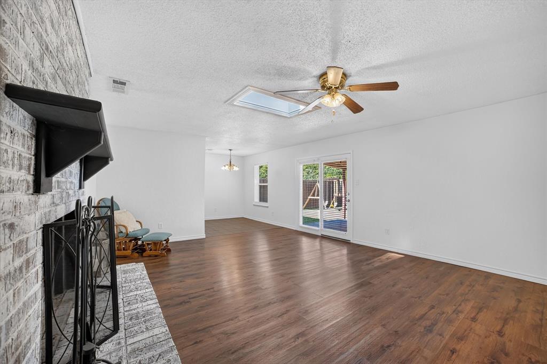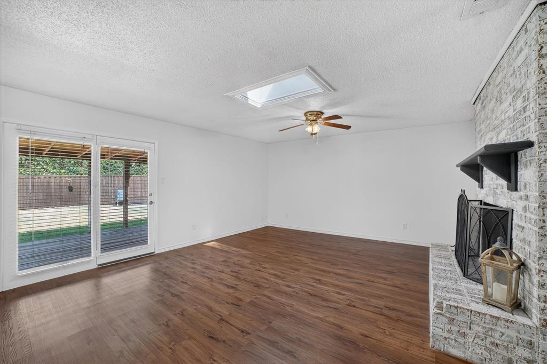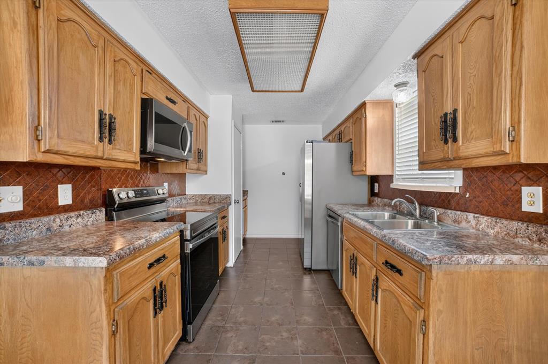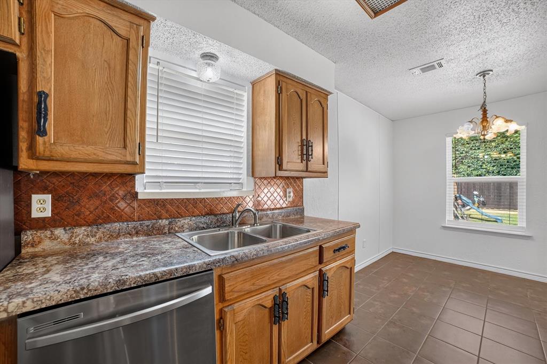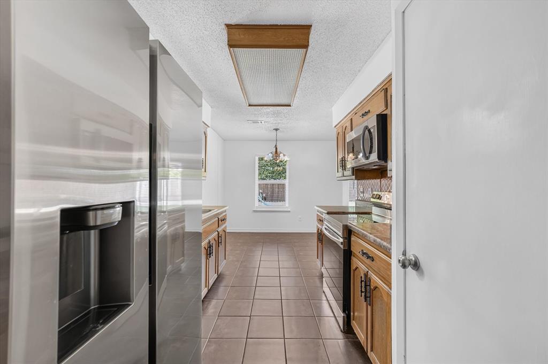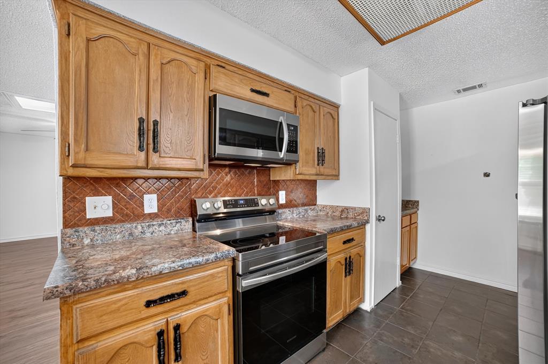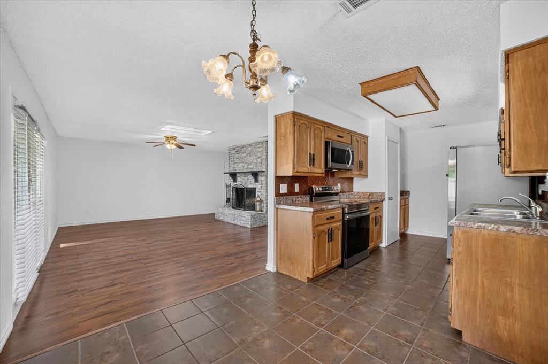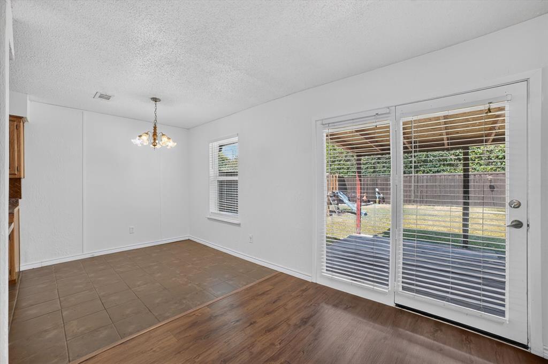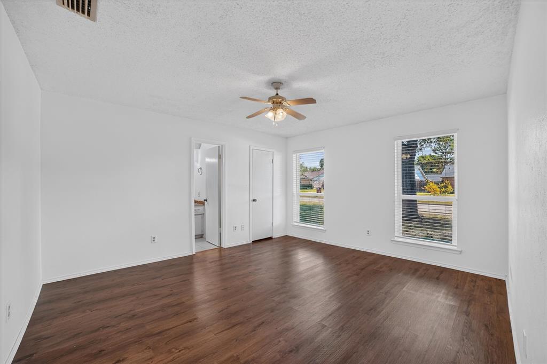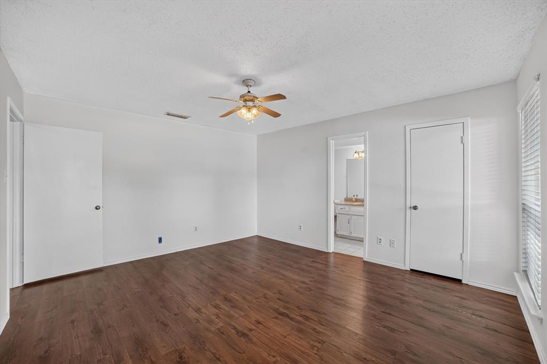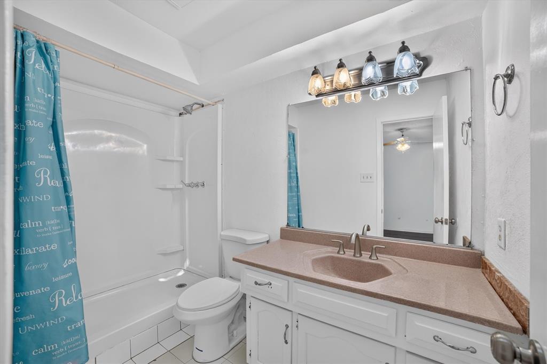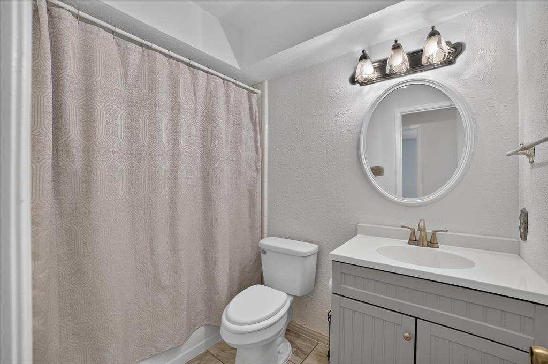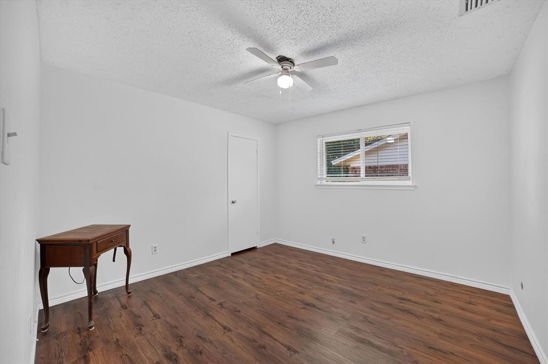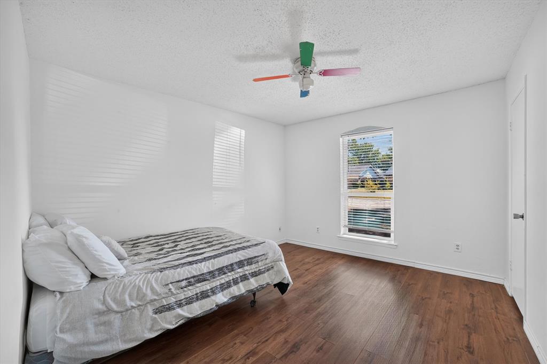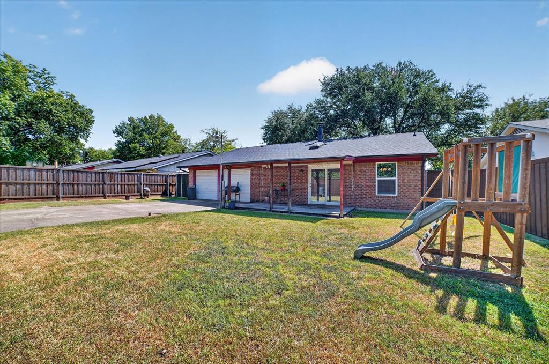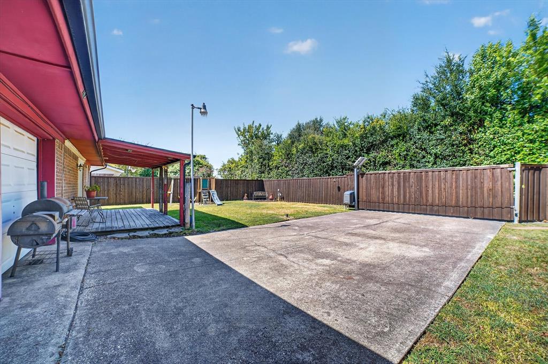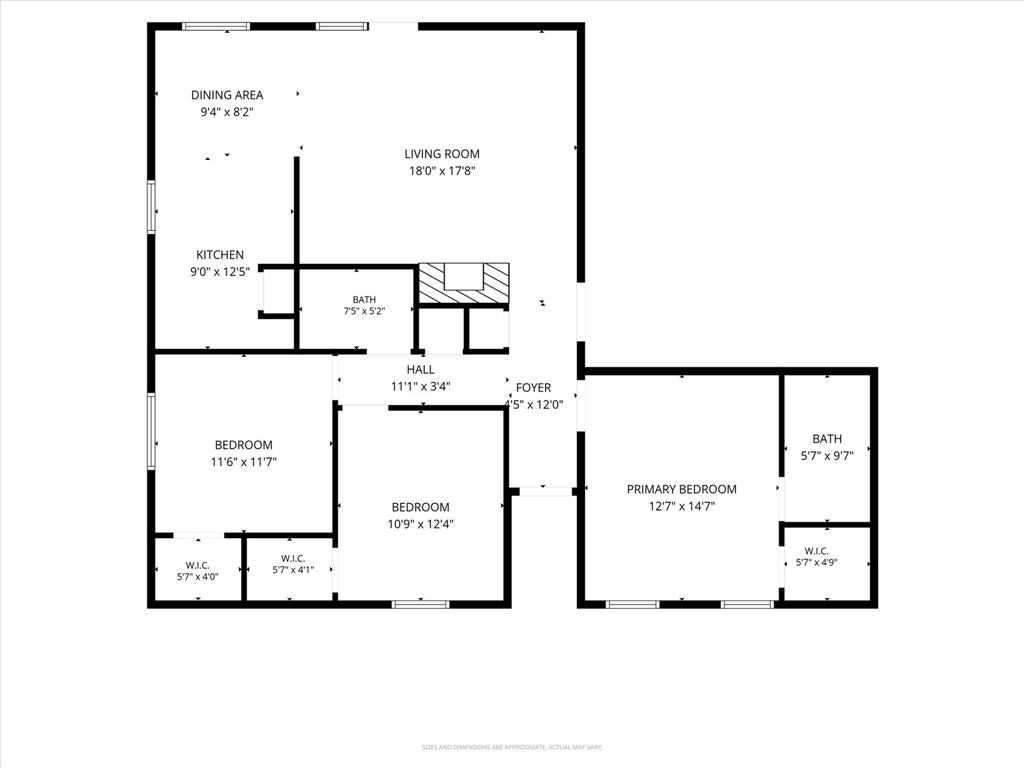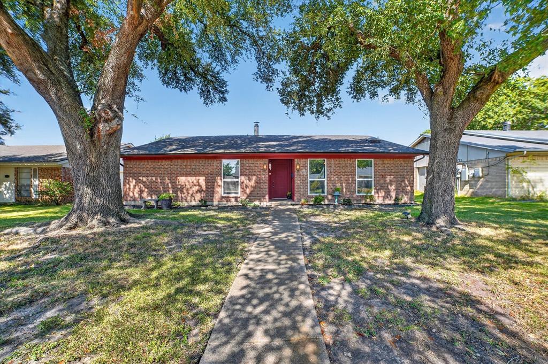
Welcome to 1413 Long Shadow Lane, a charming single-story home offering 3 bedrooms, 2 full bathrooms, and 1,403 square feet of comfortable living space in Mesquite’s established Spring Creek neighborhood. The inviting living room features a classic brick, wood-burning fireplace, while luxury vinyl plank and ceramic tile flooring provide durability and easy maintenance throughout. The eat-in galley kitchen offers ample cabinetry, dual sinks, and a pantry. The spacious primary suite includes a private bathroom and walk-in closet, and each secondary bedroom is generously sized. Outside, enjoy a large grassy backyard, covered deck, covered front porch, and private wood fencing, ideal for relaxing or entertaining. Additional highlights include alley access, an electric gate to private driveway and an attached two-car garage with storage. Stainless steel appliances, roof, and water heater (all replaced 2 years ago) and all windows in the home have been replaced. With no HOA and convenient access to Mesquite schools, this well-maintained home is ready for its next owner.
| Listing Id: | 21355742 |
|---|---|
| List Price: | $255,000 |
| Property Type: | Residential |
| Property Sub Type: | Single Family Residence |
| Status: | Closed |
| Bedrooms Total: | 3 |
| Bathrooms Full: | 2 |
| Living Area: | 1,403 |
| Unexempt Taxes: | $6,269 |
| Lot Size Square Feet: | 7,187.4000 |
| Lot Size Acres: | 0.165 |
| Architectural Style: | Traditional |
| Waterfront?: | No |
| City: | Mesquite |
| County Or Parish: | Dallas |
| Subdivision Name: | Spring Creek |
| Postal Code: | 75149 |
| Year Built: | 1978 |
| Accessibility Features Yn: | No |
| Appliances: | Dishwasher,Disposal,Electric Range,Electric Water Heater,Microwave |
| Association Type: | None |
| Attached Garage?: | Yes |
| Basement Yn: | No |
| Bathrooms Total Decimal: | 2.00 |
| Bathrooms Total Integer: | 2 |
| Buyer Financing: | FHA |
| Construction Materials: | Brick, Siding |
| Cooling: | Ceiling Fan(s), Central Air, Electric |
| Covered Spaces: | 2 |
| Directions: | Please use GPS |
| Easements: | Utilities |
| Elementary School: | Black |
| Elementary School Name: | Black |
| Exterior Features: | Covered Deck, Covered Patio/Porch, Rain Gutters, Private Yard |
| Fencing: | Wood |
| Fireplace Features: | Brick, Living Room, Wood Burning |
| Fireplaces Total: | 1 |
| Flooring: | Ceramic Tile, Luxury Vinyl Plank |
| Foundation Details: | Slab |
| Garage Dimensions: | 20x18 |
| Garage Spaces: | 2 |
| Garage?: | Yes |
| Heating: | Central, Electric, Fireplace(s) |
| High School Name: | Mesquite |
| Interior Features: | Eat-in Kitchen, Pantry, Walk-In Closet(s) |
| Laundry Features: | Electric Dryer Hookup, In Garage, Full Size W/D Area, Washer Hookup |
| Levels: | One |
| Listing Terms: | Cash, Conventional, FHA, VA Loan |
| Room Count: | 8 |
| Lot Features: | Few Trees, Interior Lot, Landscaped, Lrg. Backyard Grass, Subdivision |
| Lot Size: | Less Than .5 Acre (not Zero) |
| Lot Size Area: | 0.1650 |
| Lot Size Units: | Acres |
| Middle School Name: | Agnew |
| Multi Parcel ID: | No |
| Municipal Utility District?: | No |
| Number Of Dining Areas: | 1 |
| Number Of Living Areas: | 1 |
| Number Of Parking Spaces: | 2 |
| Parking Features: | Alley Access, Driveway, Electric Gate, Garage Double Door, Garage Faces Rear, Storage |
| Patio And Porch Features: | Covered, Deck, Front Porch |
| Pool?: | No |
| Possession: | Closing/Funding |
| Postal Code Plus 4: | 5926 |
| Property Attached?: | No |
| Restrictions: | No Known Restriction(s) |
| Roof: | Composition |
| School District: | Mesquite ISD |
| Security Features: | Smoke Detector(s) |
| Smart Home Features Appor Pass Y: | 0 |
| Soil Type: | Unknown |
| Structural Style: | Single Detached |
| Transaction Type: | For Sale |
| Utilities: | Alley, City Sewer, City Water |
| Will Subdivide: | No |
| Window Features: | Skylights(s), Window Coverings |
| Year Built Details: | Preowned |
Listing Courtesy of: M&D Real Estate
Listing Agent: Marsha Sikes
(972) 533-3274
Mortgage Calculator
All listings featuring the  icon are provided courtesy of North Texas Real Estate Information Systems, Inc. (NTREIS), Copyright 2026. All rights reserved.
All information is believed accurate but not guaranteed. The properties displayed may not be all of the properties available through the IDX Program. Any use of this site other than by potential buyers or sellers is strictly prohibited.
North Texas Real Estate Information Systems, Inc. data last updated on November 14, 2026 01:57 PM - CT
Property Last Updated: November 14, 2026 01:57 PM - CT