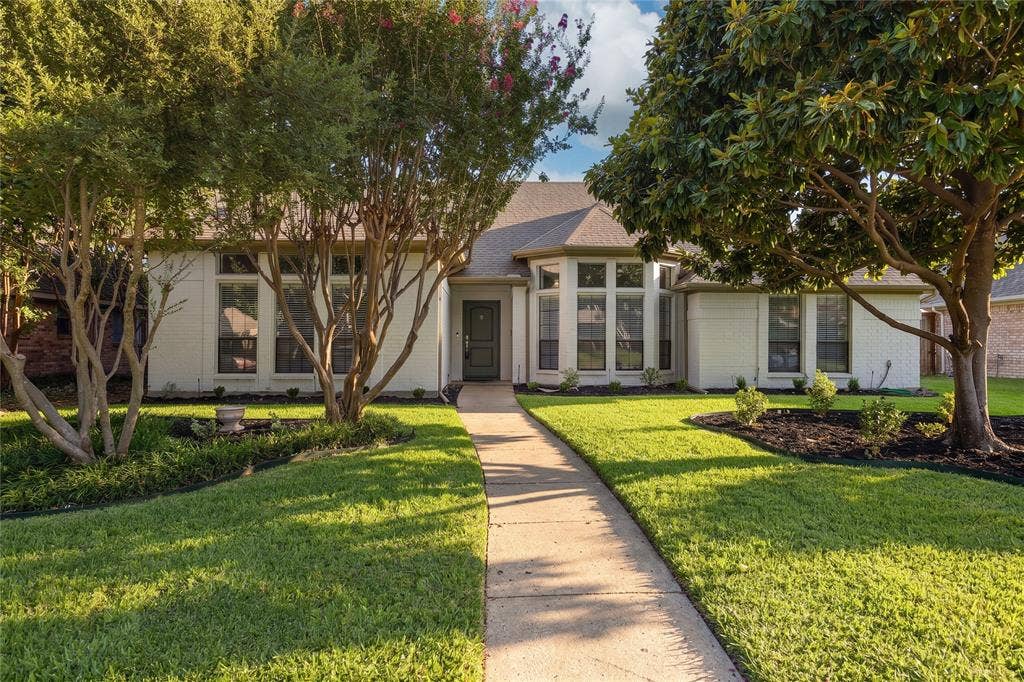
1413 Chesterton Drive
Richardson, TX 75080
$769,900
Welcome to 1413 Chesterton — a 4-bedroom, 3-bath home in the sought-after JJ Pearce community where the major updates are already done for you. With over 2,500 square feet across a flexible split floor plan, this home offers multiple living and dining spaces, room to spread out, and a layout that adapts to however your family lives.
The kitchen has been beautifully refreshed with new cabinetry, quartz countertops, and updated lighting — a clean, timeless design that opens naturally into the surrounding living space and makes this home's centerpiece.
Throughout the home, key updates — including fresh paint and updated lighting — bring a cohesive, move-in-ready feel from room to room, while several original finishes and features remain, offering an easy opportunity to add your own personal touches over time.
The split-bedroom layout offers privacy, and four bedrooms plus three full baths give you flexibility for family, guests, or a home office. Additional interior and exterior improvements round out the list of what's already been done.
The location is hard to beat — minutes from Mohawk Elementary, JJ Pearce High School, neighborhood parks, UTD, and everyday shopping and dining.
Move-in ready where it counts, with room to make it your own — 1413 Chesterton is one you'll want to see in person.
| Listing Id: | 21395654 |
|---|---|
| List Price: | $769,900 |
| Property Type: | Residential |
| Property Sub Type: | Single Family Residence |
| Status: | Closed |
| Bedrooms Total: | 4 |
| Bathrooms Full: | 3 |
| Living Area: | 2,568 |
| Lot Size Square Feet: | 9,365.4000 |
| Lot Size Acres: | 0.215 |
| Architectural Style: | Traditional |
| Waterfront?: | No |
| City: | Richardson |
| County Or Parish: | Dallas |
| Subdivision Name: | J J Pearce Sec 02 |
| Postal Code: | 75080 |
| Year Built: | 1983 |
| Accessibility Features Yn: | No |
| Appliances: | Dishwasher,Disposal,Gas Range,Gas Water Heater,Microwave |
| Association Type: | None |
| Attached Garage?: | Yes |
| Basement Yn: | No |
| Bathrooms Total Decimal: | 3.00 |
| Bathrooms Total Integer: | 3 |
| Buyer Financing: | Conventional |
| Consent for Visitors to Record: | Audio, Video |
| Construction Materials: | Brick |
| Cooling: | Ceiling Fan(s), Central Air, Electric |
| Covered Spaces: | 2 |
| Directions: | From DNT exit Coit and head South. Turn left onto Chesterton. Home is on the right. |
| Elementary School: | Mohawk |
| Elementary School Name: | Mohawk |
| Exclusions: | Staging furniture. |
| Exterior Features: | Covered Patio/Porch, Rain Gutters |
| Fencing: | Back Yard, Wood |
| Fireplace Features: | Brick, Family Room, Wood Burning |
| Fireplaces Total: | 1 |
| Flooring: | Carpet, Ceramic Tile, Wood |
| Foundation Details: | Slab |
| Garage Spaces: | 2 |
| Garage?: | Yes |
| Heating: | Central, Fireplace(s), Natural Gas |
| High School Name: | Pearce |
| Interior Features: | Cable TV Available, Decorative Lighting, Double Vanity, High Speed Internet Available, Paneling, Pantry, Walk-In Closet(s) |
| Junior High School Name: | Richardson North |
| Levels: | One |
| Listing Terms: | Cash, Conventional, FHA, VA Loan |
| Room Count: | 10 |
| Lot Features: | Few Trees, Interior Lot, Landscaped, Sprinkler System, Subdivision |
| Lot Size: | Less Than .5 Acre (not Zero) |
| Lot Size Area: | 0.2150 |
| Lot Size Units: | Acres |
| Multi Parcel ID: | No |
| Municipal Utility District?: | No |
| Number Of Dining Areas: | 2 |
| Number Of Living Areas: | 2 |
| Number Of Parking Spaces: | 2 |
| Parking Features: | Alley Access, Driveway, Garage, Garage Door Opener, Garage Faces Rear, Garage Single Door |
| Pool?: | No |
| Possession: | Closing/Funding |
| Postal Code Plus 4: | 2804 |
| Property Attached?: | Yes |
| Roof: | Composition |
| School District: | Richardson ISD |
| Security Features: | Carbon Monoxide Detector(s), Security System Owned, Smoke Detector(s) |
| Smart Home Features Appor Pass Y: | 1 |
| Soil Type: | Unknown |
| Special Taxing Entities: | 0 |
| Structural Style: | Single Detached |
| Transaction Type: | For Sale |
| Utilities: | City Sewer, City Water, Electricity Available |
| Will Subdivide: | No |
| Year Built Details: | Preowned |
Listing Courtesy of: JJU Realty, LLC
Listing Agent: Fang Underhill
972-757-1139
Mortgage Calculator
All listings featuring the  icon are provided courtesy of North Texas Real Estate Information Systems, Inc. (NTREIS), Copyright 2026. All rights reserved.
All information is believed accurate but not guaranteed. The properties displayed may not be all of the properties available through the IDX Program. Any use of this site other than by potential buyers or sellers is strictly prohibited.
North Texas Real Estate Information Systems, Inc. data last updated on November 14, 2026 01:57 PM - CT
Property Last Updated: November 14, 2026 01:57 PM - CT
