1412 Metropolitan Avenue, #203
Dallas, TX 75215
$319,900
UP TO $7,500 IN CLOSING COST ASSISTANCE PLUS ADDITIONAL HOMEBUYER INCENTIVES AVAILABLE! NEW CONSTRUCTION STARTING AT $319,900!
Welcome to The Eight at Metropolitan, an exclusive collection of eight newly constructed, two-story condos offering modern design, flexible living spaces, and an incredible opportunity for homeownership in Dallas!
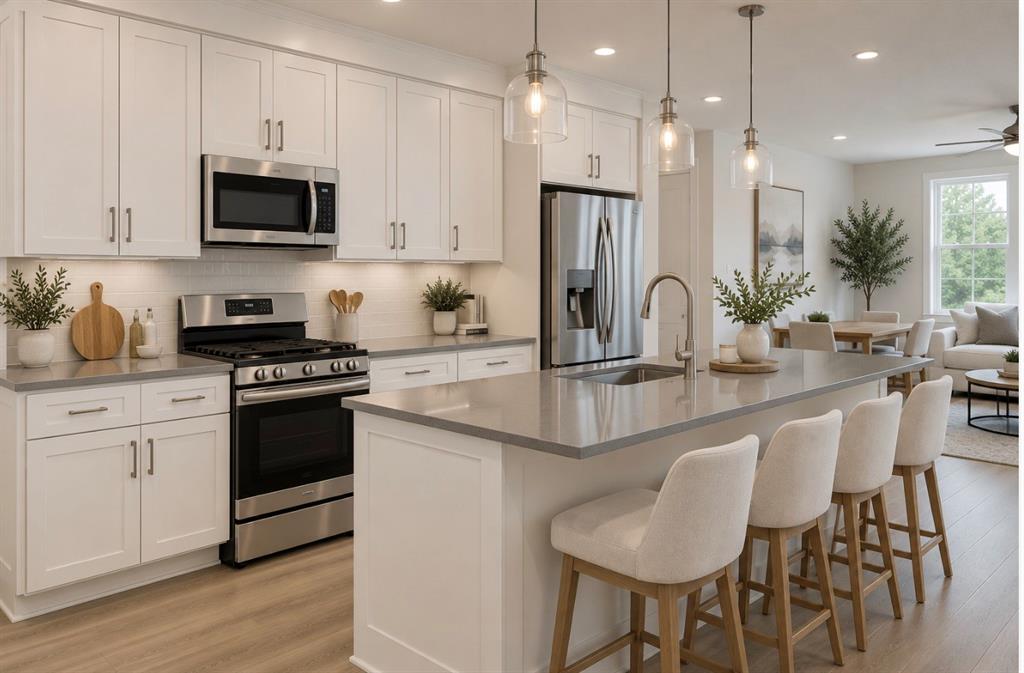
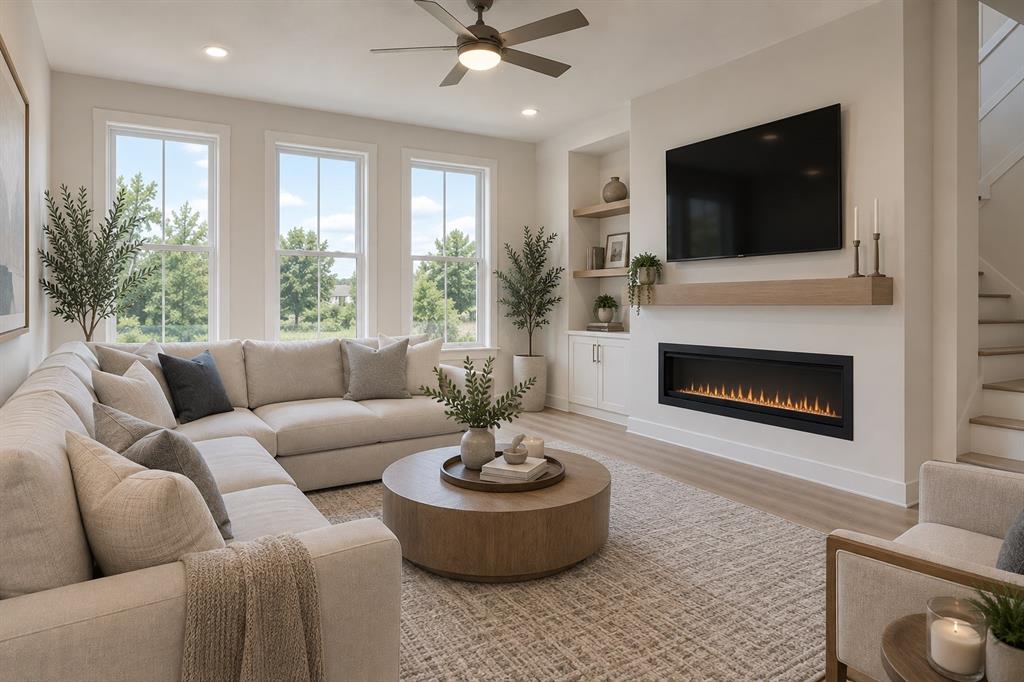
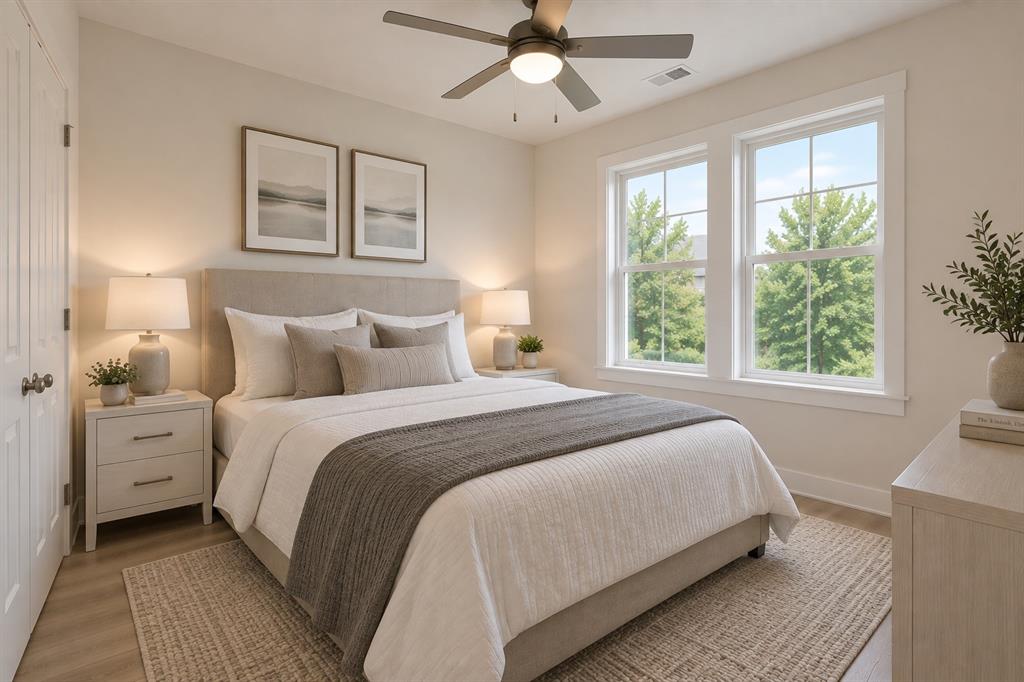
Step inside to discover warm wood flooring, abundant natural light, and an open-concept layout designed for comfortable living and entertaining. The first floor features a private guest suite just off the attached two-car garage, ideal for visitors, a home office, or multigenerational living.
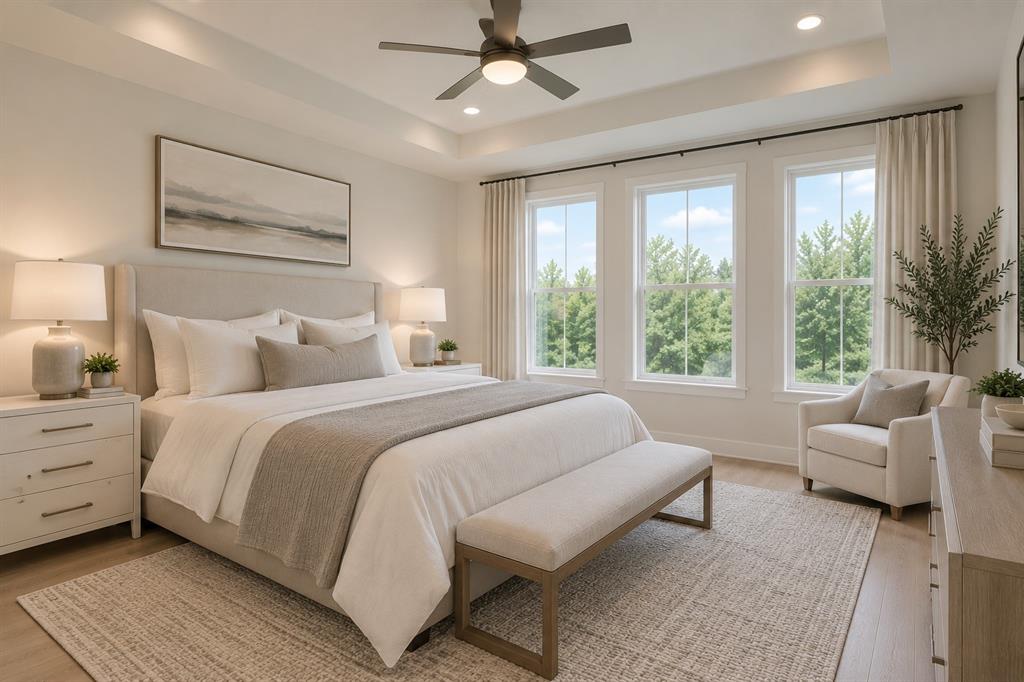
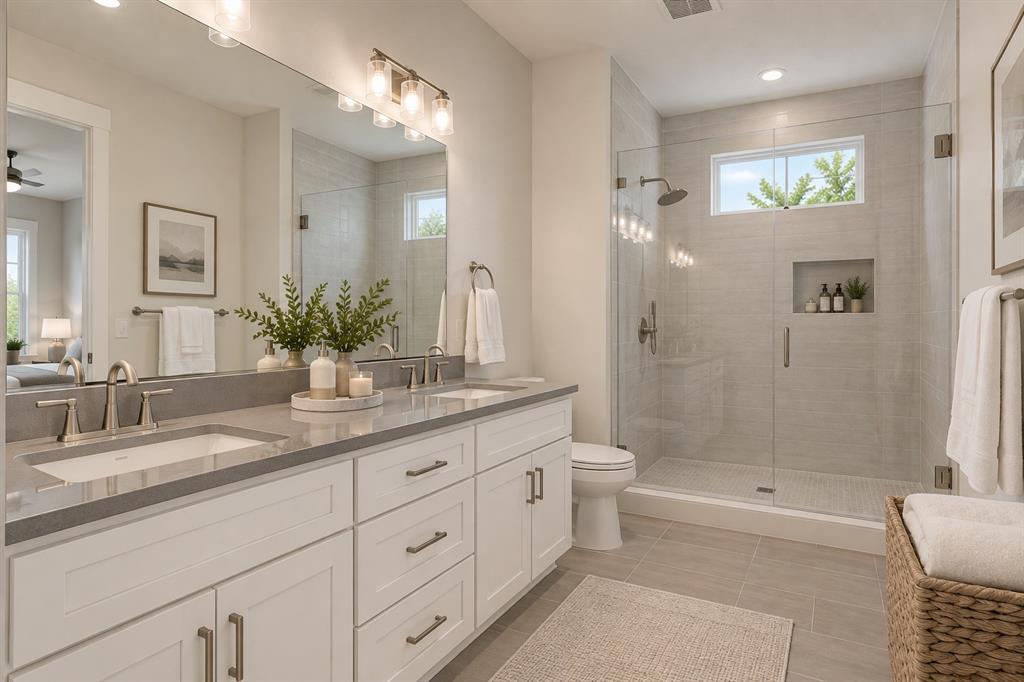
The main level features a spacious living area with a stunning 60-inch electric fireplace and a beautifully designed kitchen with an oversized quartz island, stainless steel appliances, modern pendant lighting, and a walk-in pantry with a built-in desk nook. The primary suite offers a generous walk-in closet and spa-inspired bathroom with a glass-enclosed shower.
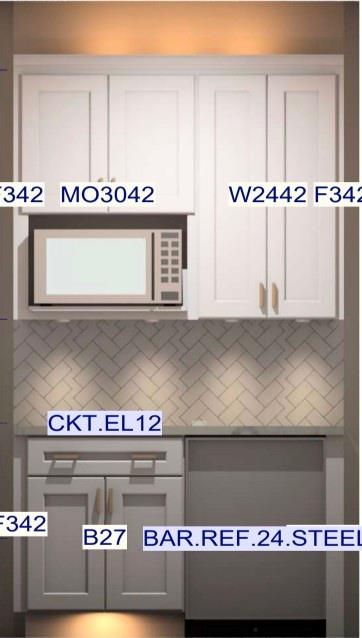
OPTIONAL $4,000 FIRST-FLOOR KITCHENETTE with stovetop and microwave, offering additional flexibility for guests or multigenerational living!
MORE WAYS TO MAKE HOMEOWNERSHIP POSSIBLE! The property qualifies for Prosperity Bank's Homebuyer Grant Program, offering eligible buyers UP TO $7,500 TOWARD CLOSING COSTS AND PREPAID EXPENSES with qualifying FHA or VA financing. Additional financing opportunities may be available for first-time buyers, educators, healthcare workers, first responders, veterans, and other qualified purchasers.
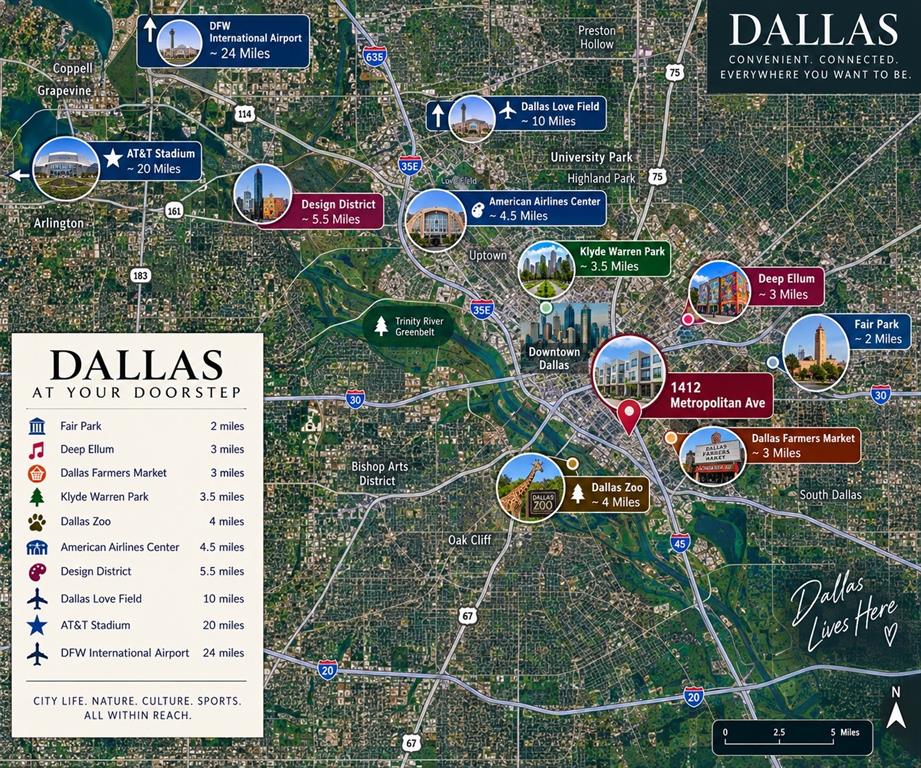
Conveniently located minutes from Downtown Dallas, the Dallas Zoo, William Blair Jr. Park, dining, entertainment, and major employment centers.
| Listing Id: | 21415390 |
|---|---|
| List Price: | $319,900 |
| Property Type: | Residential |
| Property Sub Type: | Condominium |
| Status: | Active |
| Bedrooms Total: | 2 |
| Bathrooms Full: | 2 |
| Bathrooms Half: | 1 |
| Living Area: | 1,463 |
| Association Fee: | $250 |
| Unexempt Taxes: | $5,026 |
| Lot Size Square Feet: | 14,679.7200 |
| Lot Size Acres: | 0.337 |
| Architectural Style: | Contemporary/Modern |
| Waterfront?: | No |
| City: | Dallas |
| County Or Parish: | Dallas |
| Subdivision Name: | Loomis South Ridge |
| Postal Code: | 75215 |
| Year Built: | 2026 |
| Accessibility Features Yn: | No |
| Appliances: | Dishwasher,Electric Cooktop,Electric Oven,Electric Water Heater,Microwave |
| Association Fee Frequency: | Monthly |
| Association Fee Includes: | Maintenance Grounds, Maintenance Structure |
| Association Type: | Mandatory |
| Attached Garage?: | Yes |
| Basement Yn: | No |
| Bathrooms Total Decimal: | 2.10 |
| Bathrooms Total Integer: | 3 |
| Building Number: | 1 |
| Construction Materials: | Board & Batten Siding, Fiber Cement, Frame, Wood |
| Cooling: | Ceiling Fan(s), Central Air |
| Covered Spaces: | 2 |
| Directions: | From Downtown Dallas, take I-30 E and exit toward S Malcolm X Blvd. Head south on S Malcolm X Blvd, then turn right onto Metropolitan Ave. Continue west on Metropolitan Ave to 1412 Metropolitan Ave. Property will be on the right. |
| Elementary School: | Dunbar |
| Elementary School Name: | Dunbar |
| Exterior Features: | Covered Patio/Porch |
| Fencing: | Back Yard |
| Fireplace Features: | Electric |
| Fireplaces Total: | 1 |
| Flooring: | Luxury Vinyl Plank |
| Foundation Details: | Slab |
| Garage Height: | 9 |
| Garage Length: | 20 |
| Garage Spaces: | 2 |
| Garage Width: | 19 |
| Garage?: | Yes |
| Heating: | Central |
| High School Name: | Madison |
| Hoa Management Company: | The Eight at Metropolitan HOA |
| Hoa Management Company Phone: | 214-325-7000 |
| Interior Features: | Built-in Features, Double Vanity, Kitchen Island, Open Floorplan, Walk-In Closet(s) |
| Levels: | Two |
| Listing Terms: | Cash, Conventional, FHA, VA Loan |
| Room Count: | 2 |
| Lot Size: | Less Than .5 Acre (not Zero) |
| Lot Size Area: | 0.3370 |
| Lot Size Units: | Acres |
| Middle School Name: | Dade |
| Multi Parcel ID: | No |
| Municipal Utility District?: | No |
| Number Of Dining Areas: | 1 |
| Number Of Living Areas: | 1 |
| Number Of Parking Spaces: | 2 |
| Parking Features: | Additional Parking, Covered, Guest |
| Pool?: | No |
| Possession: | Closing/Funding |
| Postal Code Plus 4: | 3680 |
| Property Attached?: | No |
| Roof: | Asphalt, Composition |
| School District: | Dallas ISD |
| Smart Home Features Appor Pass Y: | 0 |
| Structural Style: | Condo/Townhome |
| Transaction Type: | For Sale |
| Utilities: | City Sewer, City Water |
| Will Subdivide: | No |
| Year Built Details: | New Construction - Incomplete |
Listing Courtesy of: Dave Perry Miller Real Estate
Listing Agent: Eugene Gonzalez
214-303-1133
Mortgage Calculator
All listings featuring the  icon are provided courtesy of North Texas Real Estate Information Systems, Inc. (NTREIS), Copyright 2026. All rights reserved.
All information is believed accurate but not guaranteed. The properties displayed may not be all of the properties available through the IDX Program. Any use of this site other than by potential buyers or sellers is strictly prohibited.
North Texas Real Estate Information Systems, Inc. data last updated on October 21, 2026 02:14 AM - CT
Property Last Updated: October 21, 2026 02:14 AM - CT
