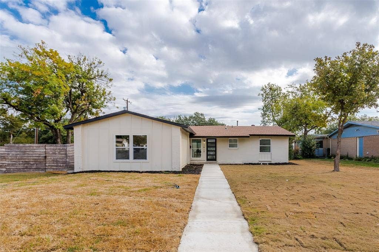
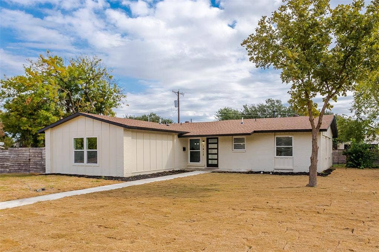
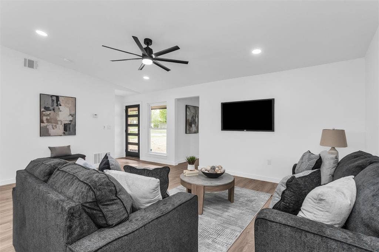
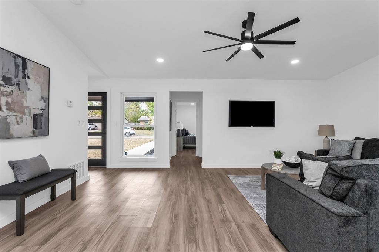
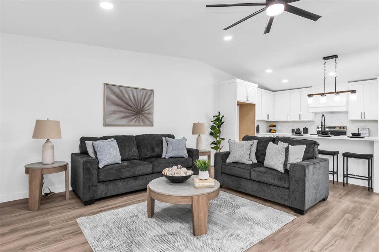
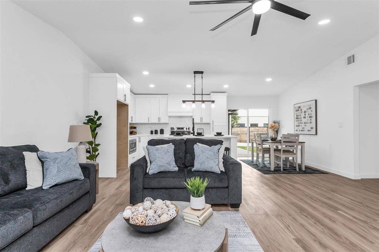
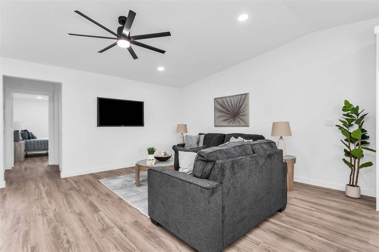
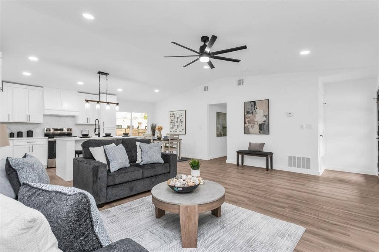
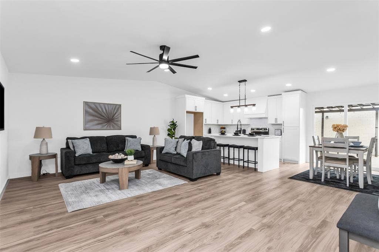
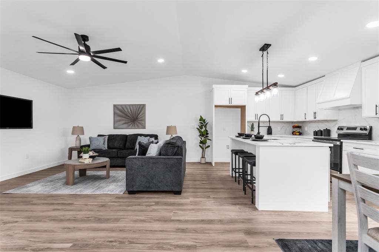
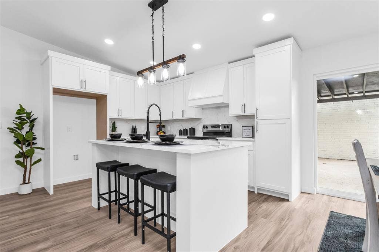
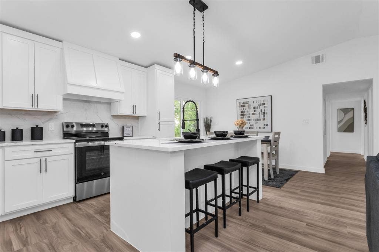
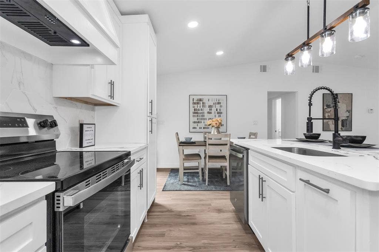
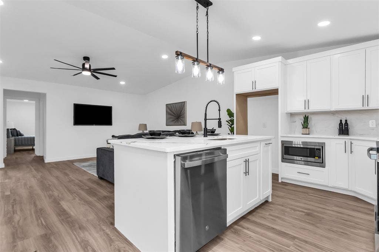
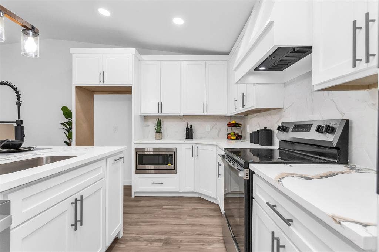
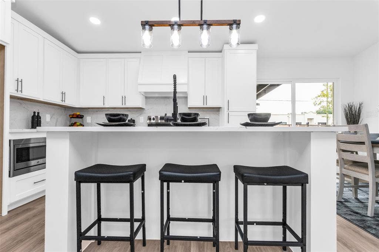
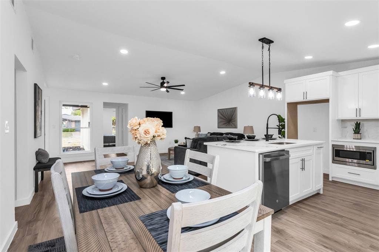
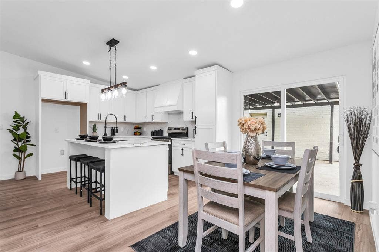
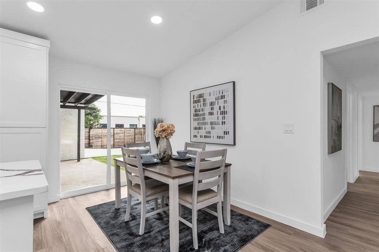
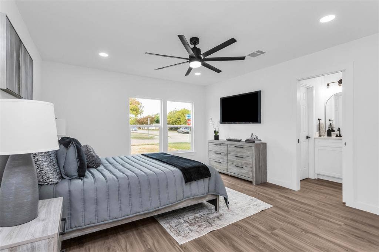
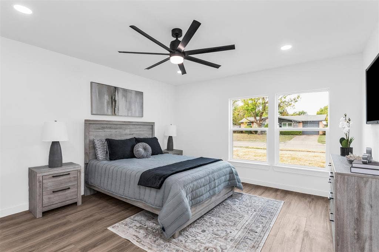
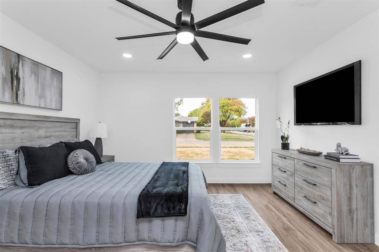
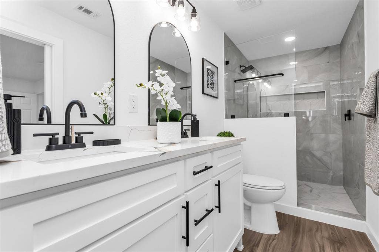
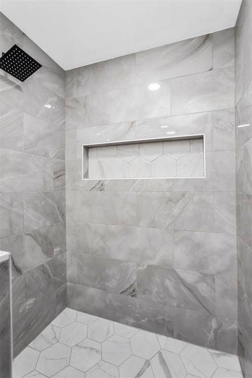
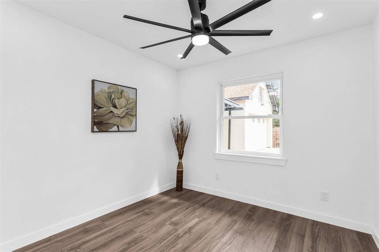
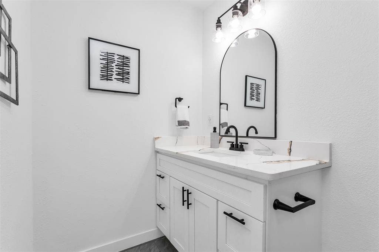
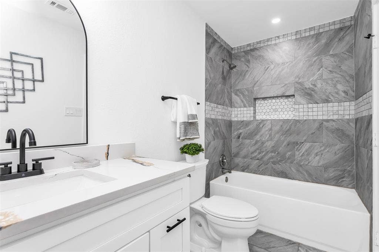
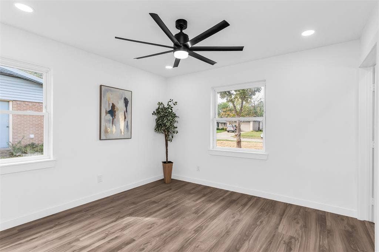
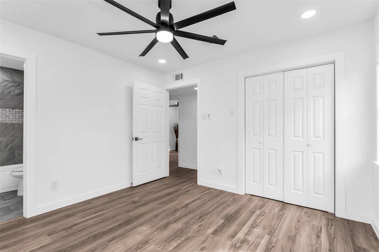
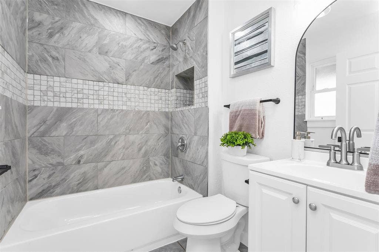
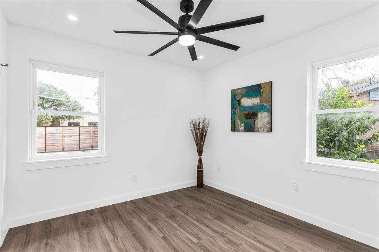
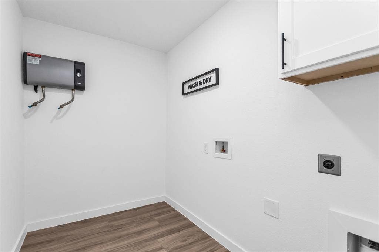
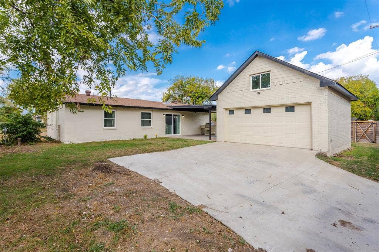
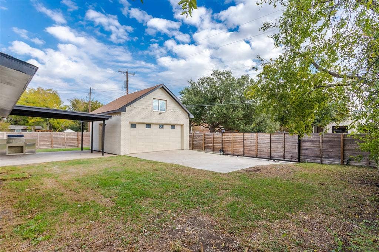
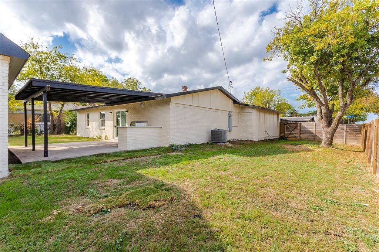
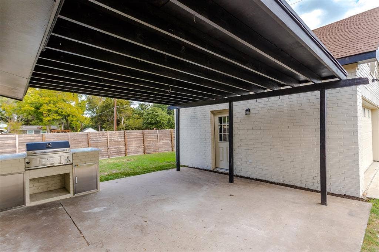
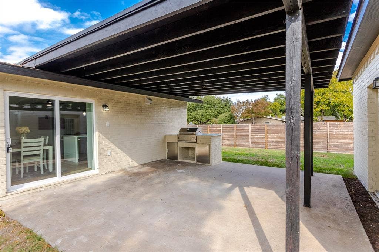
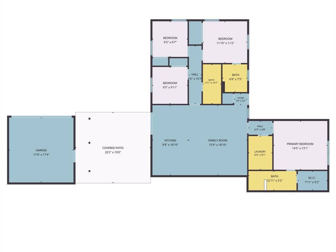
Welcome to 1412 Lorrie Drive, a beautifully remodeled, move-in-ready residence offering the perfect blend of classic charm, modern sophistication, and everyday comfort. Nestled on a generous corner lot of nearly a quarter acre in a well-established Richardson neighborhood, this stunning 4-bed, 3-bath home offers over 1,600 sf of thoughtfully designed living space! Step inside to a bright & inviting open-concept floor plan where the living, dining, and kitchen flow seamlessly together, creating the perfect setting for everyday living & entertaining. Fresh interior & exterior paint, LVP flooring throughout, recessed lighting & stylish fixtures complement the home's contemporary design. The beautifully remodeled kitchen is equipped with quartz counters, new stainless appliances, new cabinetry, generous counter space & a spacious center island with breakfast bar seating. The dining area features new sliding glass doors with direct access to the covered patio, effortlessly extending your entertaining space outdoors. The split-bedroom floor plan is highlighted by an impressive NEW primary suite featuring a large walk-in closet & beautifully appointed ensuite bath, complete with a dual-sink vanity, quartz counters & an oversized walk-in shower with floor-to-ceiling tile. Three additional bedrooms provide versatile living options including a secondary bedroom with its own private ensuite bathroom. Additional upgrades include a NEW HVAC system, new tankless water heater & large dedicated laundry room. Step outside to enjoy the fully fenced backyard & covered patio featuring a NEW outdoor kitchen, perfect for weekend cookouts & year-round entertaining. The property ...
+ Read More| Listing Id: | 21429953 |
|---|---|
| List Price: | $450,000 |
| Property Type: | Residential |
| Property Sub Type: | Single Family Residence |
| Status: | Active |
| Bedrooms Total: | 4 |
| Bathrooms Full: | 3 |
| Living Area: | 1,615 |
| Lot Size Square Feet: | 10,585.0800 |
| Lot Size Acres: | 0.243 |
| Architectural Style: | Traditional |
| Waterfront?: | No |
| City: | Richardson |
| County Or Parish: | Dallas |
| Subdivision Name: | Northway Acres 02 |
| Postal Code: | 75080 |
| Year Built: | 1963 |
| Accessibility Features Yn: | No |
| Accessory Unit?: | No |
| Appliances: | Dishwasher,Disposal,Electric Range,Electric Water Heater,Microwave,Tankless Water Heater |
| Association Type: | None |
| Attached Garage?: | No |
| Basement Yn: | No |
| Bathrooms Total Decimal: | 3.00 |
| Bathrooms Total Integer: | 3 |
| Construction Materials: | Brick |
| Cooling: | Ceiling Fan(s), Central Air |
| Covered Spaces: | 2 |
| Directions: | From 75 N, Turn left on Arapaho Rd, Turn right on Richardson Dr., Turn left onto Melrose Dr, Turn left on Lorrie Dr. House is on corner |
| Easements: | Utilities, Other |
| Elementary School: | Northrich |
| Elementary School Name: | Northrich |
| Exterior Features: | Attached Grill, Covered Patio/Porch |
| Fencing: | Chain Link, Wood |
| Flooring: | Ceramic Tile, Luxury Vinyl Plank |
| Foundation Details: | Slab |
| Garage Spaces: | 2 |
| Garage?: | Yes |
| Heating: | Central |
| High School Name: | Pearce |
| Interior Features: | Cable TV Available, Eat-in Kitchen, Granite Counters, High Speed Internet Available, Kitchen Island, Open Floorplan, Pantry, Walk-In Closet(s) |
| Junior High School Name: | Richardson North |
| Laundry Features: | Electric Dryer Hookup, Utility Room, Full Size W/D Area, Dryer Hookup, Washer Hookup |
| Levels: | One |
| Listing Terms: | Cash, Conventional, FHA, VA Loan |
| Room Count: | 8 |
| Lot Features: | Corner Lot, Few Trees, Lrg. Backyard Grass, Subdivision |
| Lot Size: | Less Than .5 Acre (not Zero) |
| Lot Size Area: | 0.2430 |
| Lot Size Units: | Acres |
| Multi Parcel ID: | No |
| Municipal Utility District?: | No |
| Number Of Dining Areas: | 1 |
| Number Of Living Areas: | 1 |
| Number Of Parking Spaces: | 2 |
| Other Structures: | Outdoor Kitchen |
| Parking Features: | Alley Access, Covered, Electric Gate, Garage, Garage Door Opener, Garage Faces Rear, Garage Single Door |
| Patio And Porch Features: | Covered |
| Pool?: | No |
| Possession: | Closing/Funding |
| Property Attached?: | No |
| Restrictions: | Deed, Other |
| Roof: | Composition |
| School District: | Richardson ISD |
| Security Features: | Carbon Monoxide Detector(s), Smoke Detector(s) |
| Smart Home Features Appor Pass Y: | 0 |
| Soil Type: | Unknown |
| Structural Style: | Single Detached |
| Transaction Type: | For Sale |
| Utilities: | Cable Available, City Sewer, City Water, Concrete, Curbs, Electricity Connected, Individual Gas Meter, Individual Water Meter, Sidewalk, Underground Utilities, Other |
| Will Subdivide: | No |
| Year Built Details: | Preowned |
Listing Courtesy of: Keller Williams Central
Listing Agent: Jeanine Batcher
214-636-0323
Mortgage Calculator
All listings featuring the  icon are provided courtesy of North Texas Real Estate Information Systems, Inc. (NTREIS), Copyright 2026. All rights reserved.
All information is believed accurate but not guaranteed. The properties displayed may not be all of the properties available through the IDX Program. Any use of this site other than by potential buyers or sellers is strictly prohibited.
North Texas Real Estate Information Systems, Inc. data last updated on November 10, 2026 11:06 AM - CT
Property Last Updated: November 10, 2026 11:06 AM - CT
