141 Kingsbury Lane
Prosper, TX 75078
$775,000
Open Houses
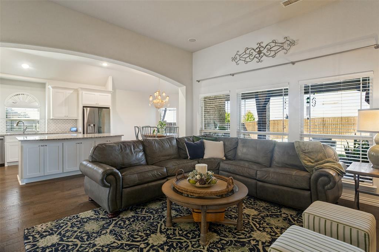
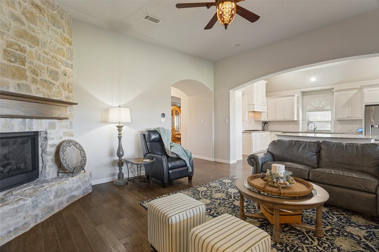
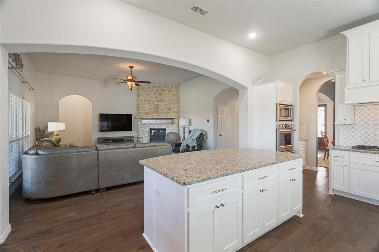
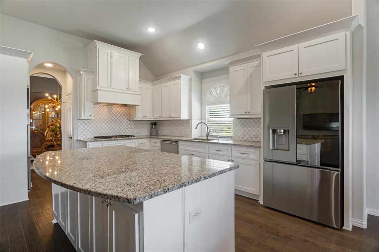
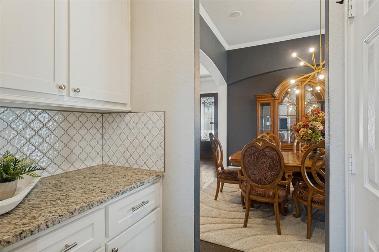
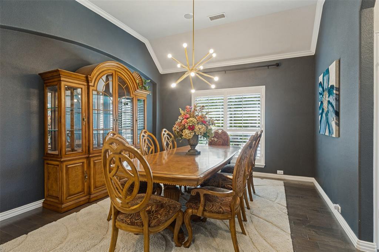
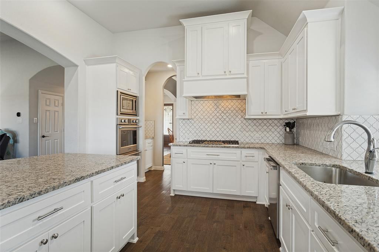
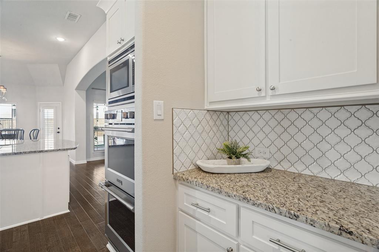
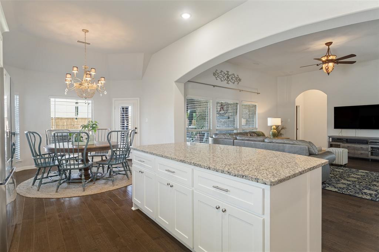
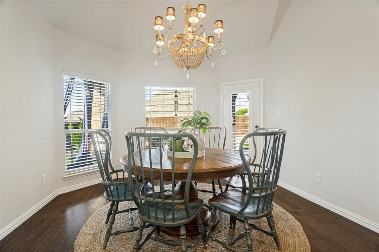
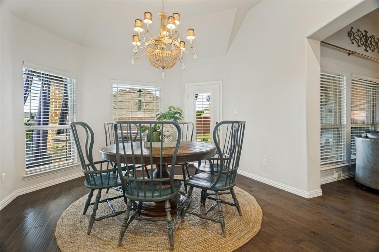
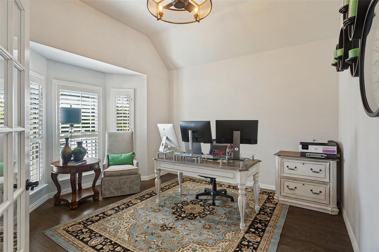
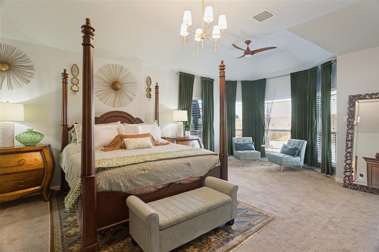
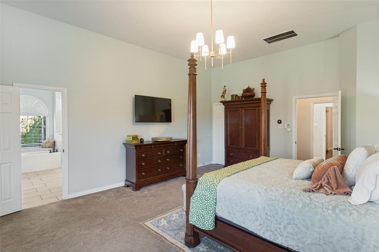
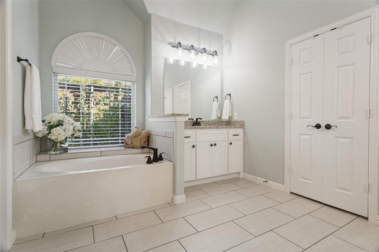
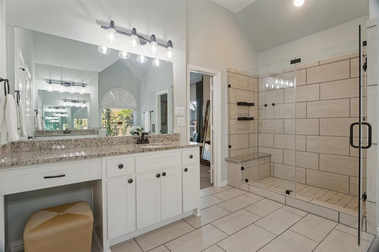
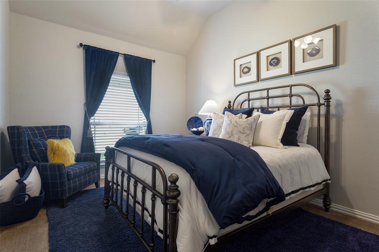
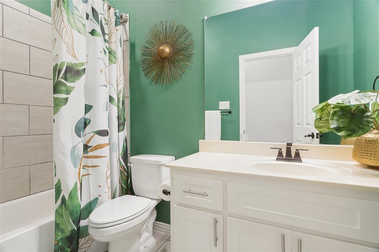
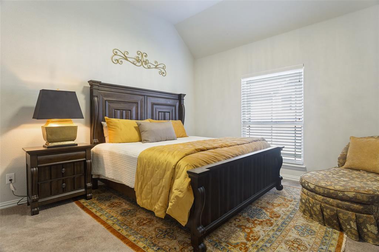
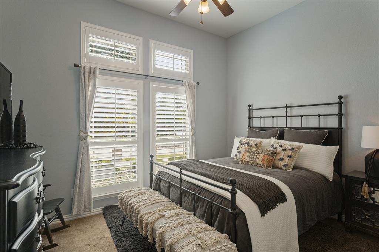
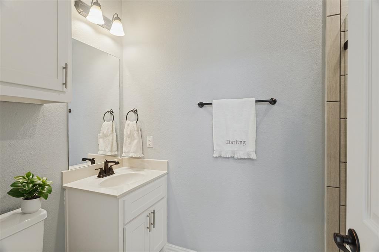
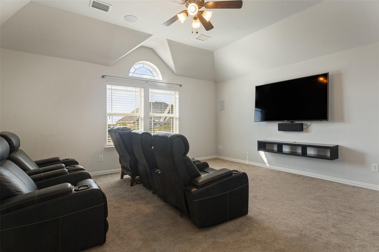
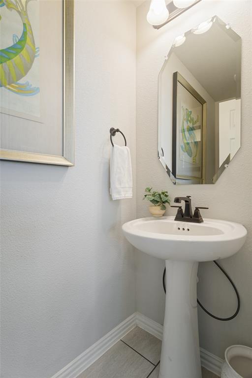
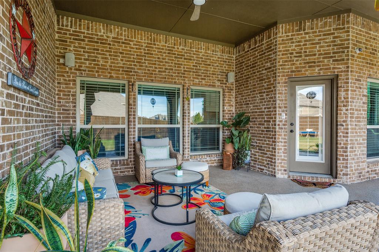
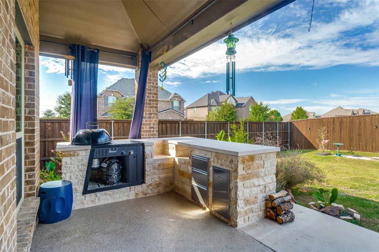
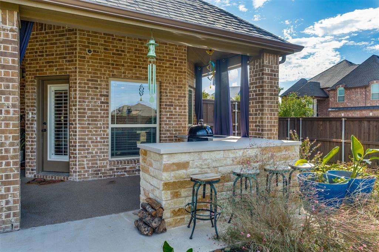
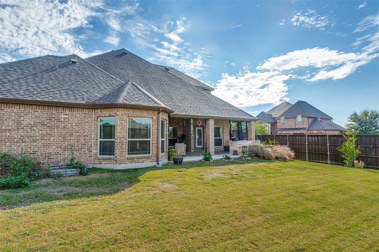
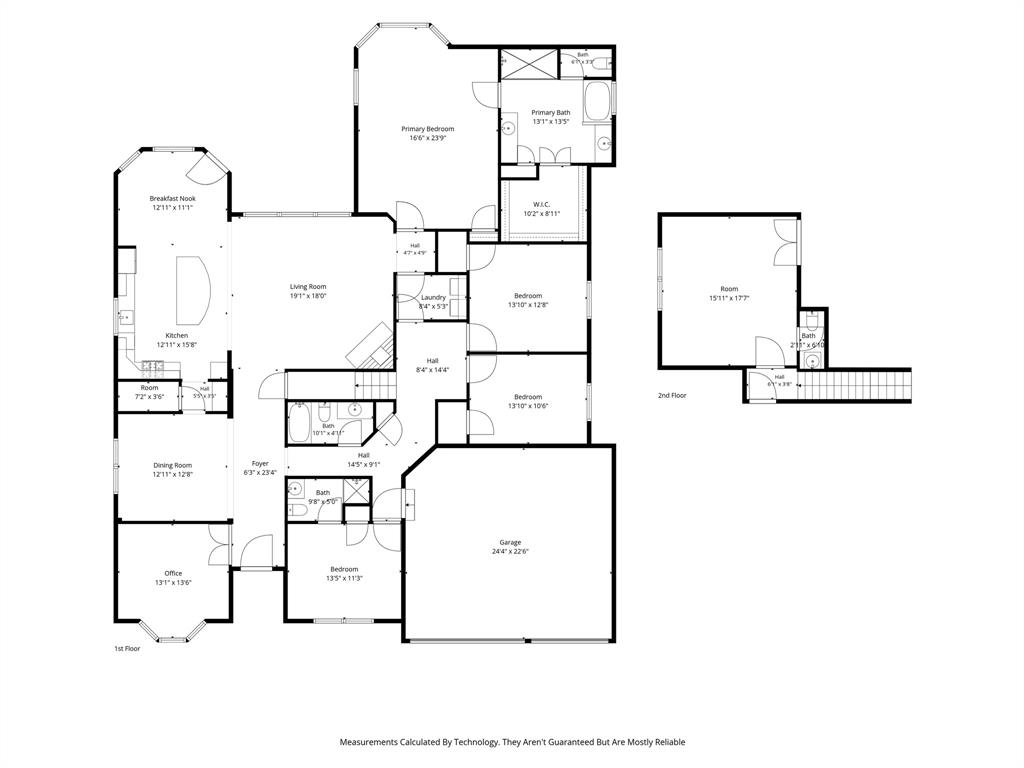
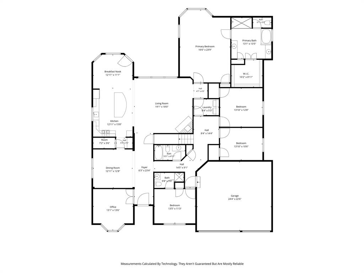
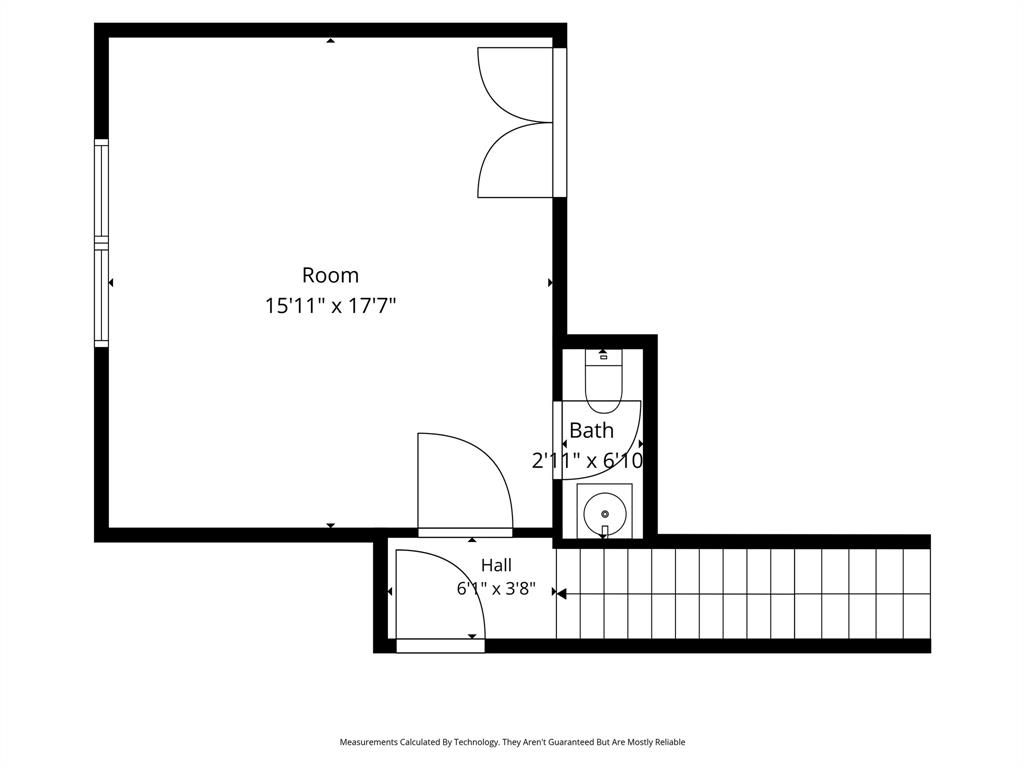
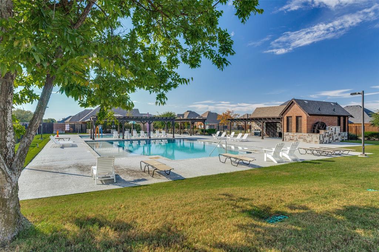
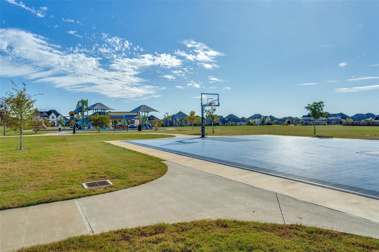
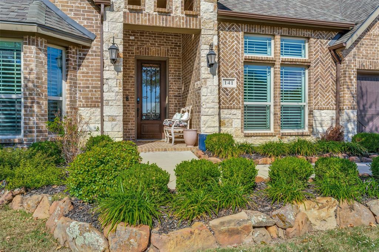
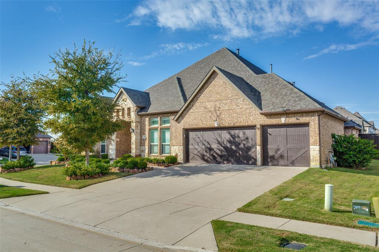
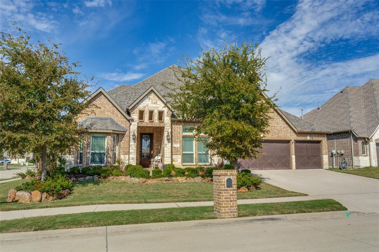
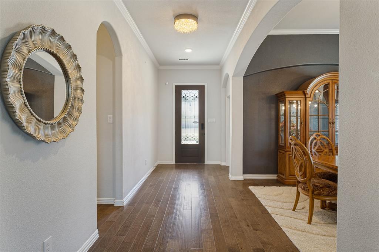
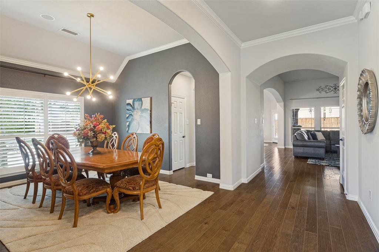
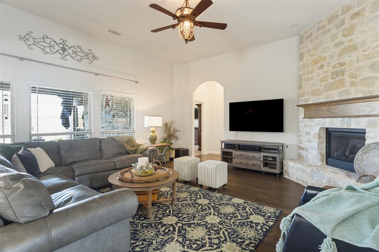
This lovingly cared for one-owner home has the perfect floorplan! Four bedrooms, three full baths (including two ensuite), a dedicated office, formal dining, and a huge family room open to the kitchen....All on the first floor! There is also a gameroom and half bath upstairs. The whole house has high ceilings and lots of light. Imagine....guests coming for holiday dinners with a dining room large enough for the whole crowd. Or game nights with your crew gathered in the family room and kitchen. Lots of seating keeps everyone together while the chefs put a spread out on the island. This kitchen makes it a breeze to feed crowds, with lots of counterspace, a large walk-in pantry and double ovens. Keeping it simple on a beautiful Texas day? Just head out to the outdoor kitchen and throw something on the BBQ! There's an expansive covered patio for seating, and a large yard provides space to run around for 2 & 4 legged family members. Or you might want to head to the community pool, play basketball, or take the kids to the playground. When you're ready for some quiet time you can sneak upstairs to watch a movie, read a book, or play your favorite game. This is the lifestyle you've been looking for!
| Listing Id: | 21418527 |
|---|---|
| List Price: | $775,000 |
| Property Type: | Residential |
| Property Sub Type: | Single Family Residence |
| Status: | Active |
| Bedrooms Total: | 4 |
| Bathrooms Full: | 3 |
| Bathrooms Half: | 1 |
| Living Area: | 3,493 |
| Association Fee: | $900 |
| Lot Size Square Feet: | 10,890.0000 |
| Lot Size Acres: | 0.25 |
| Architectural Style: | Traditional |
| Waterfront?: | No |
| City: | Prosper |
| County Or Parish: | Collin |
| Subdivision Name: | Tanners Mill |
| Postal Code: | 75078 |
| Year Built: | 2017 |
| Accessibility Features Yn: | No |
| Appliances: | Dishwasher,Disposal,Gas Cooktop,Gas Water Heater,Microwave,Double Oven,Vented Exhaust Fan |
| Association Fee Frequency: | Annually |
| Association Fee Includes: | Full Use of Facilities, Management Fees |
| Association Type: | Mandatory |
| Attached Garage?: | Yes |
| Basement Yn: | No |
| Bathrooms Total Decimal: | 3.10 |
| Bathrooms Total Integer: | 4 |
| Community Features: | Club House, Community Pool, Park, Playground, Other |
| Consent for Visitors to Record: | Audio, Video |
| Construction Materials: | Brick, Frame, Stone Veneer |
| Cooling: | Attic Fan, Ceiling Fan(s), Central Air, Electric |
| Covered Spaces: | 3 |
| Directions: | From DNT go E on W. Prosper Trail, Left (N) on N Coleman St, Right (E) on St Mark Ln, Right (S) on Ramsbury, Ramsbury curves left and becomes Kingsbury. The house is at the corner of Ramsbury & Kingsbury. |
| Easements: | Utilities |
| Elementary School: | Ralph and Mary Lynn Boyer |
| Elementary School Name: | Ralph and Mary Lynn Boyer |
| Exterior Features: | Covered Patio/Porch, Rain Gutters, Outdoor Grill, Outdoor Kitchen, Private Yard |
| Fencing: | Wood |
| Fireplace Features: | Family Room, Gas, Gas Logs, Raised Hearth, Stone |
| Fireplaces Total: | 1 |
| Flooring: | Carpet, Ceramic Tile, Wood |
| Foundation Details: | Slab |
| Garage Height: | 8 |
| Garage Length: | 20 |
| Garage Spaces: | 3 |
| Garage Width: | 26 |
| Garage?: | Yes |
| Heating: | Central, Natural Gas |
| High School Name: | Prosper |
| Hoa Management Company: | Vision Communities Management |
| Hoa Management Company Phone: | 972-612-2303 |
| Horse Permitted Yn: | No |
| Interior Features: | Eat-in Kitchen, Granite Counters, High Speed Internet Available, In-Law Suite Floorplan, Kitchen Island, Open Floorplan, Sound System Wiring, Vaulted Ceiling(s), Walk-In Closet(s), Second Primary Bedroom |
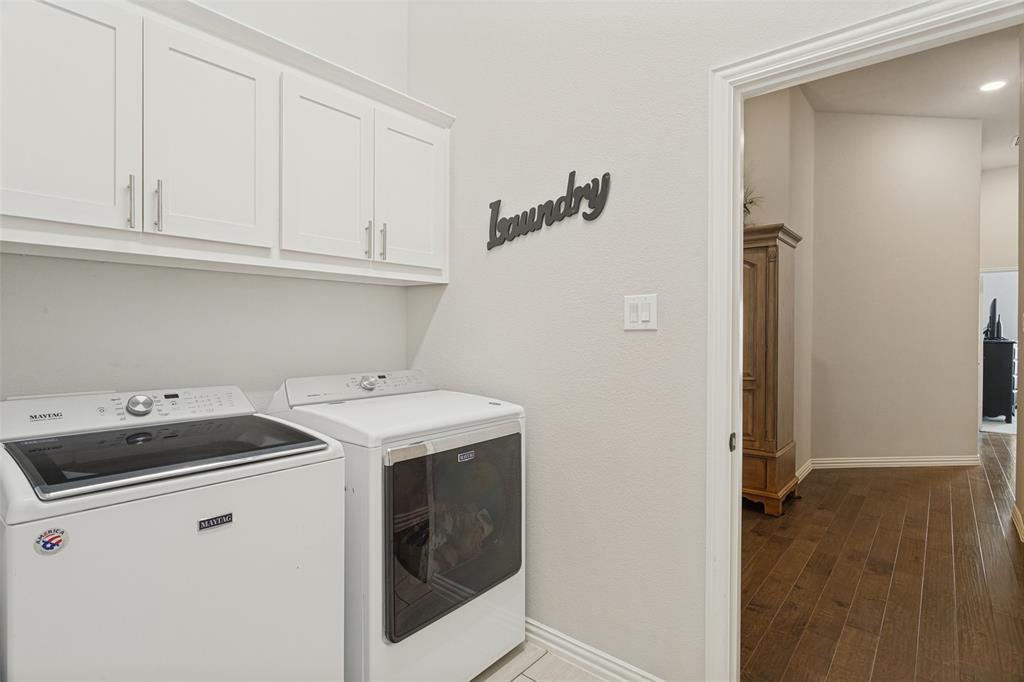
| Laundry Features: | Electric Dryer Hookup, Utility Room, Full Size W/D Area, Washer Hookup |
| Levels: | One and One Half |
| Room Count: | 15 |
| Lot Features: | Corner Lot, Landscaped, Sprinkler System, Subdivision |
| Lot Size: | Less Than .5 Acre (not Zero) |
| Lot Size Area: | 0.2500 |
| Lot Size Source: | Assessor |
| Lot Size Units: | Acres |
| Middle School Name: | Reynolds |
| Multi Parcel ID: | No |
| Municipal Utility District?: | No |
| Notice Surveillance Devices Pres: | Video |
| Number Of Dining Areas: | 2 |
| Number Of Living Areas: | 3 |
| Number Of Parking Spaces: | 3 |
| Other Structures: | Outdoor Kitchen |
| Parking Features: | Epoxy Flooring, Garage Double Door, Garage Faces Front, Garage Single Door, Kitchen Level |
| Patio And Porch Features: | Covered, Front Porch, Rear Porch |
| Pool?: | No |
| Possession: | Closing/Funding |
| Property Attached?: | No |
| Restrictions: | Architectural, Deed, Easement(s) |
| Roof: | Composition |
| School District: | Prosper ISD |
| Security Features: | Burglar, Carbon Monoxide Detector(s), Security System Owned, Smoke Detector(s) |
| Senior Community Yn: | No |
| Smart Home Features Appor Pass Y: | 0 |
| Soil Type: | Unknown |
| Special Taxing Entities: | 0 |
| Structural Style: | Single Detached |
| Transaction Type: | For Sale |
| Utilities: | City Sewer, City Water, Underground Utilities |
| Will Subdivide: | No |
| Window Features: | Bay Window(s), Shutters, Window Coverings |
| Year Built Details: | Preowned |
Listing Courtesy of: Ebby Halliday, REALTORS
Listing Agent: Nancy Bamberger
972-387-0300
Mortgage Calculator
All listings featuring the  icon are provided courtesy of North Texas Real Estate Information Systems, Inc. (NTREIS), Copyright 2026. All rights reserved.
All information is believed accurate but not guaranteed. The properties displayed may not be all of the properties available through the IDX Program. Any use of this site other than by potential buyers or sellers is strictly prohibited.
North Texas Real Estate Information Systems, Inc. data last updated on October 23, 2026 03:11 AM - CT
Property Last Updated: October 23, 2026 03:11 AM - CT