1409 Sheffield Court
Mesquite, TX 75149
$260,000
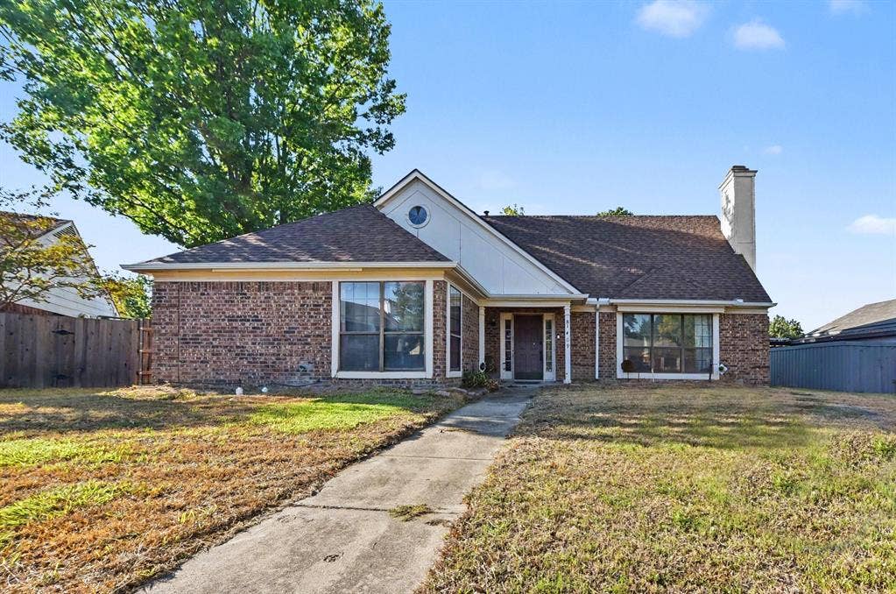
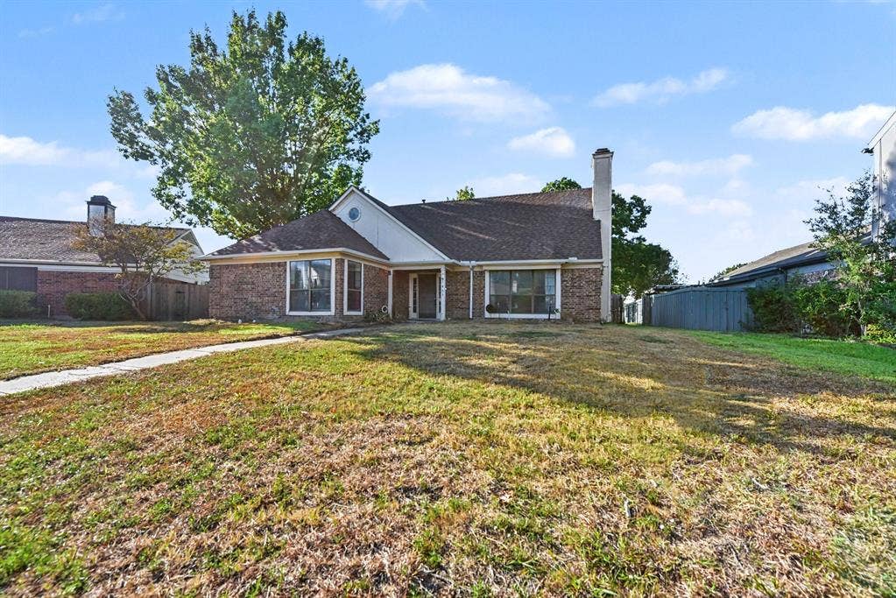
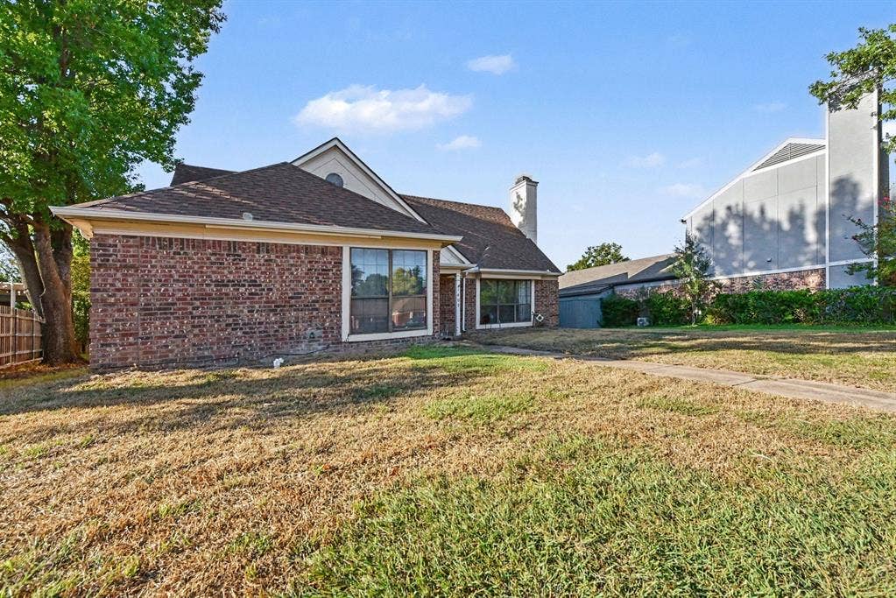
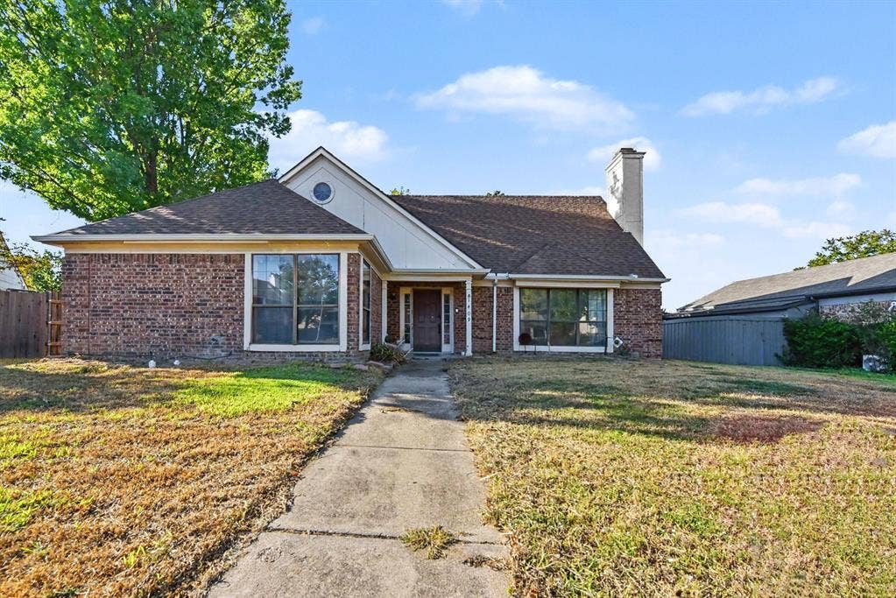
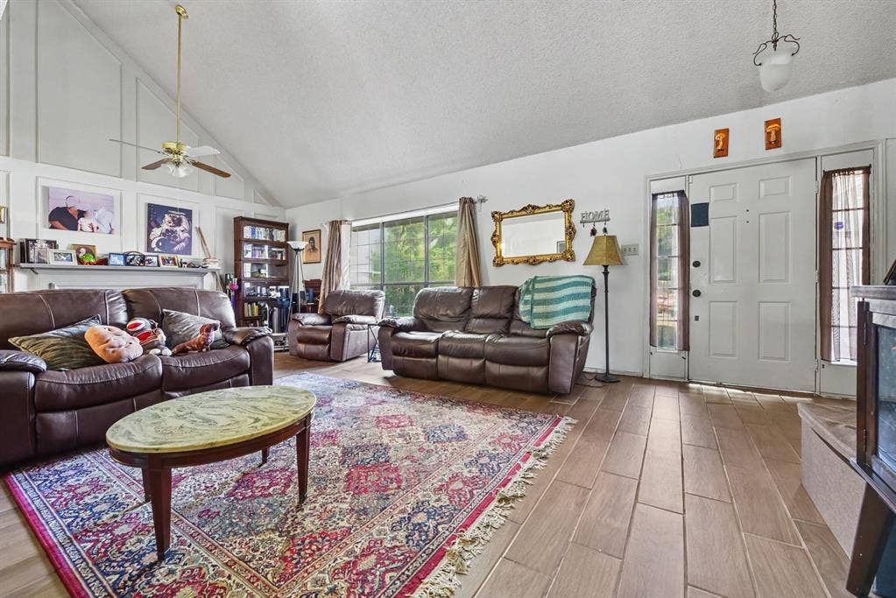
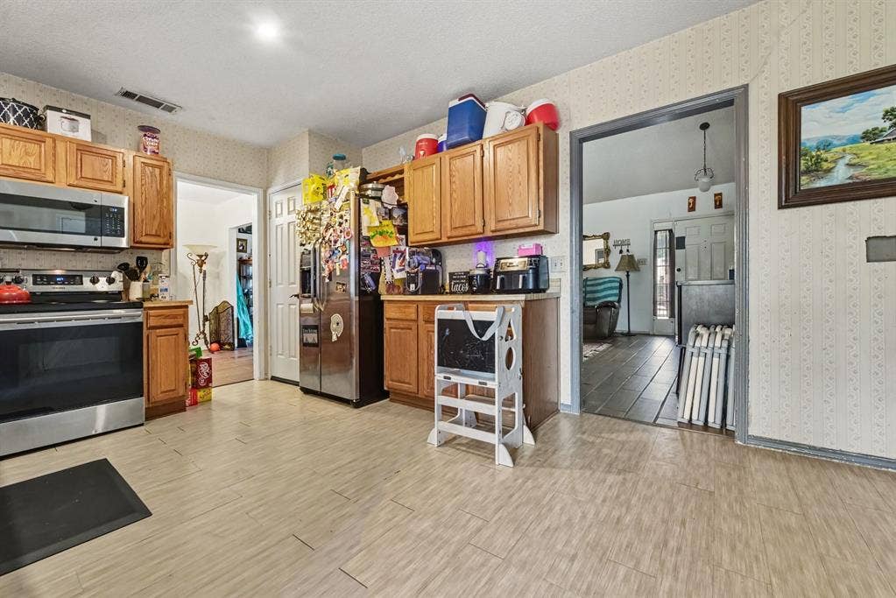
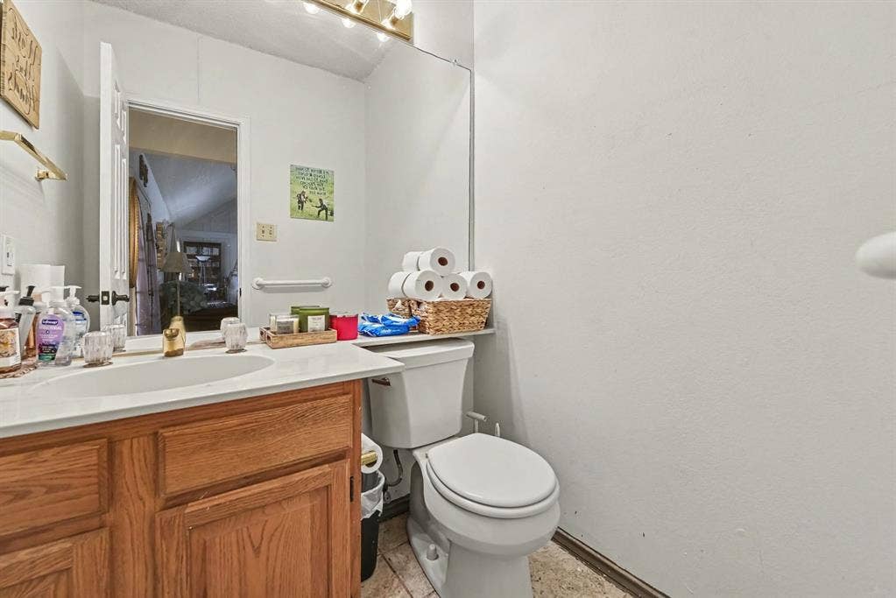
Welcome to 1409 Sheffield Ct, a spacious home nestled on a quiet cul-de-sac in Mesquite. This 3-bedroom, 2.5-bath residence
offers 2,218 square feet of comfortable living space with a functional and inviting floor plan.
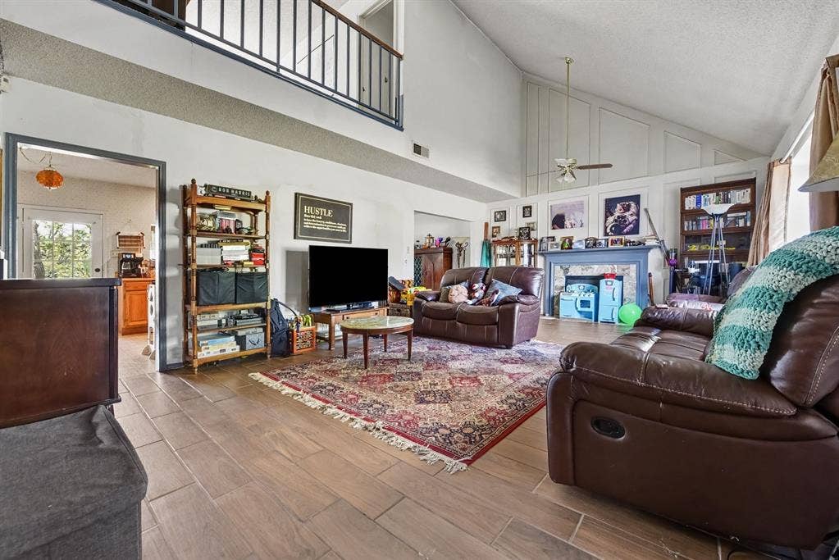
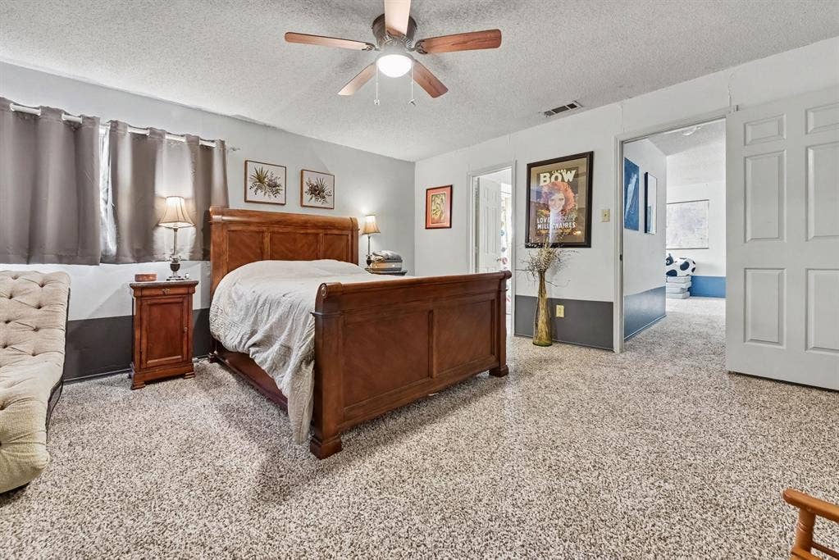
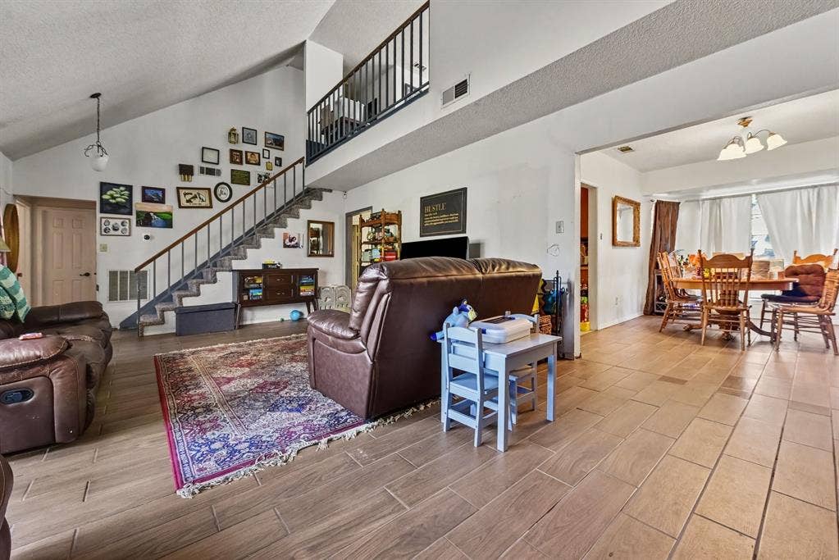
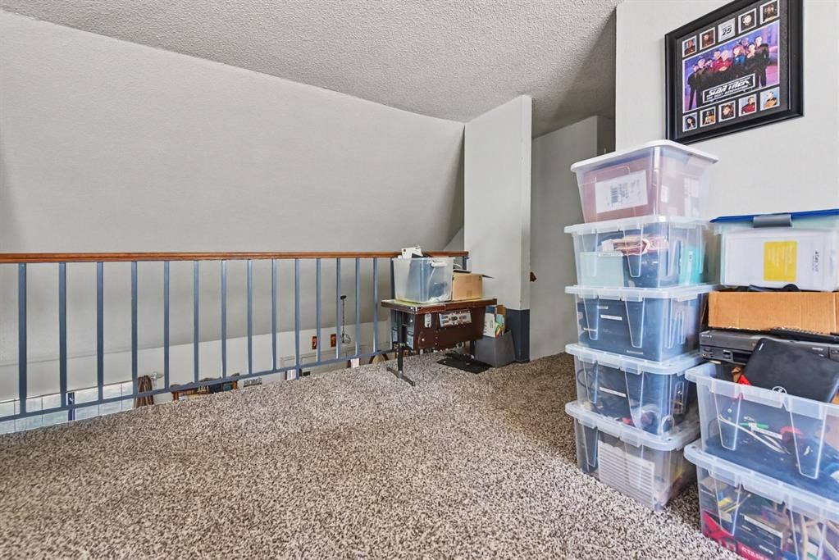
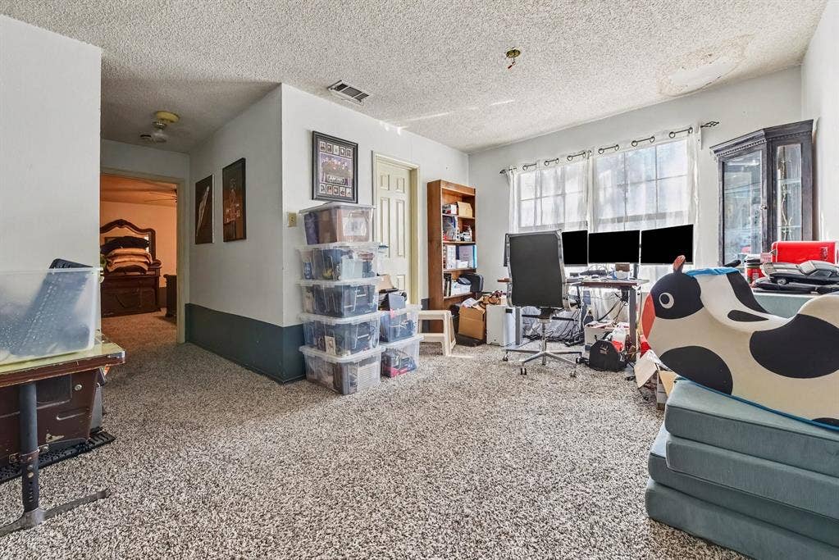
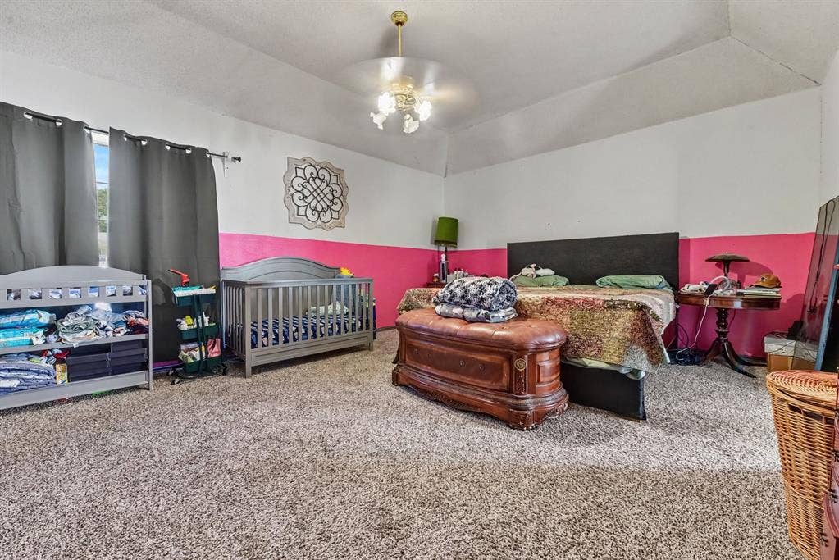
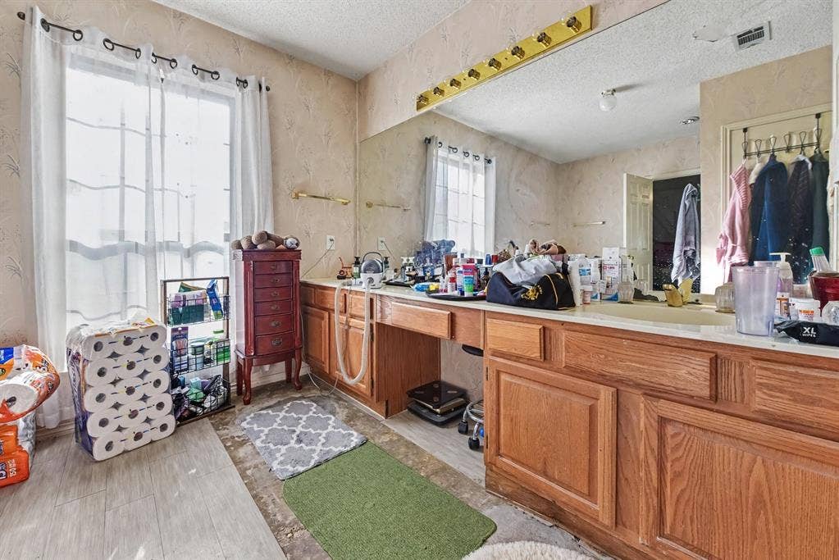
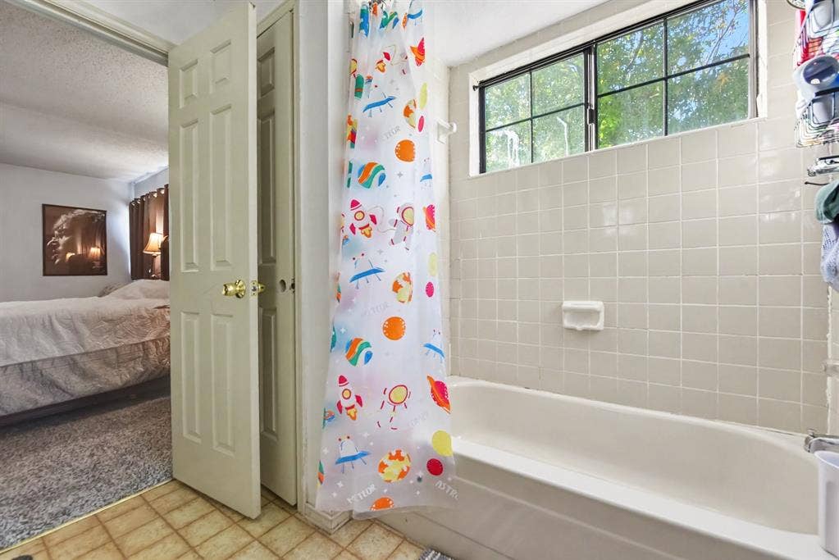
The home features soaring ceilings, a spacious living area, and a convenient downstairs primary suite. Upstairs offers
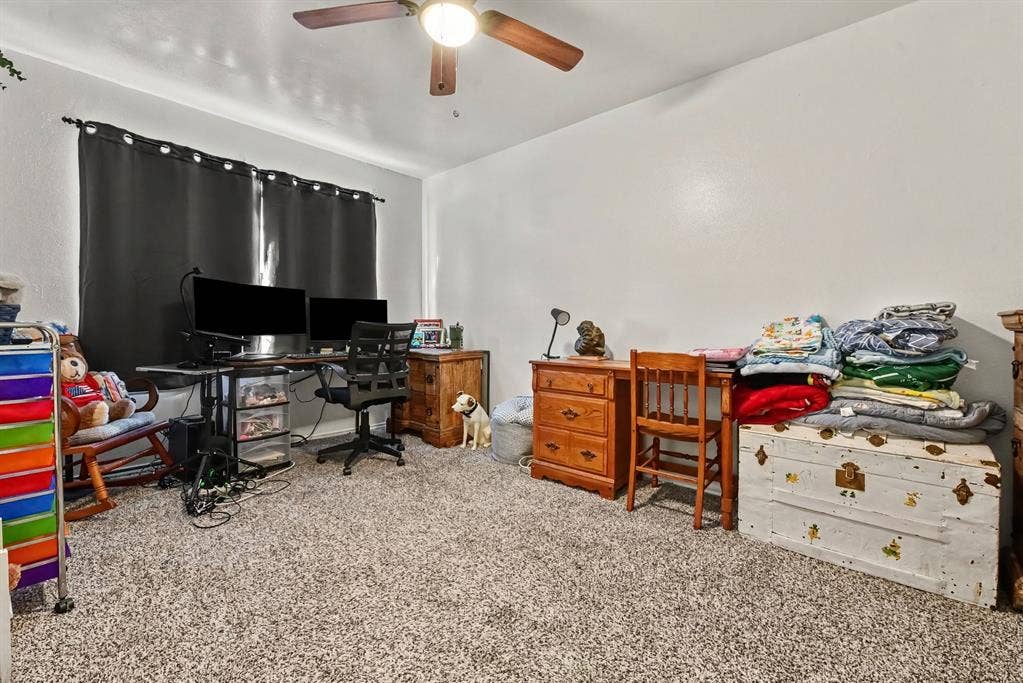
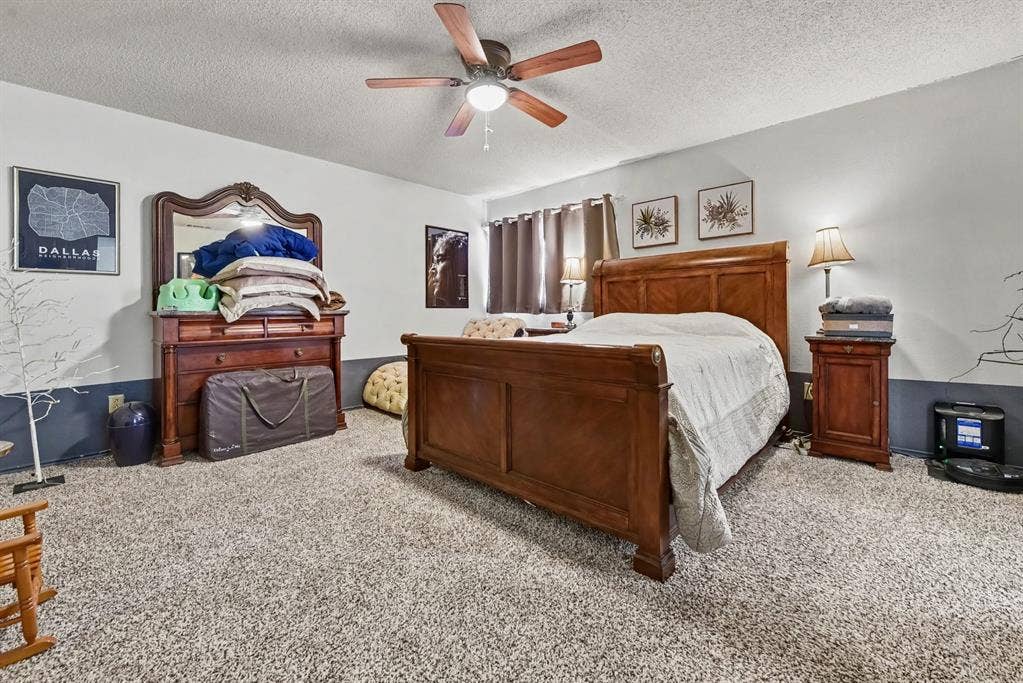
additional bedrooms and a versatile game room that can be used as a media room, home office, playroom, or second living area. Recent improvements include a new roof installed in October 2025 and new carpet throughout
the home.
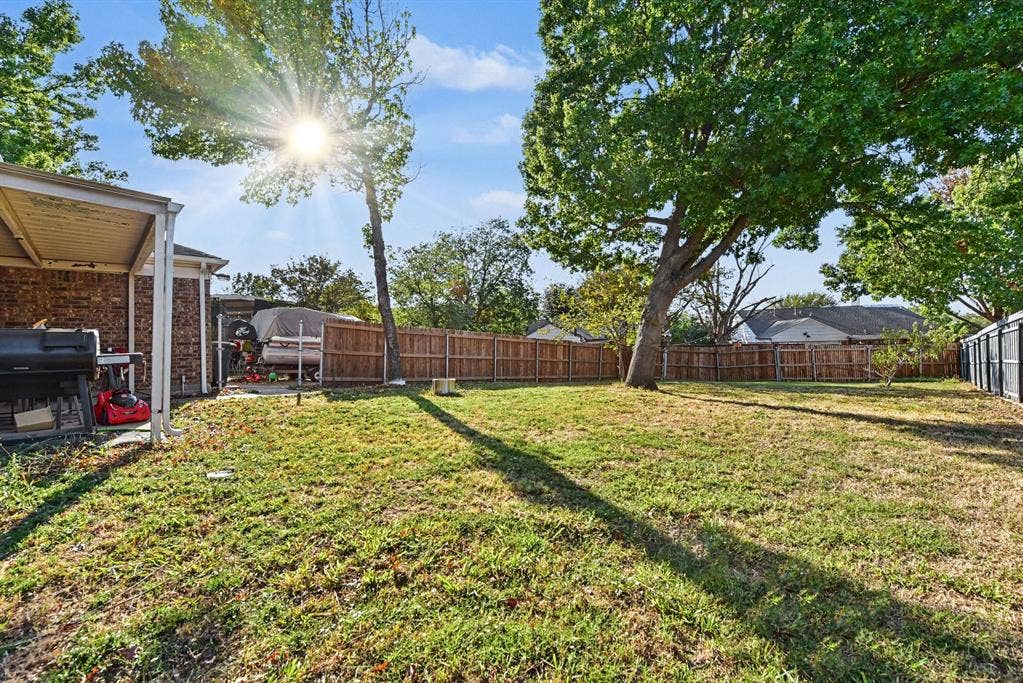
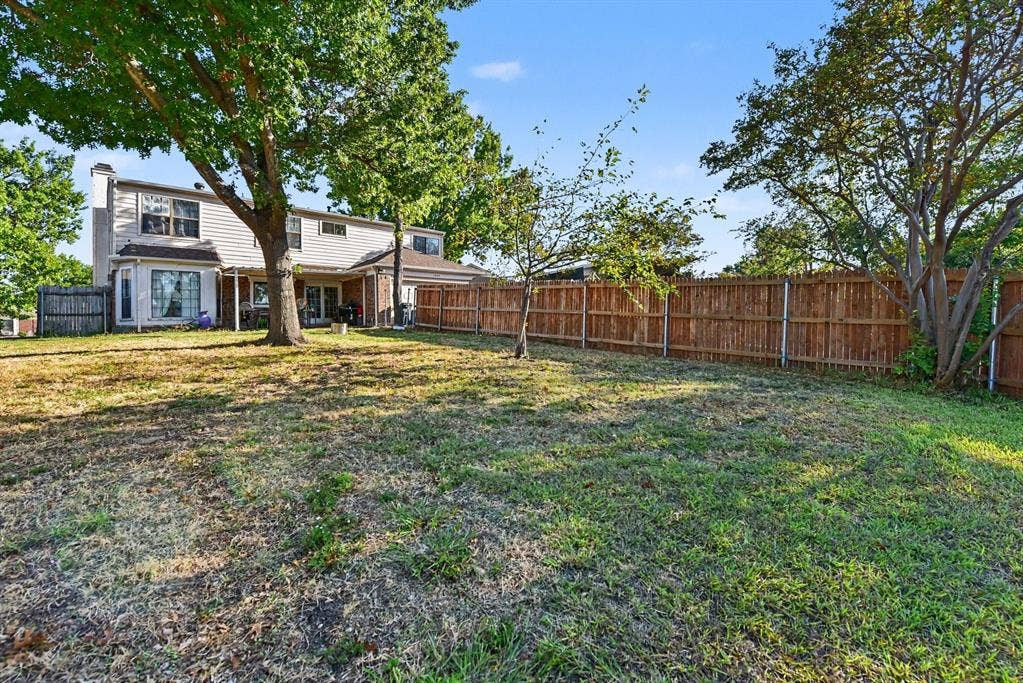
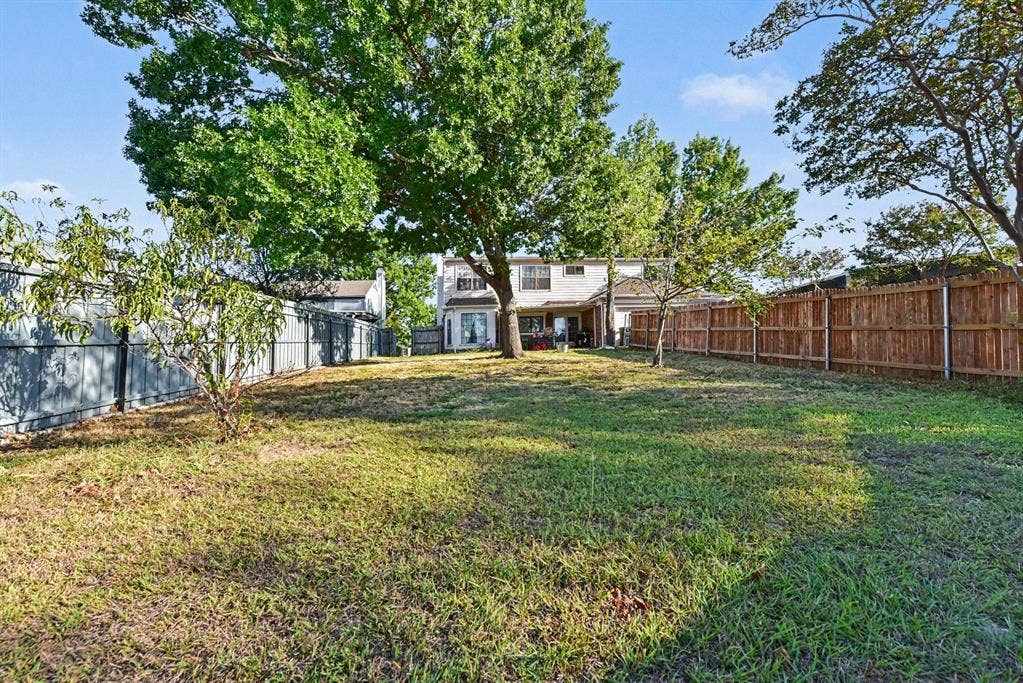
Enjoy the generous backyard with plenty of room for outdoor entertaining, pets, gardening, or
creating your own private retreat. Located in the Castleridge subdivision, this home combines
space, recent updates, and a peaceful cul-de-sac setting while remaining conveniently located near
area amenities.
| Listing Id: | 21412097 |
|---|---|
| List Price: | $260,000 |
| Property Type: | Residential |
| Property Sub Type: | Single Family Residence |
| Status: | Active |
| Bedrooms Total: | 3 |
| Bathrooms Full: | 2 |
| Bathrooms Half: | 1 |
| Living Area: | 2,218 |
| Lot Size Square Feet: | 10,498.0000 |
| Lot Size Acres: | 0.241 |
| Waterfront?: | No |
| City: | Mesquite |
| County Or Parish: | Dallas |
| Subdivision Name: | Castleridge Ph 02 Sec 02 |
| Postal Code: | 75149 |
| Year Built: | 1986 |
| Accessibility Features Yn: | No |
| Appliances: | Dishwasher,Disposal,Electric Cooktop,Electric Oven,Gas Water Heater,Microwave |
| Association Type: | None |
| Attached Garage?: | Yes |
| Basement Yn: | No |
| Bathrooms Total Decimal: | 2.10 |
| Bathrooms Total Integer: | 3 |
| Cooling: | Central Air |
| Directions: | Take US-80 East toward Mesquite. Take the Town East Blvd exit. Continue onto the US-80 frontage road and turn right onto S. Town East Blvd. Turn left onto Bradford Pl. Turn left onto Dublin Trail Turn left onto Sheffield Ct. 1409 Sheffield Ct will be on your right. |
| Elementary School: | Rugel |
| Elementary School Name: | Rugel |
| Fireplace Features: | Living Room |
| Fireplaces Total: | 1 |
| Garage Spaces: | 2 |
| Garage?: | Yes |
| Heating: | Central, Fireplace(s) |
| High School Name: | Westmesqui |
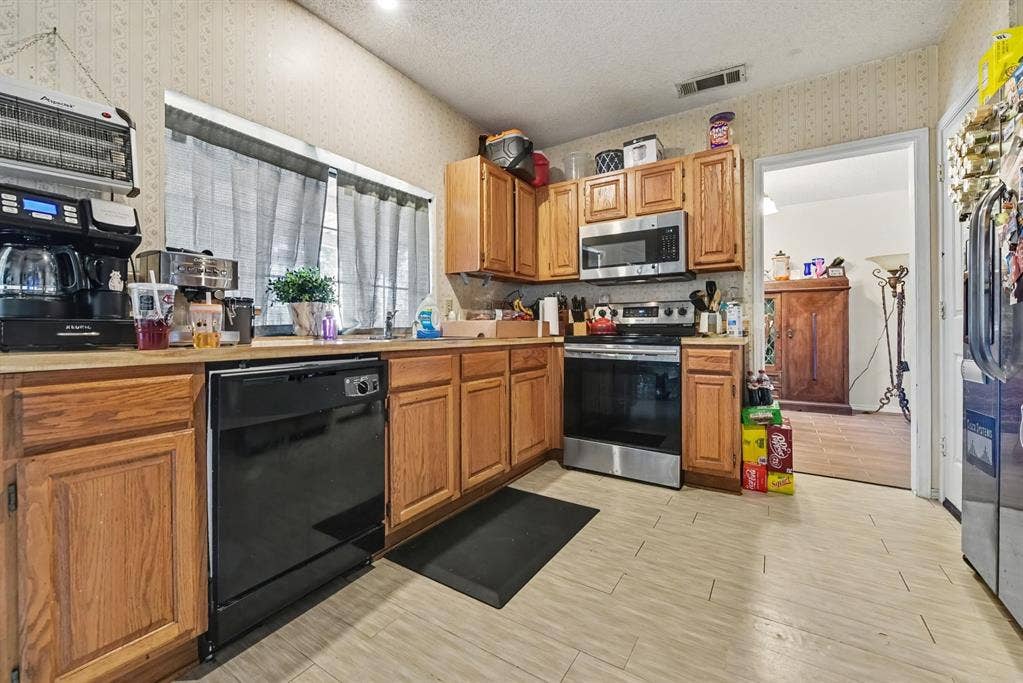
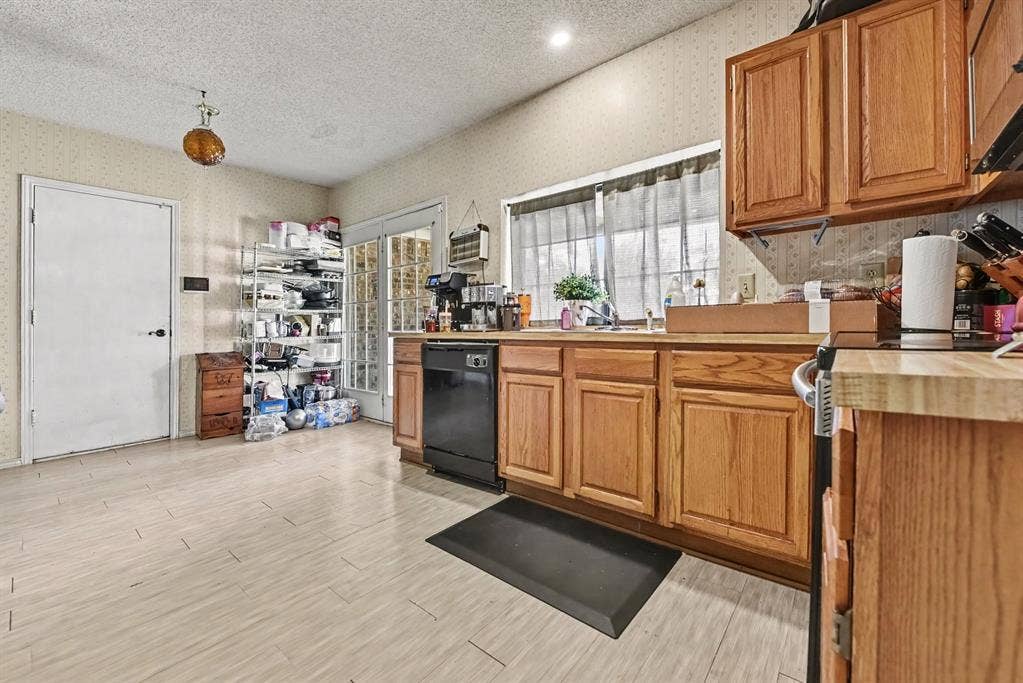
| Interior Features: | Cable TV Available, Eat-in Kitchen, High Speed Internet Available, Open Floorplan, Pantry |
| Levels: | Two |
| Room Count: | 3 |
| Lot Size: | Less Than .5 Acre (not Zero) |
| Lot Size Area: | 10,498.0000 |
| Lot Size Units: | Square Feet |
| Middle School Name: | Lanny Frasier |
| Multi Parcel ID: | No |
| Municipal Utility District?: | No |
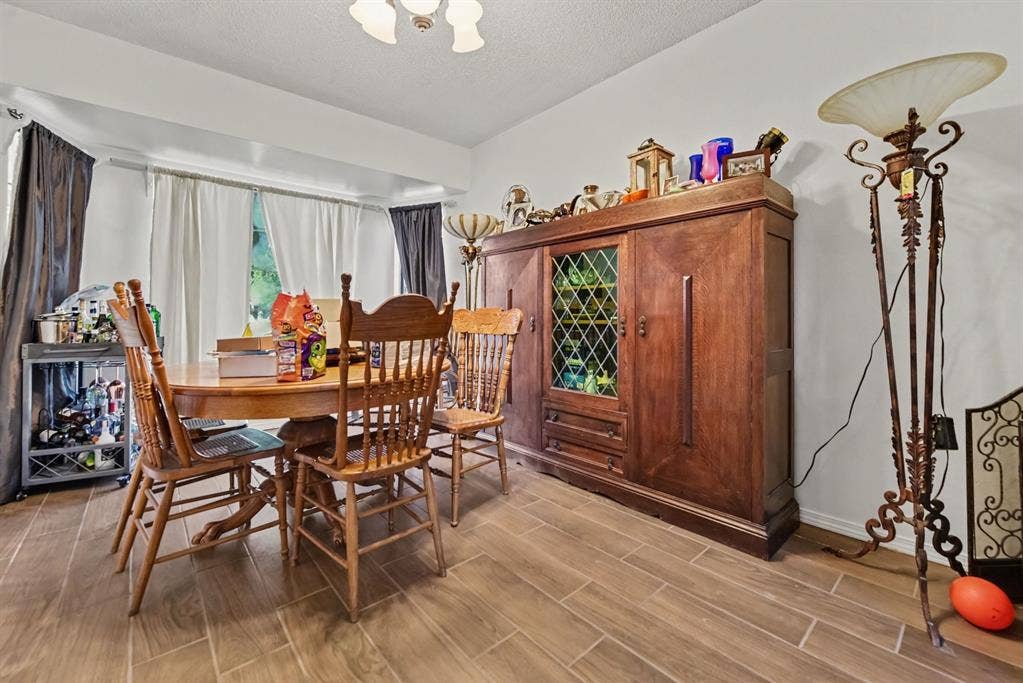
| Number Of Dining Areas: | 1 |
| Number Of Living Areas: | 2 |
| Number Of Parking Spaces: | 2 |
| Parking Features: | Driveway, Garage |
| Pool?: | No |
| Possession: | 30-60 Days |
| Postal Code Plus 4: | 6756 |
| Property Attached?: | Yes |
| Restrictions: | No Known Restriction(s) |
| School District: | Mesquite ISD |
| Smart Home Features Appor Pass Y: | 0 |
| Structural Style: | Single Detached |
| Transaction Type: | For Sale |
| Utilities: | Cable Available, City Water, Electricity Available, Electricity Connected |
| Will Subdivide: | No |
| Year Built Details: | Preowned |
Listing Courtesy of: Mark Spain Real Estate
Listing Agent: Shaquata Jones
855-299-7653
Mortgage Calculator
All listings featuring the  icon are provided courtesy of North Texas Real Estate Information Systems, Inc. (NTREIS), Copyright 2026. All rights reserved.
All information is believed accurate but not guaranteed. The properties displayed may not be all of the properties available through the IDX Program. Any use of this site other than by potential buyers or sellers is strictly prohibited.
North Texas Real Estate Information Systems, Inc. data last updated on November 03, 2026 08:59 AM - CT
Property Last Updated: November 03, 2026 08:59 AM - CT
