 1 / 17
1409 Ashview Circle
Dallas, TX 75217
$249,900
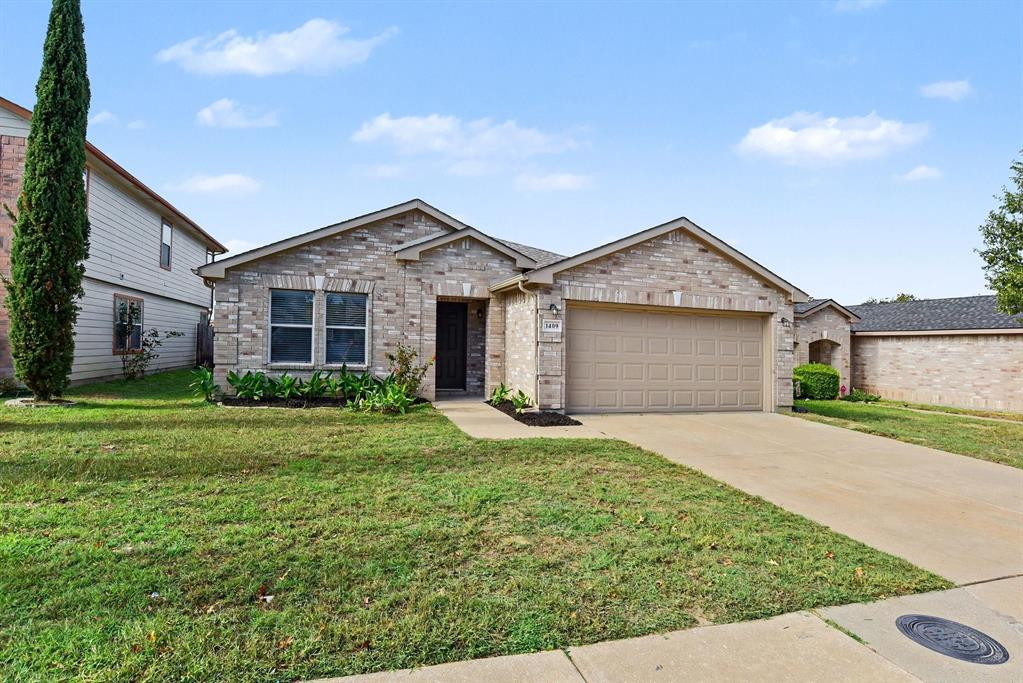
This beautifully updated 3-bedroom, 2-bathroom single-story home delivers seamless main-level living paired with an attached 2-car garage and outstanding peace-of-mind upgrades throughout! Major exterior enhancements provide instant curb appeal and worry-free living, showcasing a brand-new architectural roof, crisp full exterior paint, a stylish new front steel door, and tidy landscaping. Inside, the home shines with fresh full interior paint, modern flush-mount lighting, updated interior door hardware, and durable, easy-to-clean laminate flooring extending across the entire layout. The bright kitchen impresses with refreshed cabinetry, a new pull-out sprayer faucet, and functional flow, while both bathrooms boast brand-new vanity light fixtures, updated vanity mirrors, and sleek matching bath hardware. Everyday comfort is fully assured with a serviced HVAC system, and outdoors, the fully fenced private backyard with an updated access gate and repaired patio step provides an exceptional open-air retreat for entertaining, pets, gardening, or casual relaxation!
| Listing Id: | 21429047 |
|---|---|
| List Price: | $249,900 |
| Property Type: | Residential |
| Property Sub Type: | Single Family Residence |
| Status: | Active |
| Bedrooms Total: | 3 |
| Bathrooms Full: | 2 |
| Living Area: | 1,753 |
| Association Fee: | $436 |
| Unexempt Taxes: | $5,083 |
| Lot Size Square Feet: | 5,497.2720 |
| Lot Size Acres: | 0.1262 |
| Waterfront?: | No |
| City: | Dallas |
| County Or Parish: | Dallas |
| Subdivision Name: | Trinity Forest Estates |
| Postal Code: | 75217 |
| Year Built: | 2004 |
| Accessibility Features Yn: | No |
| Appliances: | Dishwasher,Disposal,Electric Water Heater,Microwave |
| Association Fee Frequency: | Annually |
| Association Fee Includes: | Management Fees |
| Association Type: | Mandatory |
| Attached Garage?: | Yes |
| Basement Yn: | No |
| Bathrooms Total Decimal: | 2.00 |
| Bathrooms Total Integer: | 2 |
| Construction Materials: | Brick |
| Cooling: | Central Air |
| Directions: | From US-175 South, take the Lake June Road exit and head east. Continue straight on Lake June Road, then turn left onto Guard Drive. Take an immediate left onto Terra Forest Drive, and then make a right onto Ashview Circle. Proceed along the road until you arrive at your destination at 1409 Ashview |
| Elementary School: | Ireland |
| Elementary School Name: | Ireland |
| Flooring: | Laminate |
| Foundation Details: | Slab |
| Garage Spaces: | 2 |
| Garage?: | Yes |
| Heating: | Central, Electric |
| High School Name: | Samuell |
| Hoa Management Company: | Trinity Forest Dallas HOA - RFL |
| Hoa Management Company Phone: | 469-287-8583 |
| Interior Features: | Walk-In Closet(s) |
| Junior High School Name: | Piedmont Global Academy |
| Levels: | One |
| Listing Terms: | Cash, Conventional, FHA, VA Loan |
| Room Count: | 5 |
| Lot Size: | Less Than .5 Acre (not Zero) |
| Lot Size Area: | 0.1262 |
| Lot Size Dimensions: | 50x50x110x110 |
| Lot Size Source: | Public Records |
| Lot Size Units: | Acres |
| Multi Parcel ID: | No |
| Municipal Utility District?: | No |
| Number Of Dining Areas: | 1 |
| Number Of Living Areas: | 1 |
| Number Of Parking Spaces: | 2 |
| Parking Features: | Driveway |
| Patio And Porch Features: | Patio |
| Pool?: | No |
| Possession: | Closing/Funding |
| Postal Code Plus 4: | 5212 |
| Property Attached?: | No |
| Roof: | Composition, Shingle |
| School District: | Dallas ISD |
| Smart Home Features Appor Pass Y: | 0 |
| Structural Style: | Single Detached |
| Transaction Type: | For Sale |
| Utilities: | City Sewer, City Water, Electricity Connected |
| Will Subdivide: | No |
Listing Courtesy of: Entera Realty LLC
Listing Agent: Robert Salmons
888-216-6364
Mortgage Calculator
All listings featuring the  icon are provided courtesy of North Texas Real Estate Information Systems, Inc. (NTREIS), Copyright 2026. All rights reserved.
All information is believed accurate but not guaranteed. The properties displayed may not be all of the properties available through the IDX Program. Any use of this site other than by potential buyers or sellers is strictly prohibited.
North Texas Real Estate Information Systems, Inc. data last updated on November 07, 2026 11:13 AM - CT
Property Last Updated: November 07, 2026 11:13 AM - CT
