1408 Heather Brook Drive
Allen, TX 75002
$409,900
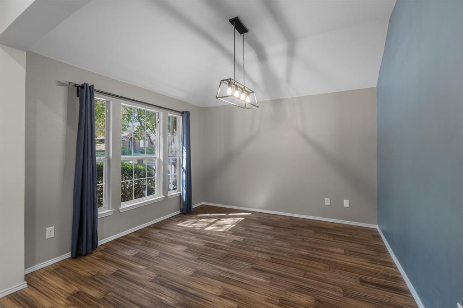
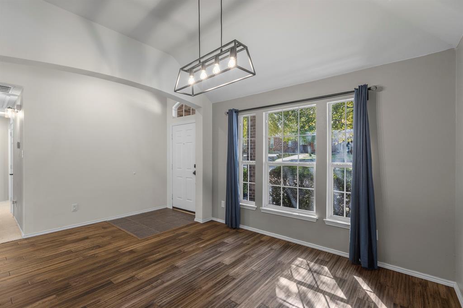
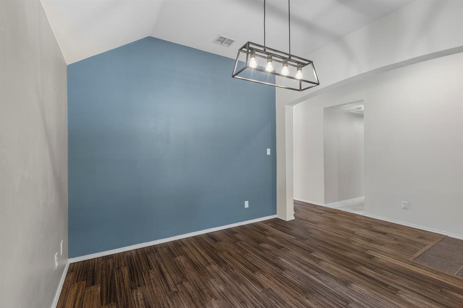
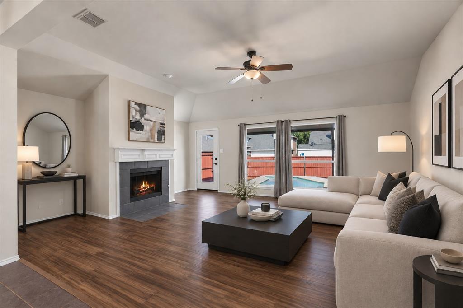
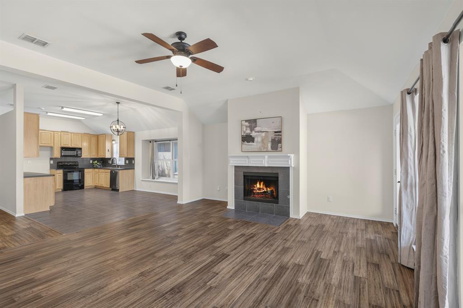
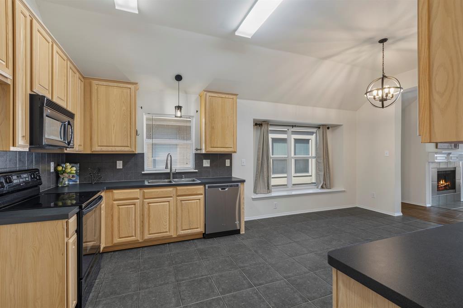
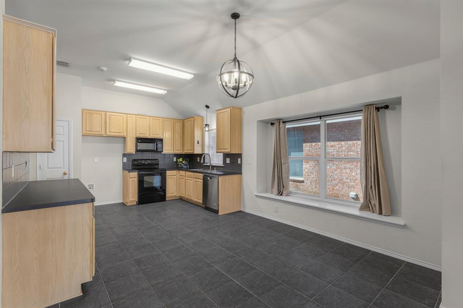
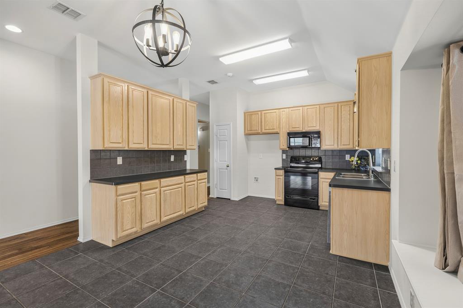
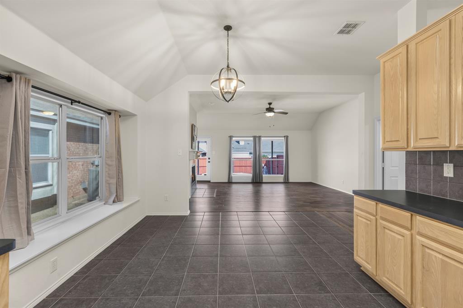
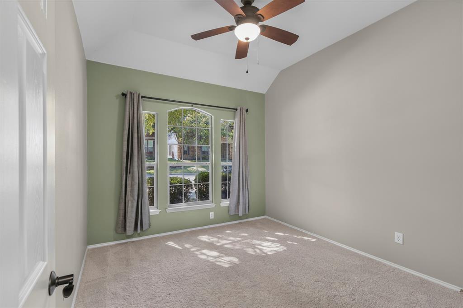
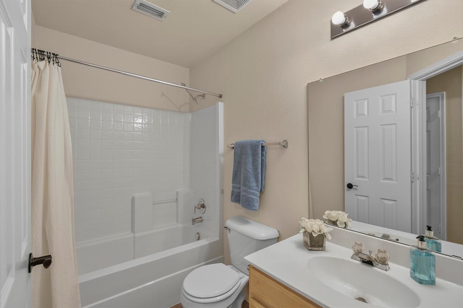
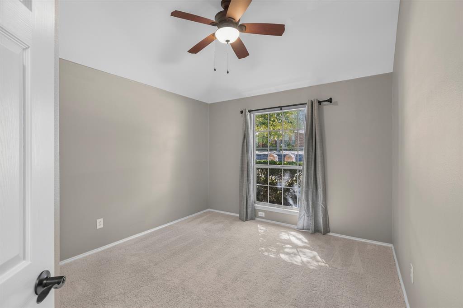
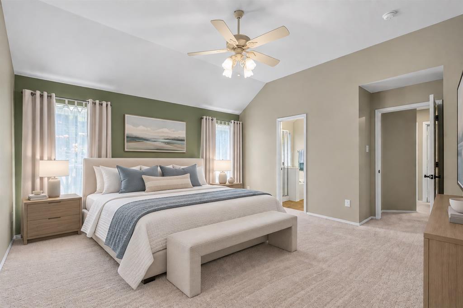
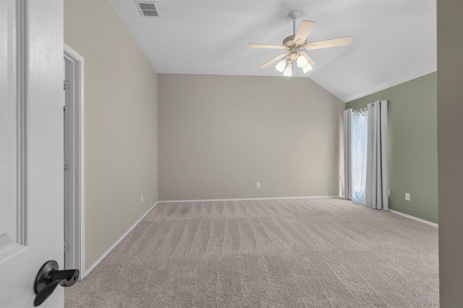
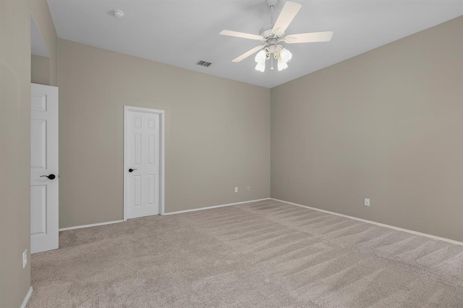
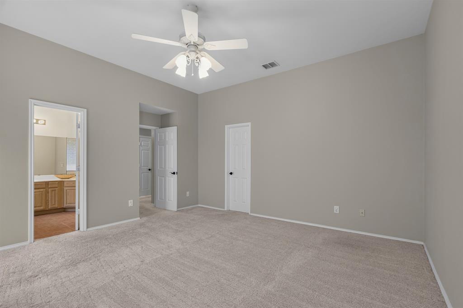
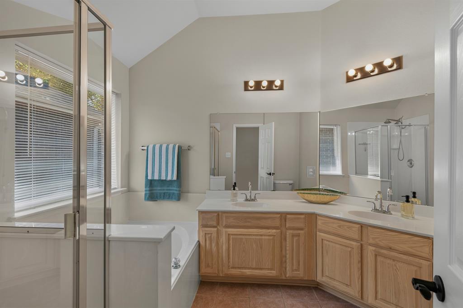
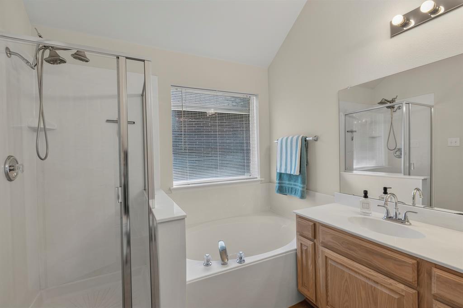
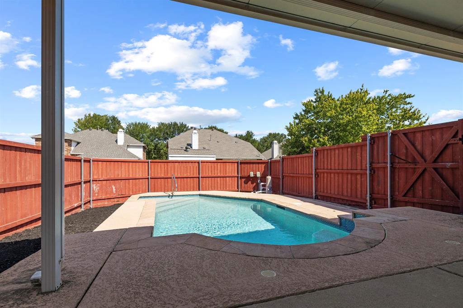
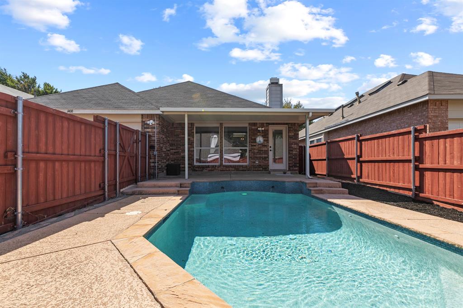
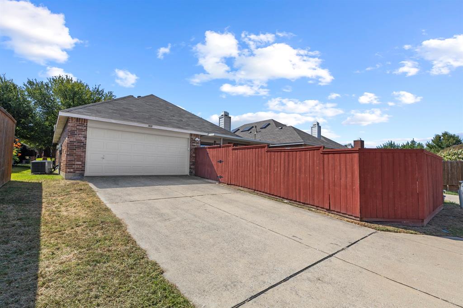
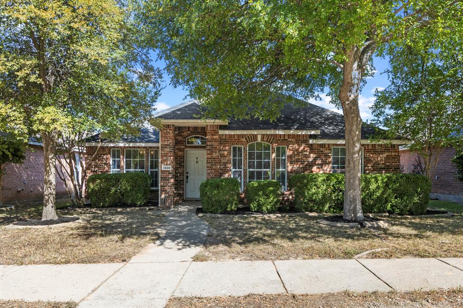
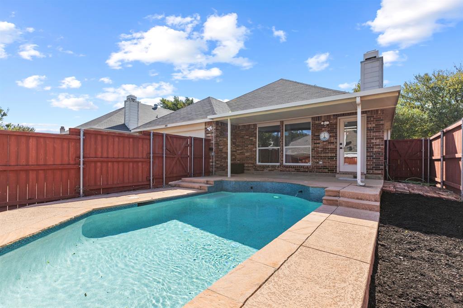
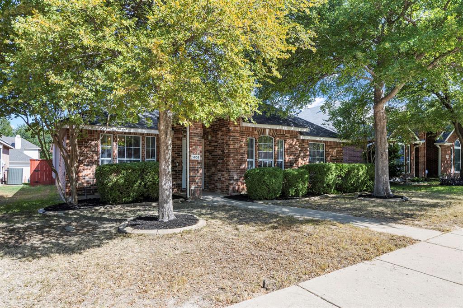
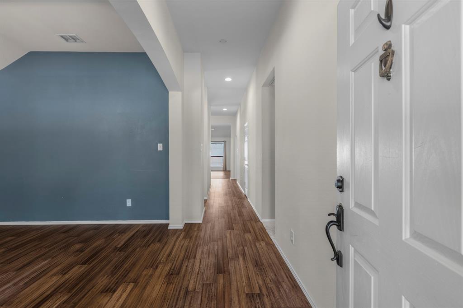
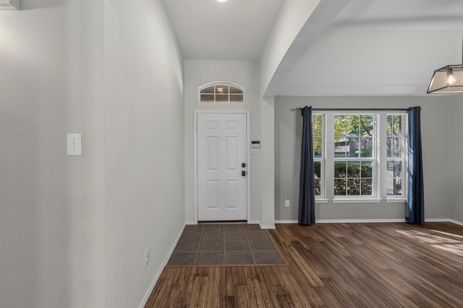
Welcome to this beautifully maintained one-story home offering 3 bedrooms, 2 baths, and a stylish semi-contemporary flair in the heart of Allen located within the award-winning Allen ISD. The flexible front room can easily serve as a formal dining room, home office, or study to fit your needs. The spacious living room provides plenty of room for a large sectional for gathering with family and friends, while large windows bring in natural light and offer views of the sparkling pool. With generous counter space and ample cabinetry, the kitchen offers excellent functionality and is large enough to accommodate the addition of an island if desired. The private primary suite is generously sized and provides a relaxing retreat, and all of the bedrooms feature plush carpeting for added comfort. Step outside to enjoy a low-maintenance backyard highlighted by a sparkling pool, perfect for relaxing, entertaining, or cooling off during warm Texas summers. Situated just one street away from the scenic hiking and biking trail, you'll enjoy convenient access to the community pool, playground, and Heritage Park, Celebration Park, Joe Farmer Recreation Center. With easy access to US-75, you'll also be minutes from shopping, dining, and entertainment throughout Allen and Plano. This move-in-ready home offers the perfect combination of comfort, convenience, and outdoor amenities in one of Allen's most desirable locations.
| Listing Id: | 21362764 |
|---|---|
| List Price: | $409,900 |
| Property Type: | Residential |
| Property Sub Type: | Single Family Residence |
| Status: | Closed |
| Bedrooms Total: | 3 |
| Bathrooms Full: | 2 |
| Living Area: | 1,817 |
| Association Fee: | $375 |
| Unexempt Taxes: | $8,073 |
| Lot Size Square Feet: | 5,662.8000 |
| Lot Size Acres: | 0.13 |
| Architectural Style: | Traditional |
| Waterfront?: | No |
| City: | Allen |
| County Or Parish: | Collin |
| Subdivision Name: | Brookside Add Ph 4a |
| Postal Code: | 75002 |
| Year Built: | 2002 |
| Accessibility Features Yn: | No |
| Appliances: | Dishwasher,Disposal,Electric Cooktop,Microwave |
| Association Fee Frequency: | Semi-Annual |
| Association Fee Includes: | Full Use of Facilities, Maintenance Grounds |
| Association Type: | Mandatory |
| Attached Garage?: | Yes |
| Basement Yn: | No |
| Bathrooms Total Decimal: | 2.00 |
| Bathrooms Total Integer: | 2 |
| Buyer Financing: | FHA 203(b) |
| Community Features: | Community Pool, Jogging Path/Bike Path, Playground, Sidewalks |
| Construction Materials: | Brick |
| Cooling: | Ceiling Fan(s), Central Air |
| Covered Spaces: | 2 |
| Directions: | 75 South to West Bethany Drive. Turn Right on Allen Heights Drive. Turn Right onto Maple Creek Avenue. Turn Left onto Heather Brook Drive. Destination will be on the right. |
| Elementary School: | Bolin |
| Elementary School Name: | Bolin |
| Exterior Features: | Covered Patio/Porch, Rain Gutters |
| Fencing: | Back Yard, Fenced, Wood |
| Fireplace Features: | Gas, Gas Starter, Living Room |
| Fireplaces Total: | 1 |
| Flooring: | Carpet, Luxury Vinyl Plank, Tile |
| Foundation Details: | Slab |
| Garage Dimensions: | 19x22 |
| Garage Spaces: | 2 |
| Garage?: | Yes |
| Heating: | Central |
| High School Name: | Allen |
| Hoa Management Company: | First Service Residential |
| Hoa Management Company Phone: | 877-333-5149 |
| Interior Features: | Cable TV Available, Eat-in Kitchen, High Speed Internet Available, Open Floorplan, Pantry, Walk-In Closet(s) |
| Junior High School Name: | Lowery Freshman Center |
| Lake Pump Yn: | No |
| Laundry Features: | Electric Dryer Hookup, Utility Room, Full Size W/D Area, Dryer Hookup, Washer Hookup |
| Levels: | One |
| Listing Terms: | Cash, Conventional, FHA, VA Loan |
| Room Count: | 10 |
| Lot Features: | Interior Lot, Sprinkler System, Subdivision |
| Lot Size: | Less Than .5 Acre (not Zero) |
| Lot Size Area: | 0.1300 |
| Lot Size Source: | Public Records |
| Lot Size Units: | Acres |
| Middle School Name: | Ford |
| Multi Parcel ID: | No |
| Municipal Utility District?: | No |
| Number Of Dining Areas: | 2 |
| Number Of Living Areas: | 1 |
| Number Of Parking Spaces: | 2 |
| Parking Features: | Alley Access, Garage, Garage Faces Rear |
| Patio And Porch Features: | Covered, Patio |
| Pool Features: | Fenced, Gunite, In Ground, Pump |
| Pool?: | Yes |
| Possession: | Closing/Funding |
| Postal Code Plus 4: | 2777 |
| Property Attached?: | No |
| Roof: | Composition, Shingle |
| School District: | Allen ISD |
| Senior Community Yn: | No |
| Smart Home Features Appor Pass Y: | 0 |
| Special Taxing Entities: | 0 |
| Structural Style: | Single Detached |
| Transaction Type: | For Sale |
| Utilities: | Cable Available, City Sewer, City Water, Curbs, Sidewalk |
| Will Subdivide: | No |
| Window Features: | Window Coverings |
| Year Built Details: | Preowned |
Listing Courtesy of: Keller Williams Realty Allen
Listing Agent: Angel Mickle
214-493-9103
Mortgage Calculator
All listings featuring the  icon are provided courtesy of North Texas Real Estate Information Systems, Inc. (NTREIS), Copyright 2026. All rights reserved.
All information is believed accurate but not guaranteed. The properties displayed may not be all of the properties available through the IDX Program. Any use of this site other than by potential buyers or sellers is strictly prohibited.
North Texas Real Estate Information Systems, Inc. data last updated on November 05, 2026 12:10 AM - CT
Property Last Updated: November 05, 2026 12:10 AM - CT