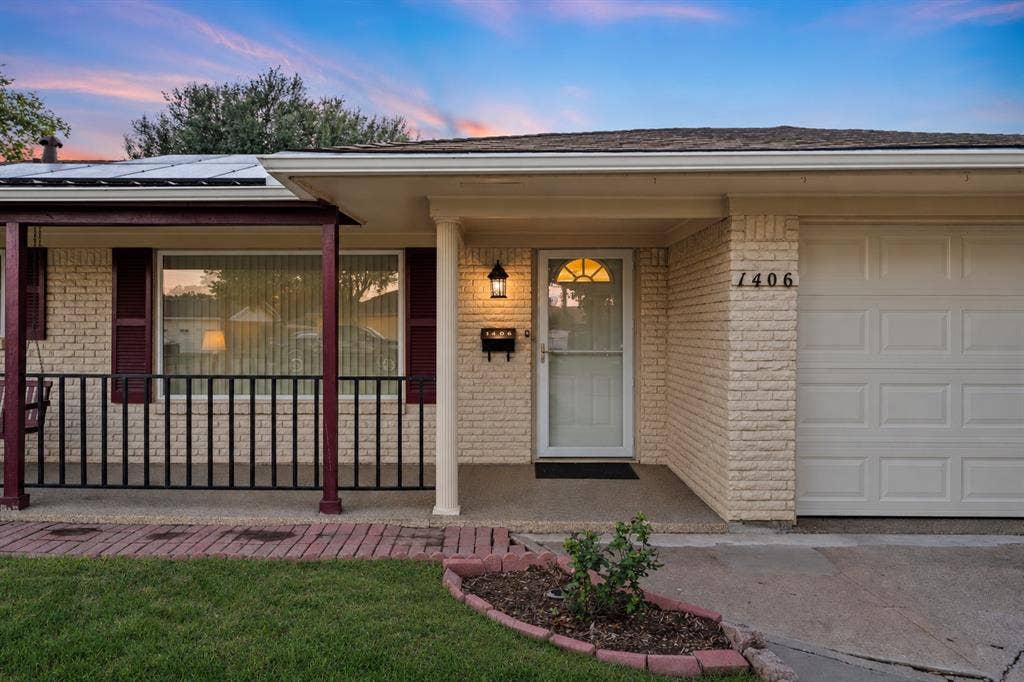
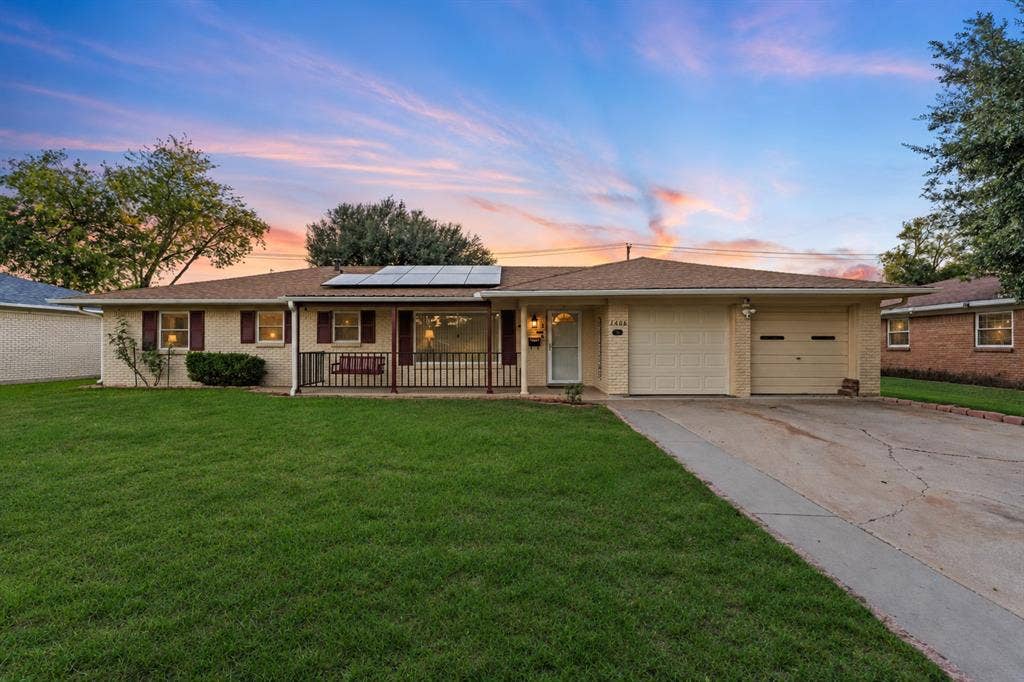
Bring the big couch. Invite the whole squad, even your neighbor who brings the casserole nobody likes. 1406 Lisa Street in Waco has room for all of it.
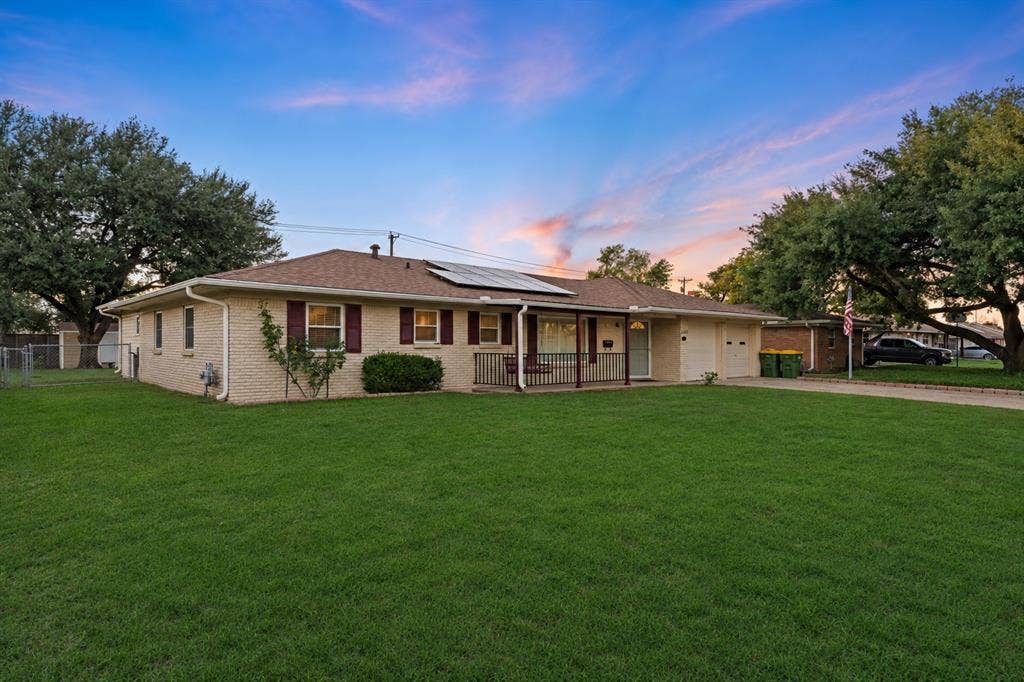
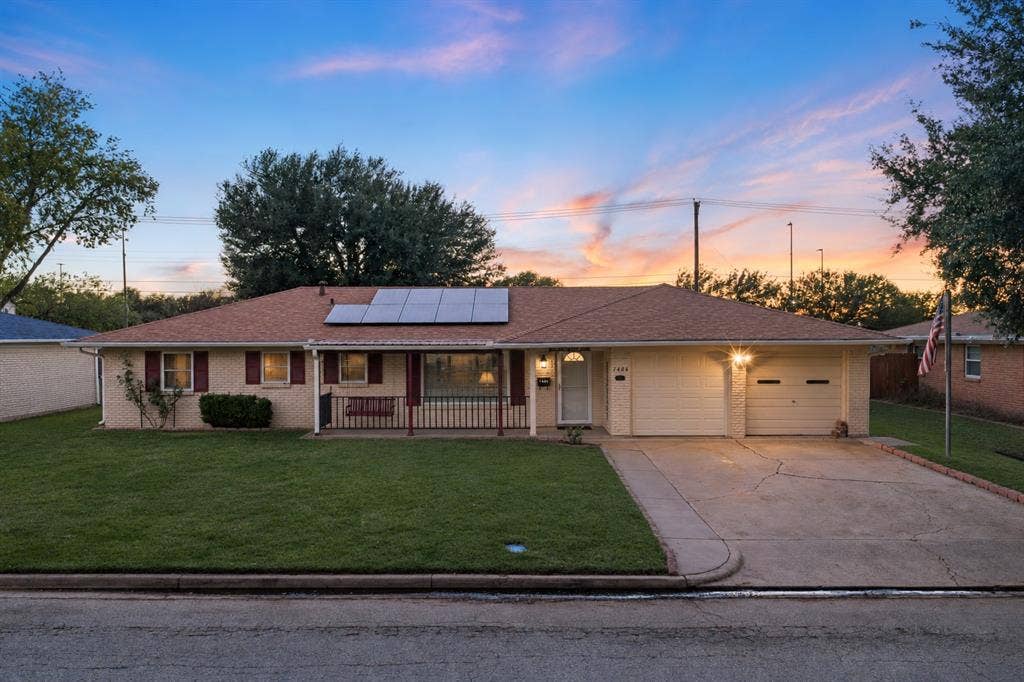
With 3 bedrooms, 3 bathrooms, and 2,160 square feet, this home brings space, character, and owned solar panels to the table. Big, charming, and works well in the sun? Very Texas of you, 1406.
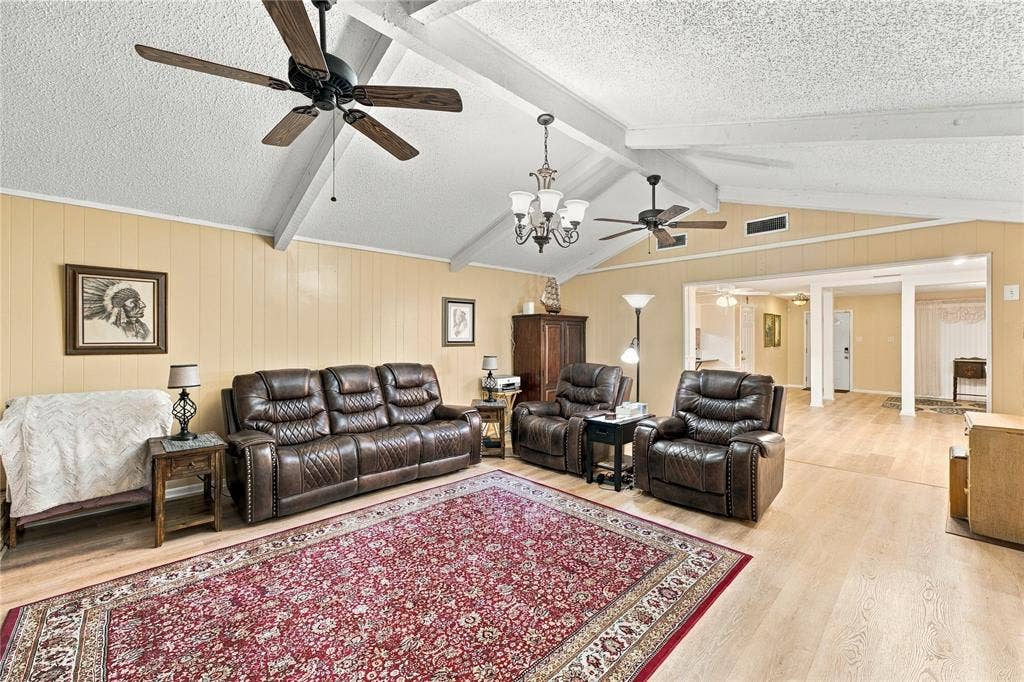
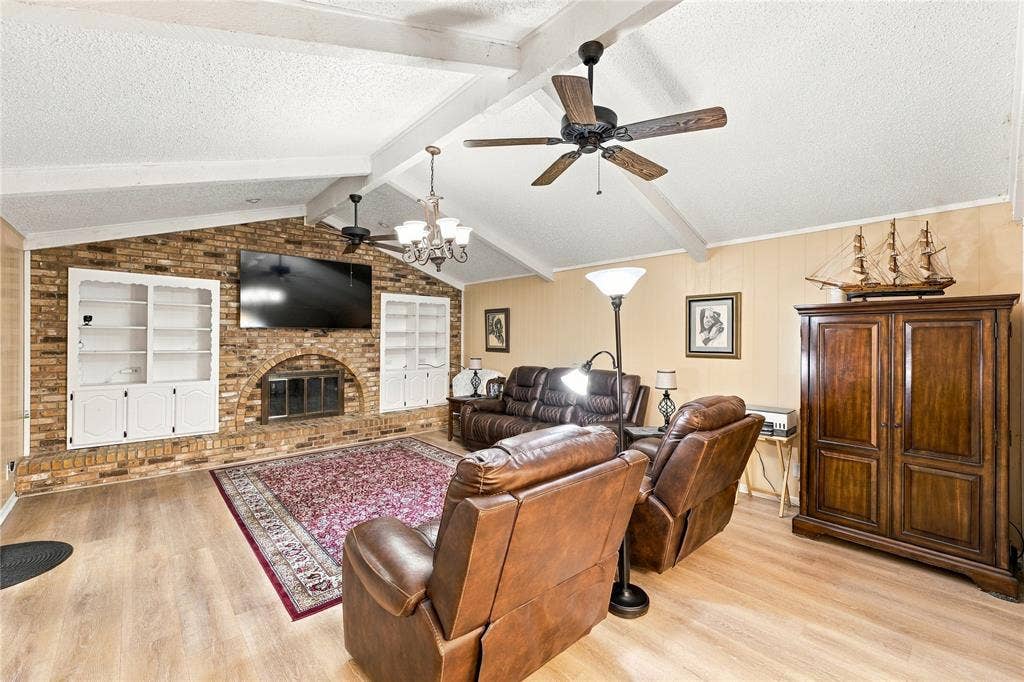
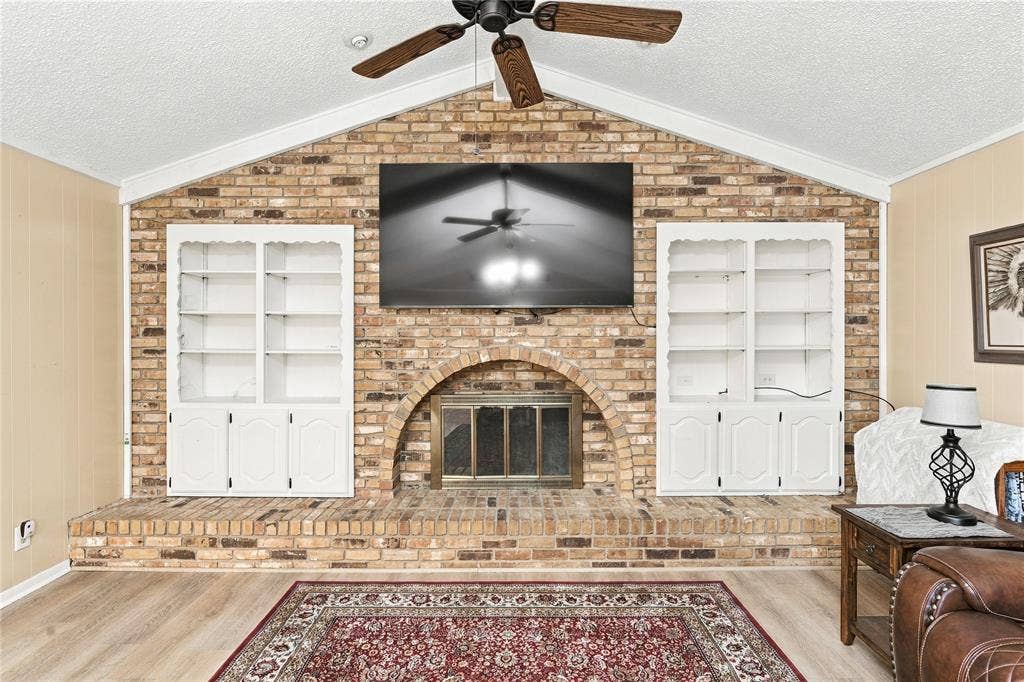
A welcoming porch swing under the covered front porch sets the tone, but the living room makes the statement: vaulted ceilings, exposed beams, and a full brick fireplace wall featuring an arched opening, raised hearth, and built-ins on either side. Game days, movie nights, holidays? Get used to saying ‘‘y’all come to my house.’’
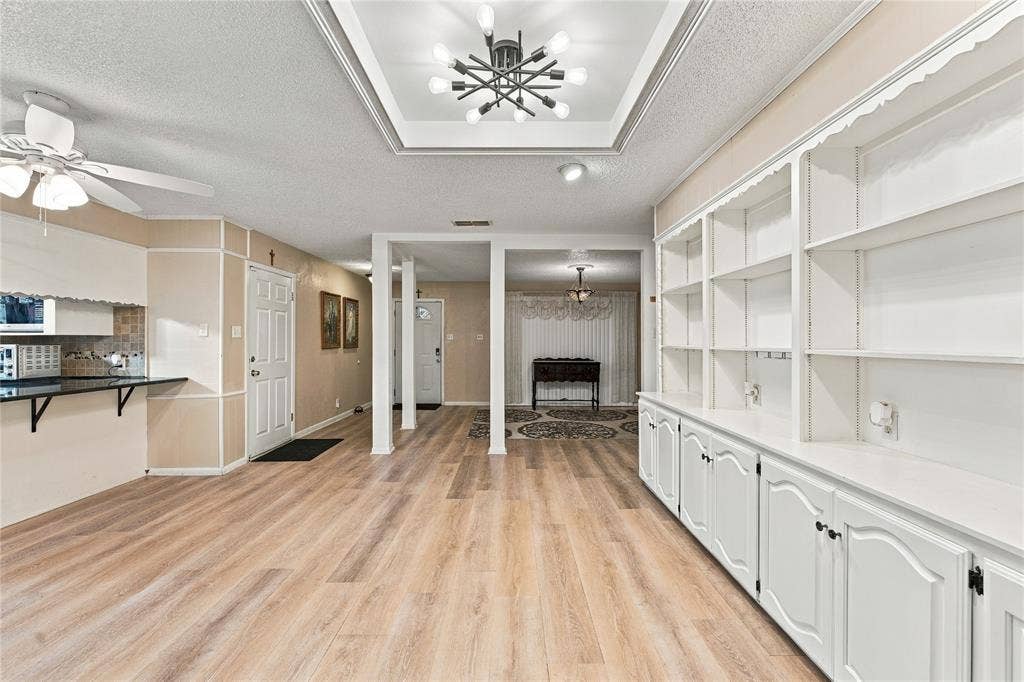
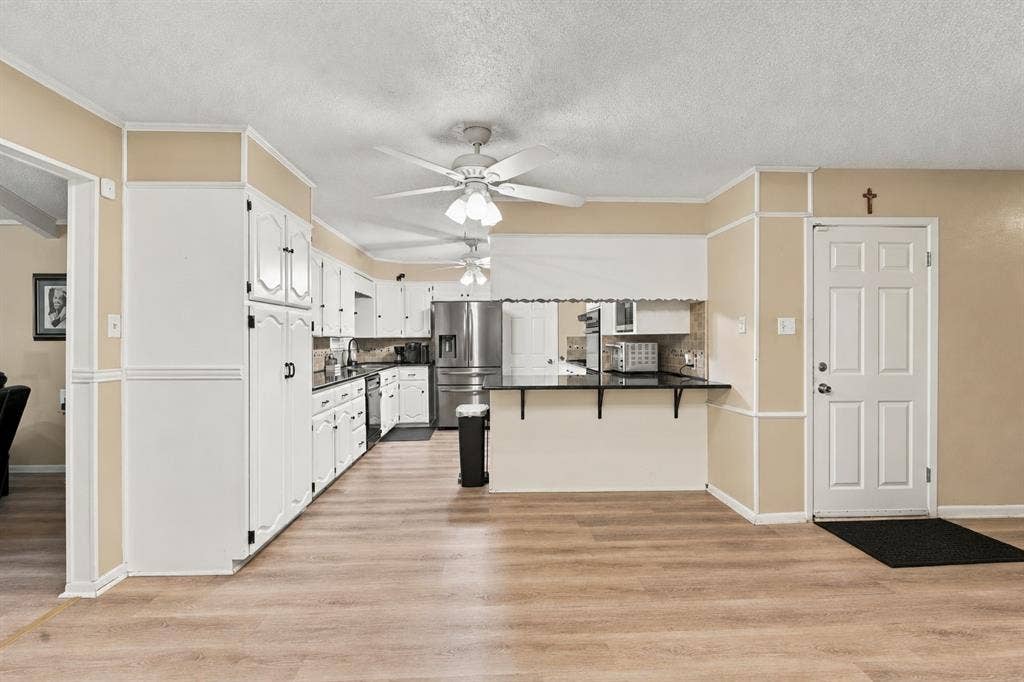
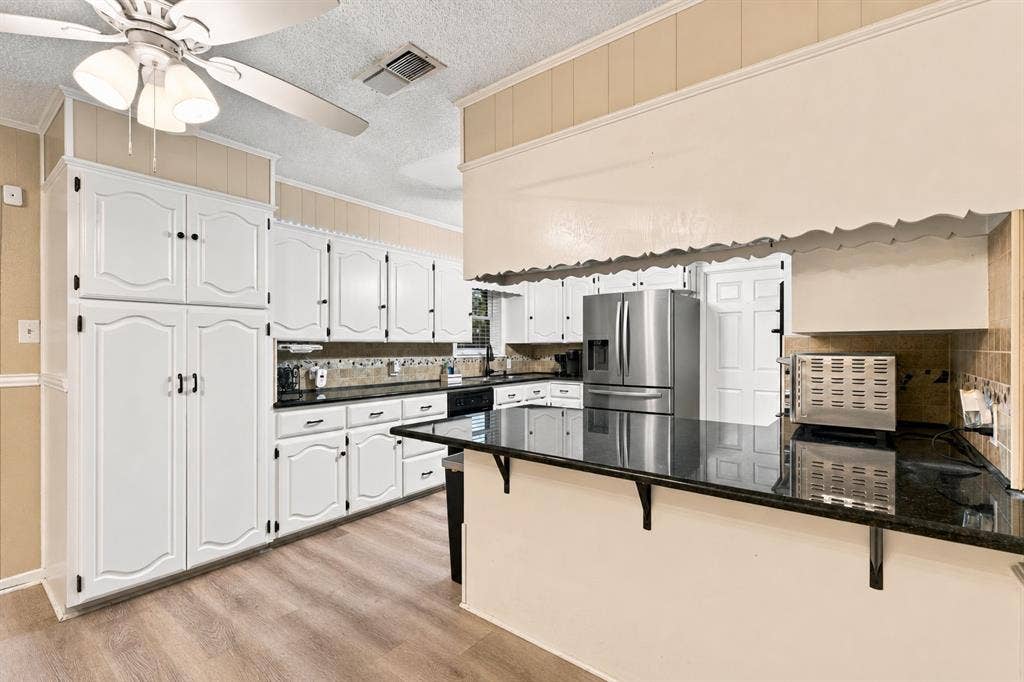
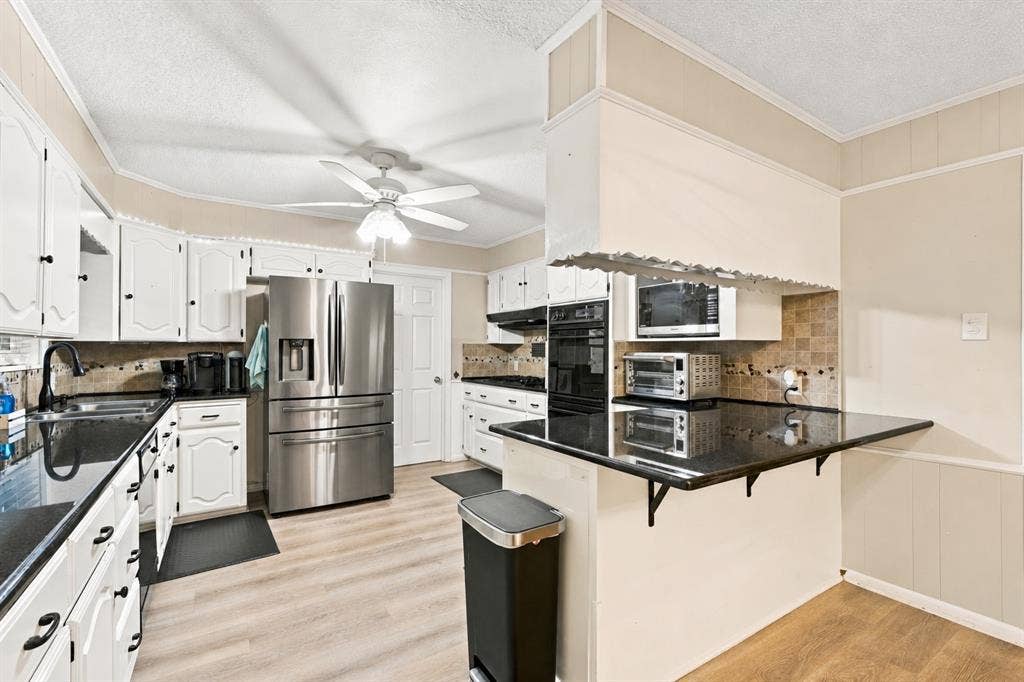
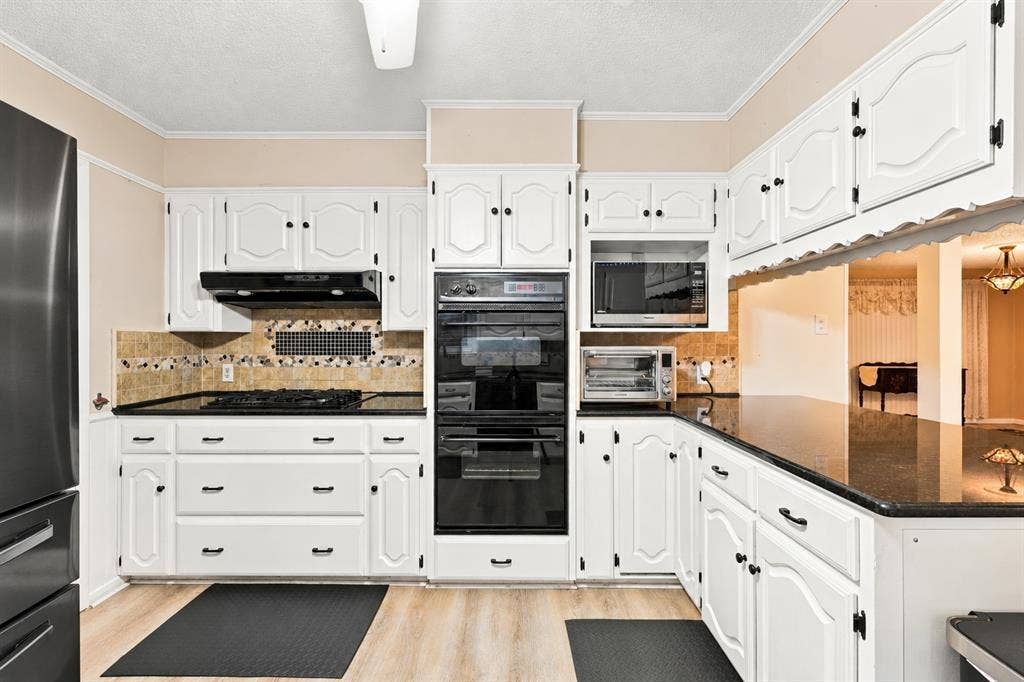
The kitchen keeps everyone connected with a breakfast bar, white cabinetry, contrasting dark counters, a gas cooktop, and double wall ovens.
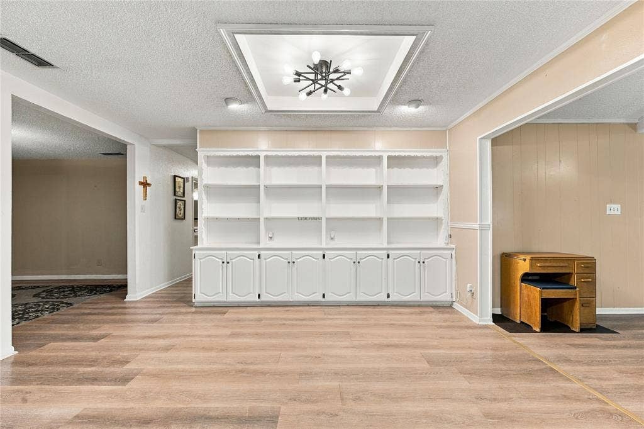
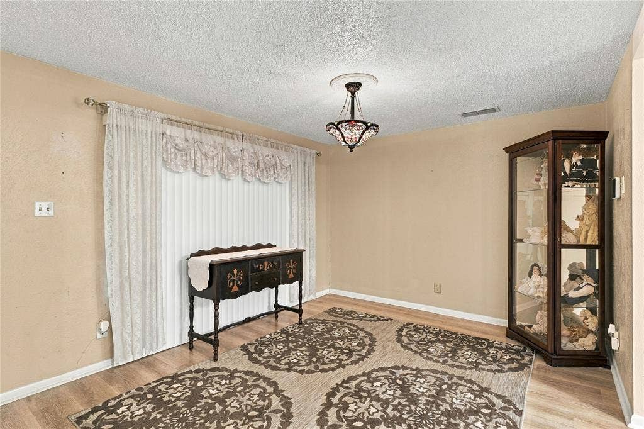
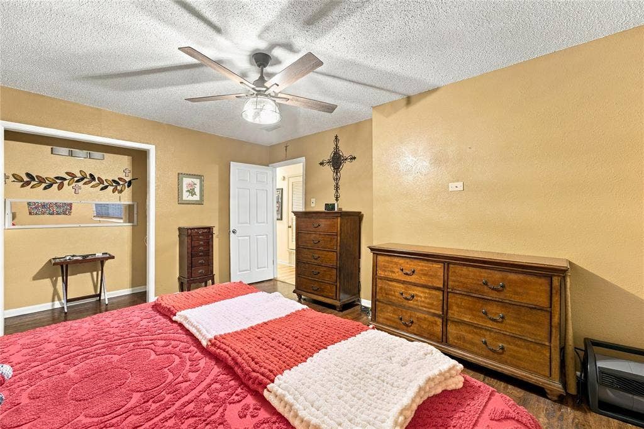
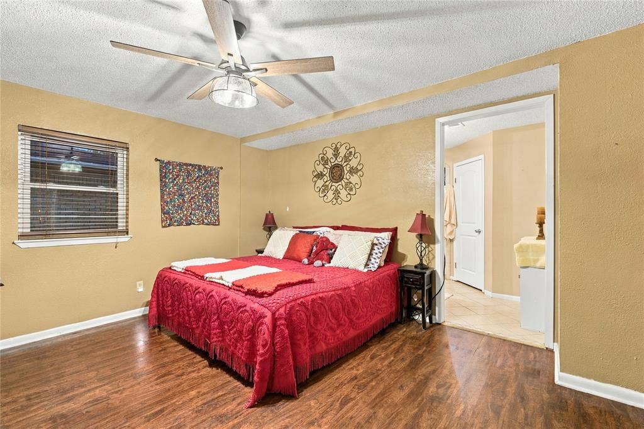
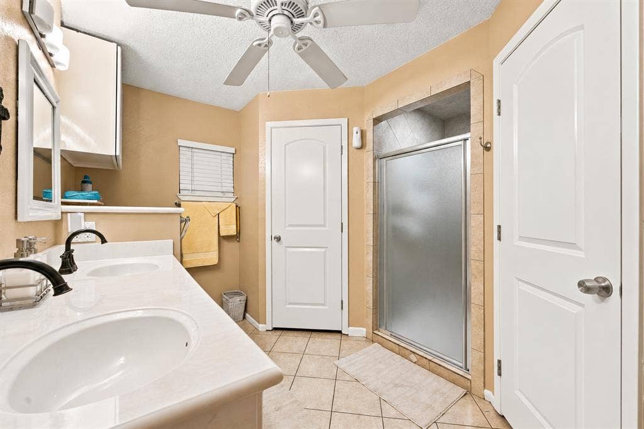
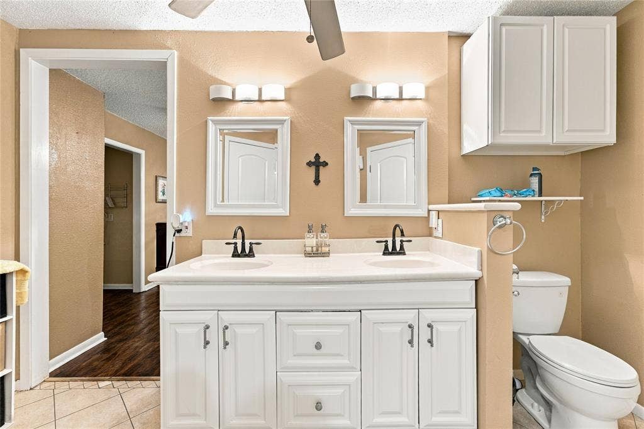
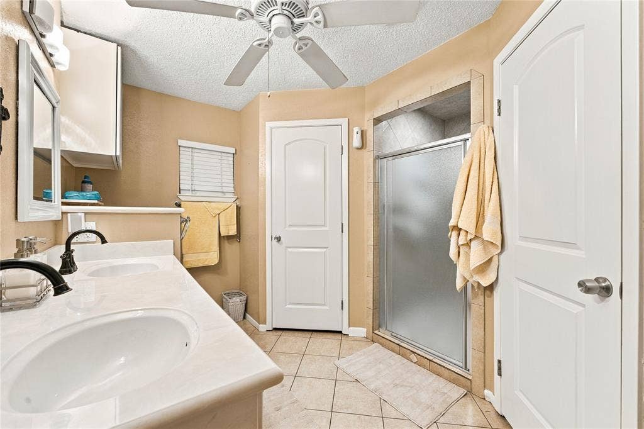
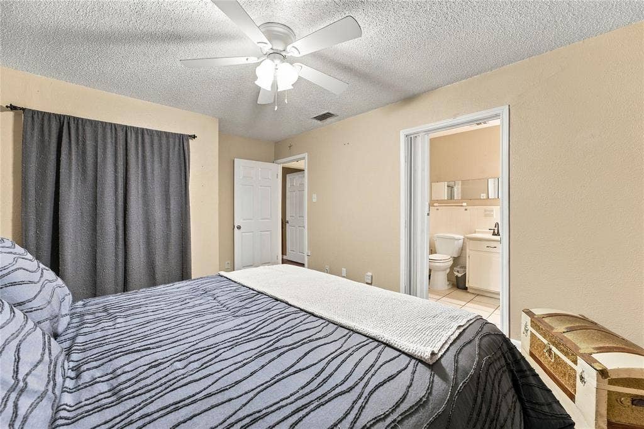
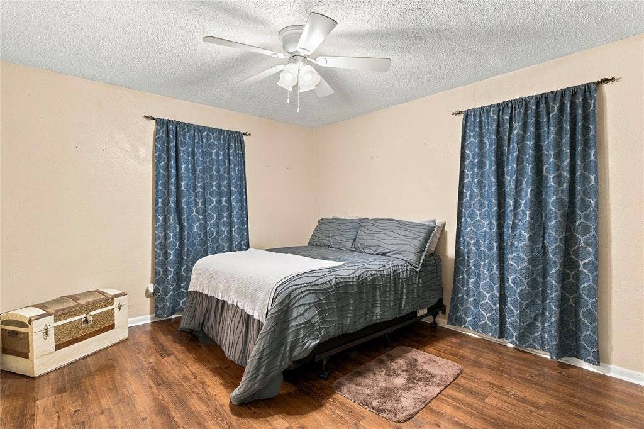
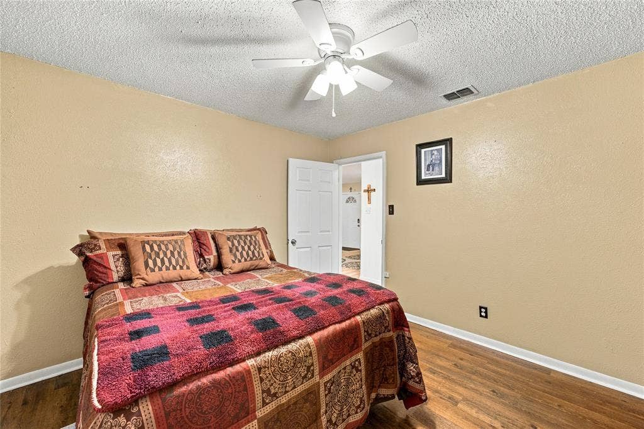
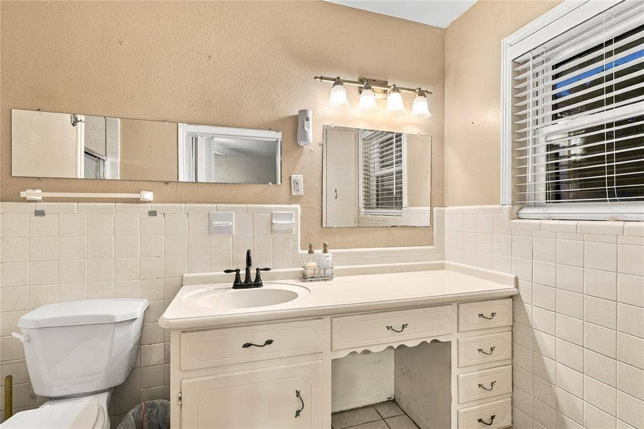
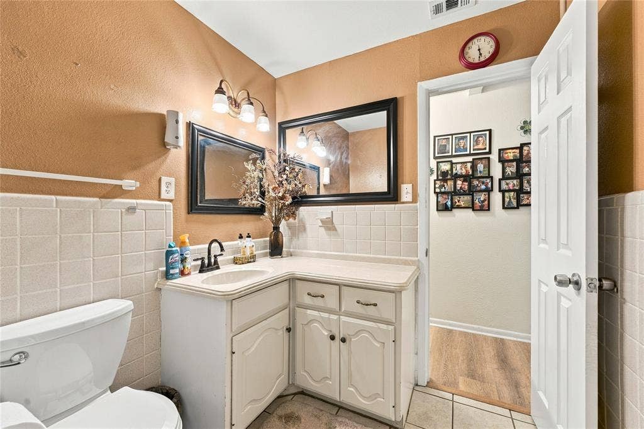
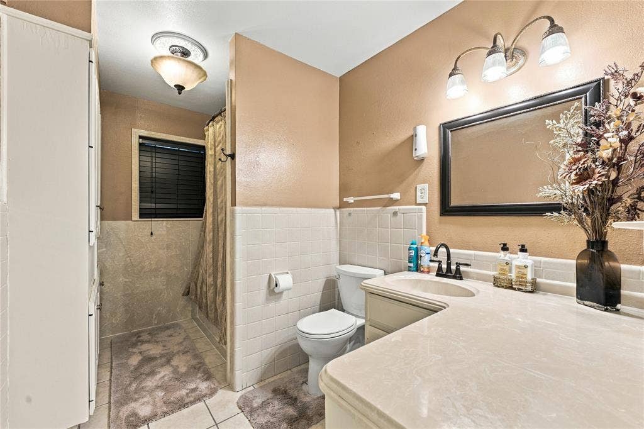
Three bedrooms offer room to recharge, while a separate bonus room workspace gives your projects a place to land. Dual sinks and a tiled shower in one bathroom add everyday convenience, and wood-look flooring brings warmth throughout much of the home.
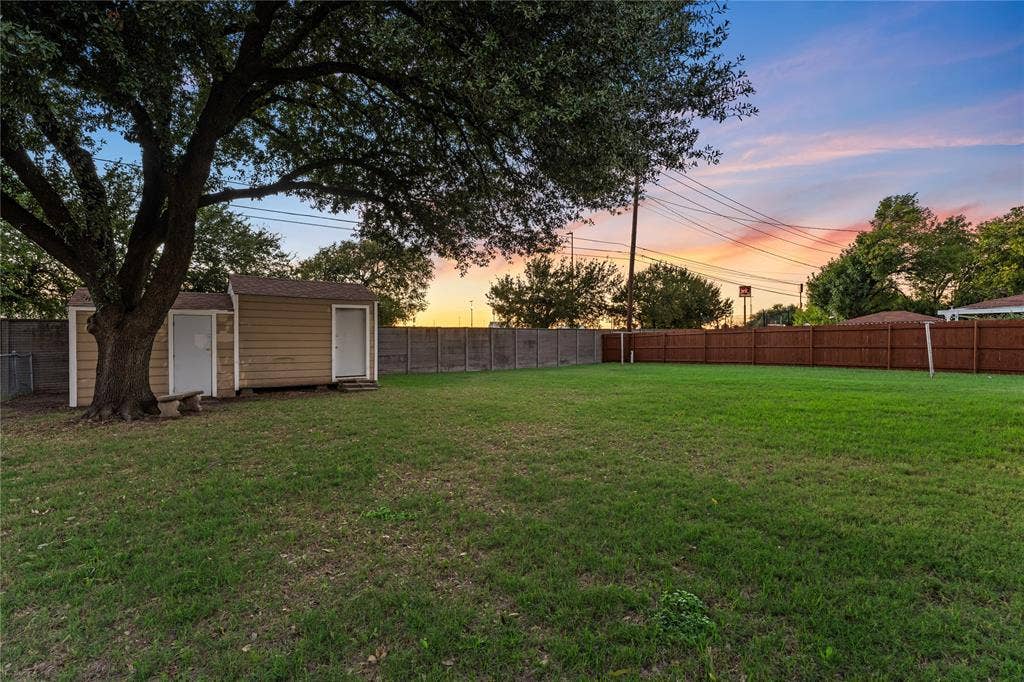
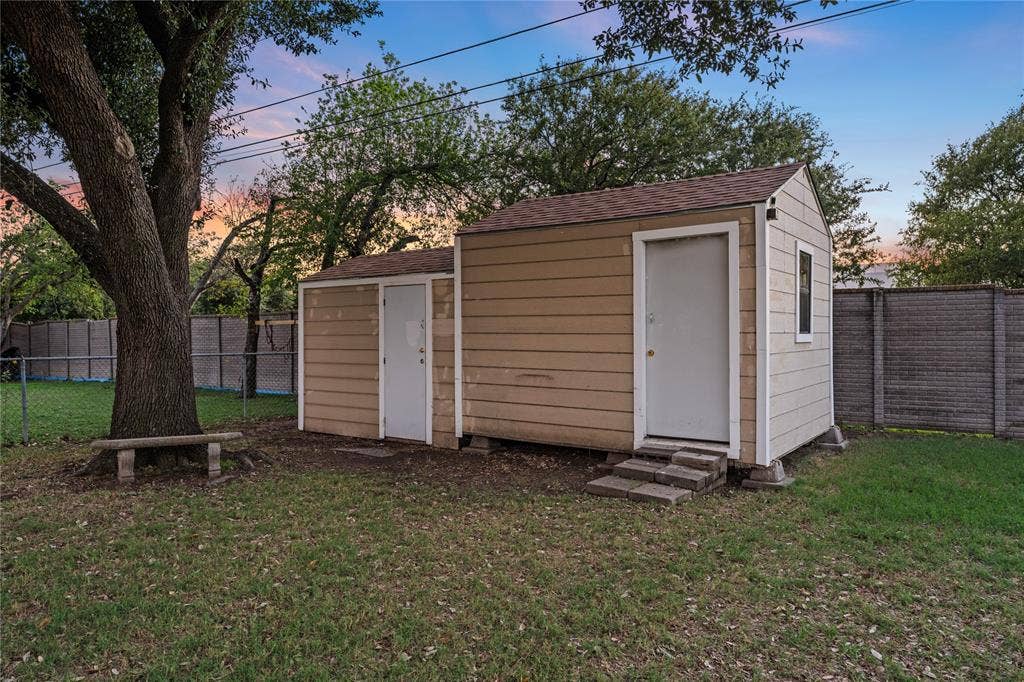
Outside, the spacious fenced backyard delivers room for cookouts, gardening, playing fetch with the leftover casserole, or doing absolutely nothing beneath the mature shade tree. Storage buildings keep lawn equipment and weekend projects out of the way, while the attached garage adds practical space.
Big on space. Full of personality. Powered in part by sunshine. Come find your place at 1406 Lisa.
| Listing Id: | 21429360 |
|---|---|
| List Price: | $335,000 |
| Property Type: | Residential |
| Property Sub Type: | Single Family Residence |
| Status: | Active |
| Bedrooms Total: | 3 |
| Bathrooms Full: | 3 |
| Living Area: | 2,160 |
| Unexempt Taxes: | $5,053 |
| Lot Size Square Feet: | 11,194.9200 |
| Lot Size Acres: | 0.257 |
| Waterfront?: | No |
| City: | Bellmead |
| County Or Parish: | Mclennan |
| Subdivision Name: | Moore Trent |
| Postal Code: | 76705 |
| Year Built: | 1967 |
| Accessibility Features Yn: | No |
| Appliances: | Dishwasher,Gas Range,Gas Water Heater |
| Association Type: | None |
| Attached Garage?: | Yes |
| Basement Yn: | No |
| Bathrooms Total Decimal: | 3.00 |
| Bathrooms Total Integer: | 3 |
| Consent for Visitors to Record: | Audio, Video |
| Cooling: | Central Air |
| Covered Spaces: | 2 |
| Directions: | GPS |
| Elementary School: | La Vega |
| Elementary School Name: | La Vega |
| Fencing: | Back Yard, Full |
| Fireplace Features: | Brick, Family Room, Living Room, Wood Burning |
| Fireplaces Total: | 1 |
| Flooring: | Carpet, Simulated Wood, Tile |
| Foundation Details: | Slab |
| Garage Spaces: | 2 |
| Garage?: | Yes |
| Green Energy Generation: | Solar, Owned |
| Heating: | Central |
| High School Name: | La Vega |
| Interior Features: | Built-in Features, Decorative Lighting, Double Vanity, Eat-in Kitchen, High Speed Internet Available, Pantry, Vaulted Ceiling(s), Walk-In Closet(s) |
| Junior High School Name: | La Vega |
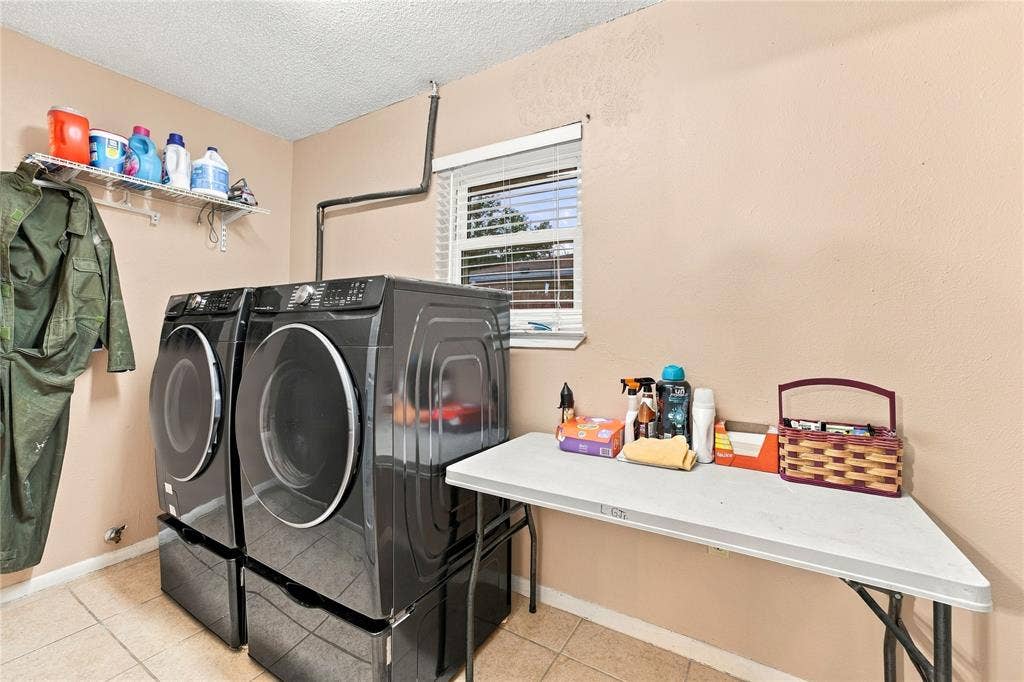
| Laundry Features: | Utility Room, Full Size W/D Area, Dryer Hookup, Washer Hookup |
| Levels: | One |
| Listing Terms: | Cash, Conventional, FHA, VA Loan |
| Room Count: | 2 |
| Lot Size: | Less Than .5 Acre (not Zero) |
| Lot Size Area: | 0.2570 |
| Lot Size Units: | Acres |
| Multi Parcel ID: | No |
| Municipal Utility District?: | No |
| Number Of Dining Areas: | 1 |
| Number Of Living Areas: | 2 |
| Number Of Parking Spaces: | 2 |
| Parking Features: | Garage, Garage Door Opener, Garage Faces Front, Paved |
| Patio And Porch Features: | Enclosed, Front Porch, Other |
| Pool?: | No |
| Possession: | Closing/Funding, Negotiable |
| Postal Code Plus 4: | 2535 |
| Property Attached?: | No |
| Roof: | Composition |
| School District: | La Vega ISD |
| Security Features: | Prewired, Security System, Smoke Detector(s) |
| Smart Home Features Appor Pass Y: | 0 |
| Structural Style: | Single Detached |
| Transaction Type: | For Sale |
| Utilities: | Asphalt, City Sewer, City Water, Curbs, Electricity Connected, Individual Gas Meter, Individual Water Meter, Natural Gas Available |
| Will Subdivide: | No |
Listing Courtesy of: Haus Realty Group, LLC
Listing Agent: Cory Duncan
254-900-3800
Mortgage Calculator
All listings featuring the  icon are provided courtesy of North Texas Real Estate Information Systems, Inc. (NTREIS), Copyright 2026. All rights reserved.
All information is believed accurate but not guaranteed. The properties displayed may not be all of the properties available through the IDX Program. Any use of this site other than by potential buyers or sellers is strictly prohibited.
North Texas Real Estate Information Systems, Inc. data last updated on November 07, 2026 11:25 AM - CT
Property Last Updated: November 07, 2026 11:25 AM - CT
