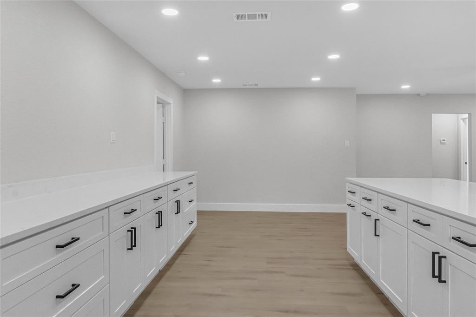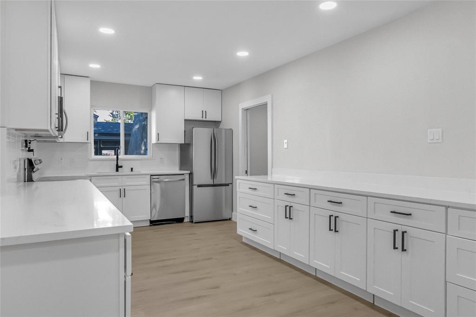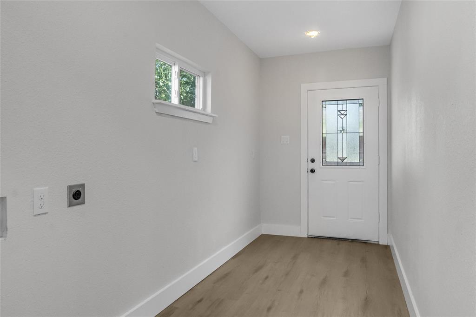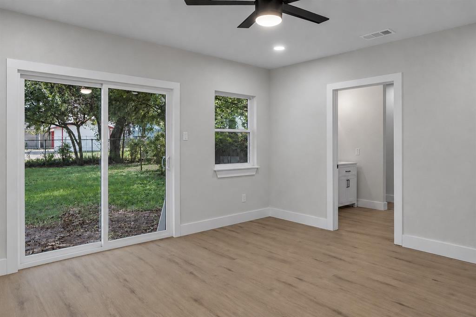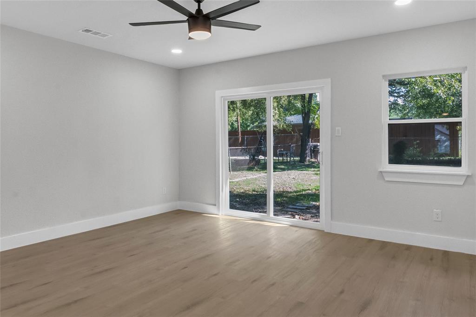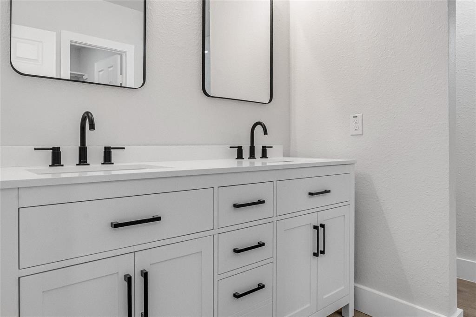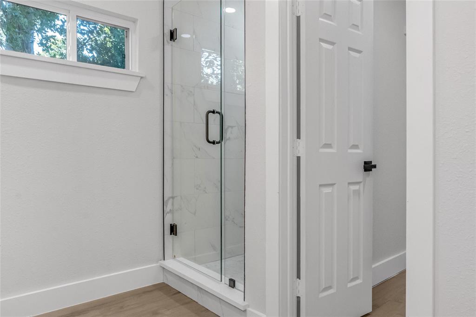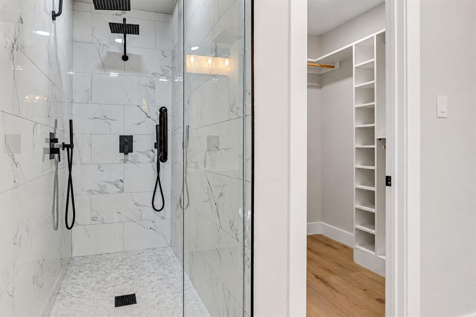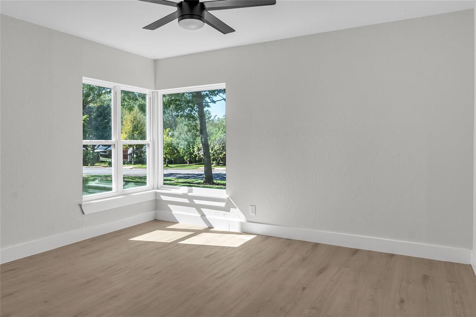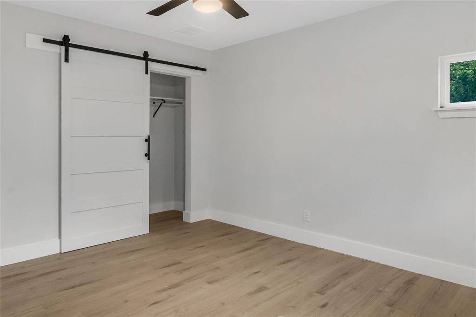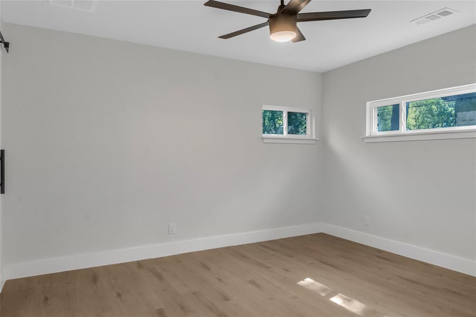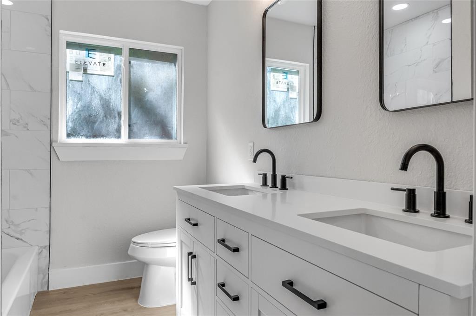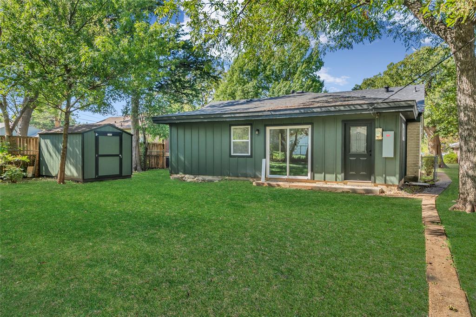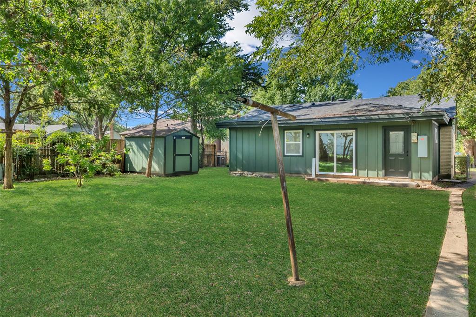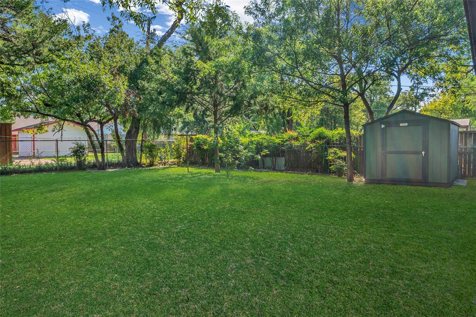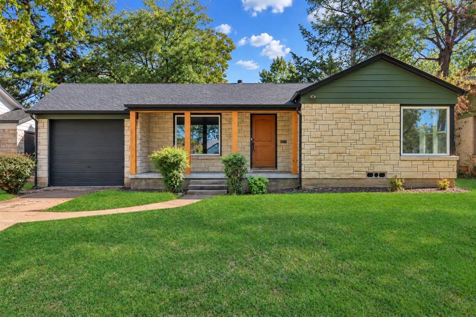
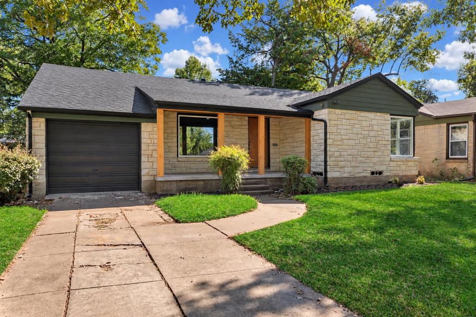
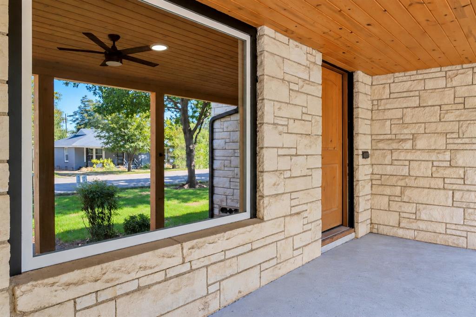
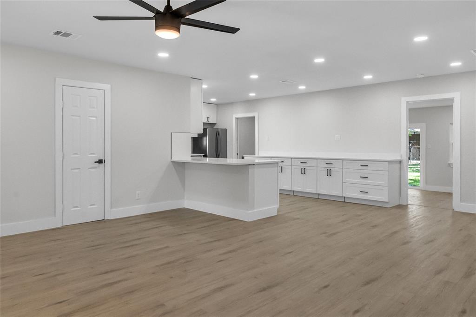
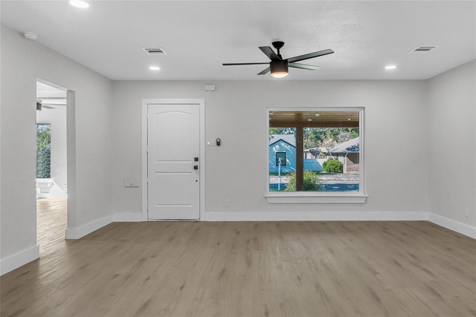
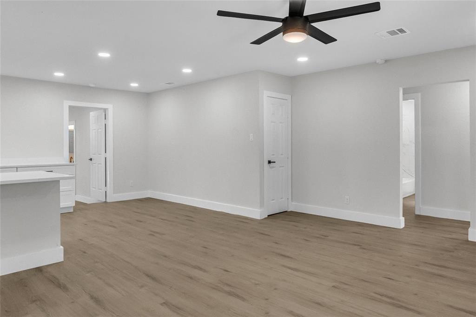
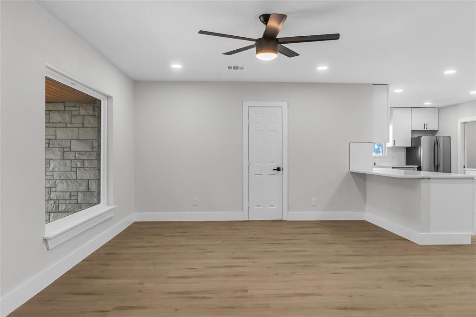
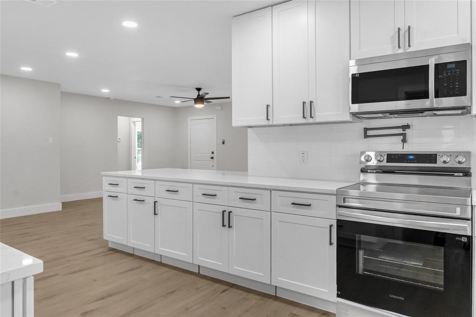
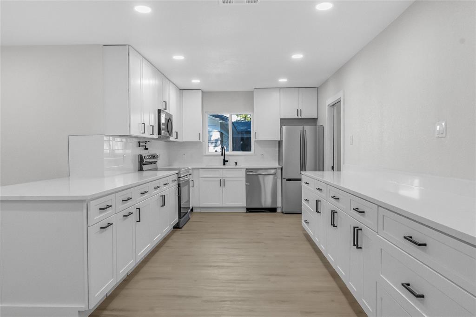
Welcome to 1406 Arizona Avenue! This beautifully remodeled 3-bedroom, 2-bathroom home offers the perfect blend of modern style, comfort, and convenience. Thoughtfully renovated throughout, this move-in-ready home features fresh finishes, an updated kitchen with brand-new stainless steel appliances, and a refreshed interior designed for today's lifestyle. Step outside to a generously sized backyard, offering plenty of space for outdoor entertaining, weekend gatherings, pets, or simply relaxing in your own private outdoor retreat. Ideally situated in a growing Dallas neighborhood, just minutes from the vibrant Bishop Arts District and Downtown Dallas, you'll enjoy convenient access to popular restaurants, shopping, entertainment, and major highways. Whether you're a first-time homebuyer or looking for a beautifully updated place to call home, this property offers an incredible opportunity to enjoy modern living in a convenient Dallas location. Don't miss your chance to make this stunning home yours!
| Listing Id: | 21416860 |
|---|---|
| List Price: | $420,000 |
| Property Type: | Residential |
| Property Sub Type: | Single Family Residence |
| Status: | Active |
| Bedrooms Total: | 3 |
| Bathrooms Full: | 2 |
| Living Area: | 1,577 |
| Unexempt Taxes: | $7,115 |
| Lot Size Square Feet: | 6,751.8000 |
| Lot Size Acres: | 0.155 |
| Waterfront?: | No |
| City: | Dallas |
| County Or Parish: | Dallas |
| Subdivision Name: | Cedar Oaks |
| Postal Code: | 75216 |
| Year Built: | 1947 |
| Accessibility Features Yn: | No |
| Accessory Unit?: | No |
| Appliances: | Built-in Refrigerator,Dishwasher,Disposal,Electric Cooktop,Electric Oven,Electric Range,Microwave,Refrigerator |
| Association Type: | None |
| Attached Garage?: | Yes |
| Basement Yn: | No |
| Bathrooms Total Decimal: | 2.00 |
| Bathrooms Total Integer: | 2 |
| Covered Spaces: | 1 |
| Directions: | Follow GPS |
| Elementary School: | Cedar Crest |
| Elementary School Name: | Cedar Crest |
| Fencing: | Back Yard, Barbed Wire |
| Garage Spaces: | 1 |
| Garage?: | Yes |
| High School Name: | Jefferson |
| Interior Features: | Built-in Features, Open Floorplan, Walk-In Closet(s) |
| Levels: | One |
| Room Count: | 7 |
| Lot Size: | Less Than .5 Acre (not Zero) |
| Lot Size Area: | 0.1550 |
| Lot Size Units: | Acres |
| Middle School Name: | Benjamin Franklin |
| Multi Parcel ID: | No |
| Municipal Utility District?: | No |
| Number Of Dining Areas: | 1 |
| Number Of Living Areas: | 1 |
| Number Of Parking Spaces: | 1 |
| Parking Features: | Additional Parking |
| Pool?: | No |
| Possession: | Closing/Funding |
| Postal Code Plus 4: | 1008 |
| Property Attached?: | No |
| School District: | Dallas ISD |
| Senior Community Yn: | No |
| Smart Home Features Appor Pass Y: | 0 |
| Structural Style: | Single Detached |
| Transaction Type: | For Sale |
| Utilities: | City Sewer, City Water |
| Will Subdivide: | No |
Listing Courtesy of: Compass RE Texas, LLC.
Listing Agent: Natalie Harris
205-266-3174
Mortgage Calculator
All listings featuring the  icon are provided courtesy of North Texas Real Estate Information Systems, Inc. (NTREIS), Copyright 2026. All rights reserved.
All information is believed accurate but not guaranteed. The properties displayed may not be all of the properties available through the IDX Program. Any use of this site other than by potential buyers or sellers is strictly prohibited.
North Texas Real Estate Information Systems, Inc. data last updated on October 27, 2026 02:28 AM - CT
Property Last Updated: October 27, 2026 02:28 AM - CT