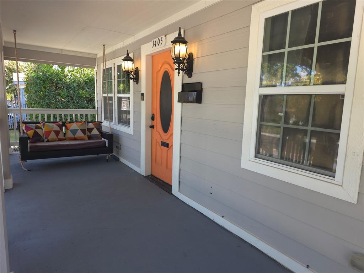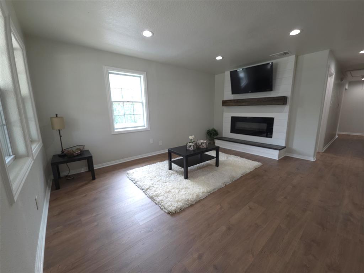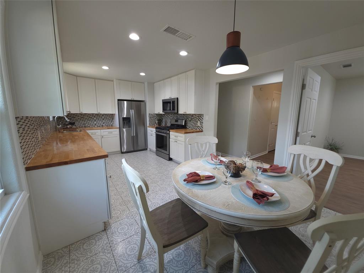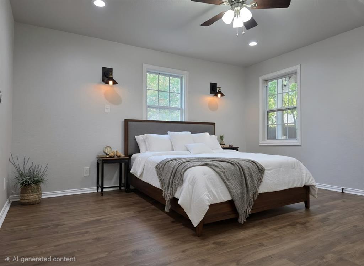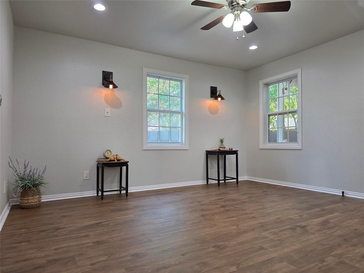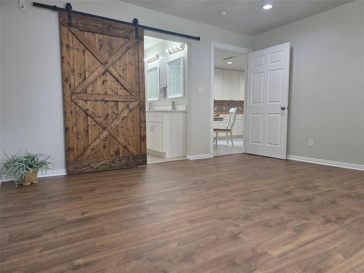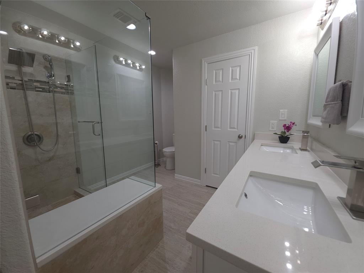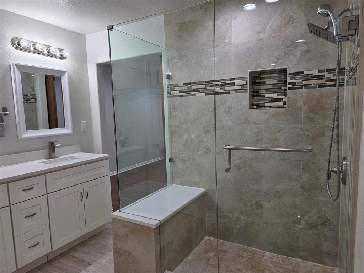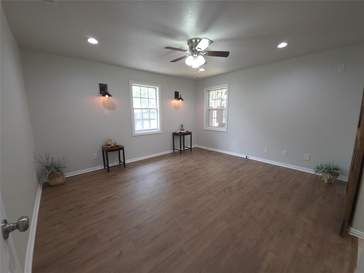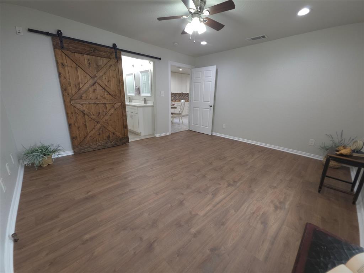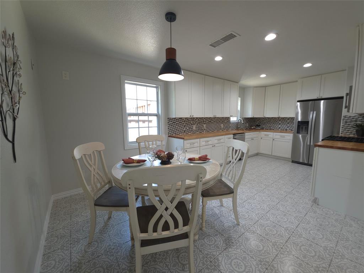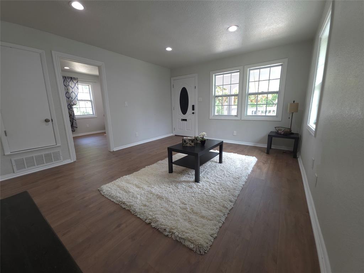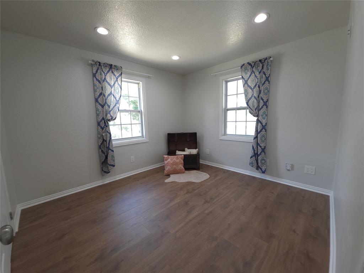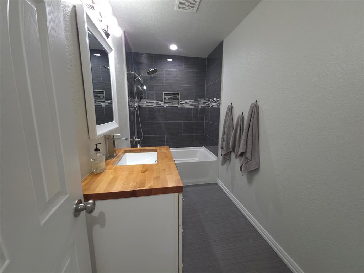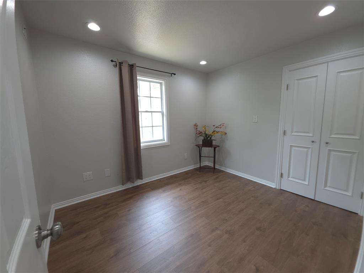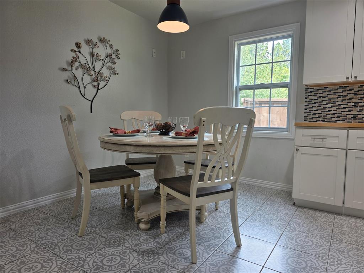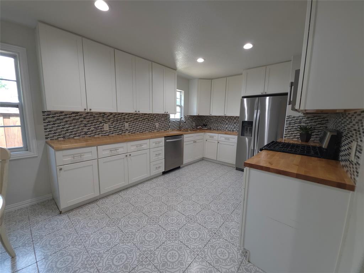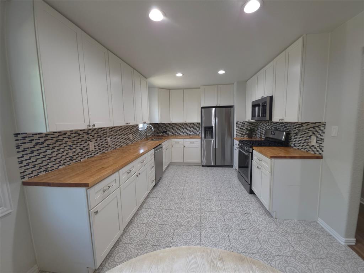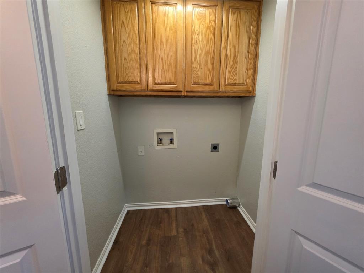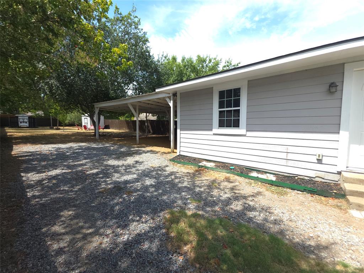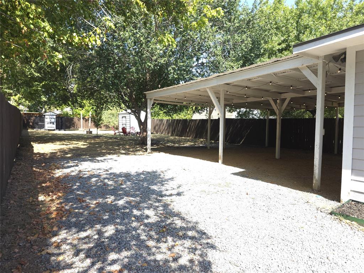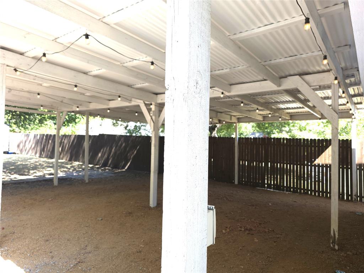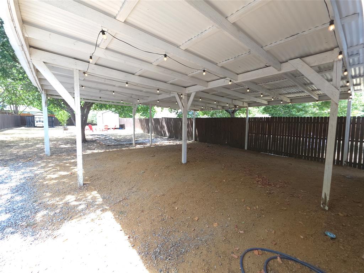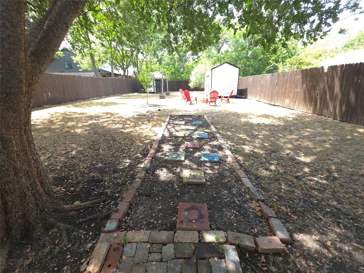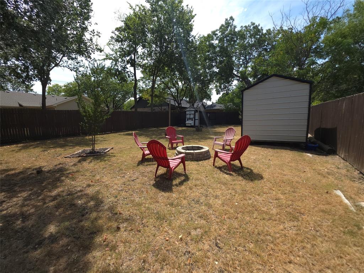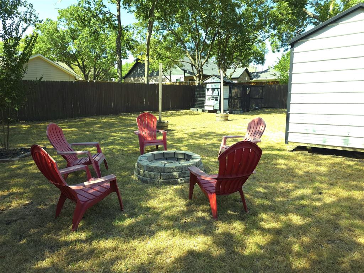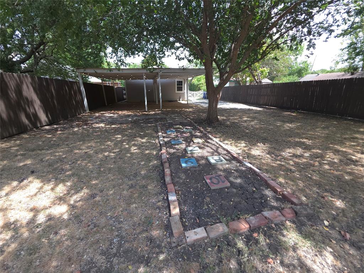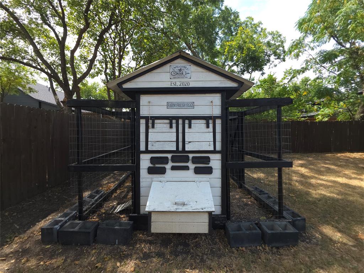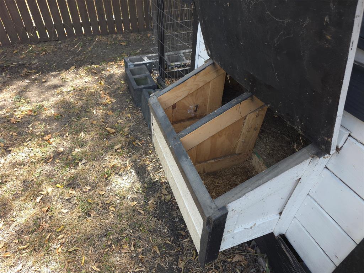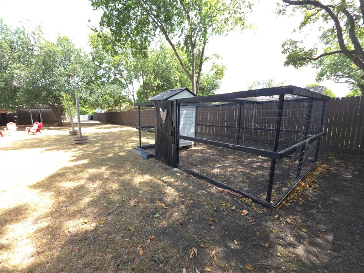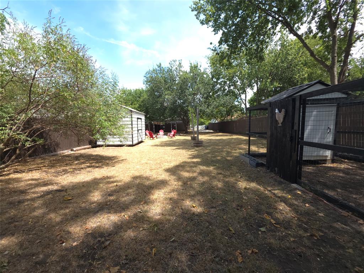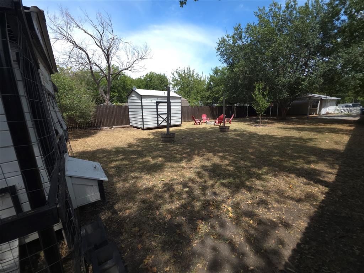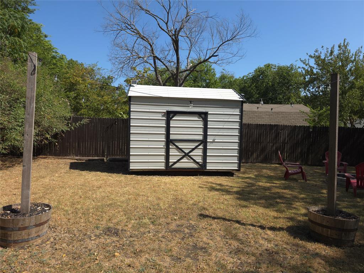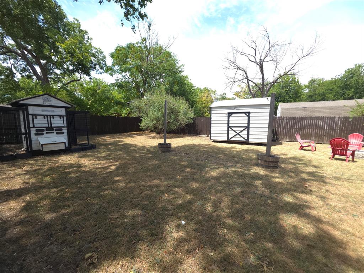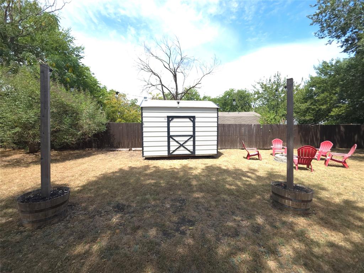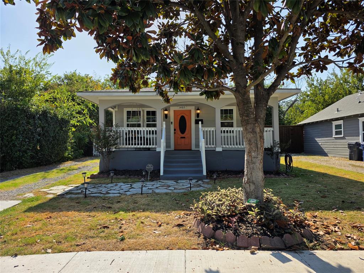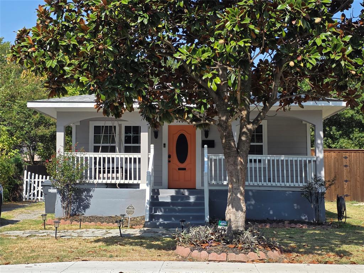
Less than a mile from Historic Downtown McKinney Square, this charming Craftsman cottage has the location, character, and updates you've been looking for. Start your mornings on the front porch swing with a cup of coffee, then come home in the evening and relax by the cozy electric fireplace with its shiplap accent wall, custom cedar mantel, and wall-mounted TV. The 3-bedroom, 2-bath split-bedroom layout gives everyone their own space, and the spacious primary suite features a barn door leading into the ensuite bath with a large walk-in shower and built-in bench. Step in the quarter of an acre backyard with plenty of room to entertain, with string lights, a fire pit, yard games, a storage shed, and even a custom chicken coop with easy-access nesting boxes for fresh eggs. The double carport gives you plenty of covered parking and can also be used as a great outdoor gathering space. The big updates have already been taken care of, including foundation leveling in August 2026 with crawl-space fans, new Pergo waterproof laminate flooring in August 2026, a new roof in July 2026, and HVAC replaced in September 2024. The home also has PVC plumbing, so there's no cast-iron plumbing to worry about. The kitchen and bathrooms have been nicely updated, and the kitchen includes a gas range. Hardie-board siding adds durability while keeping maintenance to a minimum. All of this just minutes from the restaurants, shops, entertainment, and charm of ...
+ Read More| Listing Id: | 21363590 |
|---|---|
| List Price: | $375,000 |
| Property Type: | Residential |
| Property Sub Type: | Single Family Residence |
| Status: | Closed |
| Bedrooms Total: | 3 |
| Bathrooms Full: | 2 |
| Living Area: | 1,300 |
| Unexempt Taxes: | $5,897 |
| Lot Size Square Feet: | 10,497.9600 |
| Lot Size Acres: | 0.241 |
| Architectural Style: | Craftsman |
| Waterfront?: | No |
| City: | McKinney |
| County Or Parish: | Collin |
| Subdivision Name: | College Add |
| Postal Code: | 75069 |
| Year Built: | 1965 |
| Accessibility Features Yn: | No |
| Appliances: | Dishwasher,Gas Range,Microwave,Refrigerator |
| Association Type: | None |
| Basement Yn: | No |
| Bathrooms Total Decimal: | 2.00 |
| Bathrooms Total Integer: | 2 |
| Buyer Financing: | Conventional |
| Carport Spaces: | 2 |
| Construction Materials: | Fiber Cement |
| Cooling: | Ceiling Fan(s), Central Air, Electric |
| Covered Spaces: | 2 |
| Directions: | Oak Street between White Ave and Hwy 380. |
| Elementary School: | Burks |
| Elementary School Name: | Burks |
| Exclusions: | All staging items including curtains |
| Exterior Features: | Storage |
| Fencing: | Back Yard, Fenced, Wood |
| Fireplace Features: | Electric, Living Room |
| Fireplaces Total: | 1 |
| Flooring: | Ceramic Tile, Laminate |
| Foundation Details: | Pillar/Post/Pier |
| Garage Spaces: | 0 |
| Garage?: | No |
| Heating: | Central, Natural Gas |
| High School Name: | Mckinney Boyd |
| Interior Features: | Decorative Lighting |
| Laundry Features: | Electric Dryer Hookup, Utility Room, Full Size W/D Area, Dryer Hookup, Washer Hookup |
| Levels: | One |
| Listing Terms: | Cash, Conventional, FHA, VA Loan |
| Room Count: | 5 |
| Lot Features: | Few Trees, Interior Lot, Landscaped, Lrg. Backyard Grass |
| Lot Size: | Less Than .5 Acre (not Zero) |
| Lot Size Area: | 0.2410 |
| Lot Size Units: | Acres |
| Middle School Name: | Faubion |
| Multi Parcel ID: | No |
| Municipal Utility District?: | No |
| Number Of Dining Areas: | 1 |
| Number Of Living Areas: | 1 |
| Other Structures: | Shed(s) |
| Parking Features: | Carport |
| Patio And Porch Features: | Front Porch |
| Pool?: | No |
| Possession: | Closing/Funding |
| Postal Code Plus 4: | 1715 |
| Property Attached?: | No |
| Roof: | Composition, Shingle |
| School District: | McKinney ISD |
| Smart Home Features Appor Pass Y: | 1 |
| Soil Type: | Unknown |
| Structural Style: | Single Detached |
| Transaction Type: | For Sale |
| Utilities: | Asphalt, City Sewer, City Water, Individual Gas Meter, Individual Water Meter |
| Will Subdivide: | No |
| Year Built Details: | Preowned |
Listing Courtesy of: Fathom Realty
Listing Agent: Katy Peres
(214) 679-7007
Mortgage Calculator
All listings featuring the  icon are provided courtesy of North Texas Real Estate Information Systems, Inc. (NTREIS), Copyright 2026. All rights reserved.
All information is believed accurate but not guaranteed. The properties displayed may not be all of the properties available through the IDX Program. Any use of this site other than by potential buyers or sellers is strictly prohibited.
North Texas Real Estate Information Systems, Inc. data last updated on November 22, 2026 04:47 PM - CT
Property Last Updated: November 22, 2026 04:47 PM - CT