1405 Ashview Circle
Dallas, TX 75217
$3,000
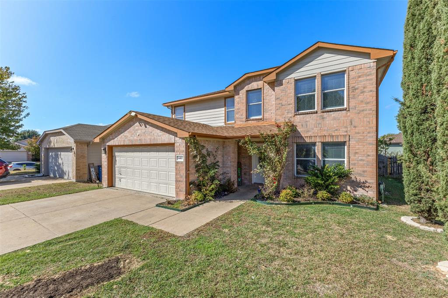
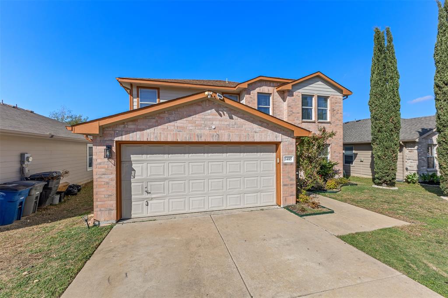
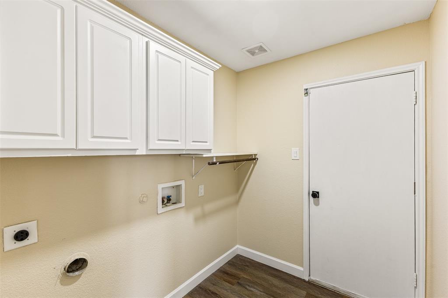
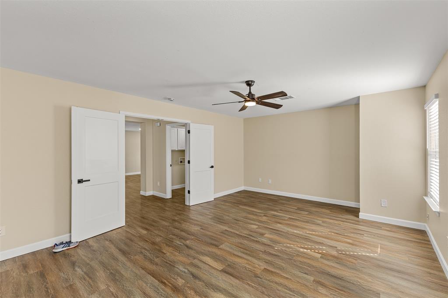
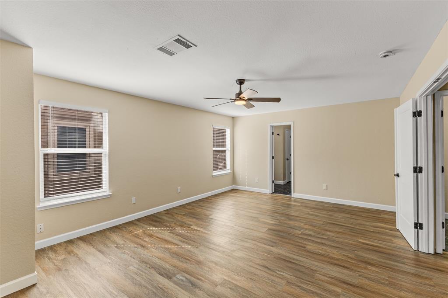
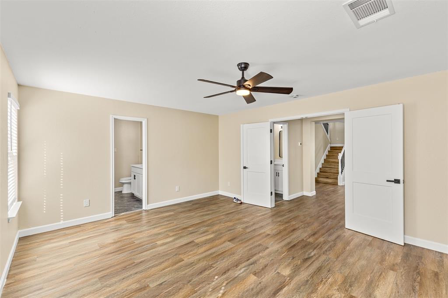
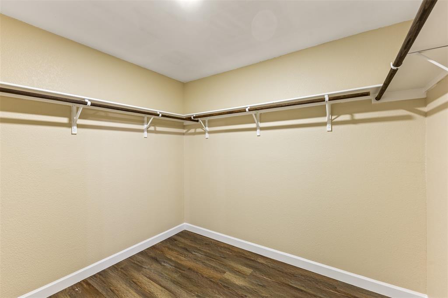
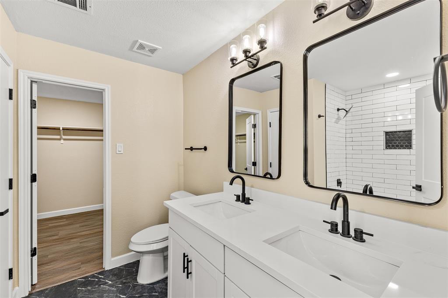
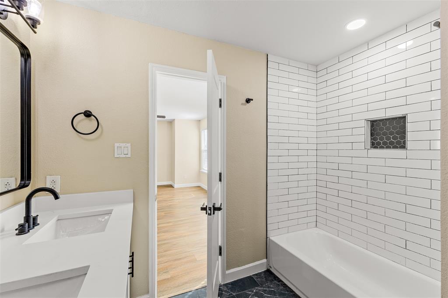
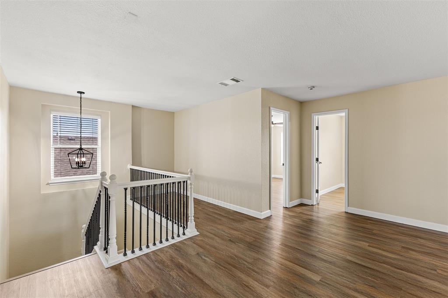
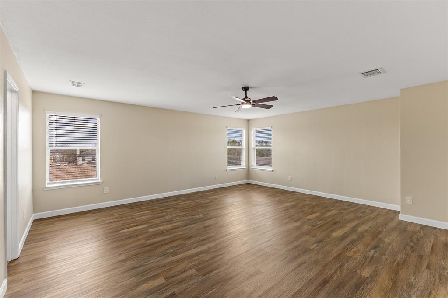
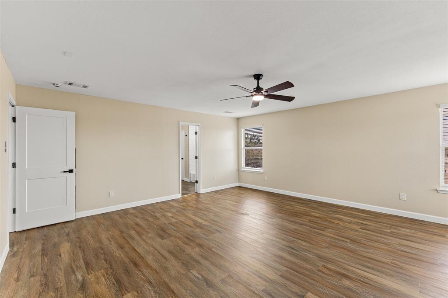
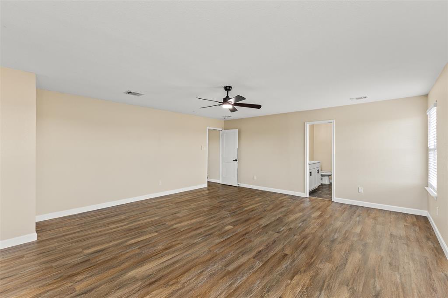
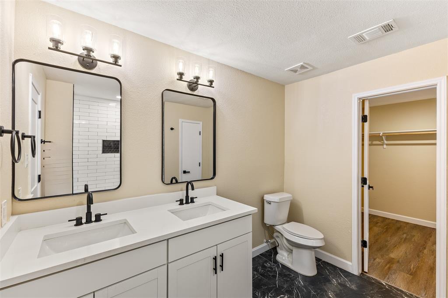
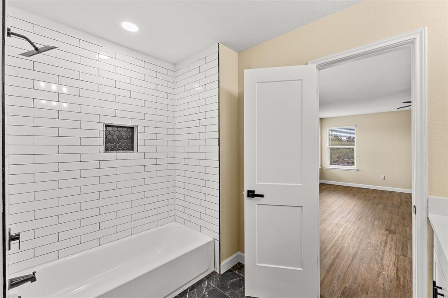
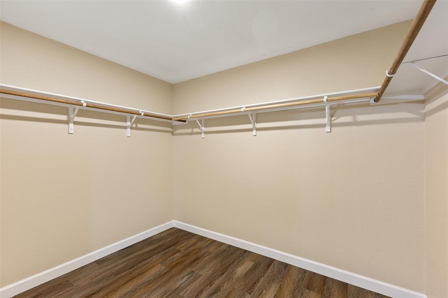
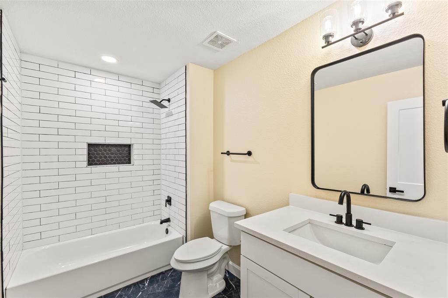
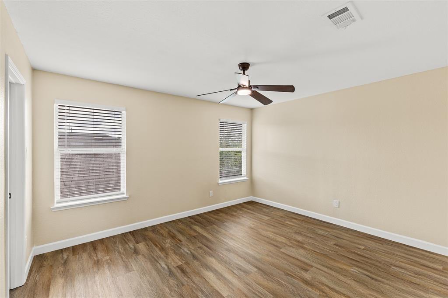
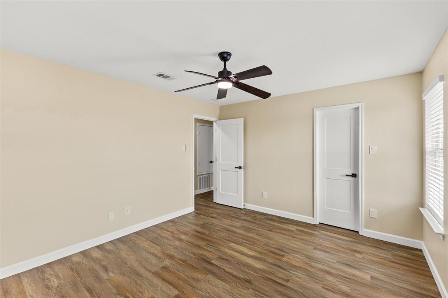
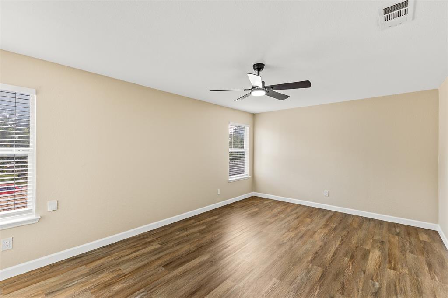
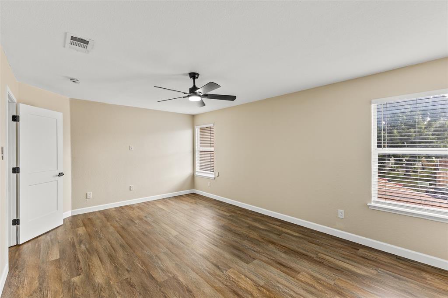
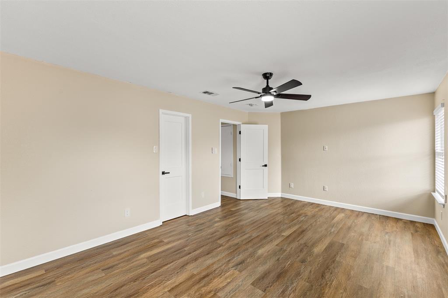
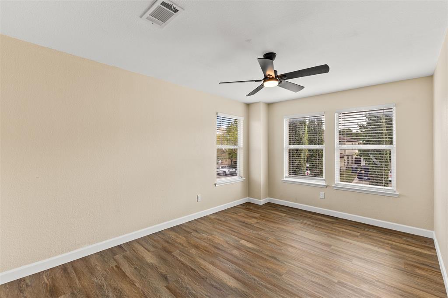
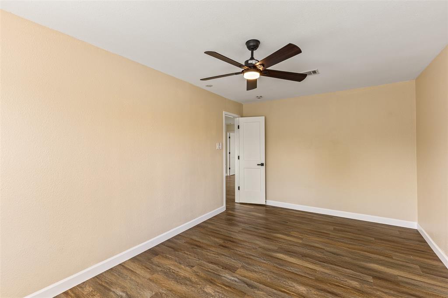
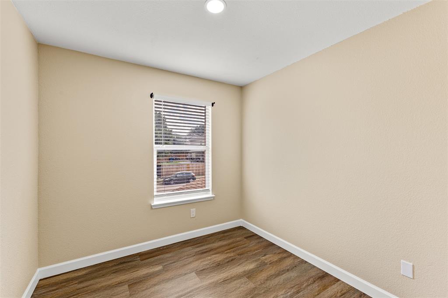
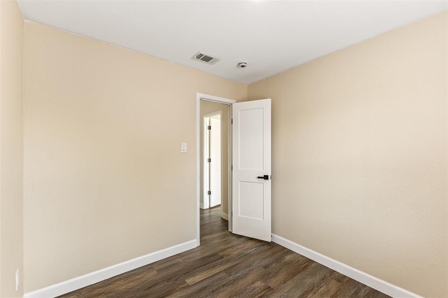
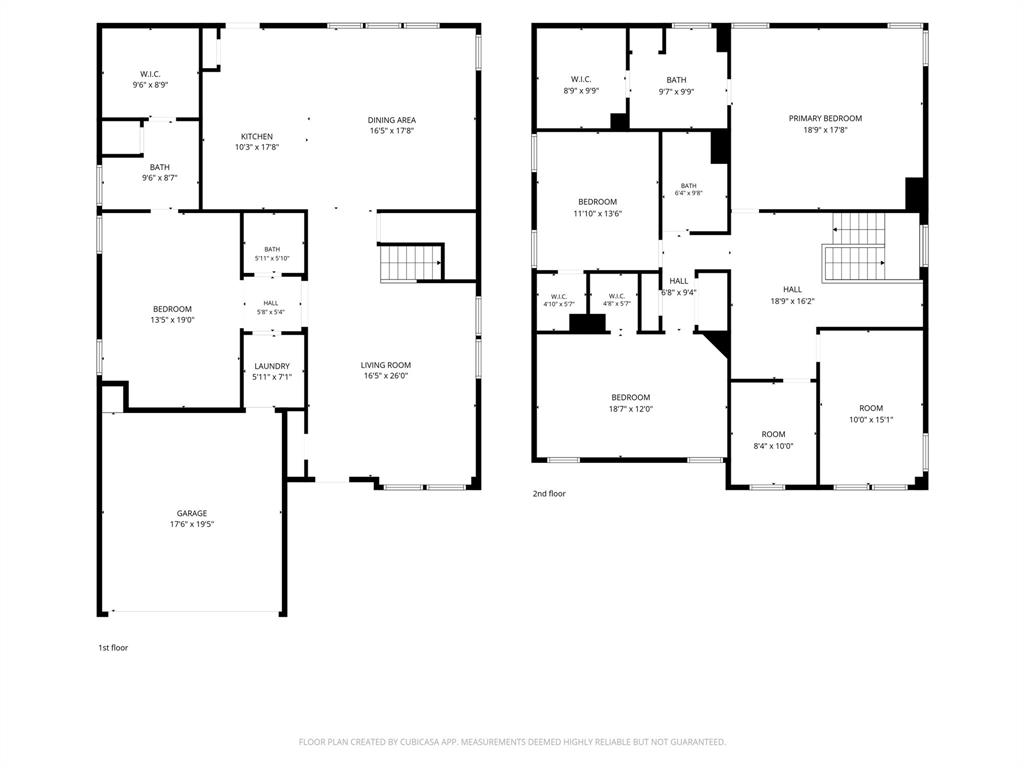
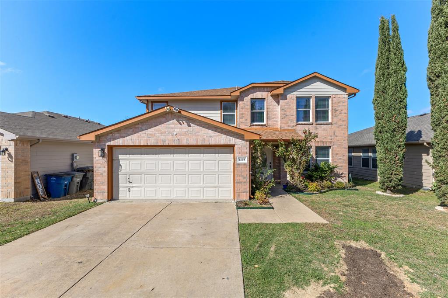
Be prepared to be amazed in every step of your walkthrough as you tour. This home is perfect for a large family or anyone that likes a lot of space. Some of the great features are 2 large primary bedrooms, one upstairs and the other downstairs with attached full bathrooms and walk in closets. In this home there are four bedrooms with closets, as you go upstairs you will find 2 additional flex rooms that can be used as an additional bedroom or office which makes this home have a total of SIX bedrooms total.
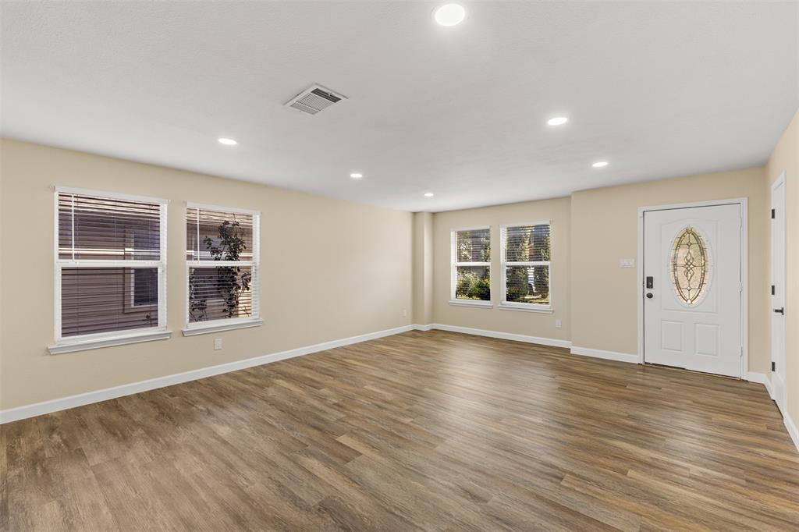
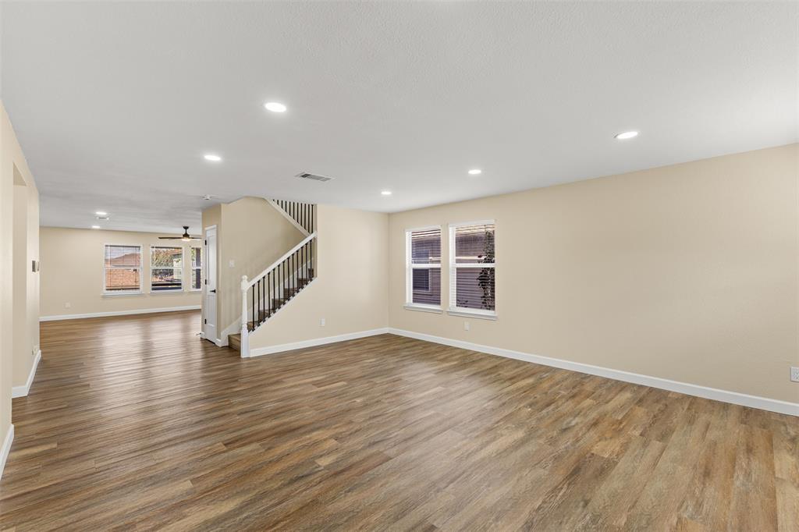
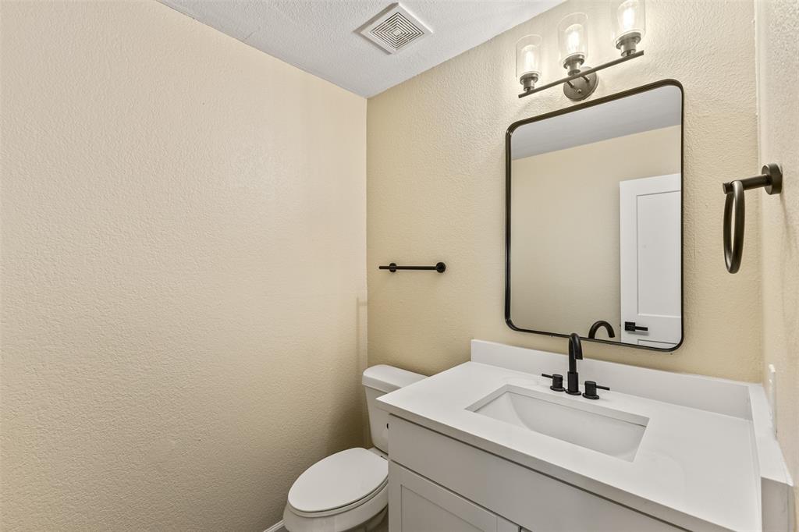
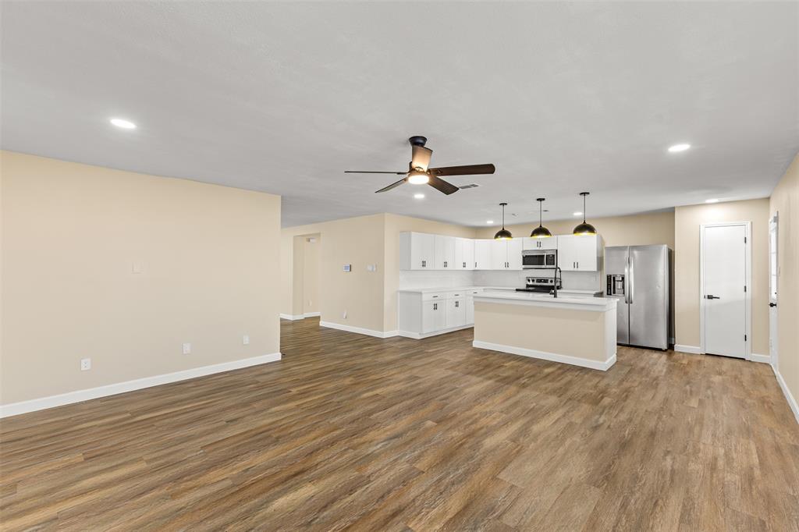
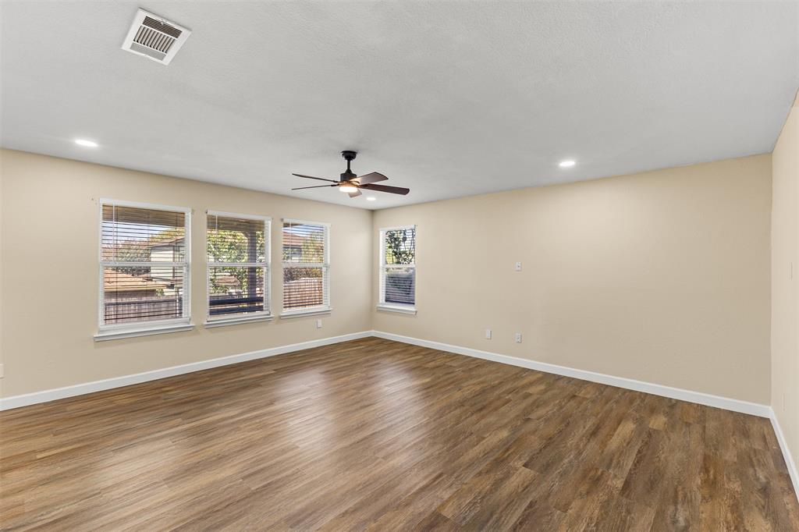
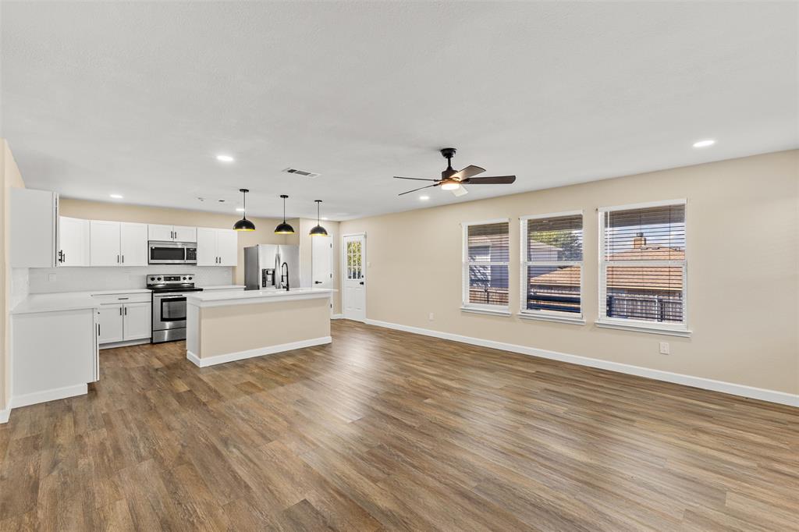
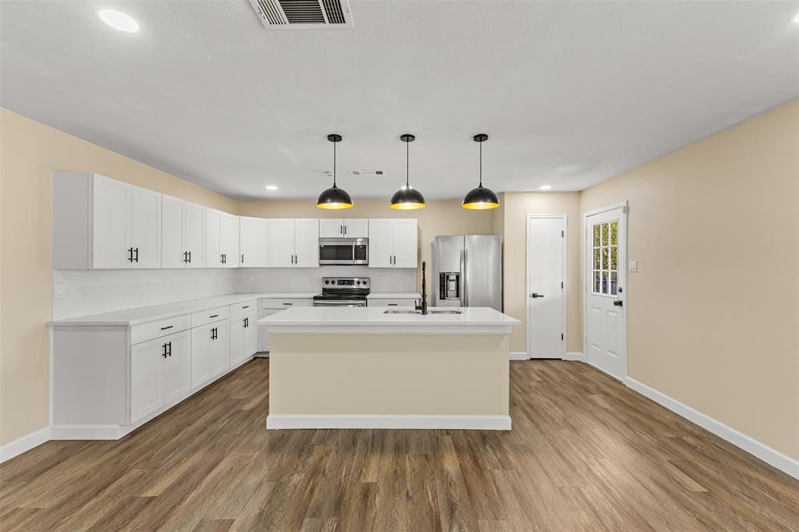
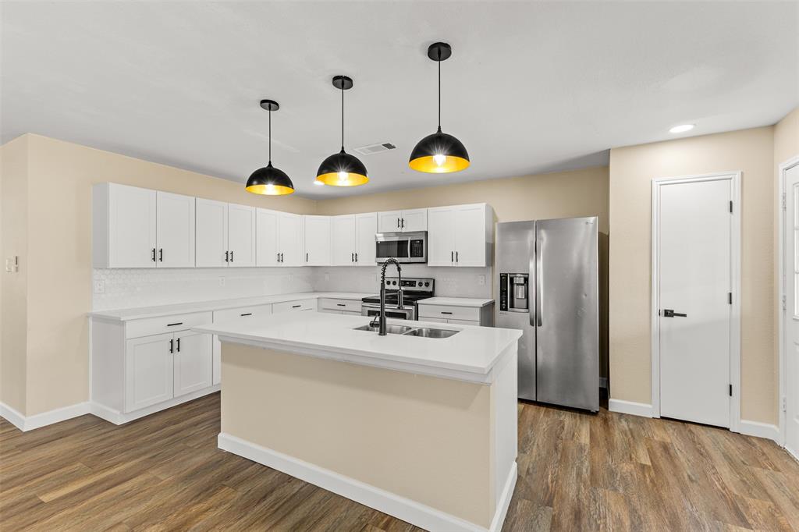
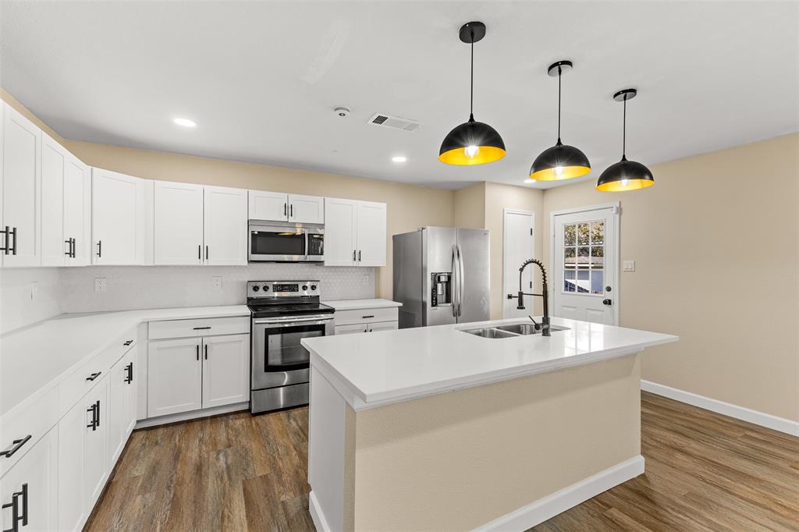
Along with the space, you will notice the upgrades and beautiful modern style as this home has been fully renovated. When you walk in you will be greeted by large primary living space. As you walk to the back you will find a secondary living and dining space accompanied by a beautiful modern kitchen. The kitchen boasts ample counter space and plenty of cabinetry, this will really make you ready to stay in the kitchen.
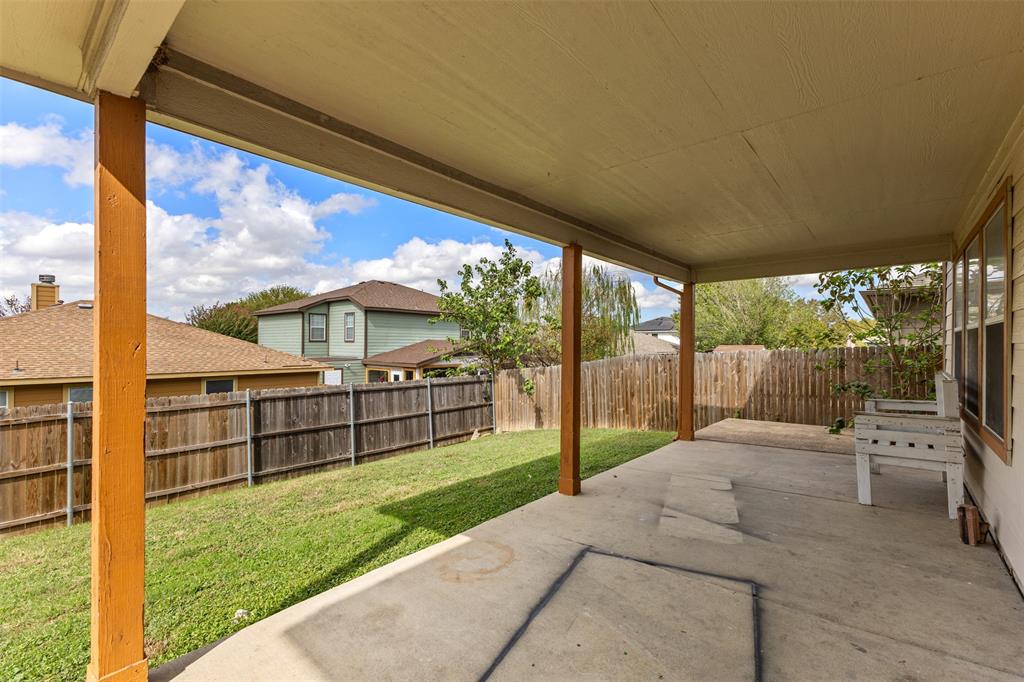
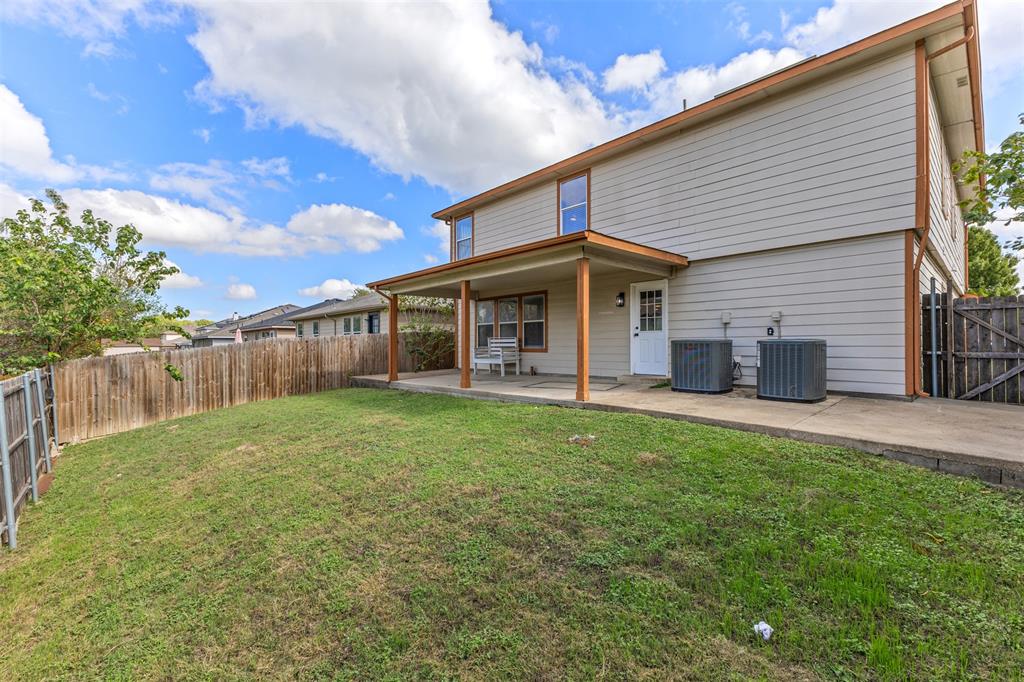
Going outside to the backyard you will enjoy a covered patio space that is perfect for enjoying the fresh air. With only 15 minutes from downtown Dallas and 2 minutes from major highways, this home gives you pristine Dallas location
This is truly an amazing home that will make you feel right at home.
| Listing Id: | 21425686 |
|---|---|
| List Price: | $3,000 |
| Property Type: | Residential Lease |
| Property Sub Type: | Single Family Residence |
| Status: | Active |
| Bedrooms Total: | 5 |
| Bathrooms Full: | 3 |
| Bathrooms Half: | 1 |
| Living Area: | 3,458 |
| Lot Size Square Feet: | 5,488.5600 |
| Lot Size Acres: | 0.126 |
| Waterfront?: | No |
| City: | Dallas |
| County Or Parish: | Dallas |
| Subdivision Name: | Trinity Forest Estates |
| Postal Code: | 75217 |
| Year Built: | 2004 |
| Accessibility Features Yn: | No |
| Appliances: | Dishwasher,Disposal,Electric Cooktop |
| Application Fee Amount: | $47 |
| Association Type: | None |
| Attached Garage?: | Yes |
| Availability Date: | 2026-11-01 |
| Basement Yn: | No |
| Bathrooms Total Decimal: | 3.10 |
| Bathrooms Total Integer: | 4 |
| Carport Spaces: | 2 |
| Consent for Visitors to Record: | Video |
| Covered Spaces: | 2 |
| Deposit Amount: | $2,900 |
| Deposit Pet: | $350 |
| Directions: | see gps |
| Elementary School: | Adamsjohnq |
| Elementary School Name: | Adamsjohnq |
| Fencing: | Fenced |
| Flooring: | Luxury Vinyl Plank |
| Foundation Details: | Slab |
| Furnished?: | No |
| Garage Spaces: | 2 |
| Garage?: | Yes |
| High School Name: | Adams |
| Interior Features: | Open Floorplan, Pantry, Walk-In Closet(s), Second Primary Bedroom |
| Lake Pump Yn: | No |
| Lease Conditions: | Application Fee, Credit Report, Prior Residence Info., Written Application (+) |
| Lease Term: | Negotiable |
| Lease Type: | Yearly, 1 Year Plus |
| Levels: | Two |
| Room Count: | 9 |
| Lot Size Area: | 0.1260 |
| Lot Size Units: | Acres |
| Middle School Name: | Comstock |
| Monies Required: | First Months Rent, Pet Deposit |
| Monthly Pet Fee: | $35 |
| Multi Parcel ID: | No |
| Municipal Utility District?: | No |
| Non Refundable Pet Fee?: | Yes |
| Notice Surveillance Devices Pres: | Video |
| Number Of Days Guests Allowed: | 14 |
| Number Of Dining Areas: | 1 |
| Number Of Living Areas: | 2 |
| Number Of Parking Spaces: | 2 |
| Number Of Pets Allowed: | 1 |
| Number Of Vehicles: | 5 |
| Parking Features: | Garage, Garage Door Opener |
| Pets Allowed: | Yes Pets Allowed, Cats OK, Dogs OK, Number Limit, Size Limit |
| Pool?: | No |
| Postal Code Plus 4: | 5212 |
| Property Attached?: | No |
| Restrictions: | None |
| Roof: | Composition |
| School District: | Dallas ISD |
| Smart Home Features Appor Pass Y: | 0 |
| Stories Total: | 2 |
| Structural Style: | Single Detached |
| Tenant Pays: | All Utilities |
| Transaction Type: | For Lease |
| Utilities: | Cable Available, City Water, Electricity Available |
| Will Subdivide: | No |
Listing Courtesy of: The Vibe Brokerage, LLC
Listing Agent: Danielle Ivery
972-900-9992
All listings featuring the  icon are provided courtesy of North Texas Real Estate Information Systems, Inc. (NTREIS), Copyright 2026. All rights reserved.
All information is believed accurate but not guaranteed. The properties displayed may not be all of the properties available through the IDX Program. Any use of this site other than by potential buyers or sellers is strictly prohibited.
North Texas Real Estate Information Systems, Inc. data last updated on November 02, 2026 02:09 AM - CT
Property Last Updated: November 02, 2026 02:09 AM - CT