14009 Hidden Brook Lane
Flint, TX 75762
$635,720
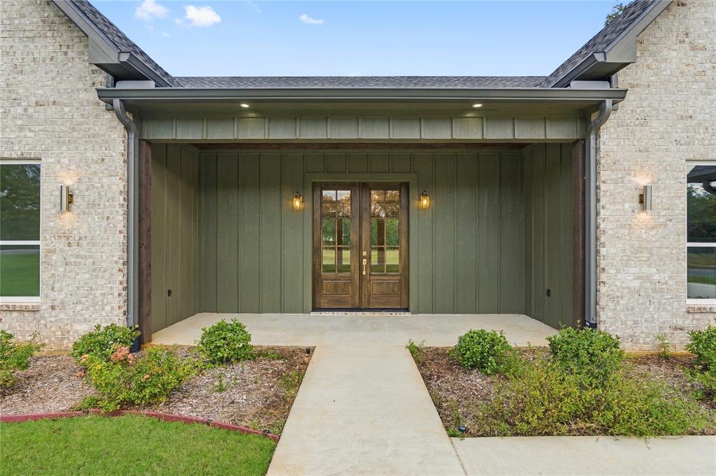
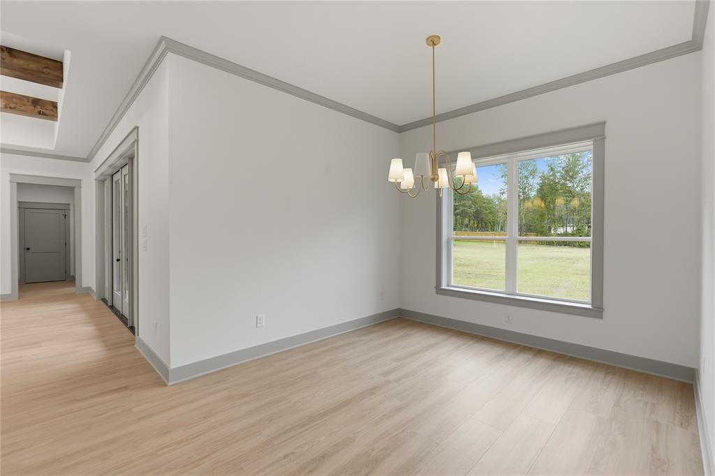
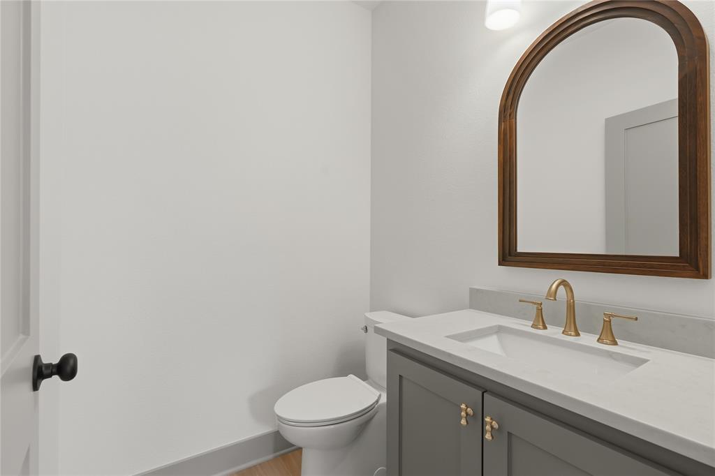
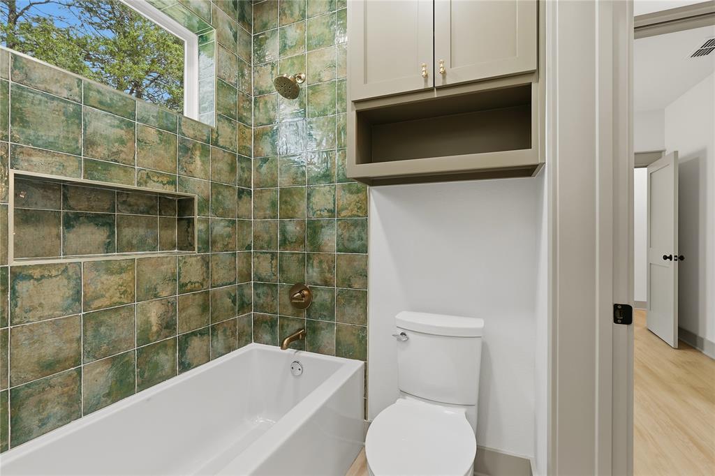
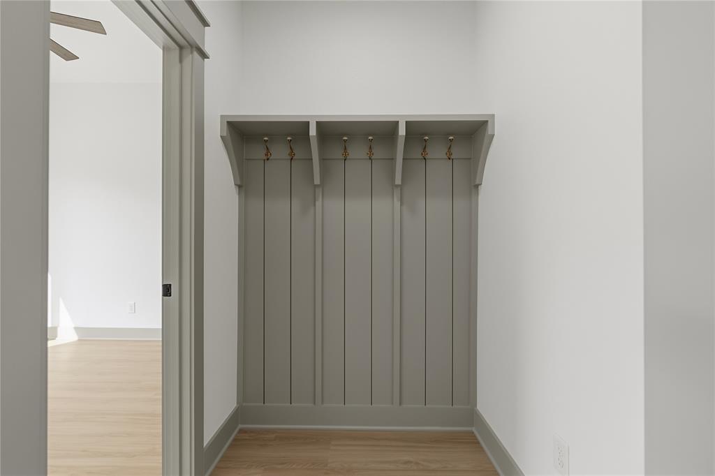
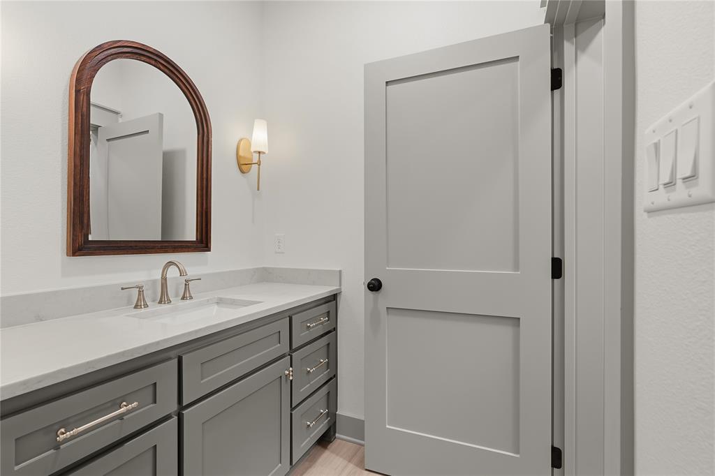
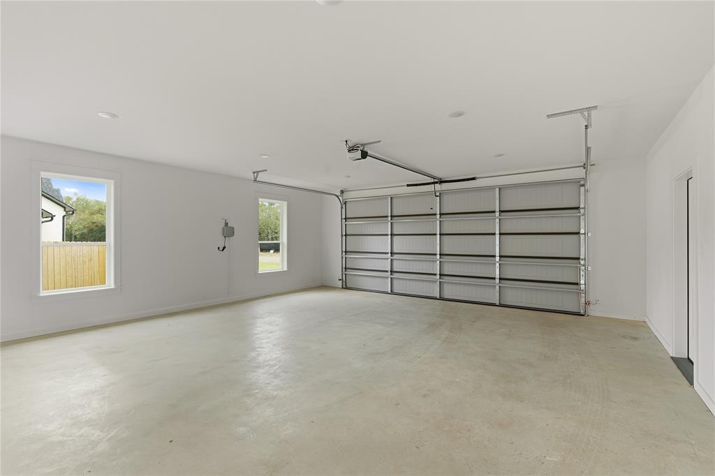
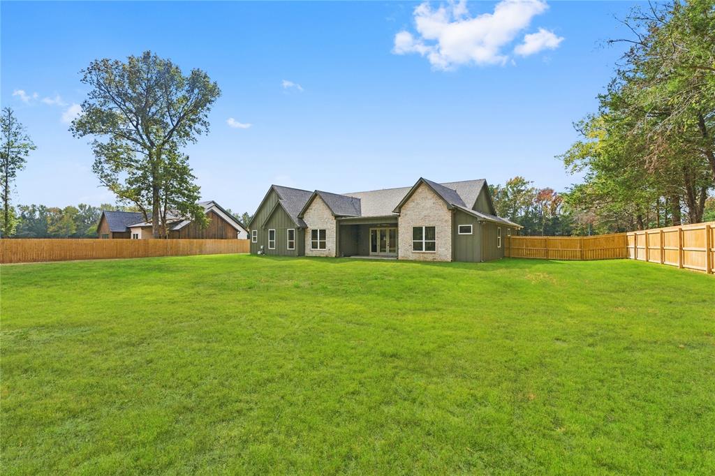
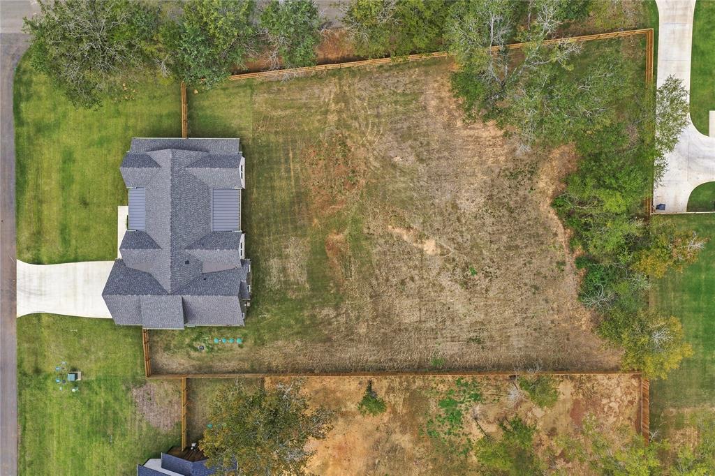
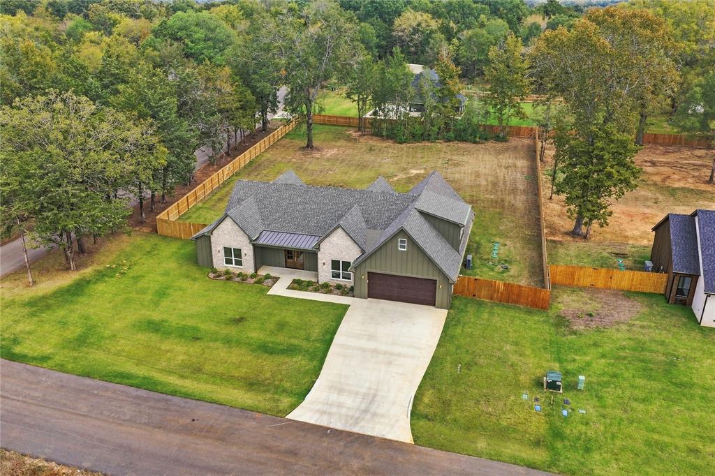
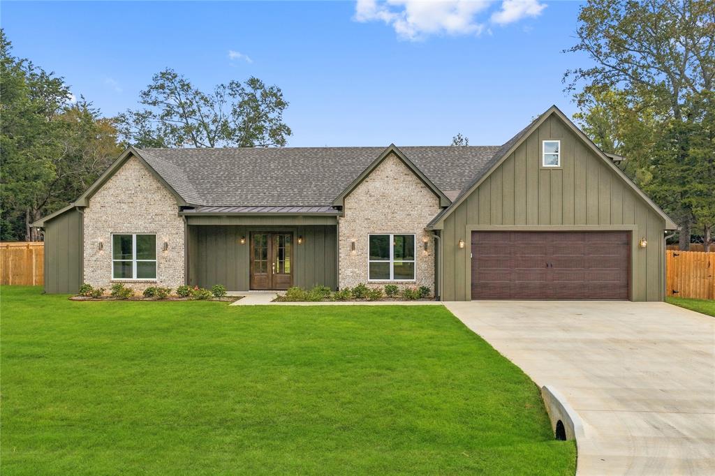
Welcome to Red Rock Estates! This spectacular, new construction modern farmhouse boasts incredible curb appeal with a premium stone and board-and-batten exterior. Positioned on a generous 0.751-acre lot, this masterfully designed 5-bedroom, 4.5-bathroom residence perfectly blends timeless country charm with high-end luxury finishes and elite building standards.
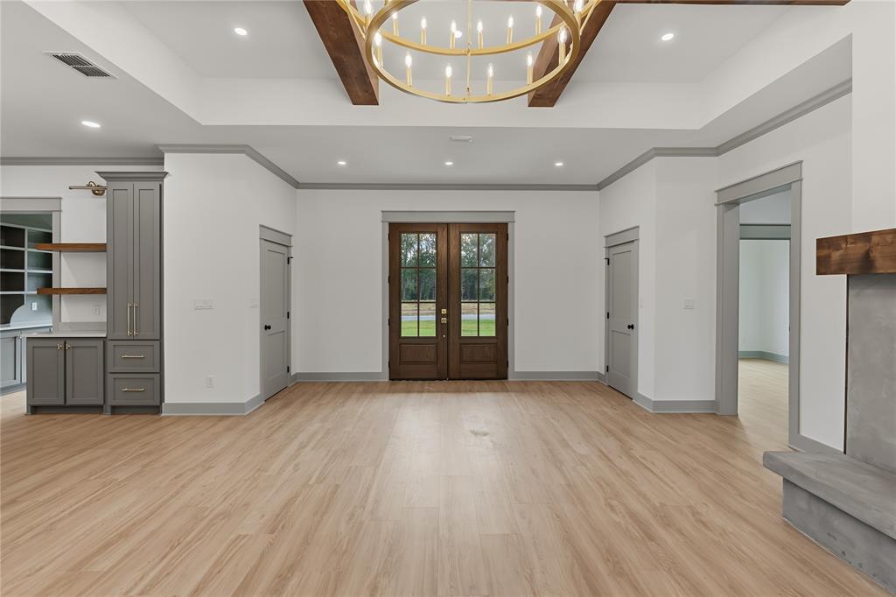
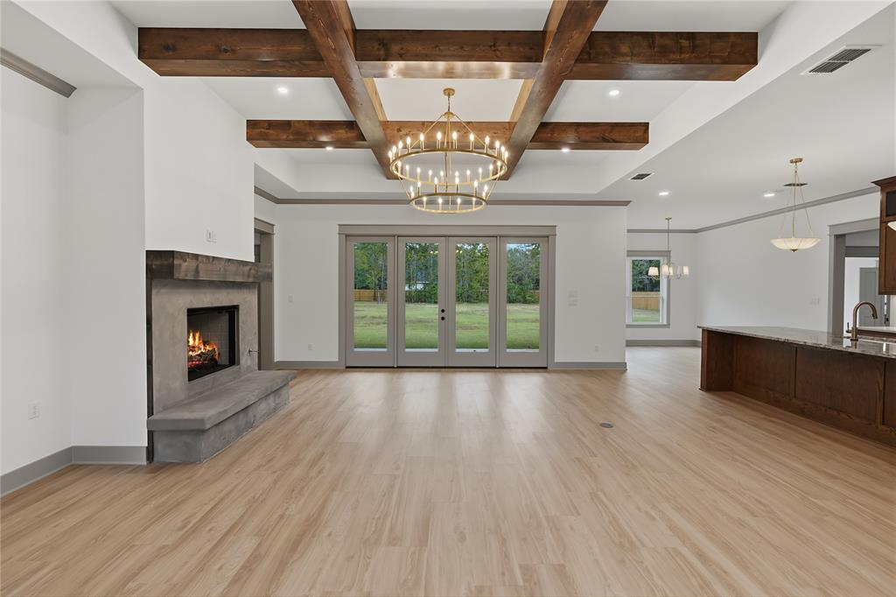
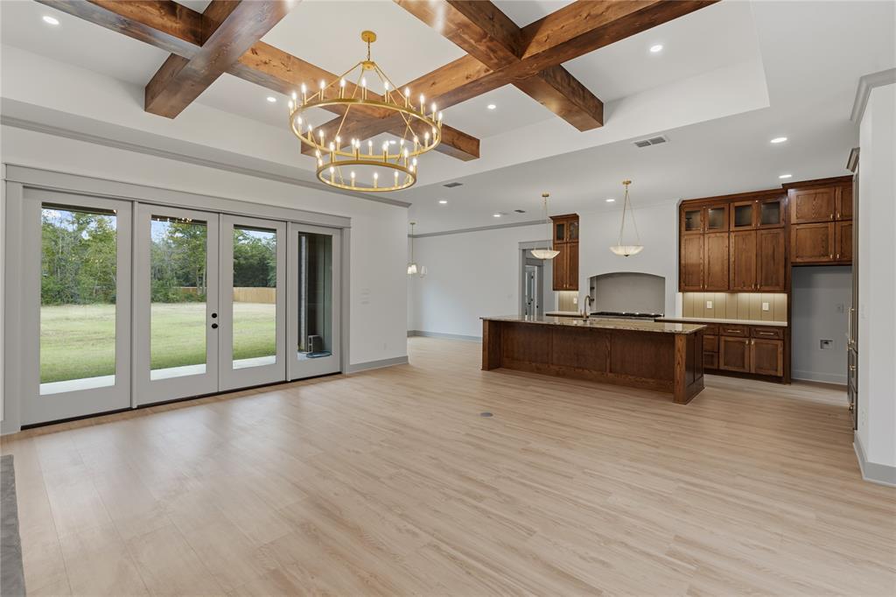
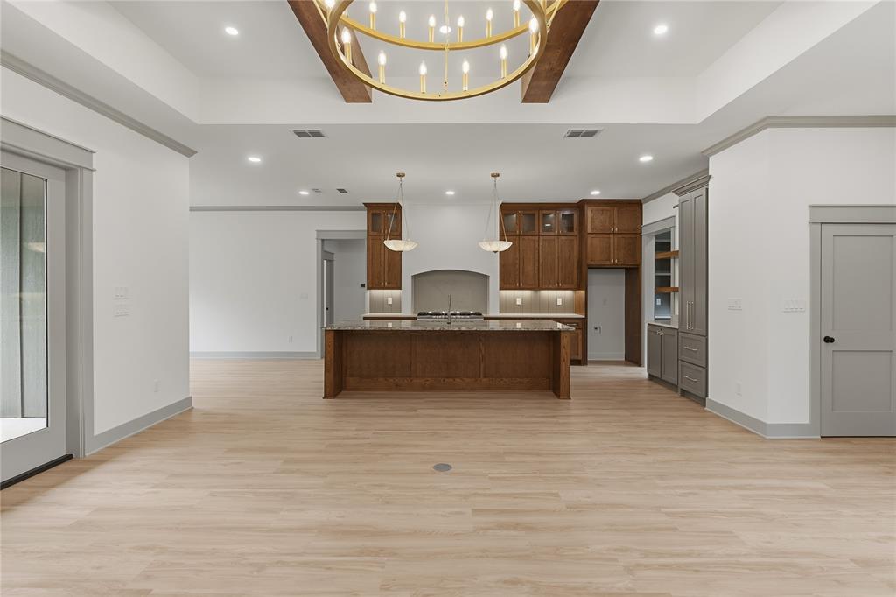
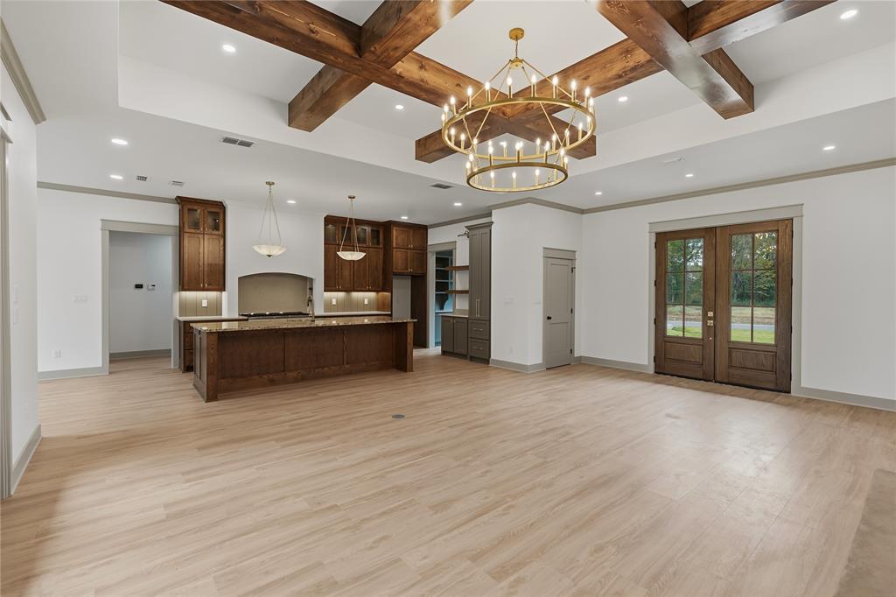
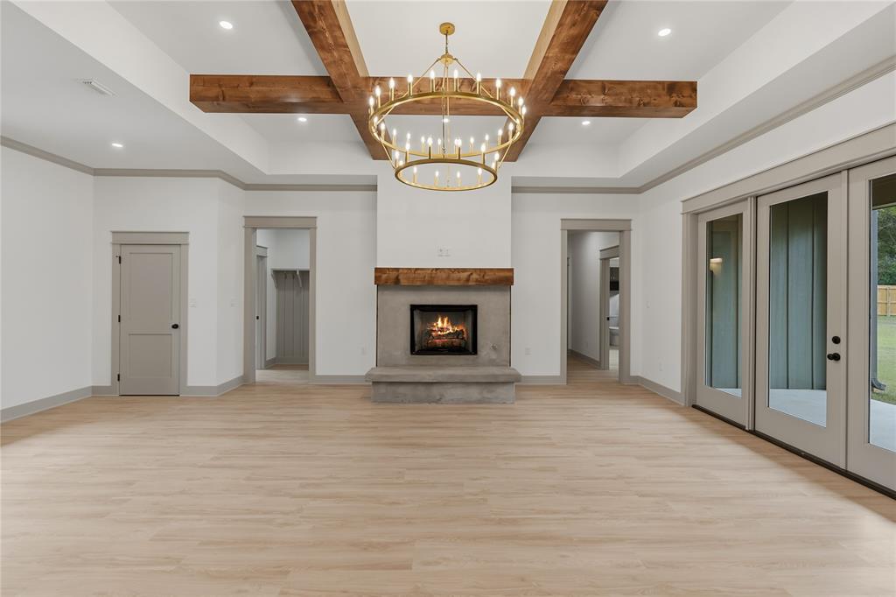
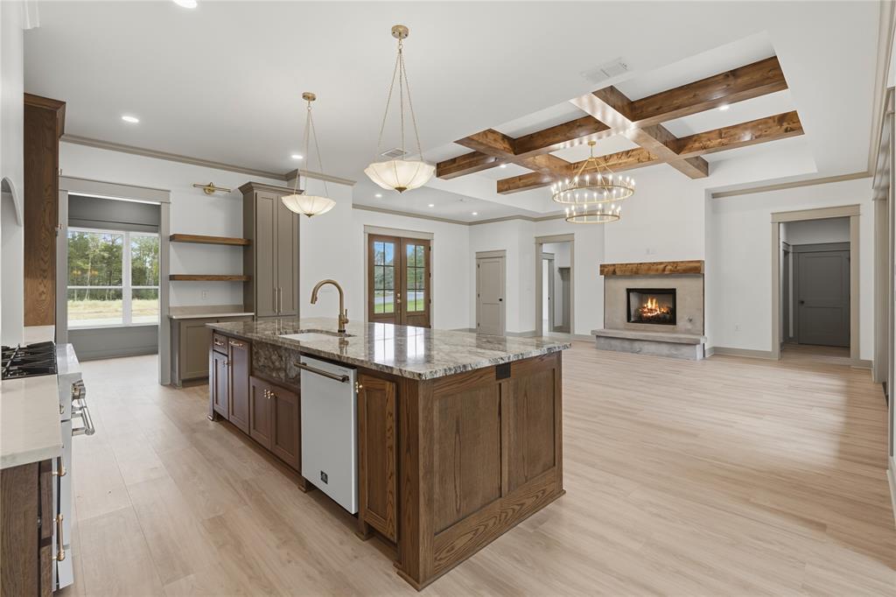
Built with forward-thinking staggered stud framing for maximum energy efficiency and equipped with a dedicated whole-home dehumidifier, this property offers superior climate control and utility savings year-round. Inside, a breathtaking open-concept living area is anchored by a striking concrete gas fireplace with a rustic wood mantel, beautifully complemented by exposed wooden ceiling beams and a dramatic large, tiered chandelier.
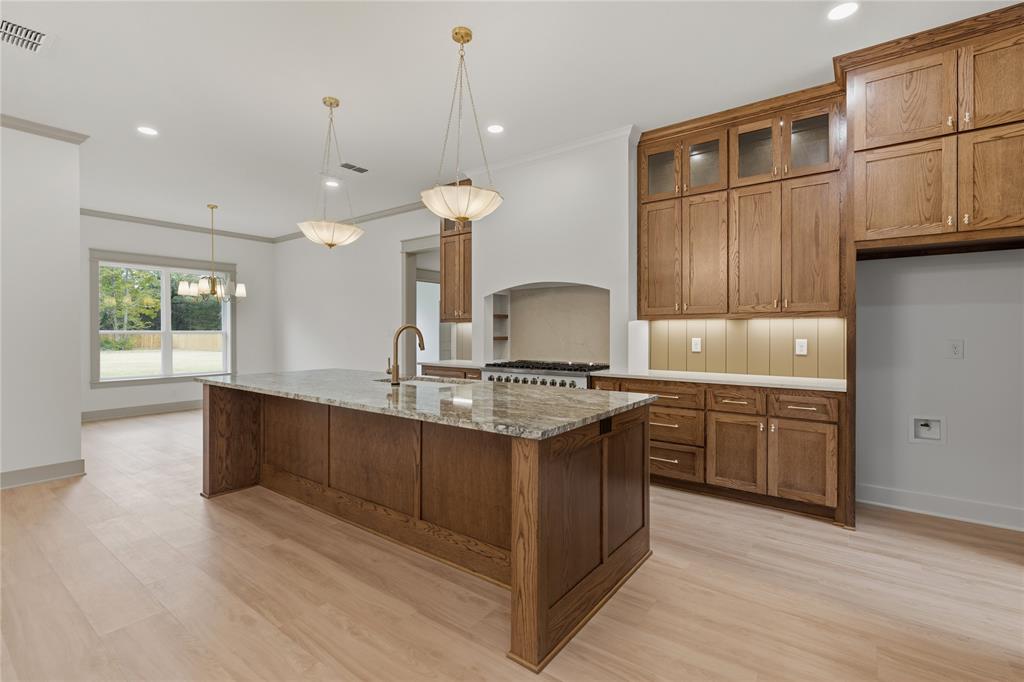
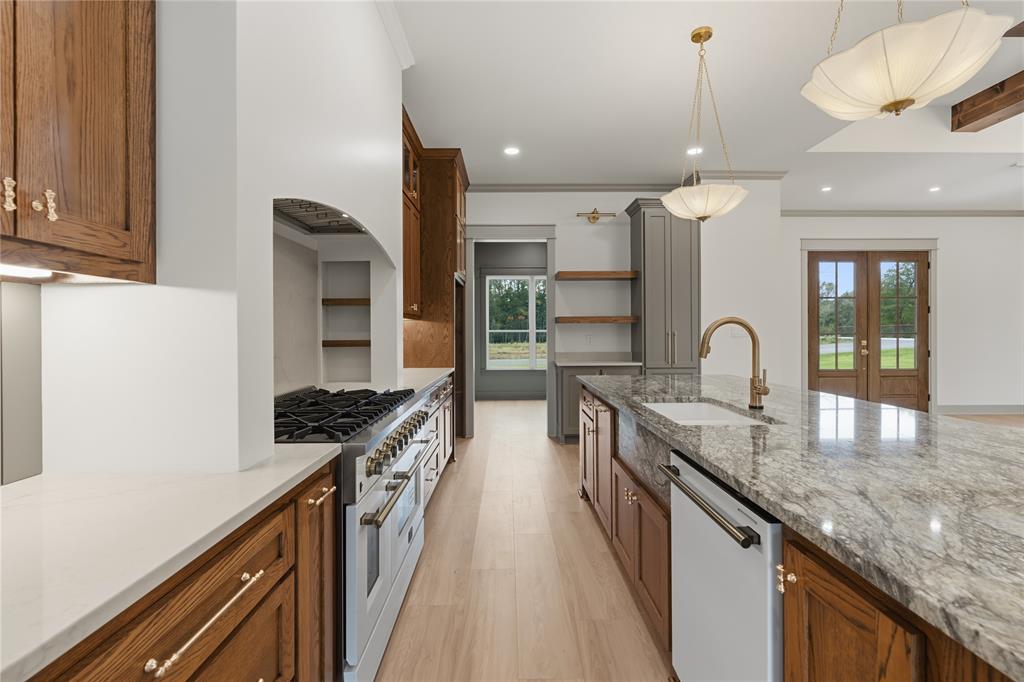
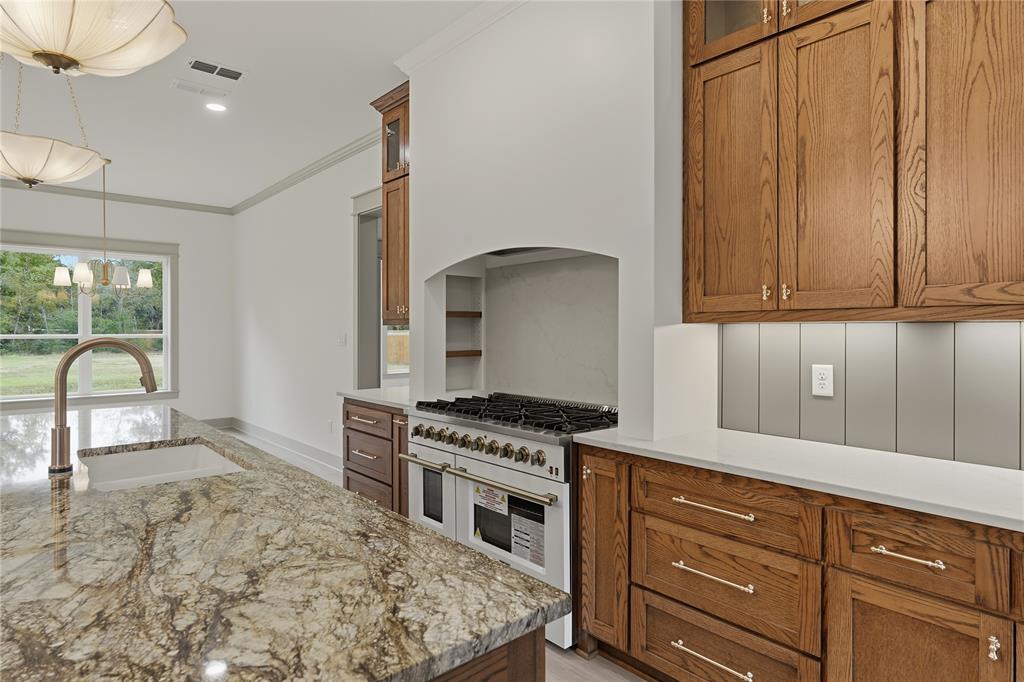
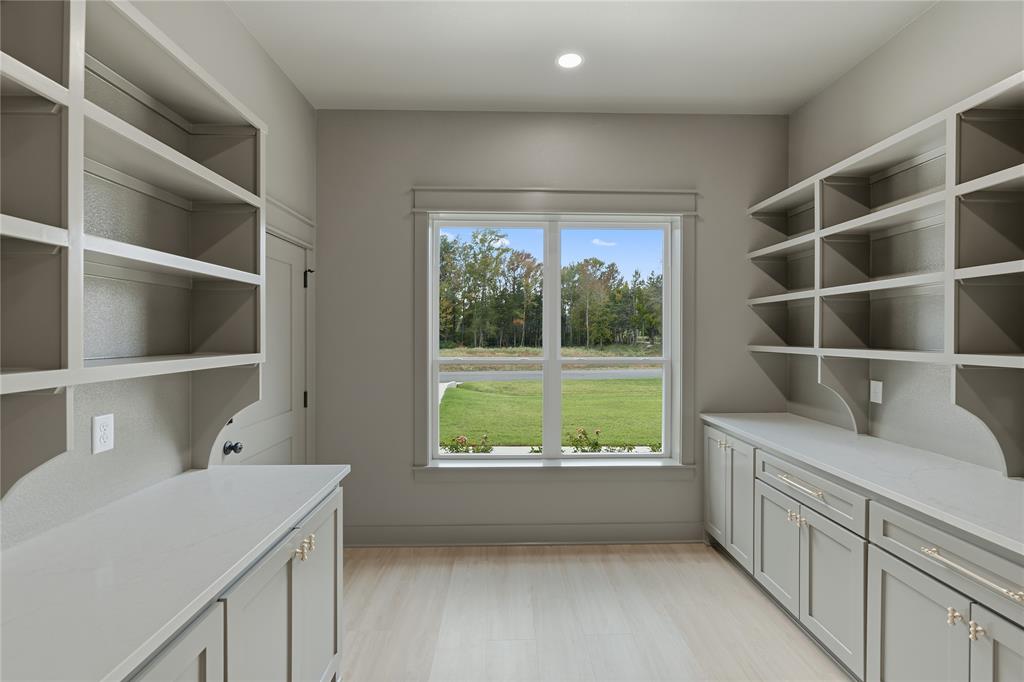
Premium Luxury Vinyl Plank flooring flows effortlessly into the chef’s kitchen. This gourmet space features striking granite countertops, a premium gas cook top, a sleek vented hood, and a sophisticated butler's pantry for extra prep space and hidden storage.
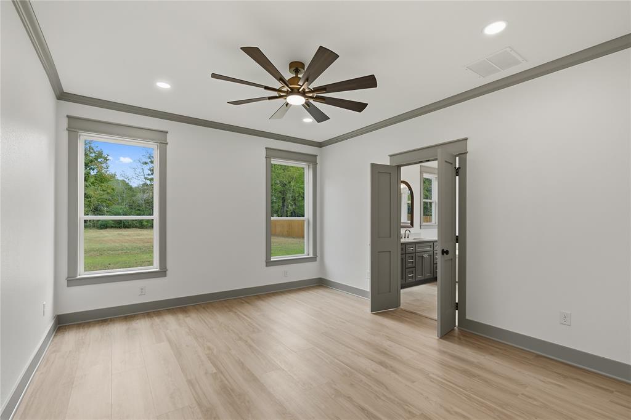
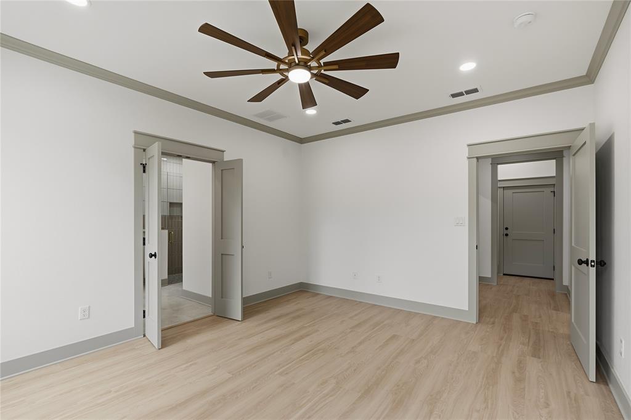
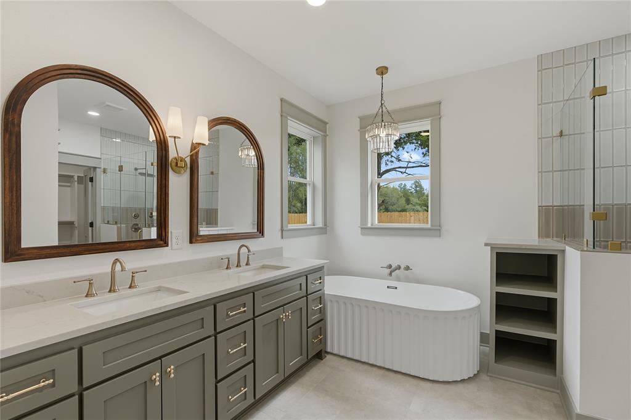
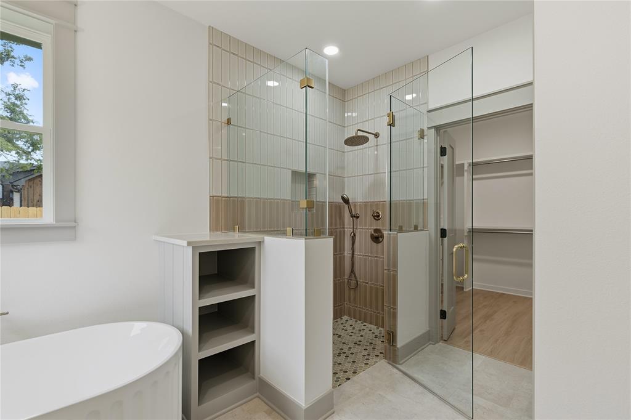
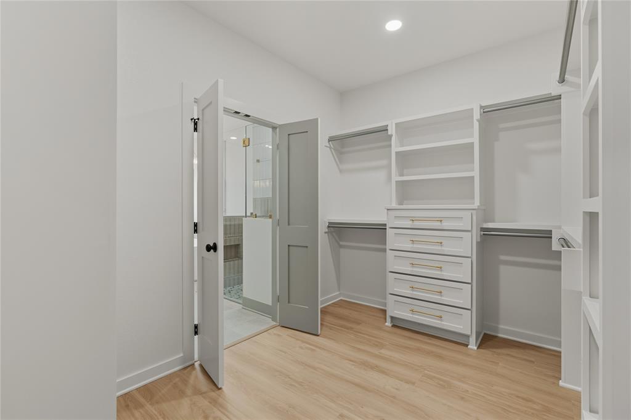
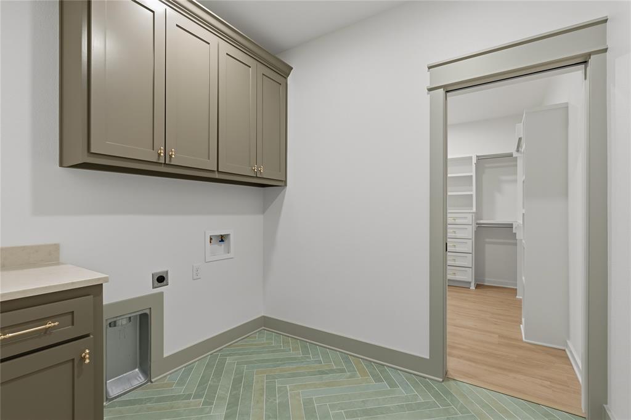
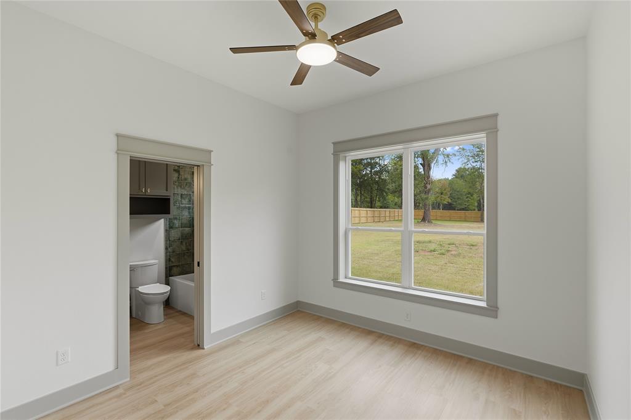
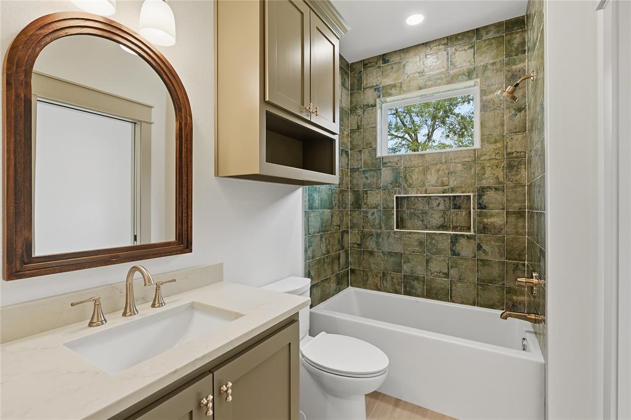
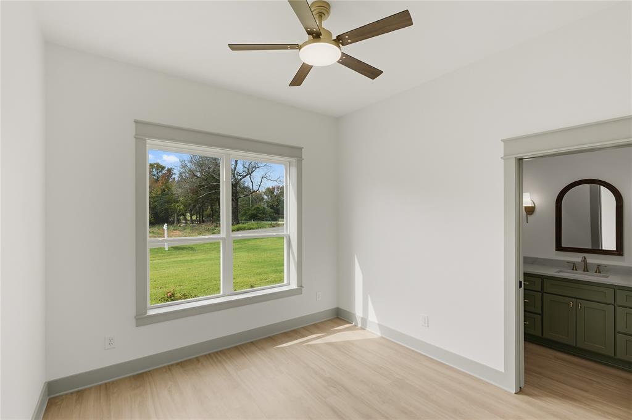
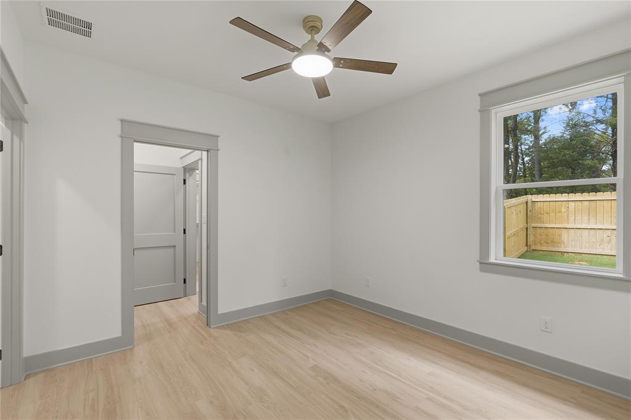
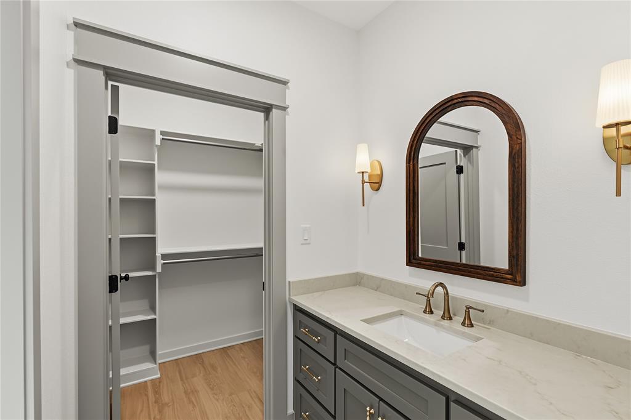
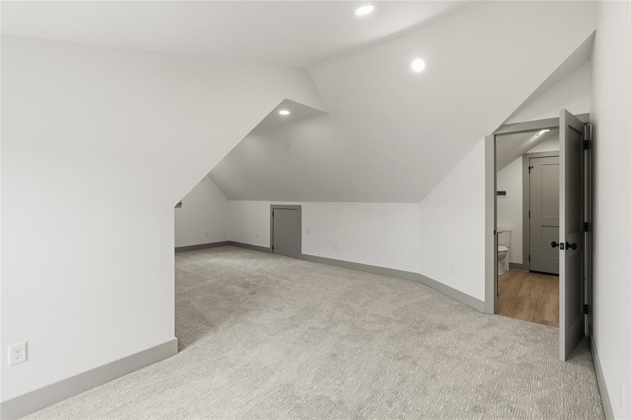
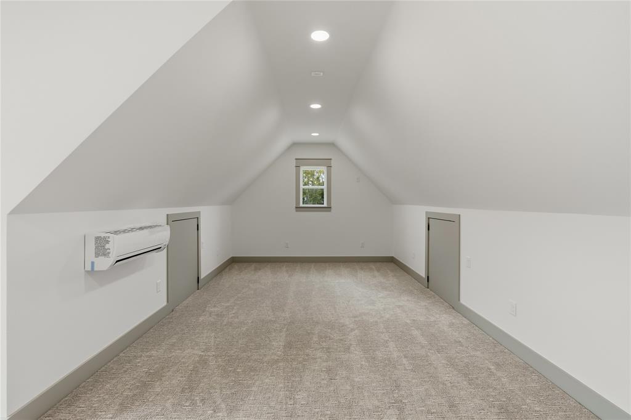
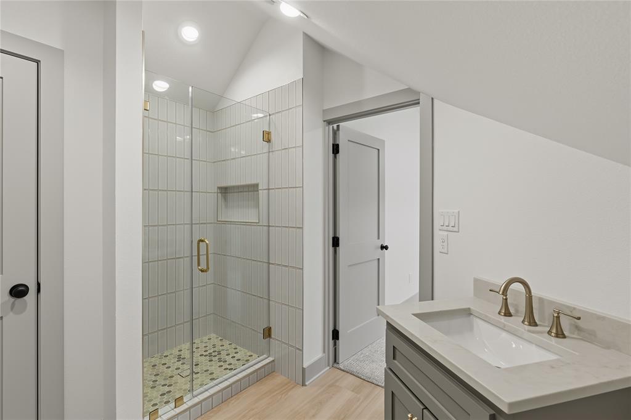
Retreat to the secluded primary suite, featuring a highly functional layout where the oversized walk-in closet connects directly to the laundry room for ultimate convenience. Upstairs, a highly versatile 5th bedroom with its own private full bath easily transforms into a quiet home office, game room, or media room.
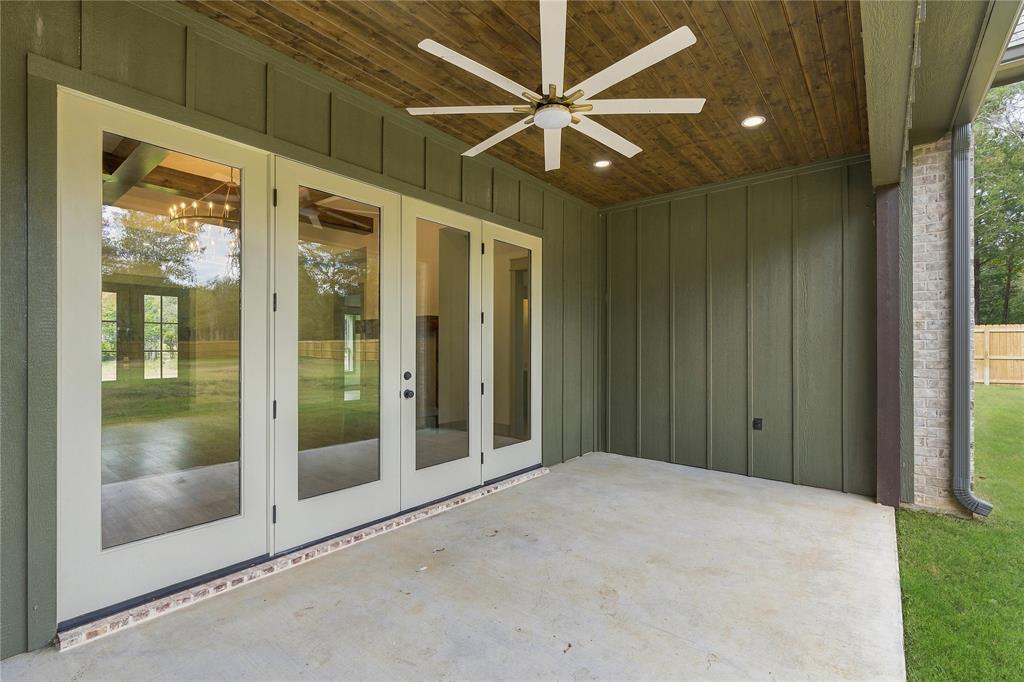
Extend your living space outdoors onto the spacious covered back patio, looking out over a sprawling yard that offers a peaceful East Texas canvas with endless potential for a custom pool or detached shop. Schedule your private tour today!
| Listing Id: | 21427705 |
|---|---|
| List Price: | $635,720 |
| Property Type: | Residential |
| Property Sub Type: | Single Family Residence |
| Status: | Active |
| Bedrooms Total: | 5 |
| Bathrooms Full: | 4 |
| Bathrooms Half: | 1 |
| Living Area: | 2,764 |
| Lot Size Square Feet: | 32,713.5600 |
| Lot Size Acres: | 0.751 |
| Architectural Style: | Modern Farmhouse |
| Waterfront?: | No |
| City: | Flint |
| County Or Parish: | Smith |
| Subdivision Name: | Red Rock Estates |
| Postal Code: | 75762 |
| Year Built: | 2026 |
| Accessibility Features Yn: | No |
| Appliances: | Built-in Gas Range,Dishwasher,Disposal,Electric Oven,Gas Cooktop,Gas Range,Double Oven,Plumbed For Gas in Kitchen,Tankless Water Heater,Vented Exhaust Fan |
| Association Type: | None |
| Attached Garage?: | Yes |
| Basement Yn: | No |
| Bathrooms Total Decimal: | 4.10 |
| Bathrooms Total Integer: | 5 |
| Consent for Visitors to Record: | Audio, Video |
| Construction Materials: | Board & Batten Siding, Rock/Stone |
| Cooling: | Ceiling Fan(s), Central Air, ENERGY STAR Qualified Equipment, Heat Pump, Humidity Control |
| Covered Spaces: | 2 |
| Directions: | From Hwy 49 Toll, take Hwy 155 South for approximately 1.5 miles, turn left onto CR 168, go about .2 miles and turn right onto CR 196. Hidden Brook Lane about.5 miles on your left. |
| Easements: | Electric, Water Lines |
| Elementary School: | Owens |
| Elementary School Name: | Owens |
| Exterior Features: | Covered Patio/Porch, Garden(s), Rain Gutters, Lighting, Private Yard, RV/Boat Parking |
| Fencing: | Back Yard, Fenced, Wood |
| Fireplace Features: | Family Room |
| Fireplaces Total: | 1 |
| Flooring: | Luxury Vinyl Plank |
| Foundation Details: | Slab |
| Garage Spaces: | 2 |
| Garage?: | Yes |
| Heating: | Central, ENERGY STAR Qualified Equipment, Fireplace Insert, Fireplace(s), Heat Pump, Humidity Control, Propane |
| High School Name: | Tyler Legacy |
| Interior Features: | Built-in Features, Cable TV Available, Chandelier, Decorative Lighting, Double Vanity, Eat-in Kitchen, Granite Counters, High Speed Internet Available, Kitchen Island, Open Floorplan, Vaulted Ceiling(s) |
| Laundry Features: | Electric Dryer Hookup, Utility Room, Full Size W/D Area, Dryer Hookup, Washer Hookup, On Site |
| Levels: | Two |
| Listing Terms: | Cash, Conventional, FHA, VA Loan |
| Room Count: | 12 |
| Lot Features: | Corner Lot, Landscaped, Level, Lrg. Backyard Grass, Many Trees, Cedar, Oak, Sprinkler System, Subdivision |
| Lot Size: | .5 to < 1 Acre |
| Lot Size Area: | 0.7510 |
| Lot Size Units: | Acres |
| Middle School Name: | Three Lakes |
| Multi Parcel ID: | No |
| Municipal Utility District?: | No |
| Notice Surveillance Devices Pres: | Video |
| Number Of Dining Areas: | 1 |
| Number Of Living Areas: | 1 |
| Number Of Parking Spaces: | 2 |
| Other Equipment: | Dehumidifier, Irrigation Equipment |
| Parking Features: | Additional Parking, Concrete, Direct Access, Driveway, Garage Door Opener, Garage Faces Front, Garage Single Door, Inside Entrance, Kitchen Level, Lighted, On Site, Private, RV Access/Parking, Secured |
| Patio And Porch Features: | Covered, Deck, Front Porch, Rear Porch |
| Pool?: | No |
| Possession: | Closing/Funding |
| Property Attached?: | No |
| Restrictions: | None |
| Roof: | Asphalt, Metal |
| School District: | Tyler ISD |
| Security Features: | Carbon Monoxide Detector(s), Smoke Detector(s) |
| Smart Home Features Appor Pass Y: | 1 |
| Soil Type: | Clay, Sandy Loam |
| Structural Style: | Single Detached |
| Transaction Type: | For Sale |
| Utilities: | Aerobic Septic, Asphalt, City Water, Electricity Available, Electricity Connected, Outside City Limits, Private Road, Septic, Sewer Available, Underground Utilities |
| Vegetation: | Cleared, Grassed, Partially Wooded |
| Will Subdivide: | No |
| Year Built Details: | New Construction - Complete |
Listing Courtesy of: The Agency Fort Worth
Listing Agent: Jeff Sakowski
817-674-3677
Mortgage Calculator
All listings featuring the  icon are provided courtesy of North Texas Real Estate Information Systems, Inc. (NTREIS), Copyright 2026. All rights reserved.
All information is believed accurate but not guaranteed. The properties displayed may not be all of the properties available through the IDX Program. Any use of this site other than by potential buyers or sellers is strictly prohibited.
North Texas Real Estate Information Systems, Inc. data last updated on November 12, 2026 07:55 AM - CT
Property Last Updated: November 12, 2026 07:55 AM - CT