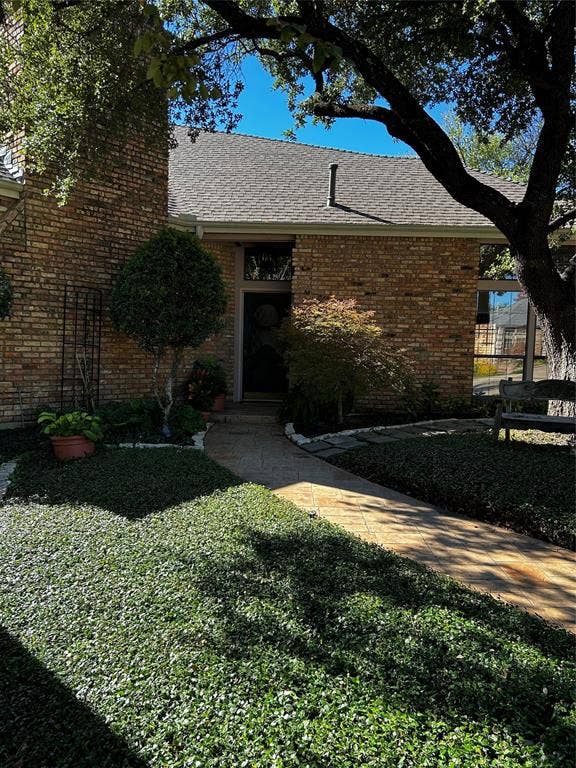
14007 Highmark Square
Dallas, TX 75254
$735,000
Open Houses
UPDATES ARE COMPLETE- PHOTO COMING SOON
Lifestyle and Location- A must see!
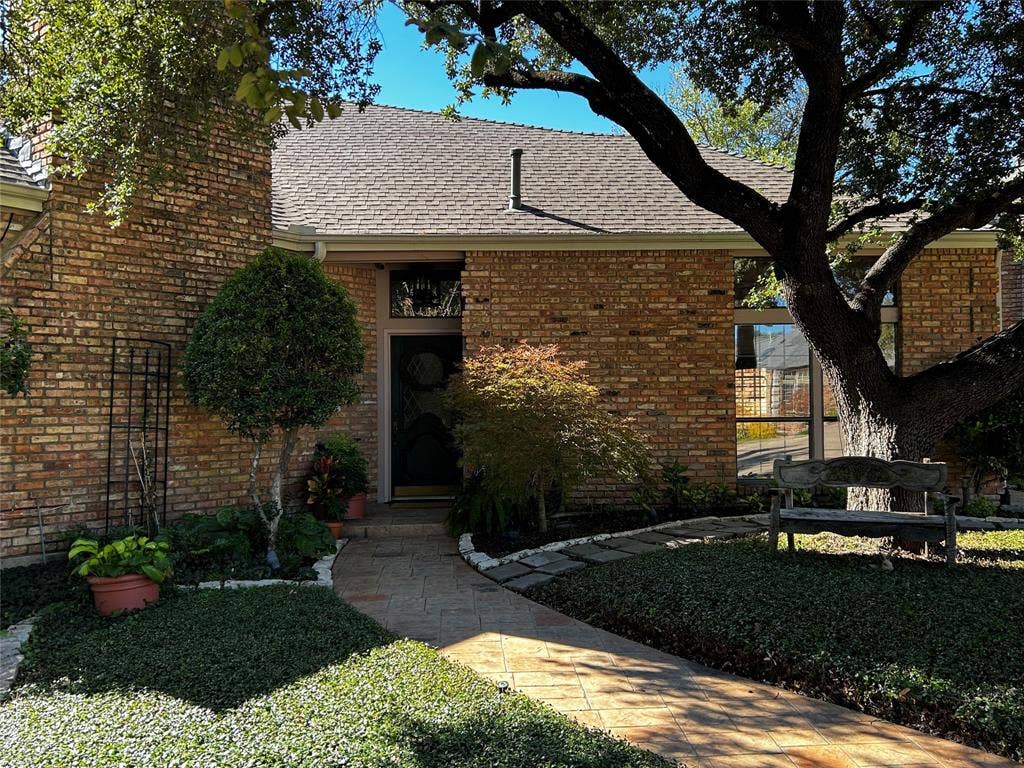
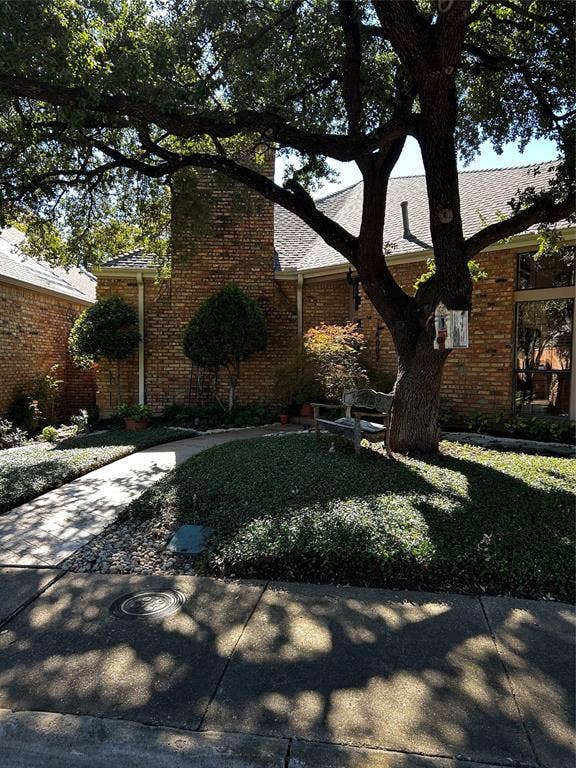
Spacious single story home tucked into the private Regency Place enclave.
Move-in-ready 3-bed, 2-bath home offers gracious living with high 10’ ceilings and hardwood flooring throughout the relaxed 2,759 sqft floor plan.
The inviting open living space is anchored by large fireplace flanked by floor to ceiling north facing windows and a gracious dining area with views of the private patio. The refined interior features hardwood floors throughout.
Enjoy this stylish kitchen with everything a chef could want: gas cook top, granite counter tops, custom cabinetry, designer hardware, stainless steel appliances, and lots of workspace. Breakfast room gazes on it’s very own light-filled patio.
Home features a split bedroom arrangement perfect for guest privacy. Retreat to your out-sized primary suite in the rear of the home and removed from the hustle of rest of the household. You’ll find more floor to ceiling windows and a spacious primary bath with a newly renovated walk-in shower
Yet another bedroom offers office possibilities with built-in bookshelves. Bar nook with sink offers cabinet storage and opportunities for serving guests-Pick your poison, coffee or cocktails!
Move to outdoor living on secluded, sunny patio perfect for container gardening,
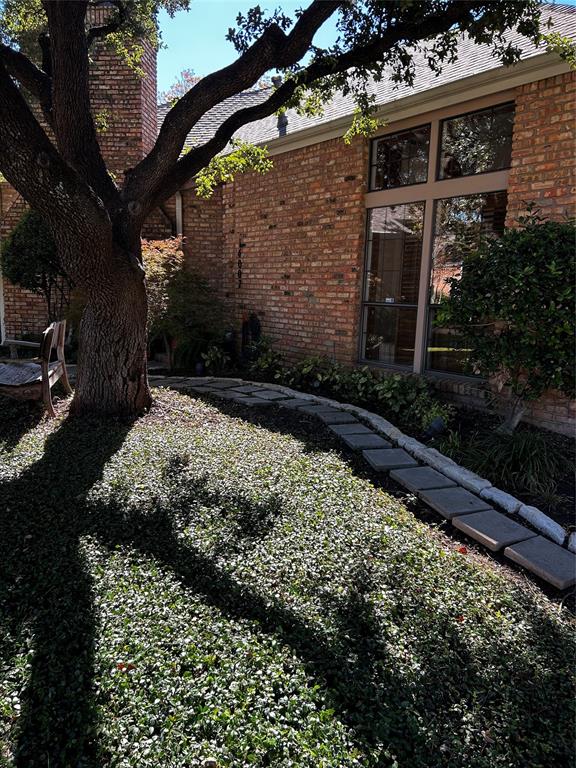
al-fresco dining and entertaining. Other special amenities include: “wall-in” vacuum system, energy efficient windows, landscaping.
Simply a beautiful home in an excellent subdivision along the private school corridor.
Unbeatable location with rapid access to LBJ, premier shopping destinations, and the vibrant Addison restaurant scene. A rare ...
| Listing Id: | 21431429 |
|---|---|
| List Price: | $735,000 |
| Property Type: | Residential |
| Property Sub Type: | Single Family Residence |
| Status: | Active |
| Bedrooms Total: | 3 |
| Bathrooms Full: | 3 |
| Living Area: | 2,756 |
| Association Fee: | $90 |
| Unexempt Taxes: | $15,139 |
| Lot Size Square Feet: | 5,924.1600 |
| Lot Size Acres: | 0.136 |
| Architectural Style: | Traditional |
| Waterfront?: | No |
| City: | Dallas |
| County Or Parish: | Dallas |
| Subdivision Name: | Regency Place |
| Postal Code: | 75254 |
| Year Built: | 1980 |
| Accessibility Features Yn: | No |
| Accessory Unit?: | No |
| Appliances: | Dishwasher,Disposal,Gas Range,Gas Water Heater |
| Association Fee Frequency: | Monthly |
| Association Fee Includes: | Front Yard Maintenance |
| Association Type: | Mandatory |
| Attached Garage?: | Yes |
| Basement Yn: | No |
| Bathrooms Total Decimal: | 3.00 |
| Bathrooms Total Integer: | 3 |
| Construction Materials: | Brick |
| Cooling: | Central Air, Electric |
| Covered Spaces: | 2 |
| Directions: | From Preston Road and Spring Valley; North on Preston, take the first right onto HighCourt Place, then turn right onto Highmark Square |
| Elementary School: | Pershing |
| Elementary School Name: | Pershing |
| Exclusions: | Conveys with property: refrigerator, washer and dryer. |
| Fencing: | Brick |
| Fireplace Features: | Brick, Den |
| Fireplaces Total: | 1 |
| Flooring: | Ceramic Tile, Wood |
| Garage Dimensions: | 20x20 |
| Garage Spaces: | 2 |
| Garage?: | Yes |
| Heating: | Central, Natural Gas |
| High School Name: | Hillcrest |
| Hoa Management Company: | REGENCY PLACE |
| Hoa Management Company Phone: | 214-763-3291 |
| Horse Permitted Yn: | No |
| Interior Features: | Decorative Lighting |
| Laundry Features: | Full Size W/D Area |
| Levels: | One |
| Room Count: | 8 |
| Lot Features: | Cul-De-Sac, Few Trees, Interior Lot, Landscaped |
| Lot Size: | Less Than .5 Acre (not Zero) |
| Lot Size Area: | 0.1360 |
| Lot Size Source: | Assessor |
| Lot Size Units: | Acres |
| Middle School Name: | Benjamin Franklin |
| Multi Parcel ID: | No |
| Municipal Utility District?: | No |
| Notice Surveillance Devices Pres: | Video |
| Number Of Dining Areas: | 2 |
| Number Of Living Areas: | 1 |
| Number Of Parking Spaces: | 2 |
| Parking Features: | Garage Faces Rear, Garage Single Door |
| Pool?: | No |
| Possession: | Negotiable |
| Postal Code Plus 4: | 8505 |
| Property Attached?: | No |
| School District: | Dallas ISD |
| Senior Community Yn: | No |
| Smart Home Features Appor Pass Y: | 0 |
| Soil Type: | Unknown |
| Special Taxing Entities: | 0 |
| Structural Style: | Garden/Zero Lot Line |
| Transaction Type: | For Sale |
| Utilities: | City Sewer, City Water, Concrete, Curbs |
| Will Subdivide: | No |
| Year Built Details: | Preowned |
Listing Courtesy of: Dave Perry Miller Real Estate
Listing Agent: Andy Steingasser
214-303-1133
Mortgage Calculator
All listings featuring the  icon are provided courtesy of North Texas Real Estate Information Systems, Inc. (NTREIS), Copyright 2026. All rights reserved.
All information is believed accurate but not guaranteed. The properties displayed may not be all of the properties available through the IDX Program. Any use of this site other than by potential buyers or sellers is strictly prohibited.
North Texas Real Estate Information Systems, Inc. data last updated on November 22, 2026 04:33 PM - CT
Property Last Updated: November 22, 2026 04:33 PM - CT
