13914 Overlook Lane
Forney, TX 75126
$1,295,000
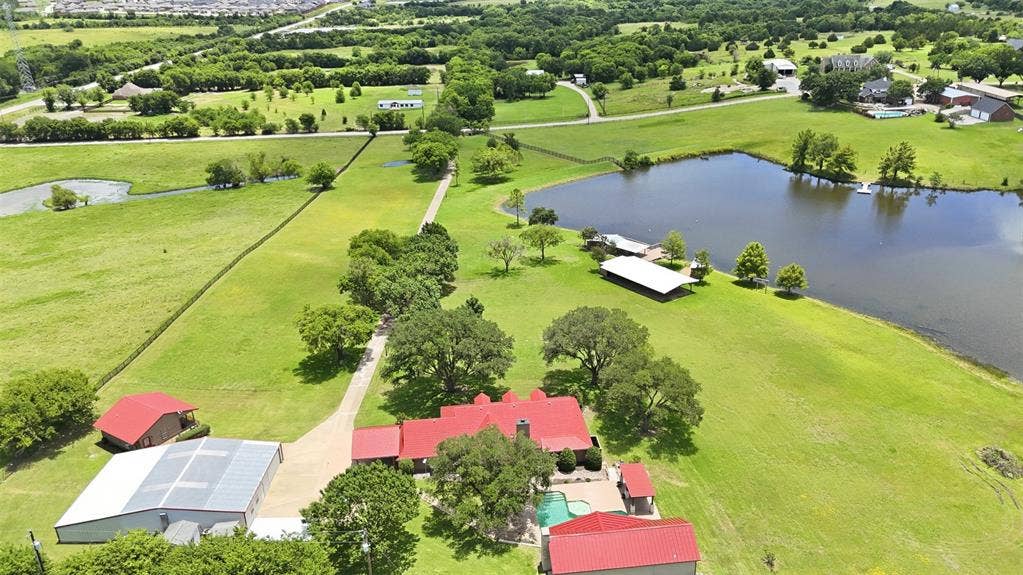
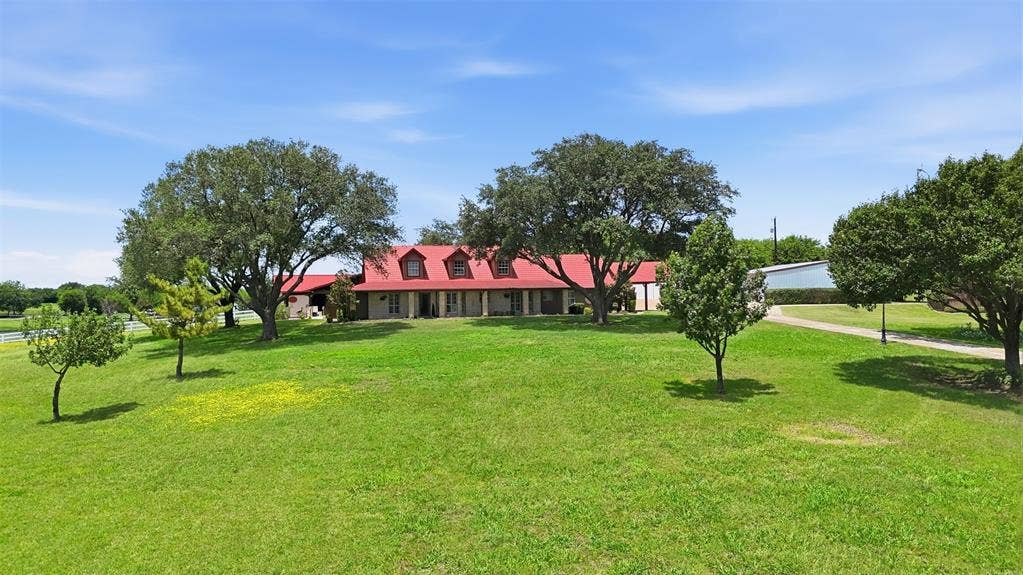
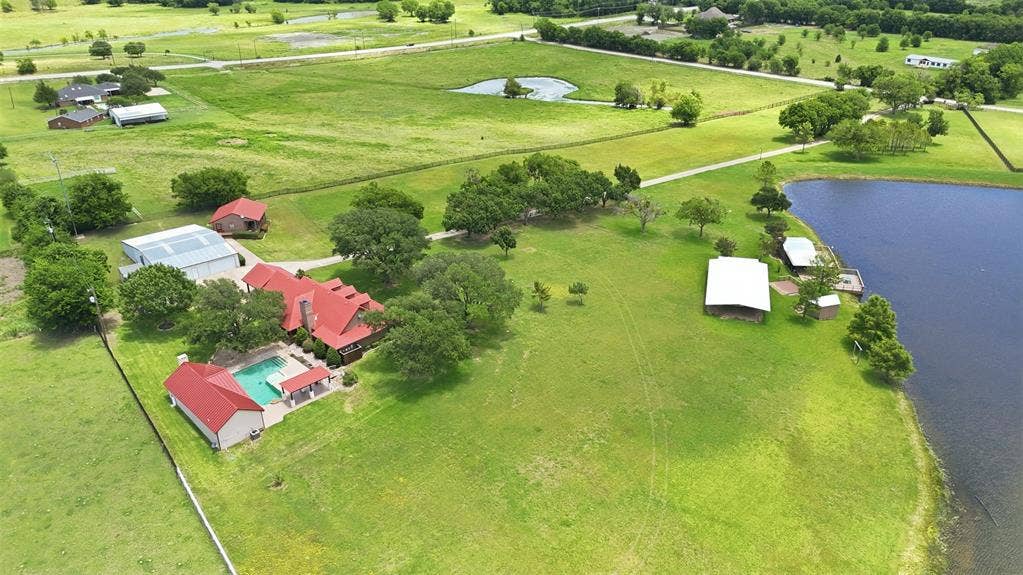
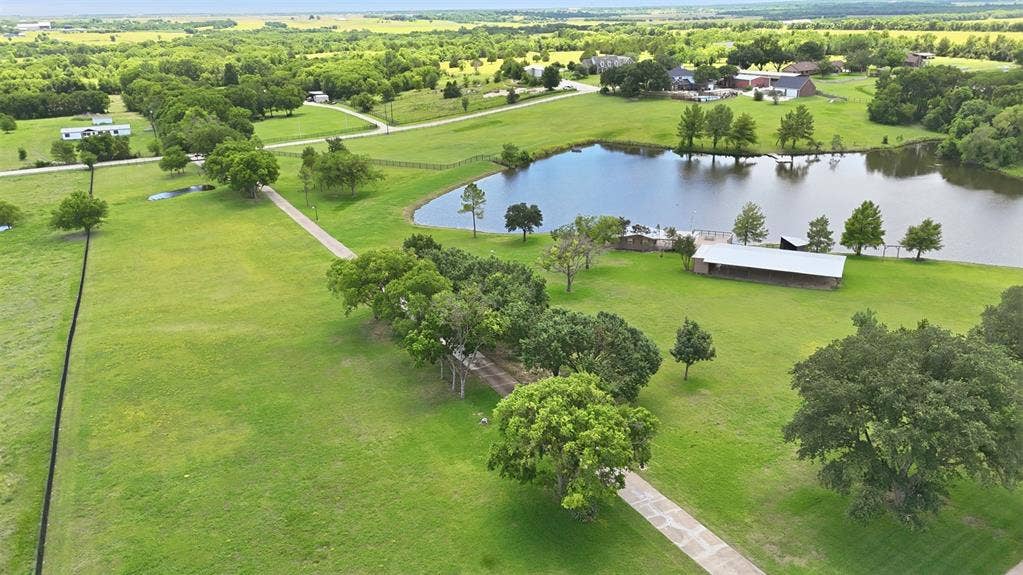
Sitting on 9 acres, NO HOA, outside city limits, and possibilities far beyond the ordinary! This unique Forney property combines private estate living, resort-style amenities, multiple structures, and potential for an event venue, retreat, multi-generational property, or investment opportunity.
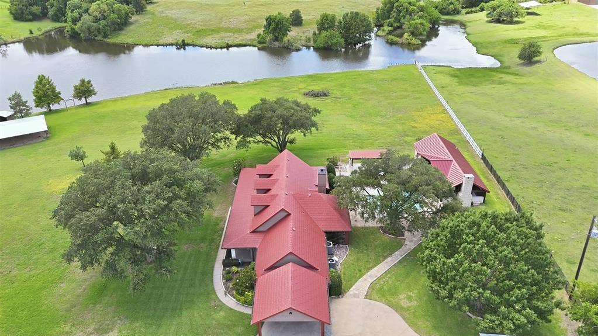
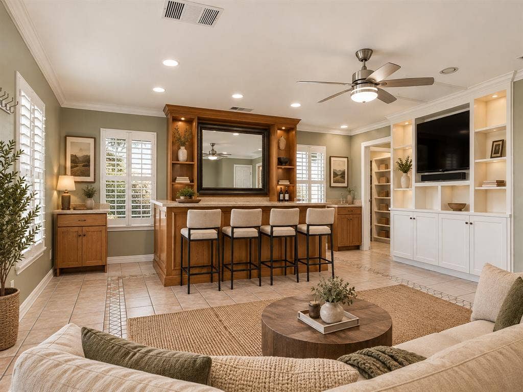
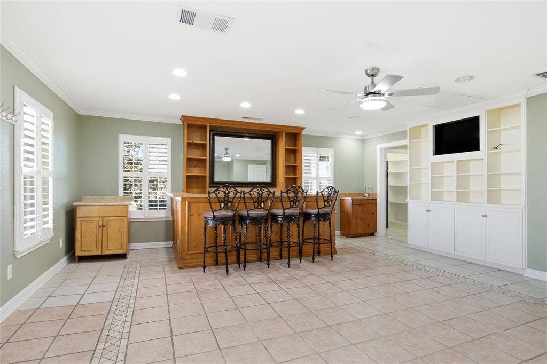
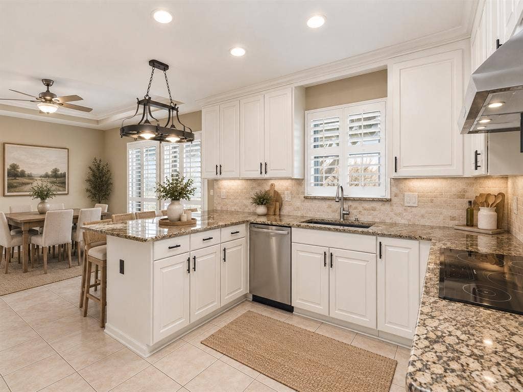
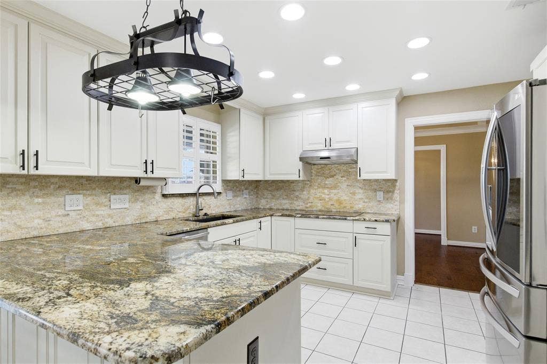
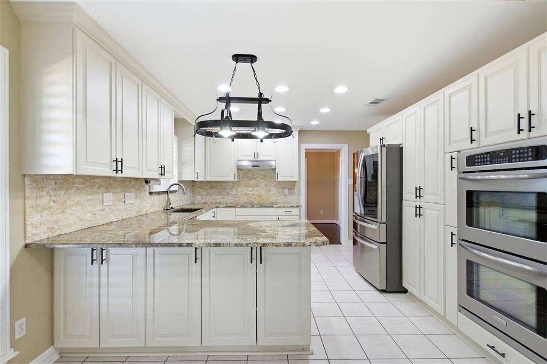
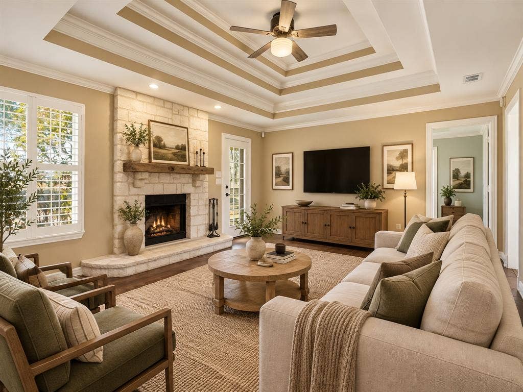
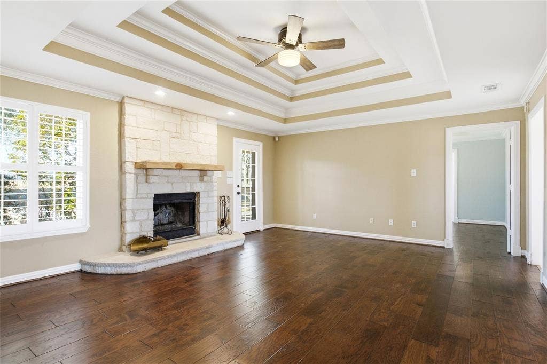
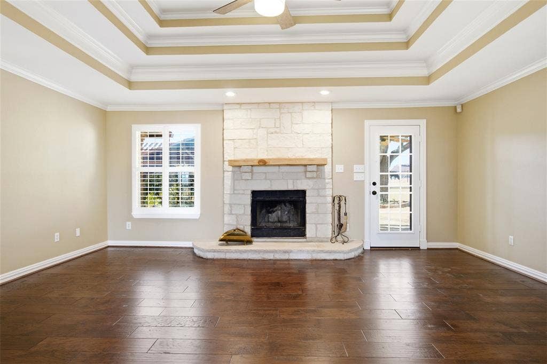
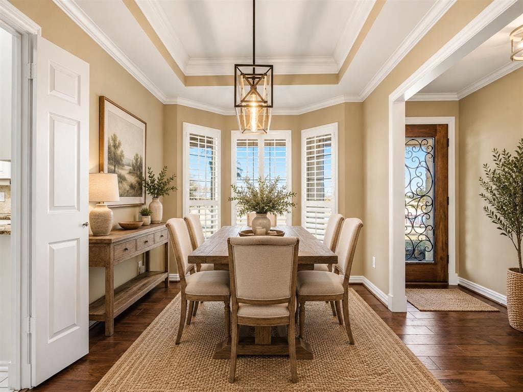
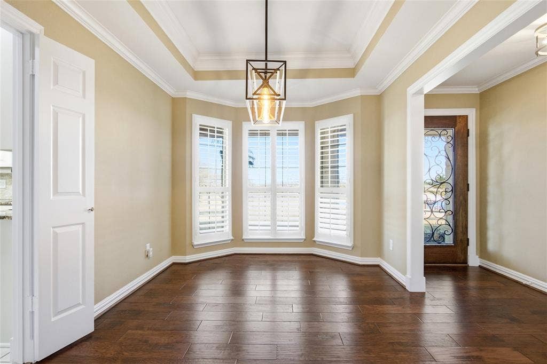
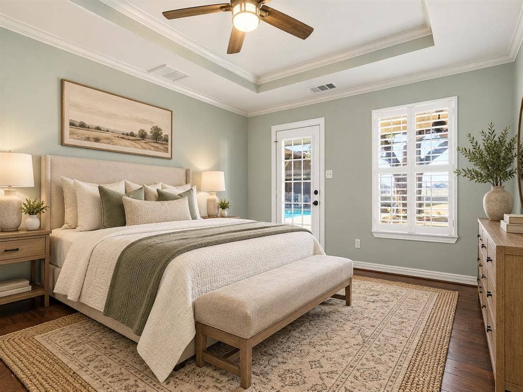
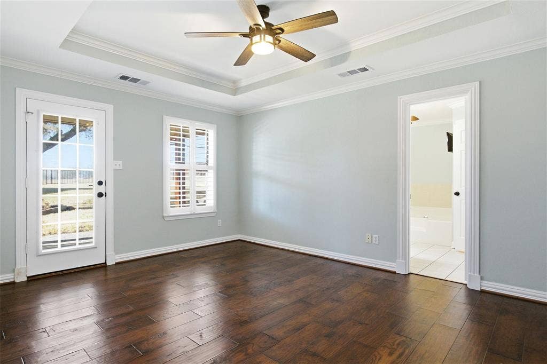
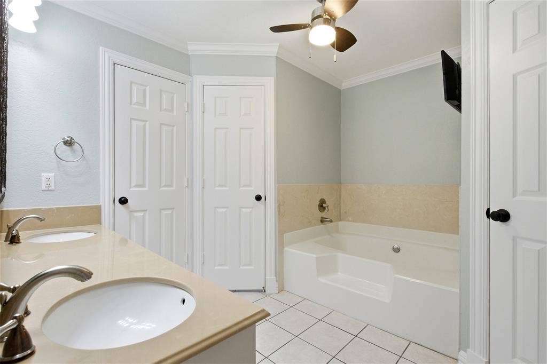
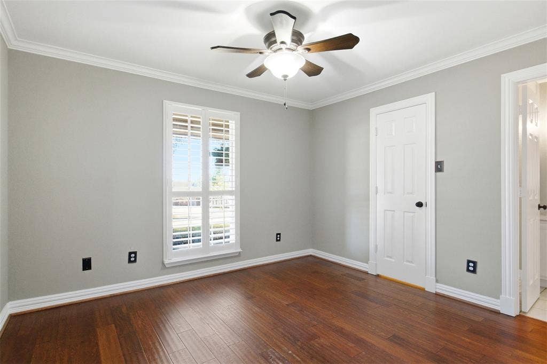
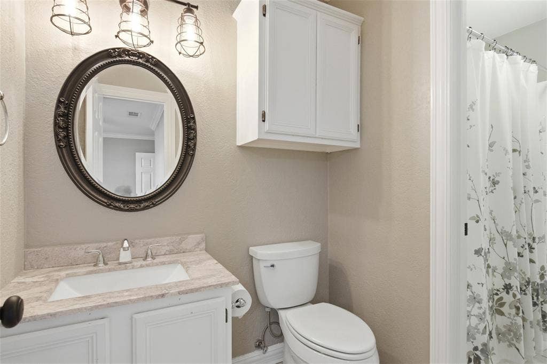
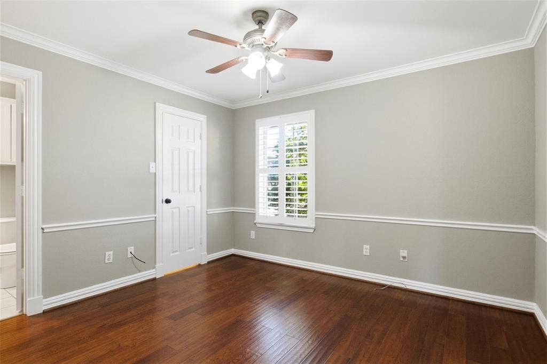
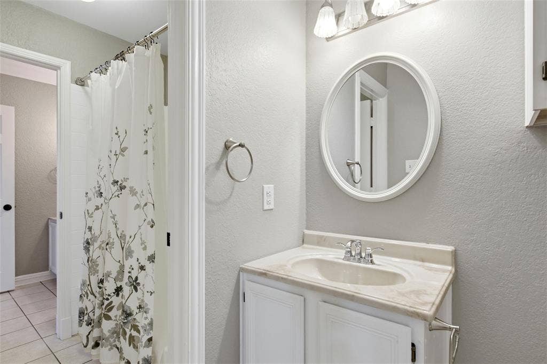
At the heart of the property is a 2,277-square-foot main residence featuring 3 bedrooms and 2 full baths. Inside, an open floor plan offers abundant natural light, a fireplace, LVP, laminate and tile flooring, and inviting spaces for everyday living and entertaining. The kitchen features granite countertops, generous cabinetry, pantry, breakfast area, double ovens, and modern appliances.
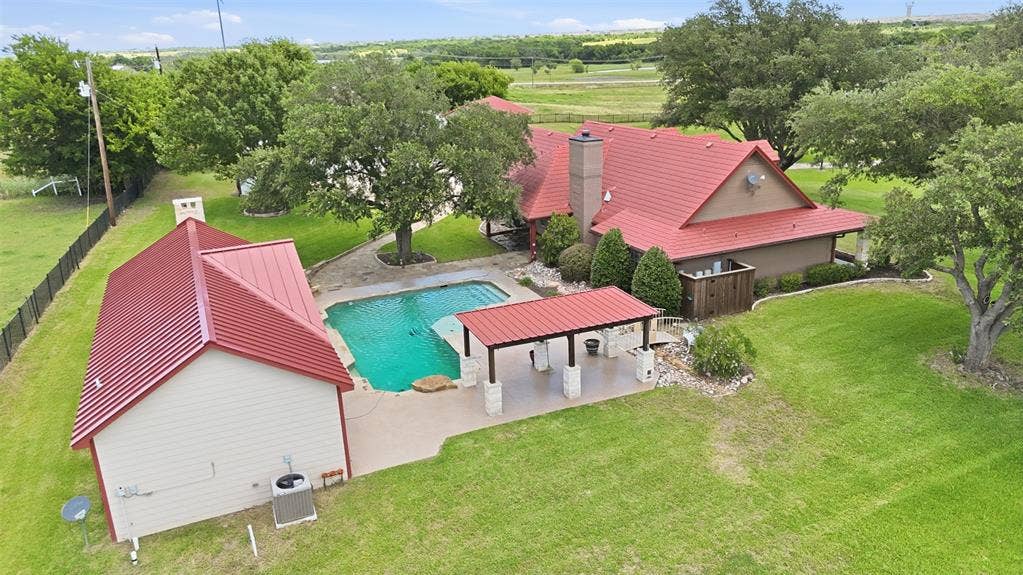
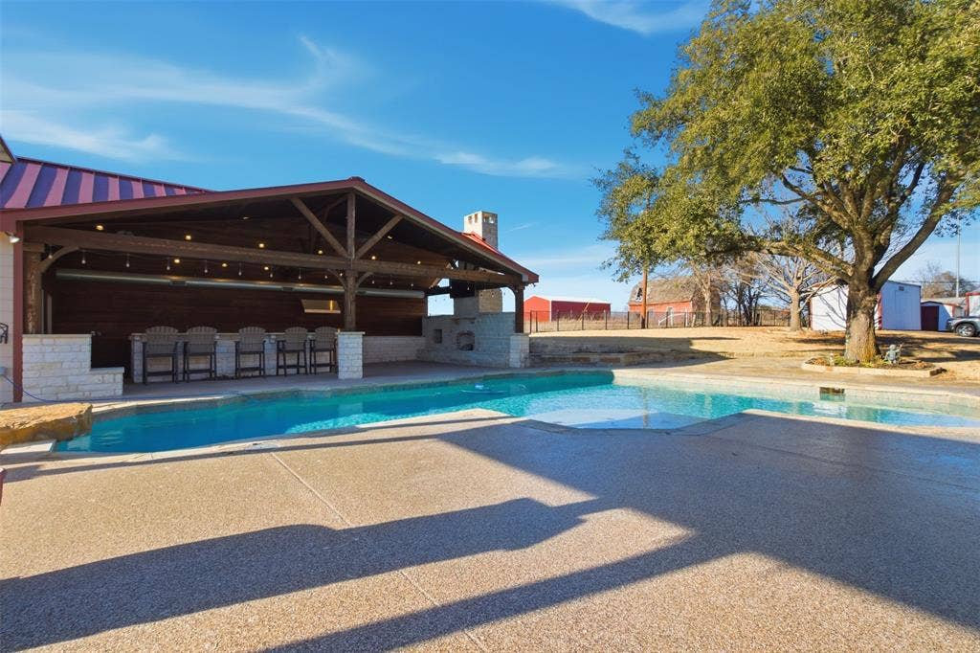
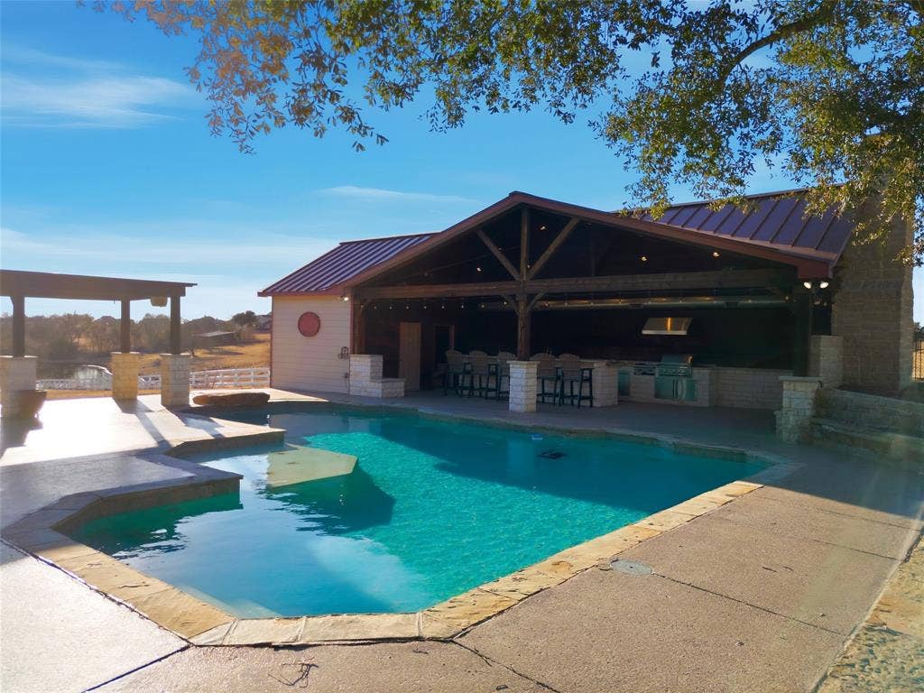
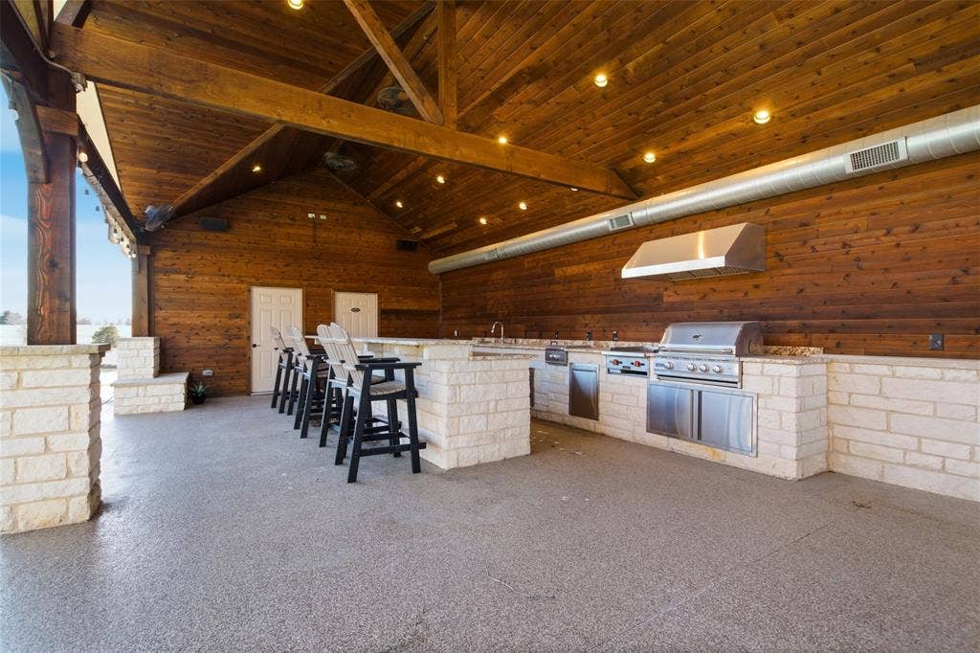
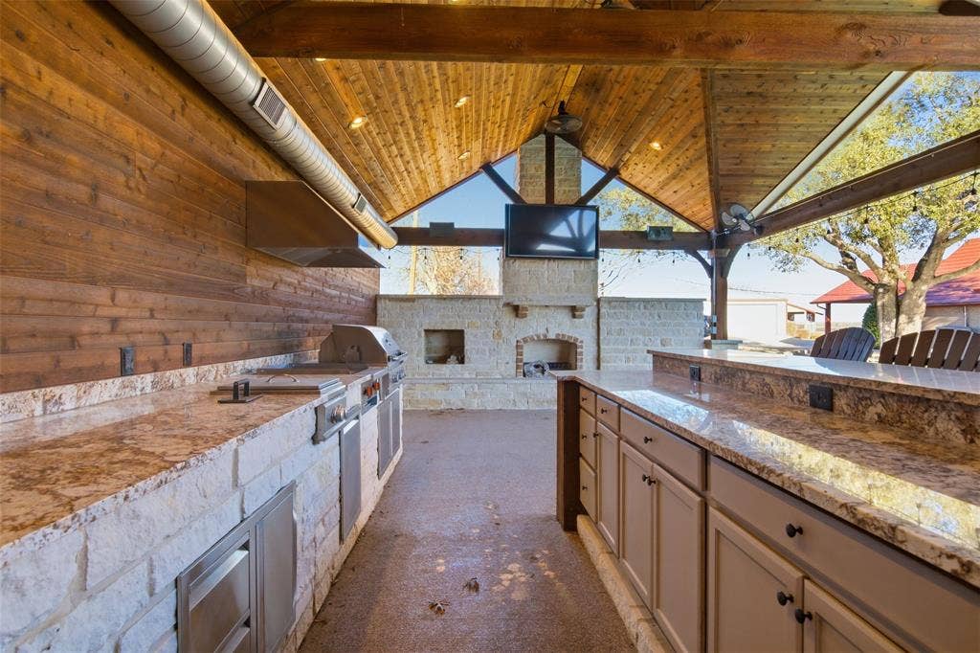
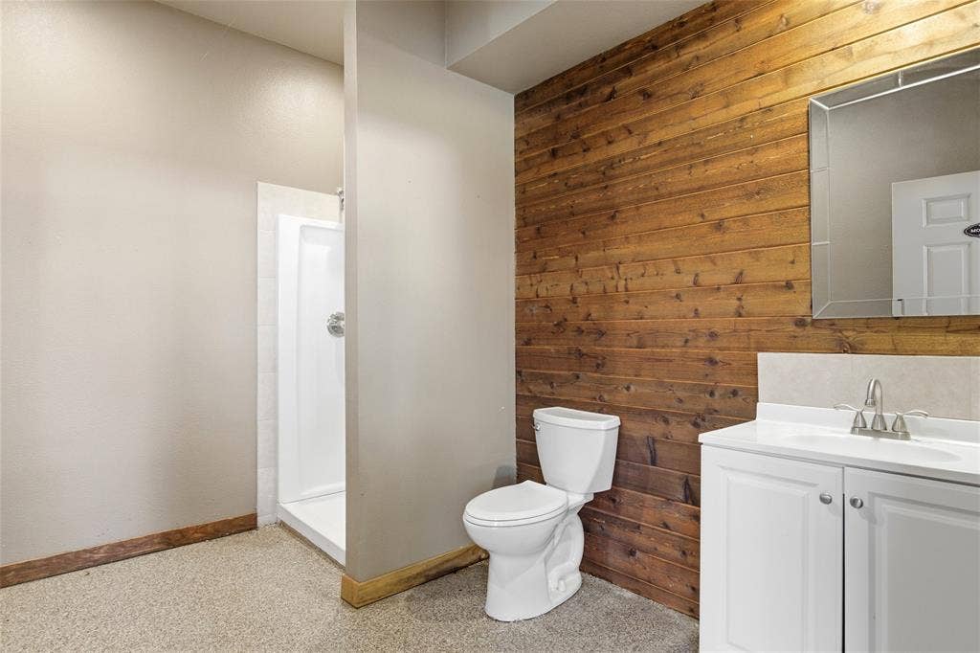
Outside, the property becomes an entertainer’s destination with a sparkling pool, covered patios, outdoor kitchen and barbecue area, built-in seating, fire pit, and manicured grounds. The poolside cabana includes a full bathroom with shower for added convenience.
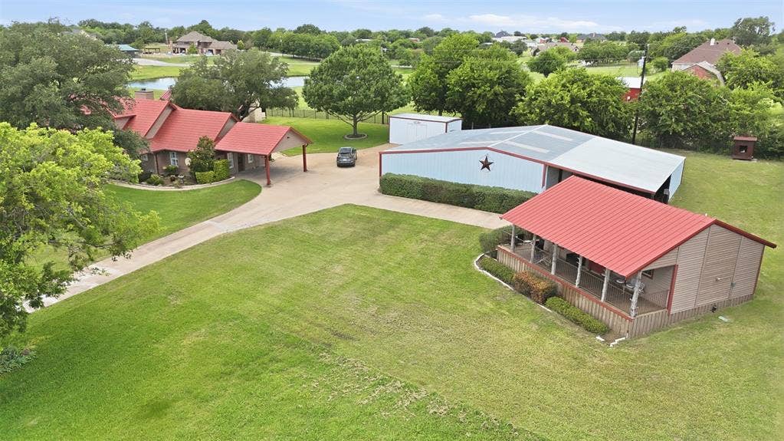
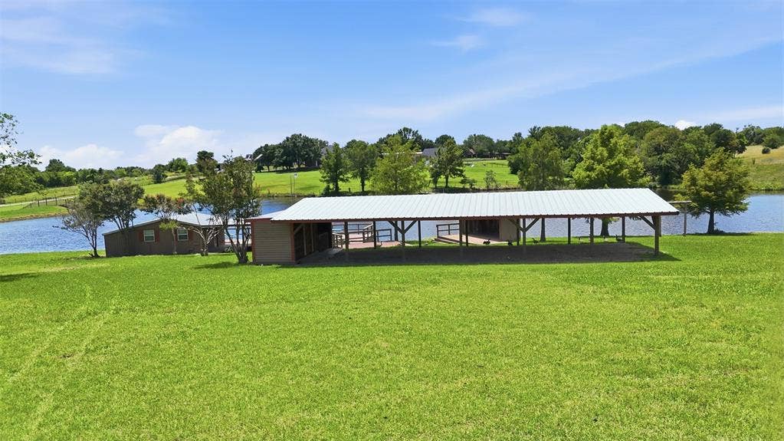
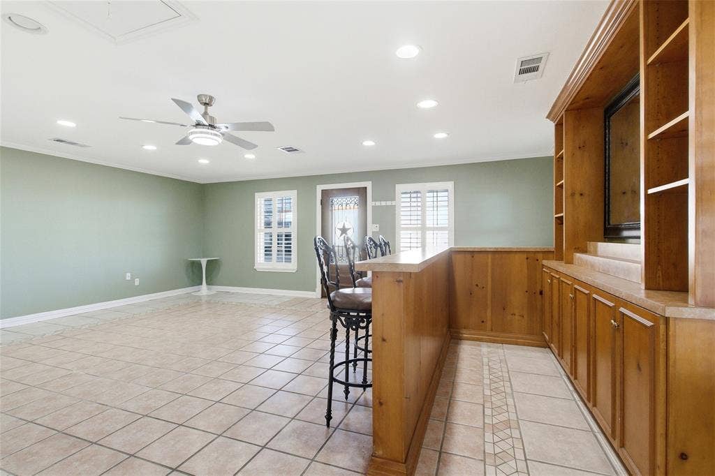
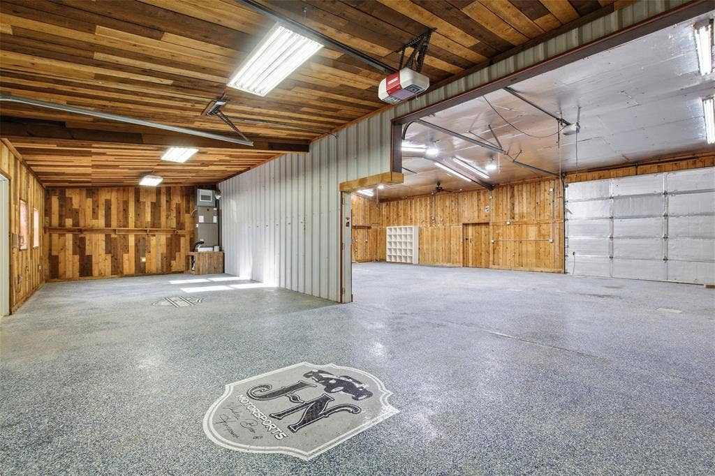
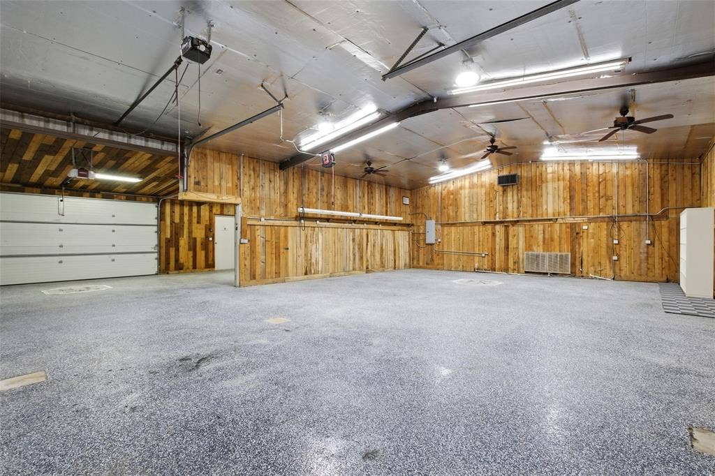
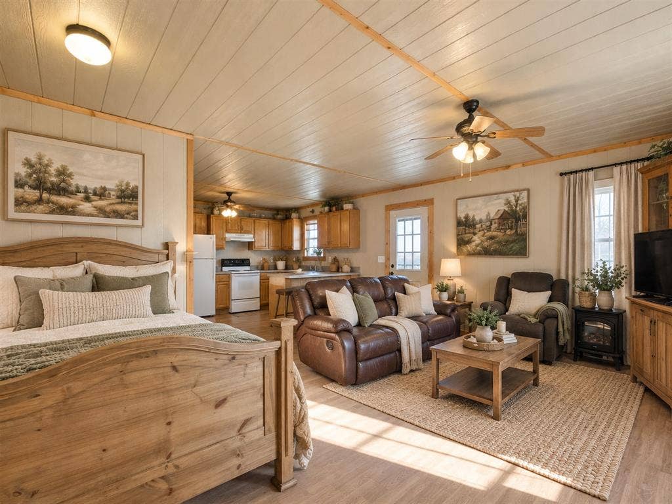
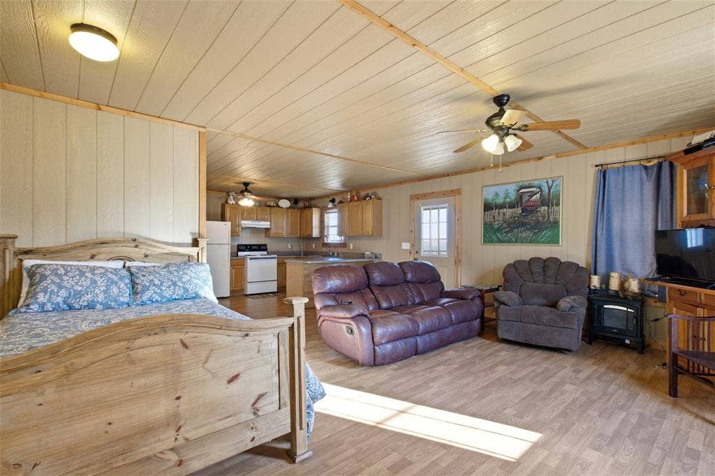
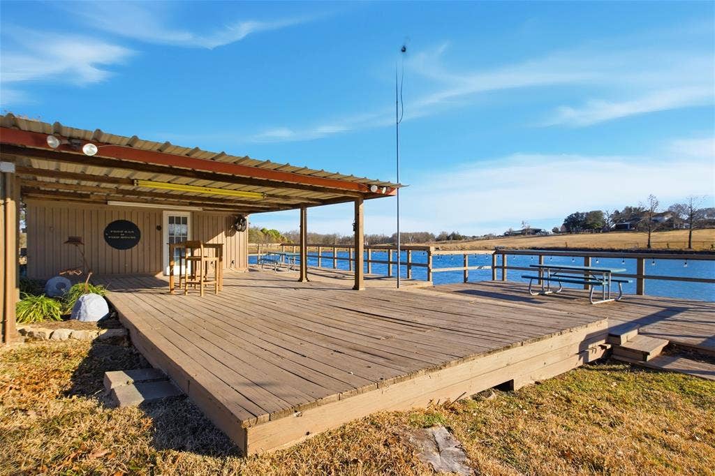
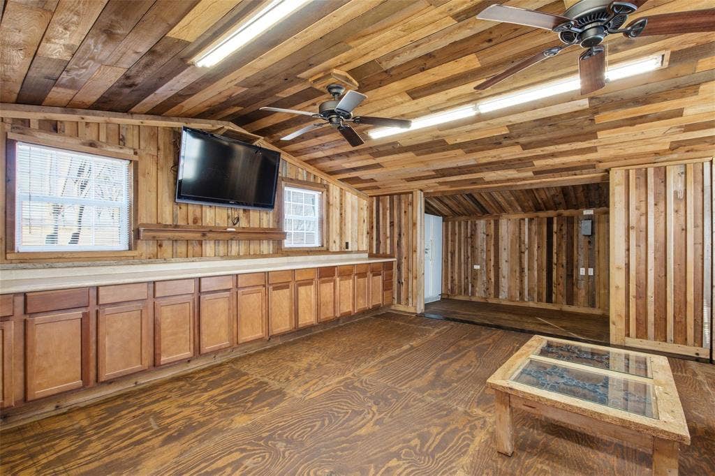
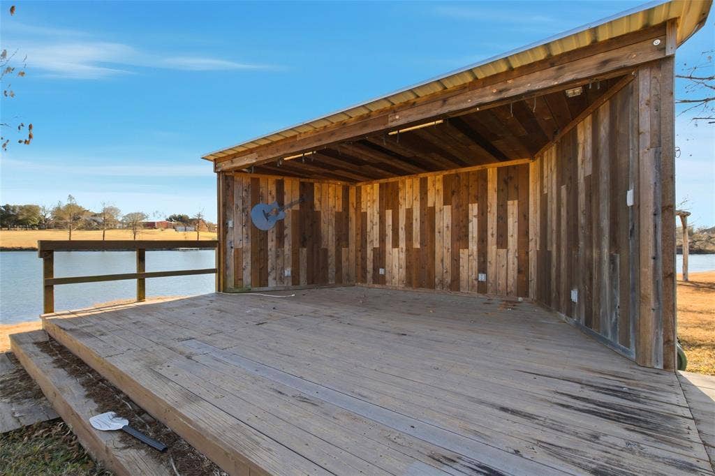
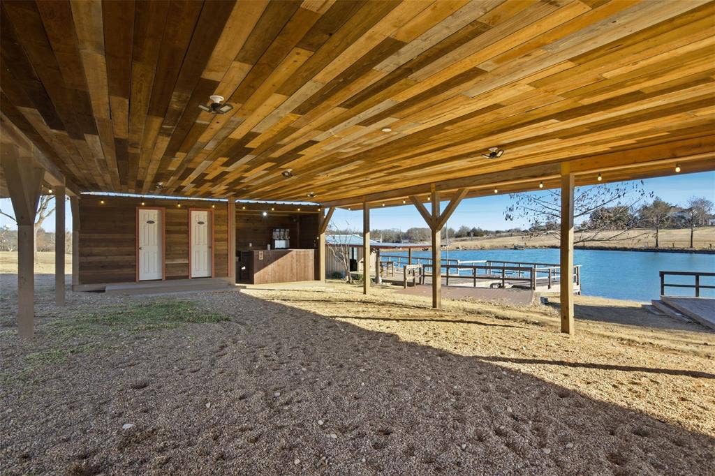
Looking for event venue or income-producing potential? A covered event barn and private arena feature a stage, bar, deck, and gathering space with possibilities for weddings, celebrations, retreats, and more. Additional improvements include approximately 600-square-foot guest quarters with a kitchen and full bath, an approximately 500-square-foot dock house with restroom, enclosed 4-car garage or workshop with electricity, storage buildings, barn facilities, multiple parking areas, garages, and carports with room for RVs, boats, golf carts, equipment, and more.
Fully fenced and gated with wrought-iron accents and electric entry, this property offers privacy, space, and versatility increasingly difficult to find near Forney. Whether envisioned as a private Texas estate, family compound, recreational retreat, ...
+ Read More| Listing Id: | 21420862 |
|---|---|
| List Price: | $1,295,000 |
| Property Type: | Residential |
| Property Sub Type: | Single Family Residence |
| Status: | Active |
| Bedrooms Total: | 4 |
| Bathrooms Full: | 4 |
| Bathrooms Half: | 1 |
| Living Area: | 3,377 |
| Unexempt Taxes: | $14,901 |
| Lot Size Square Feet: | 392,040.0000 |
| Lot Size Acres: | 9.0 |
| Architectural Style: | Ranch,Other |
| Waterfront?: | Yes |
| City: | Forney |
| County Or Parish: | Kaufman |
| Postal Code: | 75126 |
| Year Built: | 1994 |
| Accessibility Features: | Accessible Entrance |
| Accessibility Features Yn: | Yes |
| Accessory Unit?: | Yes |
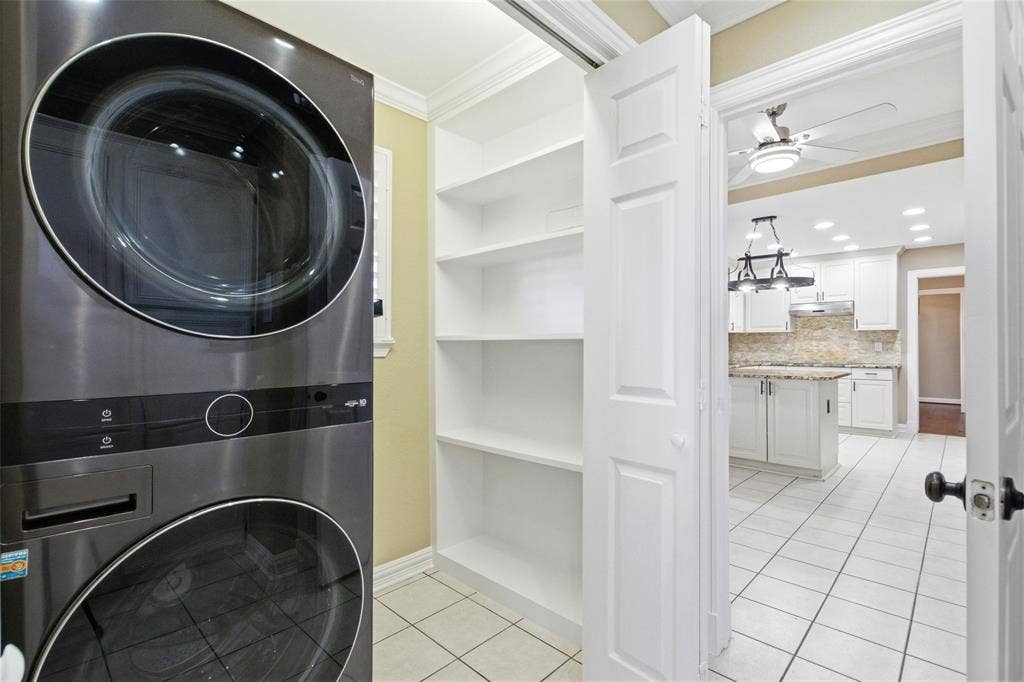
| Appliances: | Dishwasher,Disposal,Dryer,Electric Cooktop,Electric Oven,Electric Water Heater,Ice Maker,Microwave,Double Oven,Refrigerator,Washer |
| Association Type: | None |
| Attached Garage?: | No |
| Basement Yn: | No |
| Bathrooms Total Decimal: | 4.10 |
| Bathrooms Total Integer: | 5 |
| Carport Spaces: | 2 |
| Construction Materials: | Brick |
| Cooling: | Central Air, Electric |
| Covered Spaces: | 6 |
| Directions: | From I20- South on FM 740, turn Left on FM 2757, then Right on Overlook Lane- property located on the right. |
| Elementary School: | Johnson |
| Elementary School Name: | Johnson |
| Exterior Features: | Attached Grill, Awning(s), Barbecue, Built-in Barbecue, Covered Patio/Porch, Dock, Fire Pit, Rain Gutters, Lighting, Outdoor Grill, Outdoor Kitchen, Outdoor Living Center, Outdoor Shower, Stable/Barn, Storage |
| Fencing: | Fenced, Full, Gate, Perimeter, Wrought Iron |
| Fireplace Features: | Living Room, Outside, Wood Burning |
| Fireplaces Total: | 2 |
| Flooring: | Laminate, Luxury Vinyl Plank, Tile |
| Foundation Details: | Slab |
| Garage Spaces: | 4 |
| Garage?: | Yes |
| Green Energy Generation: | Wind |
| Heating: | Central, Electric, ENERGY STAR Qualified Equipment, ENERGY STAR/ACCA RSI Qualified Installation, Fireplace(s) |
| High School Name: | Forney |
| Horse Amenities: | Barn(s), Electric to Barn |
| Interior Features: | Built-in Features, Cable TV Available, Decorative Lighting, Double Vanity, Dry Bar, Eat-in Kitchen, Granite Counters, High Speed Internet Available, In-Law Suite Floorplan, Pantry, Vaulted Ceiling(s), Walk-In Closet(s), Wet Bar |
| Intermediate School Name: | Jones |
| Levels: | One |
| Listing Terms: | Cash, Conventional, FHA, VA Loan |
| Room Count: | 9 |
| Lot Features: | Acreage, Landscaped, Tank/ Pond, Water/Lake View |
| Lot Size: | 5 to < 10 Acres |
| Lot Size Area: | 9.0000 |
| Lot Size Units: | Acres |
| Middle School Name: | Warren |
| Multi Parcel ID: | No |
| Municipal Utility District?: | No |
| Notice Surveillance Devices Pres: | Audio, Video |
| Number Of Barns: | 2 |
| Number Of Dining Areas: | 2 |
| Number Of Lakes: | 1 |
| Number Of Living Areas: | 2 |
| Number Of Parking Spaces: | 4 |
| Number Of Residences: | 1 |
| Number Of Tanks And Ponds: | 1 |
| Other Structures: | Arena, Barn(s), Bunk House, Cabana, Covered Arena, Garage(s), Gazebo, Guest House, Outbuilding, Outdoor Kitchen, Packing Shed, Pergola, Pool House, RV/Boat Storage, Second Garage, Second Residence, Shed(s), Storage, Tenant House, Workshop, Workshop w/Electric |
| Parking Features: | Additional Parking, Attached Carport, Concrete, Electric Gate, Garage, Golf Cart Garage, Heated Garage, Parking Pad, Storage, Workshop in Garage |
| Patio And Porch Features: | Covered, Front Porch, Rear Porch |
| Pool Features: | Cabana, In Ground, Outdoor Pool, Private, Salt Water, Water Feature |
| Pool?: | Yes |
| Possession: | Closing/Funding |
| Possible Use: | Agricultural, Barndominium, Commercial, Fishery, Horses, Investment, Mixed Use, Multi-Family, Pasture, Ranch, Recreational, Residential, Resort, Single Family |
| Postal Code Plus 4: | 8142 |
| Property Attached?: | No |
| Roof: | Metal, Mixed, Slate |
| School District: | Forney ISD |
| Security Features: | Security Gate, Security System |
| Senior Community Yn: | No |
| Smart Home Features Appor Pass Y: | 1 |
| Structural Style: | Farm/Ranch House, Single Detached, Vacation Home |
| Transaction Type: | For Sale |
| Utilities: | City Sewer, City Water, Outside City Limits, Phone Available, Propane |
| Vegetation: | Cleared |
| Waterfront Features: | Dock Uncovered |
| Will Subdivide: | Yes |
Listing Courtesy of: Ebby Halliday, REALTORS
Listing Agent: Kaylie Williams
972-771-8163
Mortgage Calculator
All listings featuring the  icon are provided courtesy of North Texas Real Estate Information Systems, Inc. (NTREIS), Copyright 2026. All rights reserved.
All information is believed accurate but not guaranteed. The properties displayed may not be all of the properties available through the IDX Program. Any use of this site other than by potential buyers or sellers is strictly prohibited.
North Texas Real Estate Information Systems, Inc. data last updated on October 27, 2026 02:28 AM - CT
Property Last Updated: October 27, 2026 02:28 AM - CT
