
13830 Vera Cruz Road
Frisco, TX 75034
$789,000
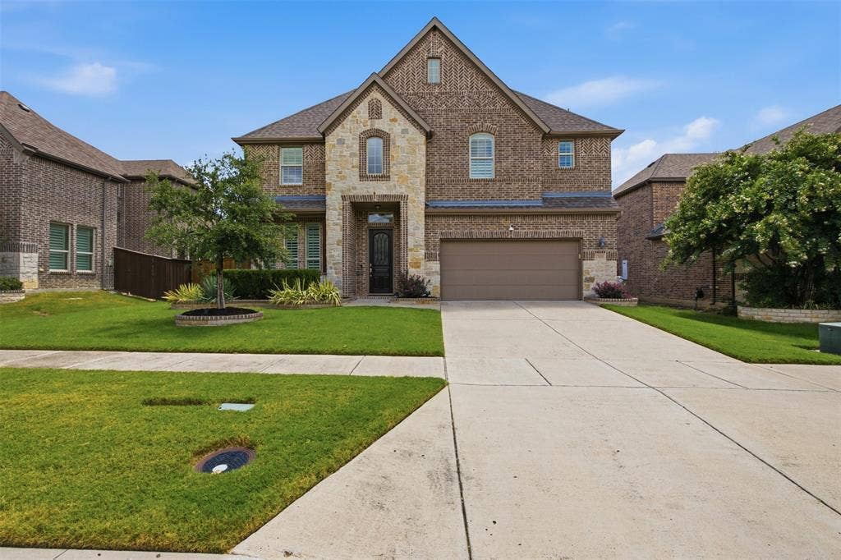
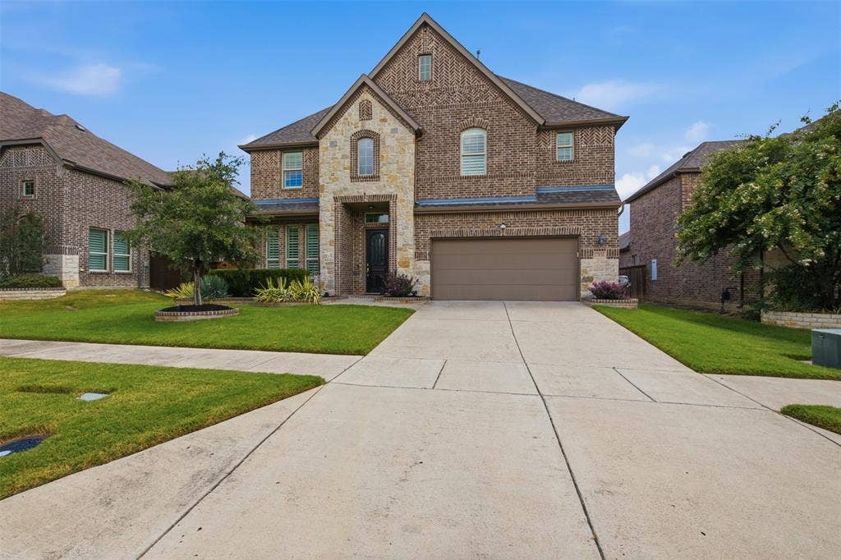
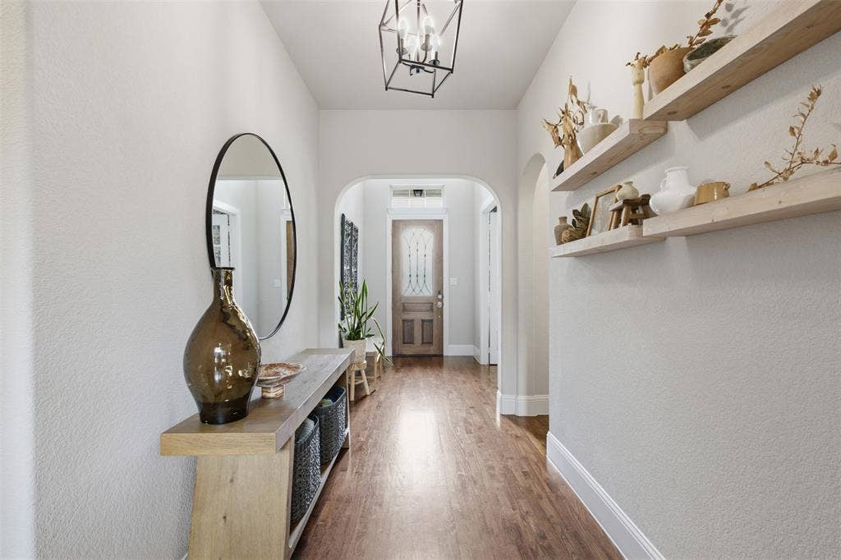
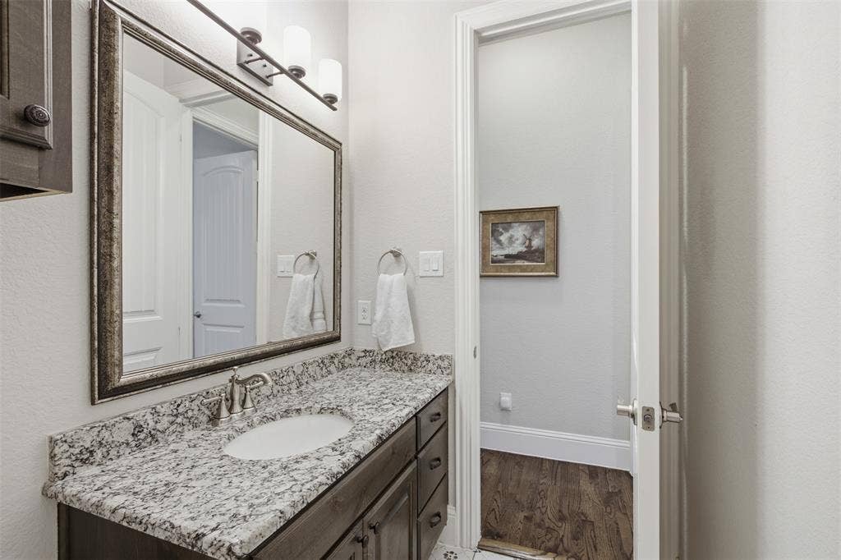
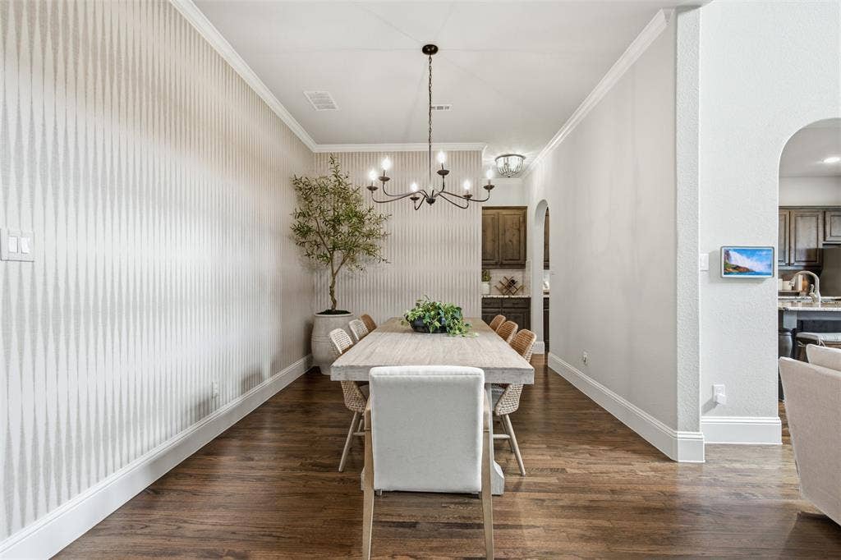
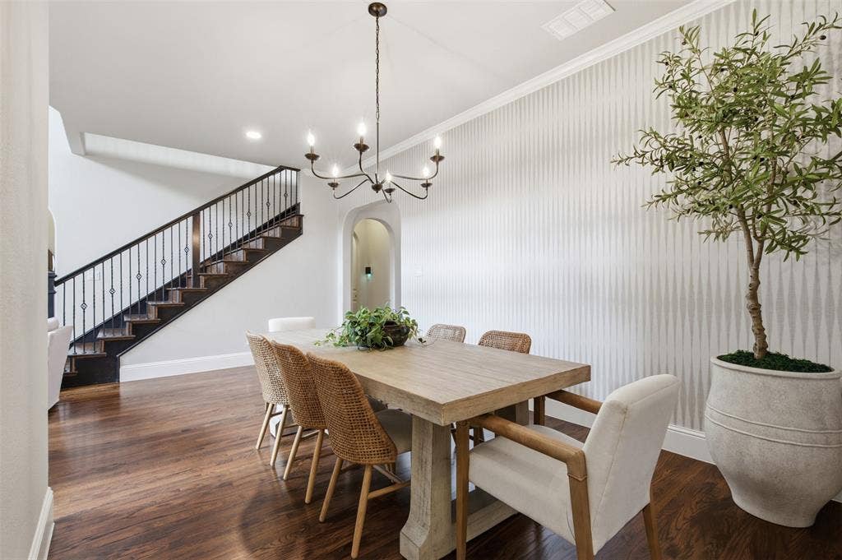
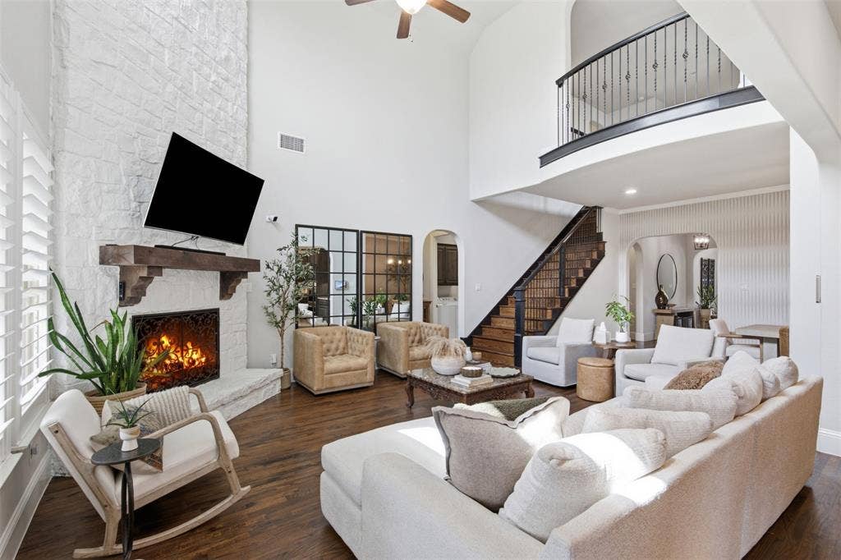
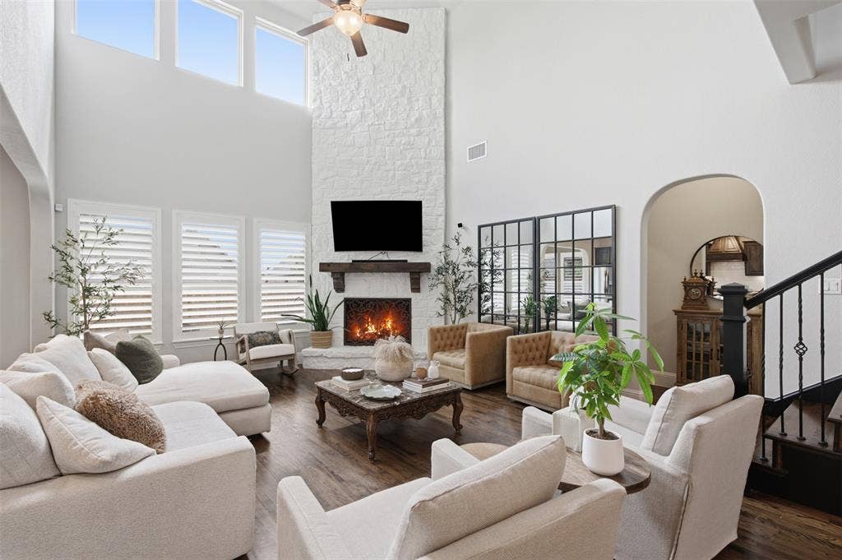
Step into a home that truly has it all. This meticulously maintained, one owner Dunhill built Peyton floor plan is a masterclass in design, offering an expansive layout that flows effortlessly from one stunning space to the next. From the moment you walk in, the rich wood floors and designer lighting set a tone of sophisticated warmth that carries throughout the entire home.
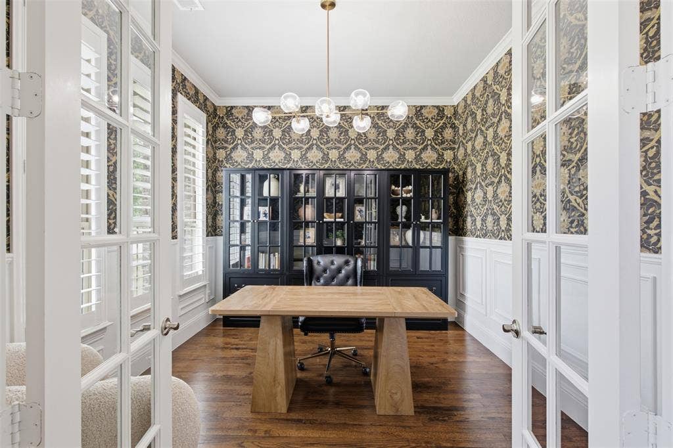
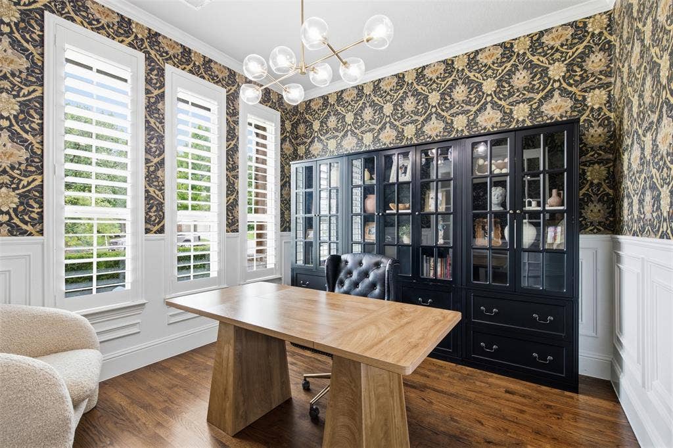
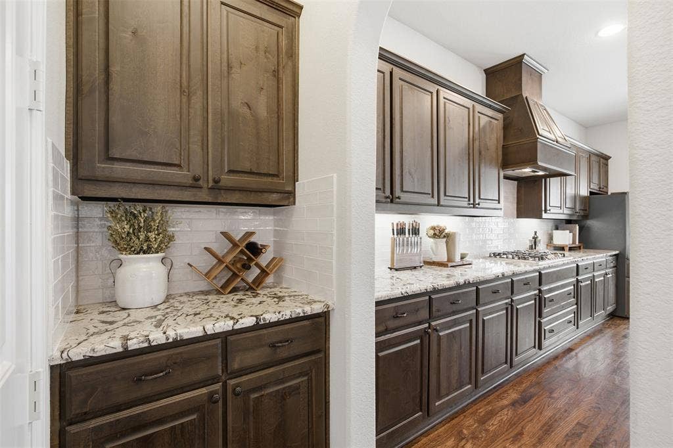
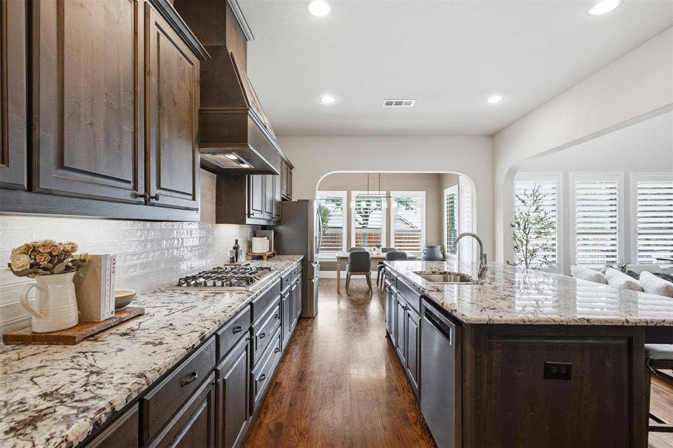
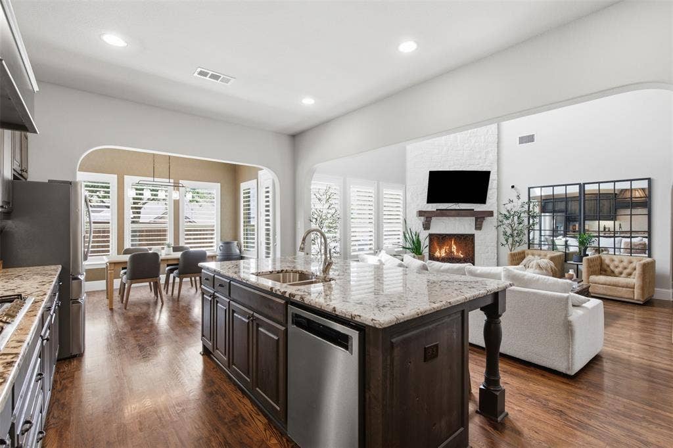
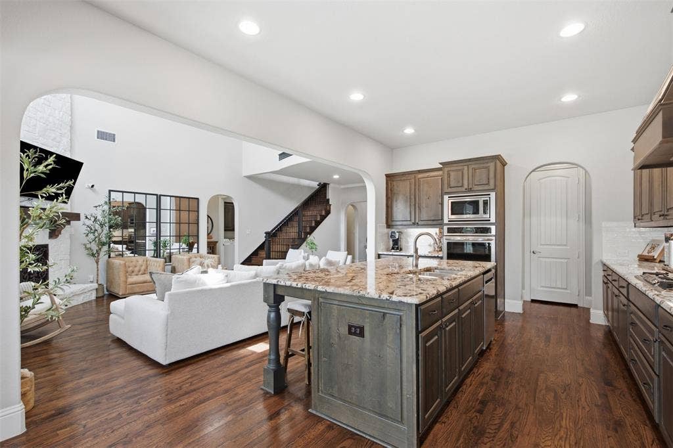
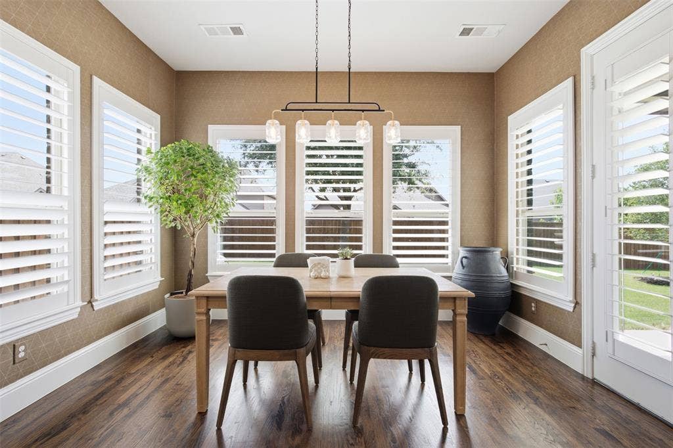
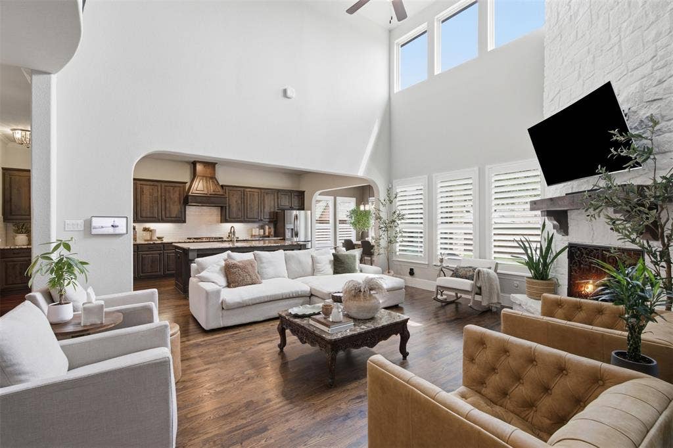
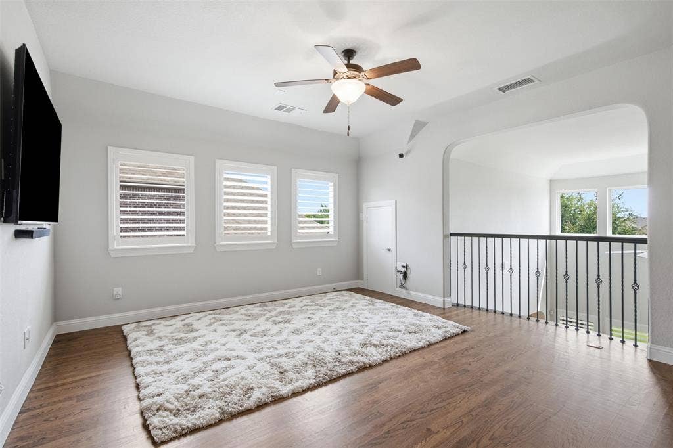
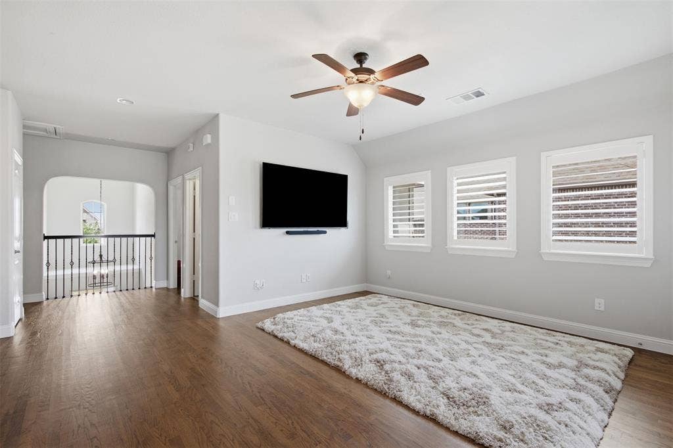
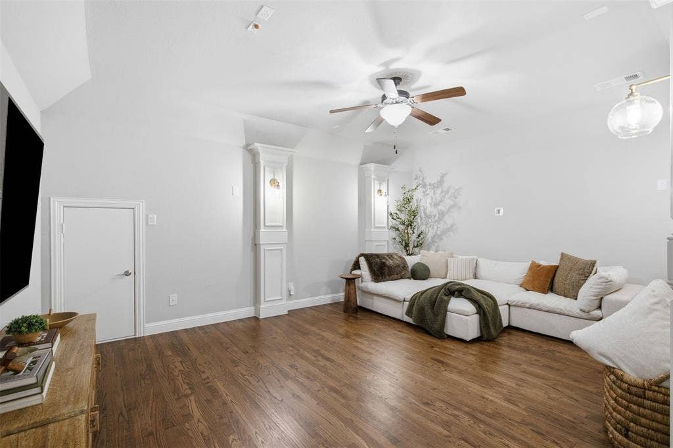
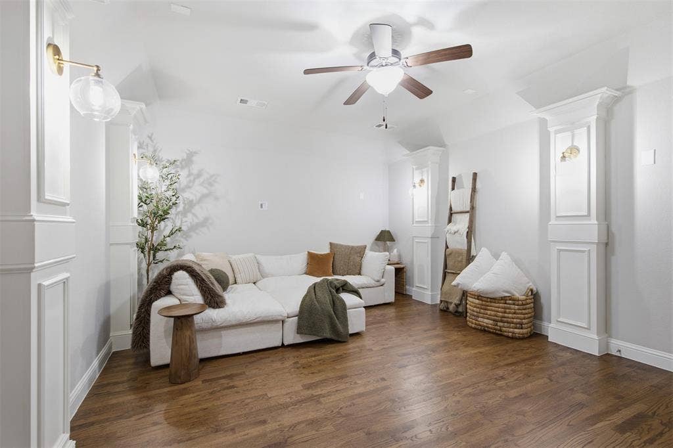
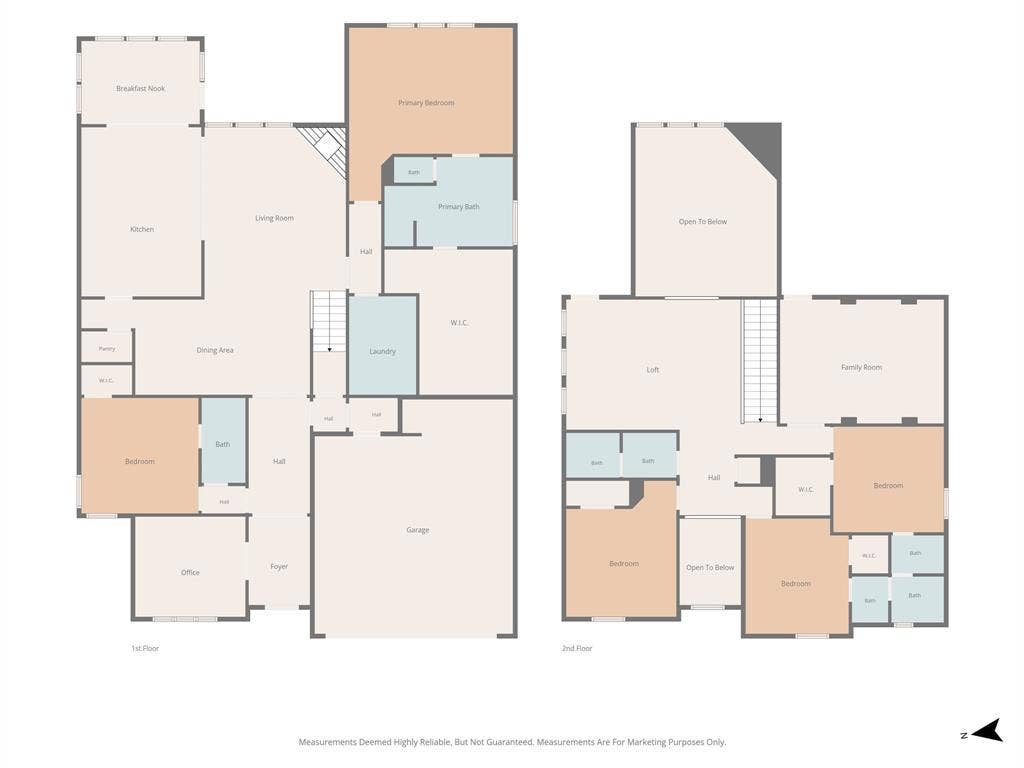
The heart of the home is built for connection, featuring a chef inspired kitchen equipped with Frigidaire appliances that over look the airy living spaces. Whether you’re hosting a holiday dinner in the formal dining room or a casual evening with friends, the scale of this home makes entertaining a breeze. For those who work from home, the private study down stairs provides a quiet retreat, while the upper level is an entertainer's dream. Discover an extended game room and a dedicated media room perfect for movie nights, all tied together by a charming Juliet balcony that overlooks the living area below.
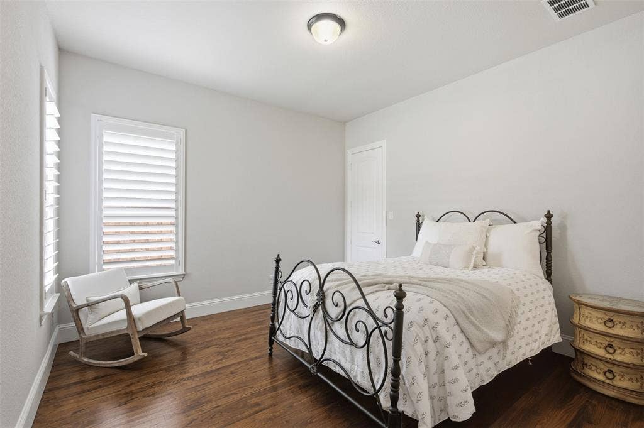
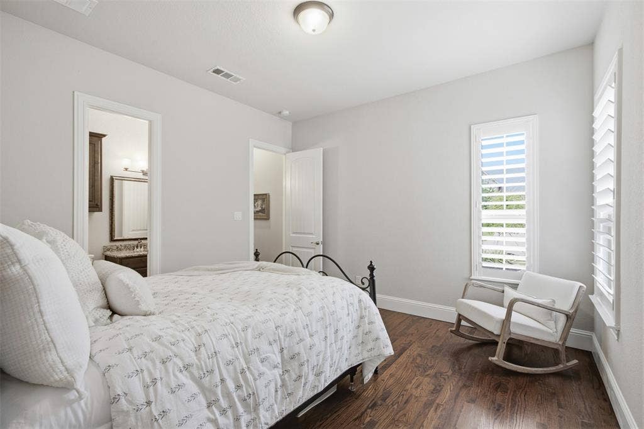
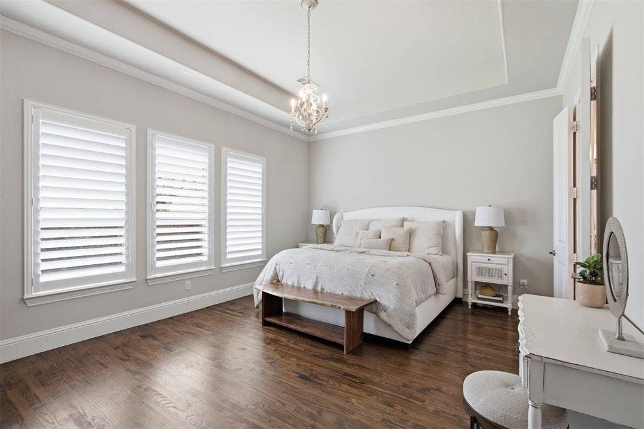
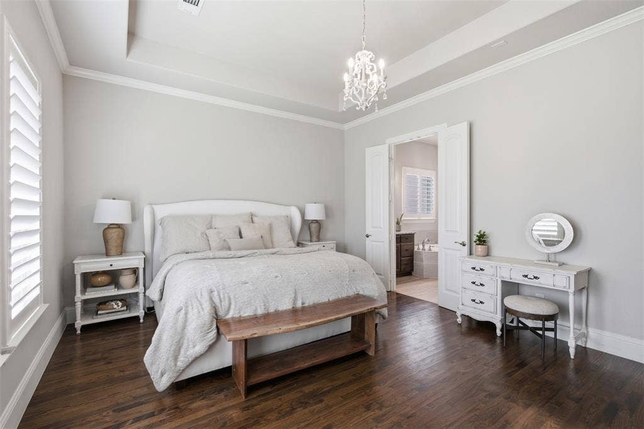
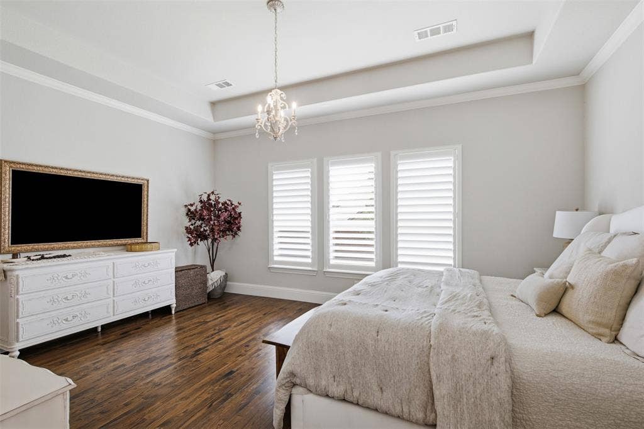
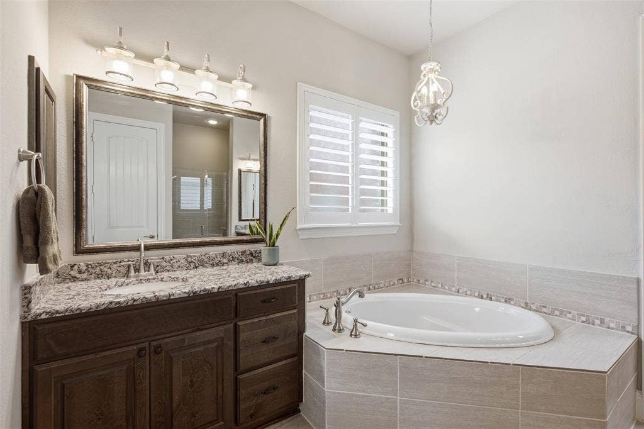
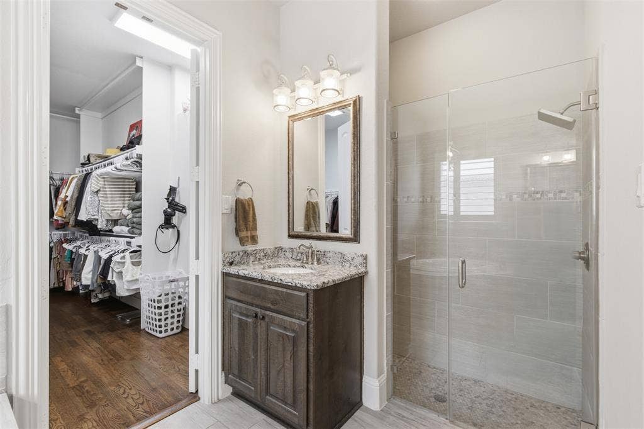
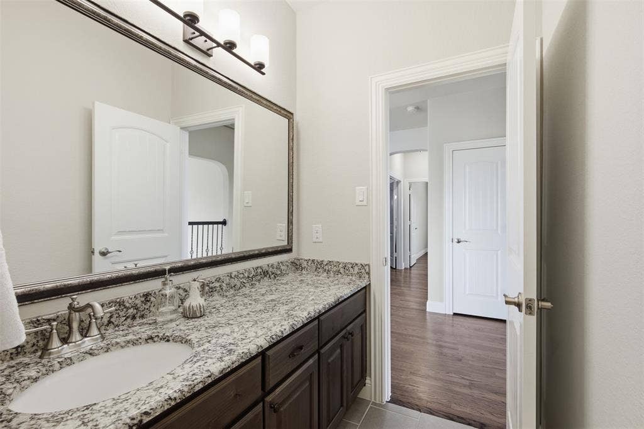
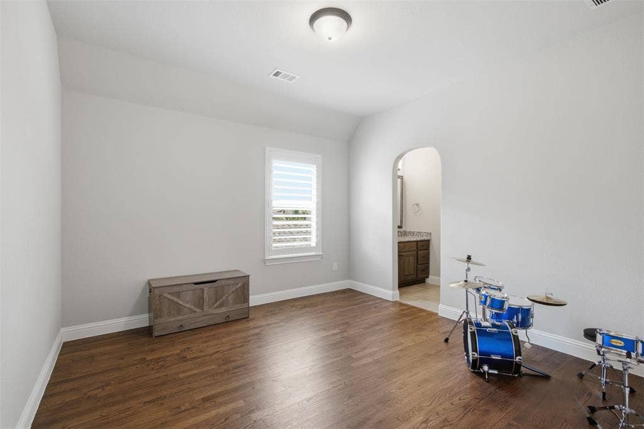
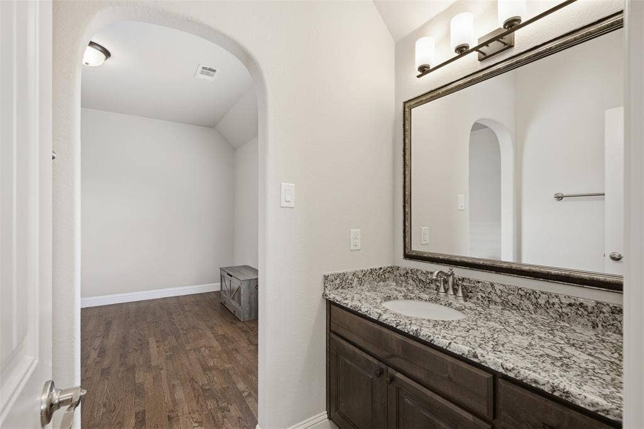
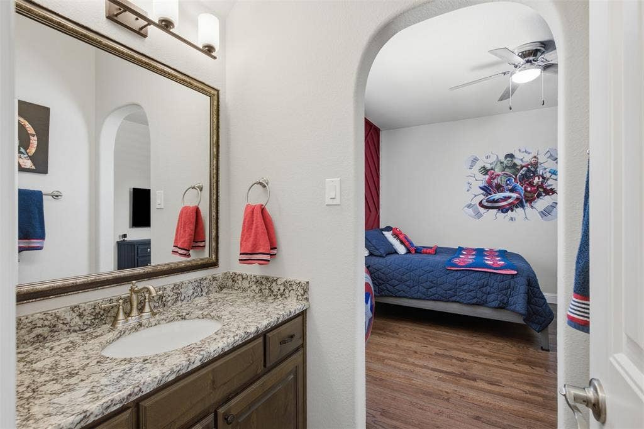
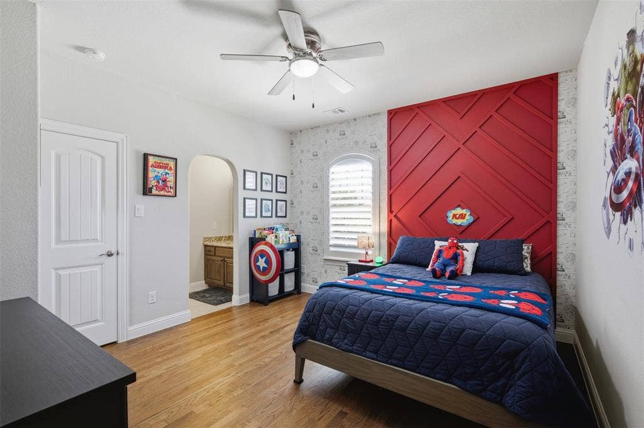
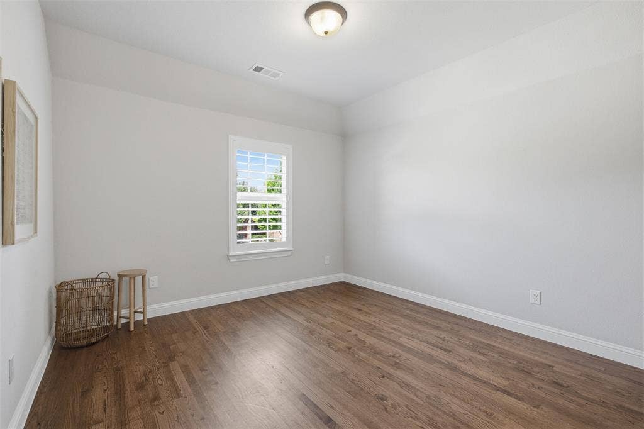
The primary suite serves as a true sanctuary, boasting a custom oversized closet that is a rare find. Primary and 1 secondary bedroom down stairs with 3 additional bedrooms upstairs. Every bedroom is generously sized, ensuring comfort and privacy for everyone. Oversized two car garage offering extra storage with a dedicated EV charging station. This floor plan maximizes every square inch. This is more than just a house; it’s a thoughtfully upgraded retreat designed for a ...
| Listing Id: | 21329087 |
|---|---|
| List Price: | $789,000 |
| Property Type: | Residential |
| Property Sub Type: | Single Family Residence |
| Status: | Closed |
| Bedrooms Total: | 5 |
| Bathrooms Full: | 4 |
| Living Area: | 3,934 |
| Association Fee: | $495 |
| Lot Size Square Feet: | 8,502.9120 |
| Lot Size Acres: | 0.1952 |
| Architectural Style: | Traditional |
| Waterfront?: | No |
| City: | Frisco |
| County Or Parish: | Collin |
| Subdivision Name: | Miramonte |
| Postal Code: | 75034 |
| Year Built: | 2016 |
| Accessibility Features Yn: | No |
| Appliances: | Dishwasher,Disposal,Gas Cooktop,Microwave,Double Oven,Plumbed For Gas in Kitchen |
| Association Fee Frequency: | Semi-Annual |
| Association Fee Includes: | Management Fees |
| Association Type: | Mandatory |
| Attached Garage?: | Yes |
| Basement Yn: | No |
| Bathrooms Total Decimal: | 4.00 |
| Bathrooms Total Integer: | 4 |
| Buyer Financing: | Conventional |
| Community Features: | Community Pool, Park |
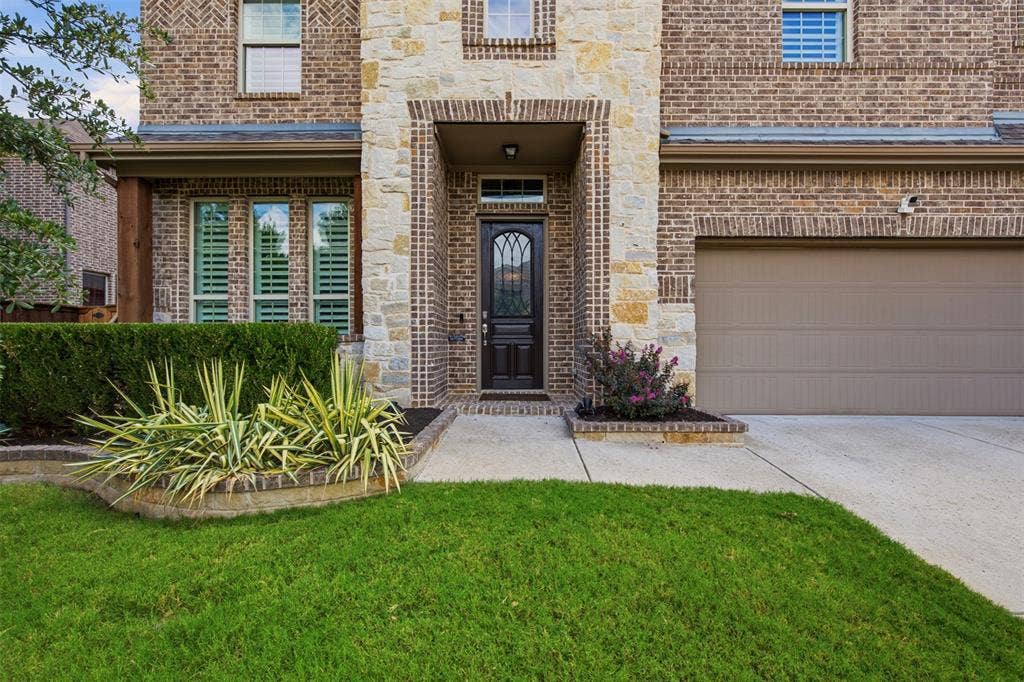
| Construction Materials: | Brick, Rock/Stone |
| Cooling: | Ceiling Fan(s), Electric, Multi Units |
| Covered Spaces: | 2 |
| Directions: | From Dallas North Tollway Exit Panther Creek Pkwy. East on Pather Creek. Left on Herschell Drive. Lefo onto San Paulo. Right on Vera Cruz. Property is on the right. |
| Elementary School: | Jim Spradley |
| Elementary School Name: | Jim Spradley |
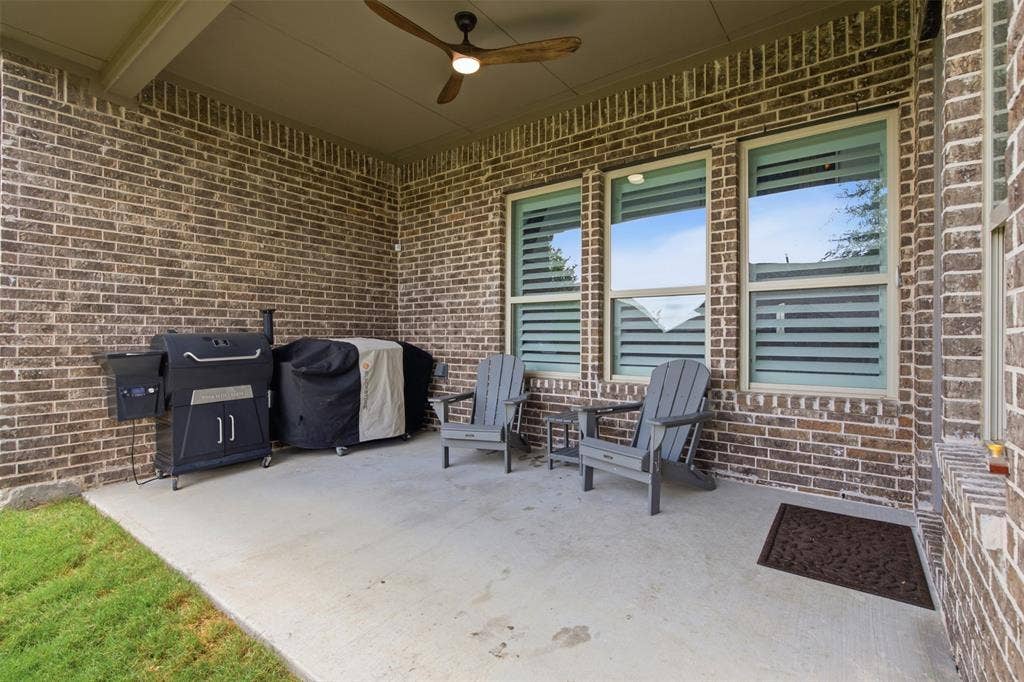
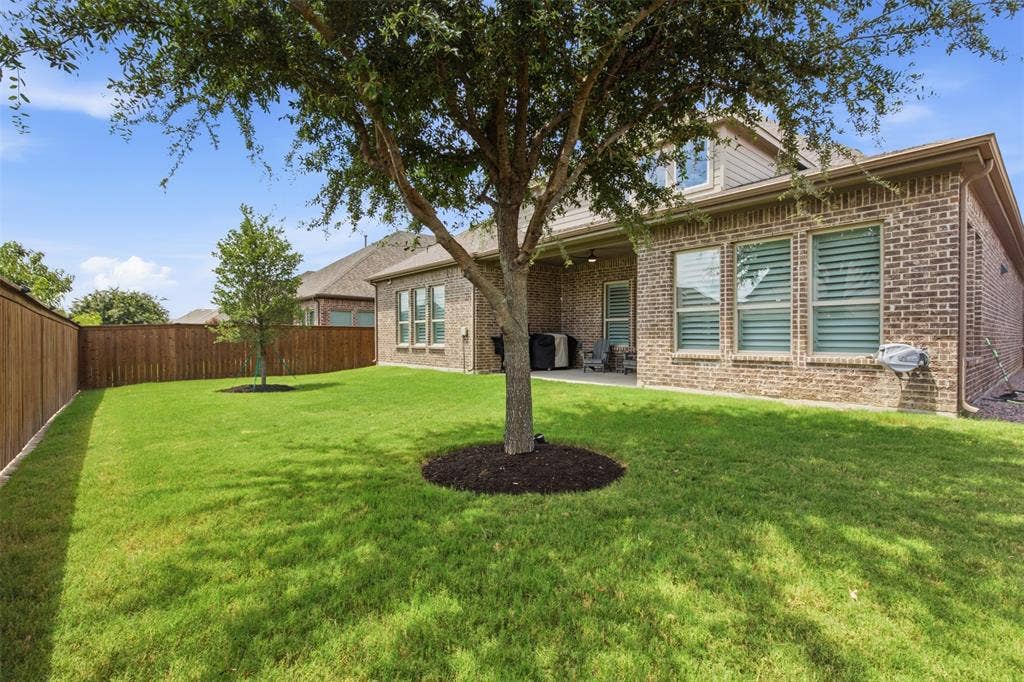
| Exterior Features: | Covered Patio/Porch, Rain Gutters |
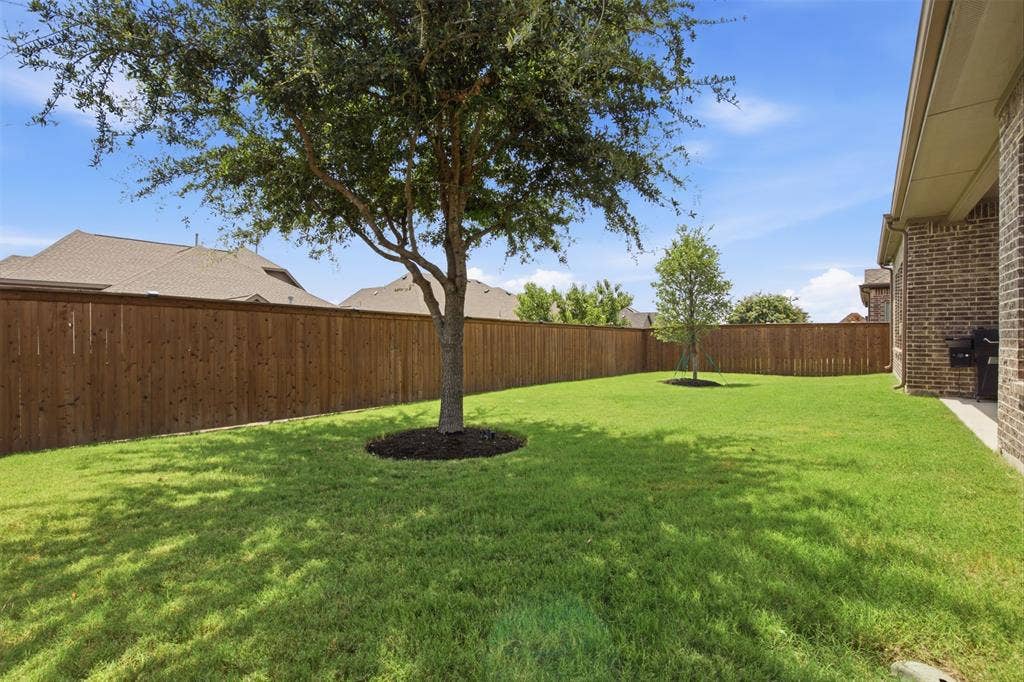
| Fencing: | Fenced, Wood |
| Fireplace Features: | Decorative, Gas, Living Room, Stone |
| Fireplaces Total: | 1 |
| Flooring: | Ceramic Tile, Wood |
| Foundation Details: | Slab |
| Garage Spaces: | 2 |
| Garage?: | Yes |
| Heating: | Central, Fireplace(s), Natural Gas |
| High School Name: | Rock Hill |
| Hoa Management Company: | CMA Management |
| Hoa Management Company Phone: | 972-943-2800 |
| Interior Features: | Cable TV Available, Decorative Lighting, Granite Counters, High Speed Internet Available, Kitchen Island, Open Floorplan, Sound System Wiring, Vaulted Ceiling(s), Walk-In Closet(s) |
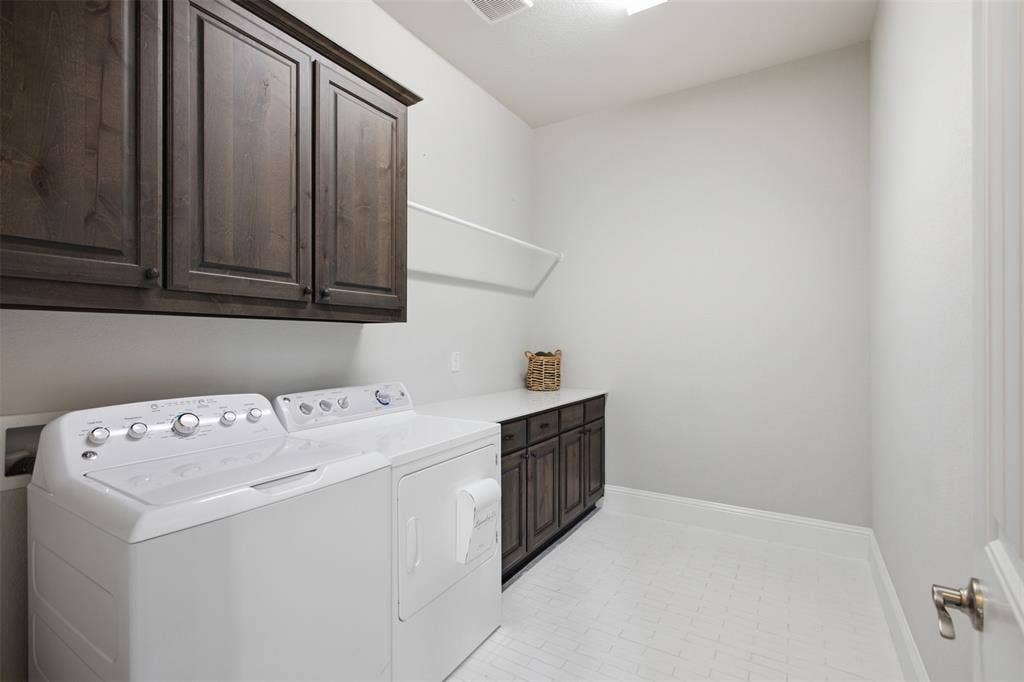
| Laundry Features: | Electric Dryer Hookup, Utility Room, Full Size W/D Area, Dryer Hookup, Washer Hookup |
| Levels: | Two |
| Room Count: | 12 |
| Lot Features: | Few Trees, Interior Lot, Landscaped, Sprinkler System, Subdivision |
| Lot Size: | Less Than .5 Acre (not Zero) |
| Lot Size Area: | 0.1952 |
| Lot Size Units: | Acres |
| Middle School Name: | Bill Hays |
| Multi Parcel ID: | No |
| Municipal Utility District?: | No |
| Notice Surveillance Devices Pres: | Audio, Video |
| Number Of Dining Areas: | 2 |
| Number Of Living Areas: | 2 |
| Number Of Parking Spaces: | 2 |
| Parking Features: | Driveway, Electric Vehicle Charging Station(s), Garage, Garage Door Opener, Garage Faces Front, Garage Single Door, Oversized, Side By Side |
| Patio And Porch Features: | Covered |
| Pool?: | No |
| Possession: | Closing/Funding, Negotiable |
| Property Attached?: | Yes |
| Roof: | Composition |
| School District: | Prosper ISD |
| Security Features: | Prewired, Security System, Smoke Detector(s) |
| Senior Community Yn: | No |
| Smart Home Features Appor Pass Y: | 1 |
| Soil Type: | Unknown |
| Structural Style: | Single Detached |
| Transaction Type: | For Sale |
| Utilities: | Cable Available, City Sewer, City Water, Sidewalk, Underground Utilities |
| Will Subdivide: | No |
| Window Features: | Shutters, Window Coverings |
| Year Built Details: | Preowned |
Listing Courtesy of: Compass RE Texas, LLC
Listing Agent: Ashley Rice
214-755-8917
Mortgage Calculator
All listings featuring the  icon are provided courtesy of North Texas Real Estate Information Systems, Inc. (NTREIS), Copyright 2026. All rights reserved.
All information is believed accurate but not guaranteed. The properties displayed may not be all of the properties available through the IDX Program. Any use of this site other than by potential buyers or sellers is strictly prohibited.
North Texas Real Estate Information Systems, Inc. data last updated on October 23, 2026 03:11 AM - CT
Property Last Updated: October 23, 2026 03:11 AM - CT
