 1 / 40
138 Wildgrove Drive
Gun Barrel City, TX 75156
$275,000
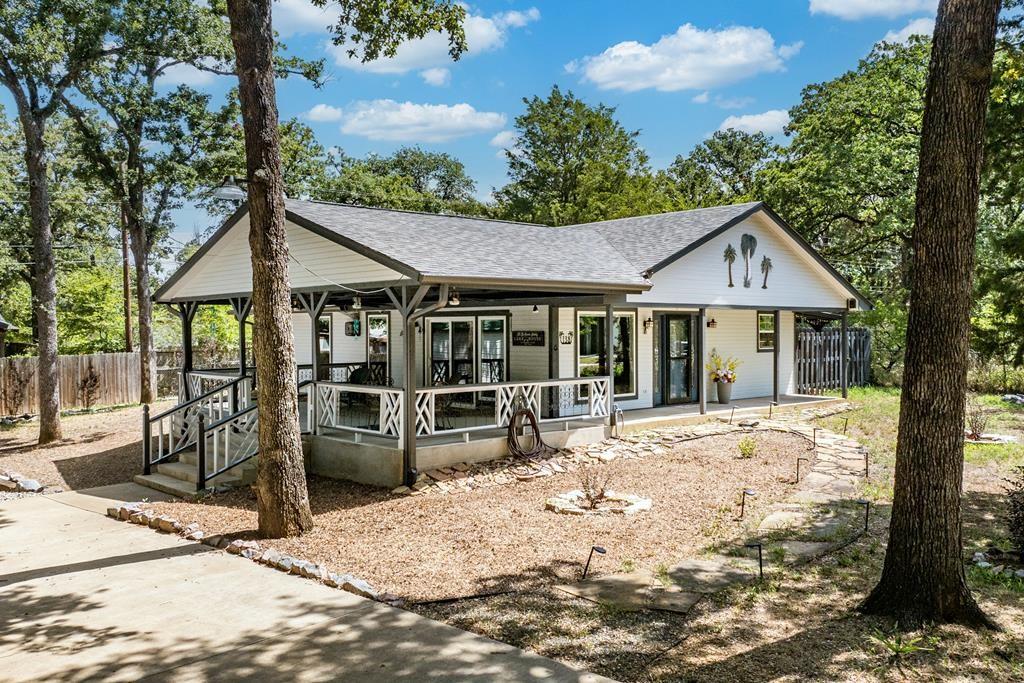
Enjoy open water views, easy boat launch access & spectacular sunsets without the waterfront maintenance or high property taxes! Beautifully remodeled custom 2-bed, 1.5-bath home with detached 2-car garage & workshop plus 14x40x14 metal garage, ideal for boat, PWC & RV storage, or additional vehicle parking. Contractor's personal home has been extensively updated with high-quality finishes throughout, including new energy-efficient windows, sliding glass doors, exterior doors, stainless appliances, gas range, quartz countertops, custom wood cabinetry, updated plumbing fixtures, polished wood accents, commercial-grade LVP flooring, HWH & electrical upgrades, propane heat stove, and designer interior & exterior paint. Situated on 3 fenced lots totaling over one-third acre, property offers mature hardwoods, spacious covered patio ideal for entertaining, abundant parking, cozy fire pit, and elaborate 10-drain French drainage system for exceptional water management. Located just 500' from POA boat ramp & fishing pier with swim beach, park, playground & picnic area just moments away. This move-in-ready, low-maintenance lake property is an exceptional opportunity for full-time living, your personal weekend getaway, or a vacation rental investment.
| Listing Id: | 21340885 |
|---|---|
| List Price: | $275,000 |
| Property Type: | Residential |
| Property Sub Type: | Single Family Residence |
| Status: | Closed |
| Bedrooms Total: | 2 |
| Bathrooms Full: | 1 |
| Bathrooms Half: | 1 |
| Living Area: | 1,200 |
| Association Fee: | $173 |
| Lot Size Square Feet: | 14,810.4000 |
| Lot Size Acres: | 0.34 |
| Architectural Style: | Traditional |
| Waterfront?: | No |
| City: | Gun Barrel City |
| County Or Parish: | Henderson |
| Subdivision Name: | Loon Bay |
| Postal Code: | 75156 |
| Year Built: | 2003 |
| Accessibility Features Yn: | No |
| Appliances: | Dishwasher,Disposal,Electric Water Heater,Gas Range,Microwave,Plumbed For Gas in Kitchen,Refrigerator,Vented Exhaust Fan |
| Association Fee Frequency: | Annually |
| Association Fee Includes: | Full Use of Facilities |
| Association Type: | None |
| Attached Garage?: | No |
| Basement Yn: | No |
| Bathrooms Total Decimal: | 1.10 |
| Bathrooms Total Integer: | 2 |
| Buyer Financing: | Conventional |
| Community Features: | Boat Ramp, Community Dock, Fishing, Lake, Park, Playground, Other |
| Construction Materials: | Concrete |
| Cooling: | Ceiling Fan(s), Central Air, Electric, Heat Pump, Roof Turbine(s) |
| Covered Spaces: | 4 |
| Directions: | Go east on Hwy 334-Main St, turn right on Meadow Lake Dr then left onto Wildgrove Dr. Property will be on the right, SIY. |
| Elementary School: | Mabank |
| Elementary School Name: | Mabank |
| Exterior Features: | Covered Deck, Covered Patio/Porch, Fire Pit, Rain Gutters, Lighting, Private Yard, RV/Boat Parking |
| Fencing: | Chain Link, Perimeter, Wood |
| Fireplace Features: | Fire Pit, Gas, Heatilator, Living Room, Metal, Propane |
| Fireplaces Total: | 1 |
| Flooring: | Luxury Vinyl Plank |
| Foundation Details: | Slab |
| Garage Height: | 0 |
| Garage Length: | 0 |
| Garage Spaces: | 4 |
| Garage Width: | 0 |
| Garage?: | Yes |
| Heating: | Central, Electric, Heat Pump |
| High School Name: | Mabank |
| Interior Features: | Built-in Features, Cable TV Available, Decorative Lighting, Eat-in Kitchen, Granite Counters, High Speed Internet Available, Kitchen Island, Open Floorplan, Other, Pantry, Vaulted Ceiling(s), Walk-In Closet(s) |
| Intermediate School Name: | Mabank |
| Junior High School Name: | Mabank |
| Laundry Features: | Electric Dryer Hookup, Utility Room, Washer Hookup |
| Levels: | One |
| Listing Terms: | Cash, Conventional, FHA, USDA Loan, VA Loan |
| Room Count: | 2 |
| Lot Features: | Interior Lot, Landscaped, Lrg. Backyard Grass, Many Trees, Subdivision, Water/Lake View |
| Lot Size: | Less Than .5 Acre (not Zero) |
| Lot Size Area: | 0.3400 |
| Lot Size Dimensions: | 14, 810sf |
| Lot Size Source: | Other |
| Lot Size Units: | Acres |
| Multi Parcel ID: | No |
| Municipal Utility District?: | Yes |
| Number Of Dining Areas: | 1 |
| Number Of Living Areas: | 2 |
| Number Of Parking Spaces: | 4 |
| Other Structures: | Outbuilding, RV/Boat Storage, Second Garage, Workshop w/Electric |
| Parking Features: | Additional Parking, Boat, Concrete, Covered, Deck, Driveway, Enclosed, Garage, Garage Door Opener, Garage Faces Front, Garage Single Door, Gravel, Oversized, Parking Pad, Private, RV Carport, RV Garage, Storage, Workshop in Garage |
| Pool?: | No |
| Possession: | Closing/Funding |
| Property Attached?: | No |
| Restrictions: | Building, Deed, No Mobile Home |
| Roof: | Composition, Metal |
| School District: | Mabank ISD |
| Security Features: | Smoke Detector(s) |
| Senior Community Yn: | No |
| Smart Home Features Appor Pass Y: | 0 |
| Structural Style: | Lake House, Single Detached, Vacation Home |
| Transaction Type: | For Sale |
| Utilities: | Asphalt, Cable Available, Electricity Connected, Gravel/Rock, Individual Water Meter, MUD Sewer, MUD Water, Propane |
| Vegetation: | Partially Wooded |
| Waterbody Name: | Cedar Creek |
| Will Subdivide: | No |
| Year Built Details: | Preowned |
Listing Courtesy of: McAtee Realty Of Gun Barrel TX
Listing Agent: Terri Gregory
903-887-5658
Mortgage Calculator
All listings featuring the  icon are provided courtesy of North Texas Real Estate Information Systems, Inc. (NTREIS), Copyright 2026. All rights reserved.
All information is believed accurate but not guaranteed. The properties displayed may not be all of the properties available through the IDX Program. Any use of this site other than by potential buyers or sellers is strictly prohibited.
North Texas Real Estate Information Systems, Inc. data last updated on October 31, 2026 03:52 AM - CT
Property Last Updated: October 31, 2026 03:52 AM - CT
