13715 Creekside Place
Dallas, TX 75240
$995,000
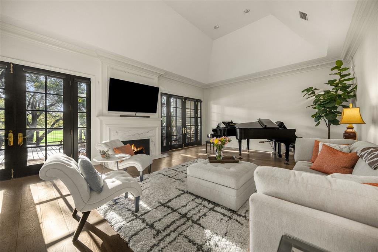
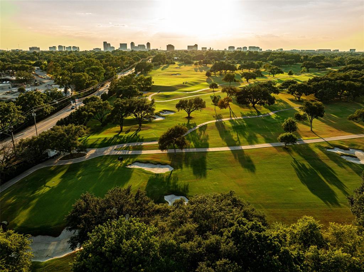
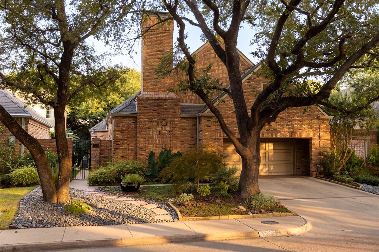
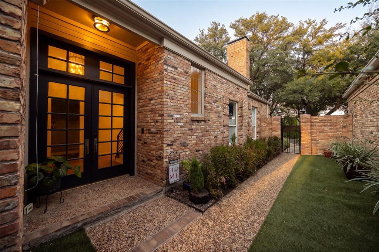
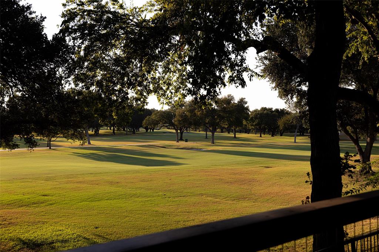
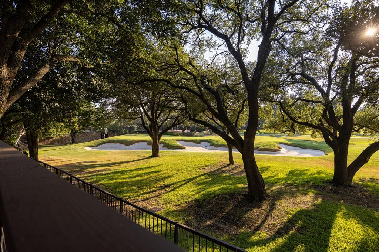
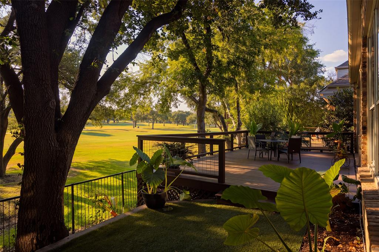
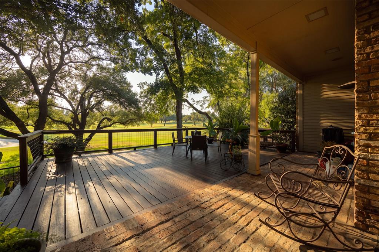
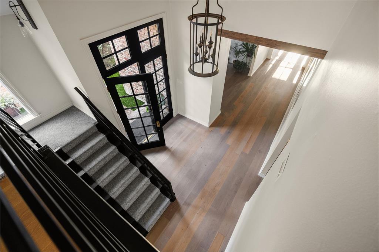
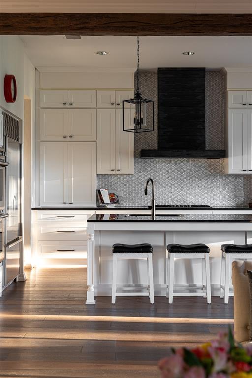
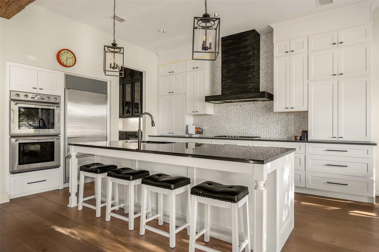
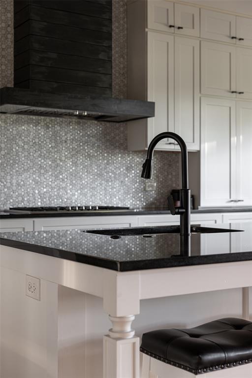
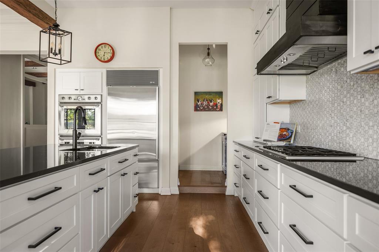
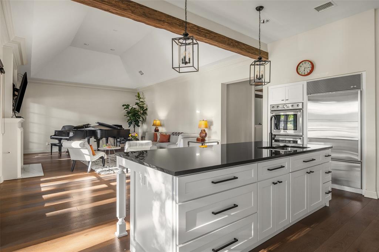
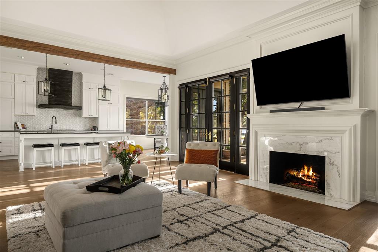
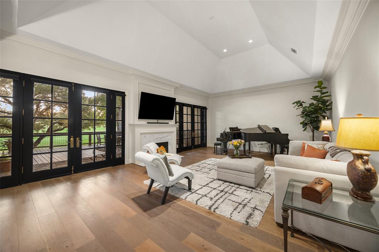
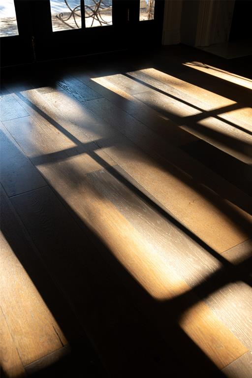
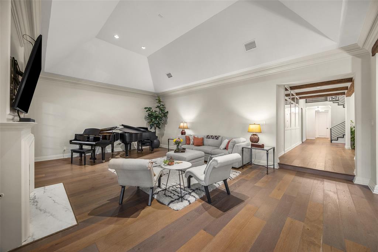
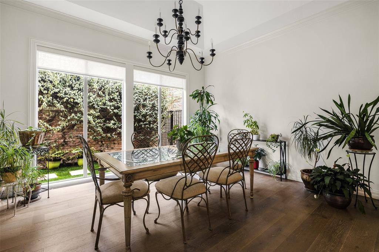
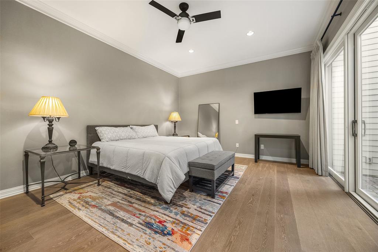
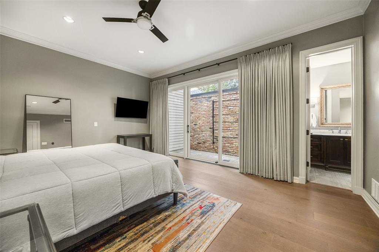
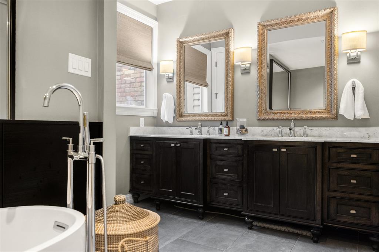
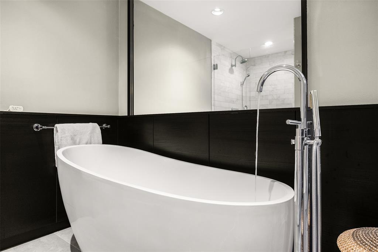
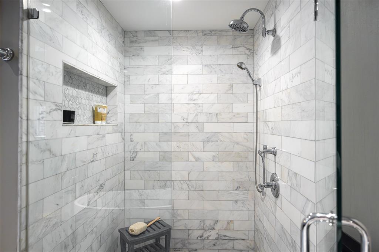
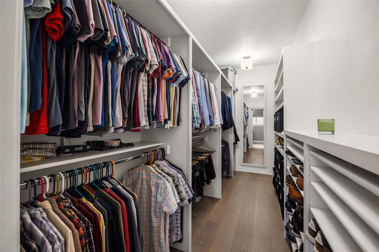
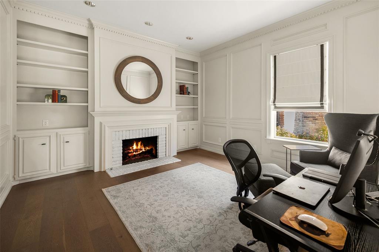
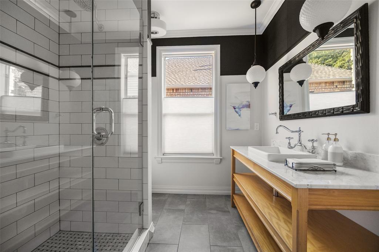
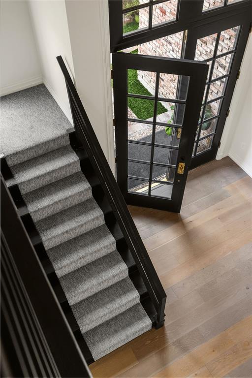
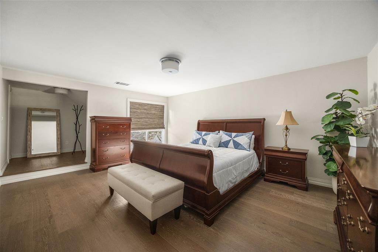
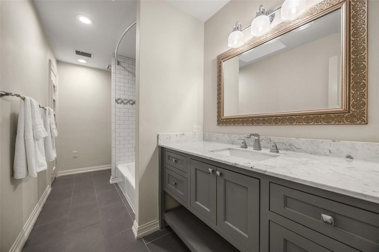
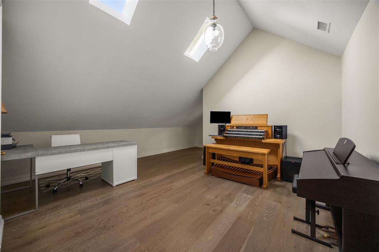
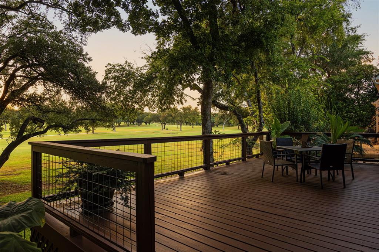
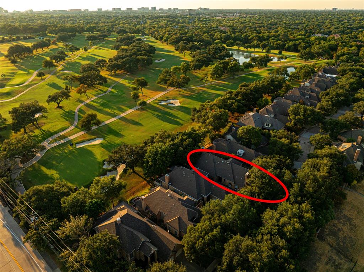
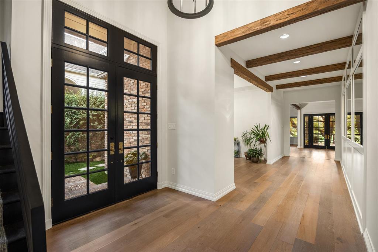
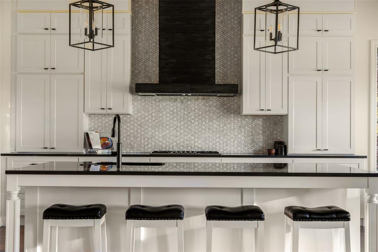
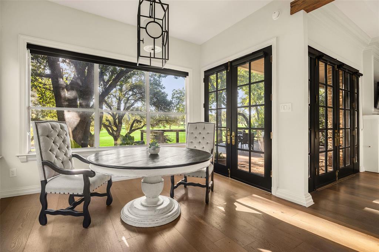
MULTIPLE OFFERS RECEIVED! Highest and best deadline is 10am, Tuesday, 9-22-2026! Some of Dallas’ most remarkable homes are hidden in plain sight. Tucked into Creekside Place, a neighborhood of just 44 homes, this fully renovated residence sits along the 15th hole at Northwood Club, where panoramic golf course views and unforgettable sunsets become part of the backdrop. Inside, vaulted ceilings and 7-inch English Oak hardwood floors set the stage for a home that feels both sophisticated and comfortable, while French doors open the main living areas to an expansive deck overlooking the course. The gourmet kitchen features a Sub-Zero refrigerator, double ovens, 5-burner gas cooktop, butler’s pantry, large island, and breakfast bar. The first-floor primary suite opens to a private open-air courtyard and features a beautifully updated bath with dual vanities, freestanding soaking tub, oversized walk-in shower, and large walk-in closet. A second bedroom and full bath are also located on the main level, with two additional bedrooms and an updated shared bath upstairs. With 4 bedrooms, 3 baths, and 3,624 square feet, this is a rare opportunity to discover one of Dallas’ best-kept neighborhood secrets and own a home with a truly exceptional view.
| Listing Id: | 21378747 |
|---|---|
| List Price: | $995,000 |
| Property Type: | Residential |
| Property Sub Type: | Single Family Residence |
| Status: | Closed |
| Bedrooms Total: | 4 |
| Bathrooms Full: | 3 |
| Living Area: | 3,624 |
| Association Fee: | $1,850 |
| Unexempt Taxes: | $24,195 |
| Lot Size Square Feet: | 6,577.5600 |
| Lot Size Acres: | 0.151 |
| Architectural Style: | Traditional |
| Waterfront?: | No |
| City: | Dallas |
| County Or Parish: | Dallas |
| Subdivision Name: | Creekside Place Add |
| Postal Code: | 75240 |
| Year Built: | 1983 |
| Accessibility Features Yn: | No |
| Accessory Unit?: | No |
| Appliances: | Dishwasher,Disposal,Gas Cooktop,Gas Water Heater,Microwave,Plumbed For Gas in Kitchen,Refrigerator,Tankless Water Heater,Vented Exhaust Fan |
| Association Fee Frequency: | Annually |
| Association Fee Includes: | Front Yard Maintenance, Management Fees |
| Association Type: | Mandatory |
| Attached Garage?: | Yes |
| Basement Yn: | No |
| Bathrooms Total Decimal: | 3.00 |
| Bathrooms Total Integer: | 3 |
| Buyer Financing: | Conventional |
| Consent for Visitors to Record: | Audio, Video |
| Construction Materials: | Brick |
| Cooling: | Ceiling Fan(s), Central Air, Electric |
| Covered Spaces: | 2 |
| Directions: | . |
| Dock Permitted?: | No |
| Elementary School: | Pershing |
| Elementary School Name: | Pershing |
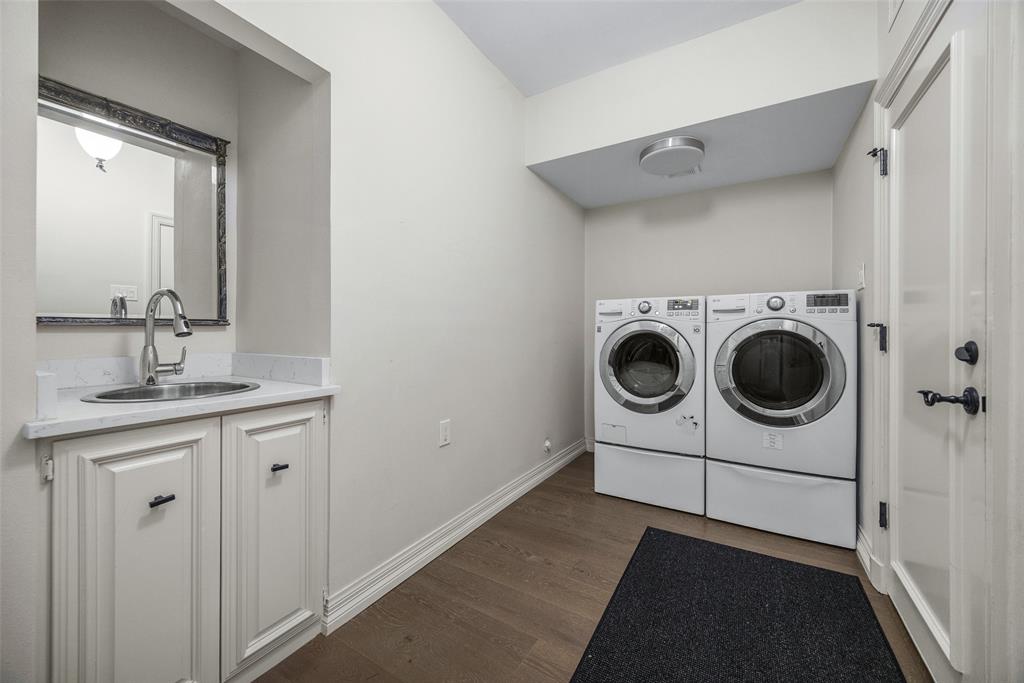
| Exclusions: | Security Cameras, Mirror Above the Fireplace and Mirror above the Laundry Room Sink. |
| Exterior Features: | Rain Gutters |
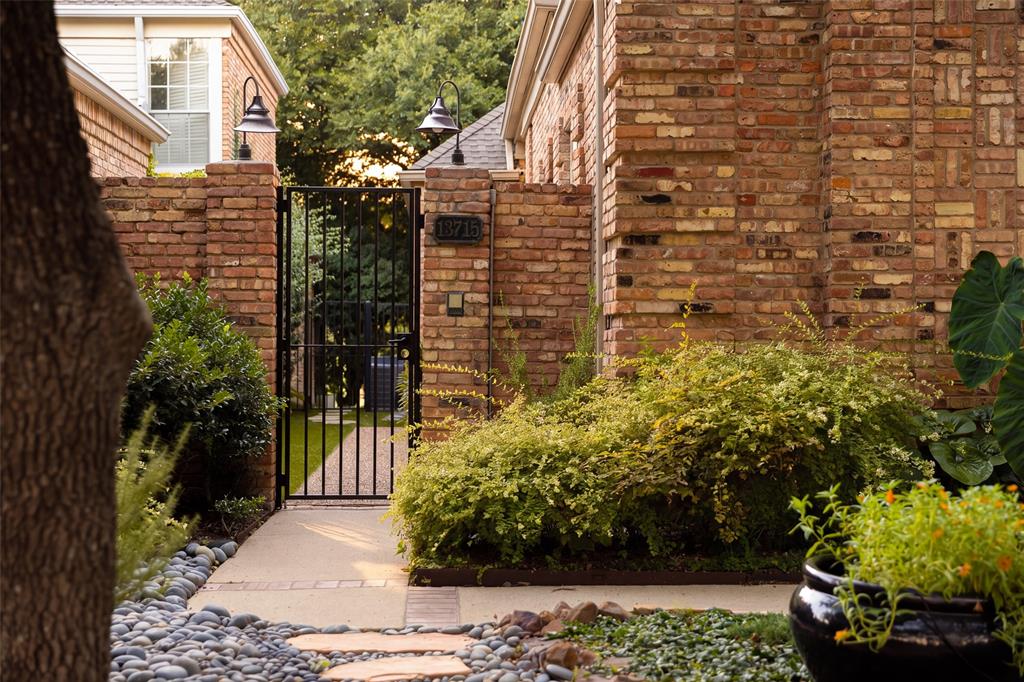
| Fencing: | Wrought Iron |
| Fireplace Features: | Gas Logs, Gas Starter |
| Fireplaces Total: | 2 |
| Flooring: | Carpet, Ceramic Tile, Wood |
| Foundation Details: | Slab |
| Garage Length: | 21 |
| Garage Spaces: | 2 |
| Garage Width: | 20 |
| Garage?: | Yes |
| Heating: | Central, Natural Gas |
| High School Name: | Hillcrest |
| Hoa Management Company: | Creekside Place HOA |
| Hoa Management Company Phone: | 214-532-7000 |
| Horse Permitted Yn: | No |
| Interior Features: | Cable TV Available, Decorative Lighting, Flat Screen Wiring, Granite Counters, High Speed Internet Available, Kitchen Island, Vaulted Ceiling(s), Walk-In Closet(s) |
| Lake Pump Yn: | No |
| Laundry Features: | Electric Dryer Hookup, Full Size W/D Area, Washer Hookup |
| Levels: | Two |
| Listing Terms: | Cash, Conventional, FHA, VA Loan |
| Room Count: | 9 |
| Lot Features: | Few Trees, Interior Lot, On Golf Course, Sprinkler System, Subdivision |
| Lot Size: | Less Than .5 Acre (not Zero) |
| Lot Size Area: | 0.1510 |
| Lot Size Source: | Public Records |
| Lot Size Units: | Acres |
| Middle School Name: | Benjamin Franklin |
| Multi Parcel ID: | No |
| Municipal Utility District?: | No |
| Notice Surveillance Devices Pres: | Audio, Video |
| Number Of Dining Areas: | 2 |
| Number Of Living Areas: | 1 |
| Number Of Parking Spaces: | 2 |
| Parking Features: | Garage Faces Front |
| Pool?: | No |
| Possession: | Negotiable |
| Postal Code Plus 4: | 3551 |
| Property Attached?: | No |
| Roof: | Composition |
| School District: | Dallas ISD |
| Security Features: | Unknown |
| Senior Community Yn: | No |
| Smart Home Features Appor Pass Y: | 0 |
| Structural Style: | Single Detached |
| Transaction Type: | For Sale |
| Utilities: | City Sewer, City Water |
| Will Subdivide: | No |
| Window Features: | Window Coverings |
| Year Built Details: | Preowned |
Listing Courtesy of: Keller Williams Realty DPR
Listing Agent: Seychelle Van Poole
972-608-0777
Mortgage Calculator
All listings featuring the  icon are provided courtesy of North Texas Real Estate Information Systems, Inc. (NTREIS), Copyright 2026. All rights reserved.
All information is believed accurate but not guaranteed. The properties displayed may not be all of the properties available through the IDX Program. Any use of this site other than by potential buyers or sellers is strictly prohibited.
North Texas Real Estate Information Systems, Inc. data last updated on October 24, 2026 02:52 AM - CT
Property Last Updated: October 24, 2026 02:52 AM - CT