 1 / 40
13674 Carmenita Drive
Frisco, TX 75035
$725,000
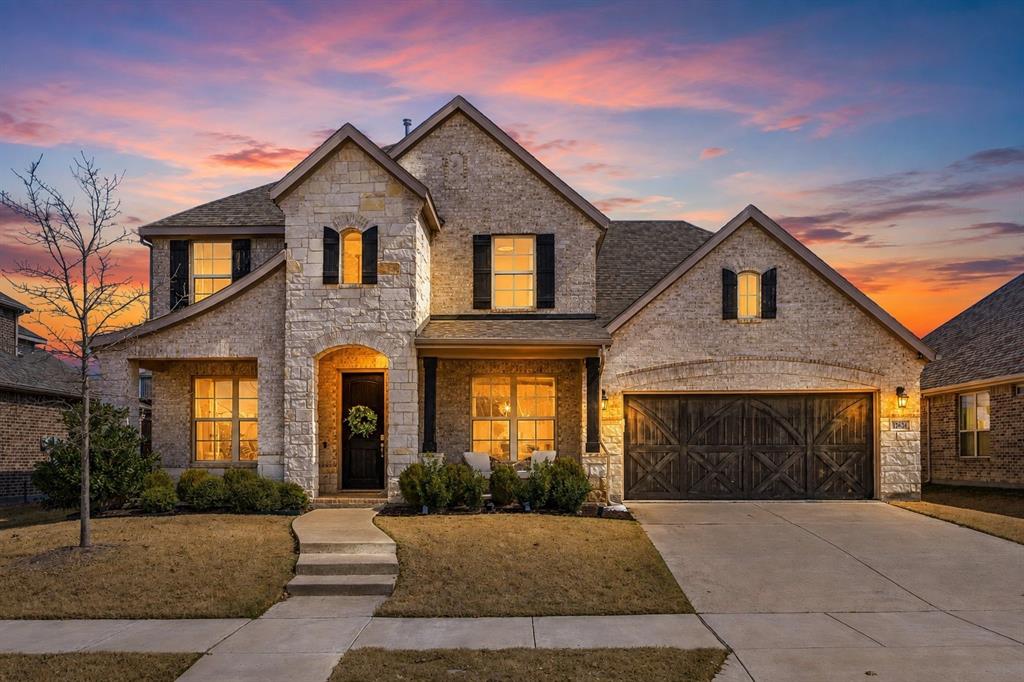
Welcome to 13674 Carmenita Drive in the heart of Frisco—3,695 sqft, 4 bed plus office, media room, game room, 3-car, 2019 build, Rock Hill High. A home that feels elevated, intentional, and beautifully designed for the way families truly live. From the moment you walk in, the natural light immediately sets the tone. Expansive windows and soaring ceilings create a bright, open atmosphere that feels both luxurious and welcoming. The layout is exactly what today’s buyer is looking for—open where you want connection, yet thoughtfully designed to offer privacy and quiet when it matters most. Every finish throughout the home reflects quality. The upgrades were carefully selected, timeless rather than trendy, creating a polished aesthetic that will age beautifully. The kitchen anchors the home perfectly, opening seamlessly to the living and dining spaces, making it ideal for hosting, holidays, or simply enjoying everyday moments together. The primary suite is a true retreat—spacious, light-filled, and calming—with a spa-inspired bath that feels restorative at the end of a long day. Upstairs you have 3 bedrooms with a playroom and separate media room. Step outside and you’ll appreciate what truly elevates this property: the neighborhood. The community amenities are exceptional, designed for connection and lifestyle. Beautiful green spaces, gathering areas, and recreational features create an environment where neighbors become friends and afternoons naturally extend outdoors. Located in one of Frisco’s most sought-after areas, you’re minutes from premier shopping, dining, and top-rated schools, yet ...
+ Read More| Listing Id: | 21197218 |
|---|---|
| List Price: | $725,000 |
| Property Type: | Residential |
| Property Sub Type: | Single Family Residence |
| Status: | Closed |
| Bedrooms Total: | 4 |
| Bathrooms Full: | 3 |
| Bathrooms Half: | 1 |
| Living Area: | 3,695 |
| Association Fee: | $445 |
| Unexempt Taxes: | $14,527 |
| Lot Size Square Feet: | 8,015.0400 |
| Lot Size Acres: | 0.184 |
| Architectural Style: | Traditional |
| Waterfront?: | No |
| City: | Frisco |
| County Or Parish: | Collin |
| Subdivision Name: | Miramonte Ph 3 |
| Postal Code: | 75035 |
| Year Built: | 2019 |
| Accessibility Features Yn: | No |
| Appliances: | Dishwasher,Disposal,Gas Cooktop,Gas Water Heater,Microwave,Convection Oven,Double Oven,Plumbed For Gas in Kitchen |
| Association Fee Frequency: | Semi-Annual |
| Association Fee Includes: | Full Use of Facilities, Maintenance Grounds, Management Fees |
| Association Type: | Mandatory |
| Attached Garage?: | Yes |
| Basement Yn: | No |
| Bathrooms Total Decimal: | 3.10 |
| Bathrooms Total Integer: | 4 |
| Buyer Financing: | Conventional |
| Community Features: | Community Pool, Curbs, Greenbelt, Jogging Path/Bike Path, Park, Playground, Pool, Sidewalks |
| Consent for Visitors to Record: | None |
| Construction Materials: | Brick, Siding, Stone Veneer |
| Cooling: | Ceiling Fan(s), Central Air, Electric |
| Covered Spaces: | 3 |
| Directions: | From Sam Rayburn Tollway (SH 121), exit Independence Parkway and head north. Turn right on Eldorado Parkway. Turn left on Coit Road. Turn right on Main Street. Turn left into the community on Carmenita Drive. The home will be on your right at 13674 Carmenita Drive. |
| Easements: | None |
| Elementary School: | Jim Spradley |
| Elementary School Name: | Jim Spradley |
| Exterior Features: | Covered Patio/Porch, Rain Gutters |
| Fencing: | Wood |
| Fireplace Features: | Decorative, Gas, Living Room |
| Fireplaces Total: | 1 |
| Flooring: | Carpet, Ceramic Tile, Engineered Wood |
| Foundation Details: | Slab |
| Garage Length: | 40 |
| Garage Spaces: | 3 |
| Garage Width: | 20 |
| Garage?: | Yes |
| Heating: | Central, Fireplace(s), Natural Gas |
| High School Name: | Rock Hill |
| Hoa Management Company: | CMA Property Management |
| Hoa Management Company Phone: | 972 943 2828 |
| Horse Permitted Yn: | No |
| Interior Features: | Built-in Features, Cable TV Available, Cathedral Ceiling(s), Chandelier, Decorative Lighting, Eat-in Kitchen, Flat Screen Wiring, Granite Counters, High Speed Internet Available, Kitchen Island, Open Floorplan, Pantry, Walk-In Closet(s) |
| Lake Pump Yn: | No |
| Laundry Features: | Electric Dryer Hookup, Utility Room, Full Size W/D Area, Dryer Hookup, Washer Hookup |
| Levels: | Two |
| Listing Terms: | Cash, Conventional, VA Assumable |
| Room Count: | 12 |
| Lot Features: | Few Trees, Interior Lot, Landscaped, Lrg. Backyard Grass, Sprinkler System, Subdivision |
| Lot Size: | Less Than .5 Acre (not Zero) |
| Lot Size Area: | 0.1840 |
| Lot Size Source: | Public Records |
| Lot Size Units: | Acres |
| Middle School Name: | Bill Hays |
| Multi Parcel ID: | No |
| Municipal Utility District?: | No |
| Notice Surveillance Devices Pres: | None |
| Number Of Dining Areas: | 2 |
| Number Of Living Areas: | 3 |
| Number Of Parking Spaces: | 3 |
| Parking Features: | Driveway, Garage, Garage Door Opener, Garage Double Door, Garage Faces Front |
| Patio And Porch Features: | Covered, Front Porch, Patio |
| Pool?: | No |
| Possession: | 30-60 Days, 60-90 Days, Closing/Funding, Negotiable |
| Postal Code Plus 4: | 5065 |
| Property Attached?: | No |
| Restrictions: | None |
| Roof: | Composition |
| School District: | Prosper ISD |
| Security Features: | Burglar, Smoke Detector(s) |
| Smart Home Features Appor Pass Y: | 0 |
| Soil Type: | Unknown |
| Special Taxing Entities: | 0 |
| Structural Style: | Single Detached |
| Transaction Type: | For Sale |
| Utilities: | Cable Available, City Sewer, City Water, Concrete, Curbs, Individual Gas Meter, Individual Water Meter, Sidewalk, Underground Utilities |
| Will Subdivide: | No |
| Window Features: | Electric Shades, Window Coverings |
Listing Courtesy of: Christie's Lone Star
Listing Agent: Amanda Poulsen
214-821-3336
Mortgage Calculator
All listings featuring the  icon are provided courtesy of North Texas Real Estate Information Systems, Inc. (NTREIS), Copyright 2026. All rights reserved.
All information is believed accurate but not guaranteed. The properties displayed may not be all of the properties available through the IDX Program. Any use of this site other than by potential buyers or sellers is strictly prohibited.
North Texas Real Estate Information Systems, Inc. data last updated on October 21, 2026 03:09 AM - CT
Property Last Updated: October 21, 2026 03:09 AM - CT
