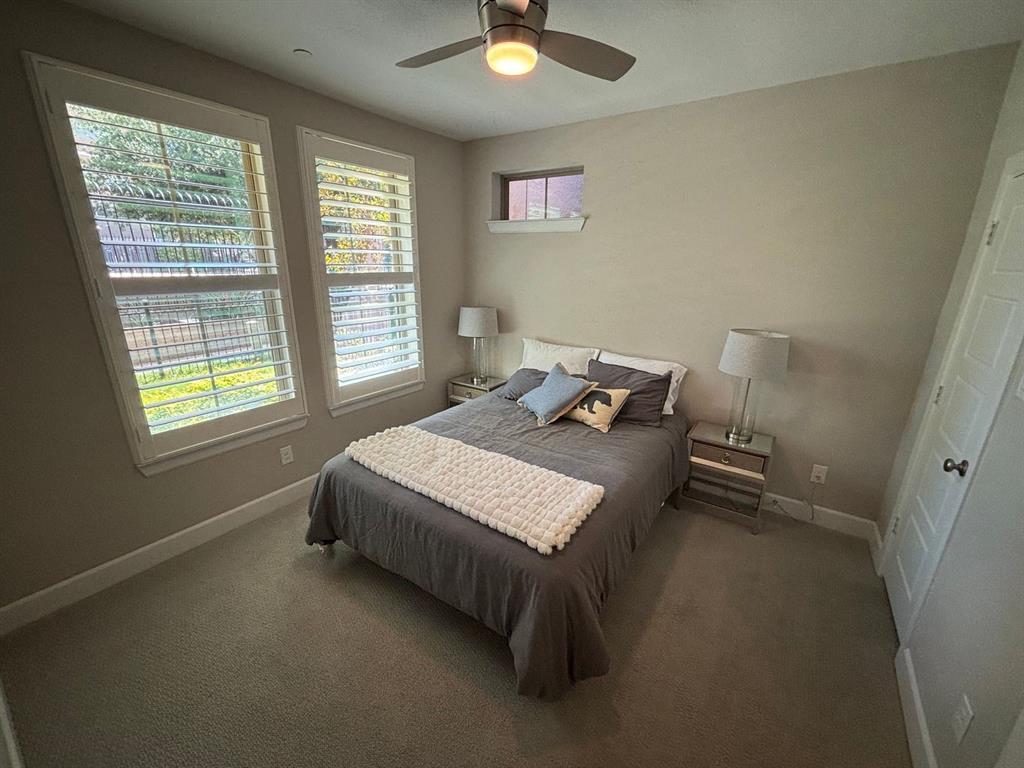
1354 Romano Place
Dallas, TX 75215
$3,500
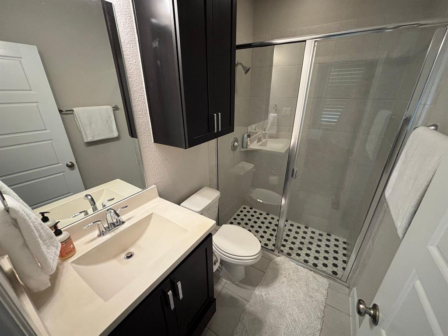
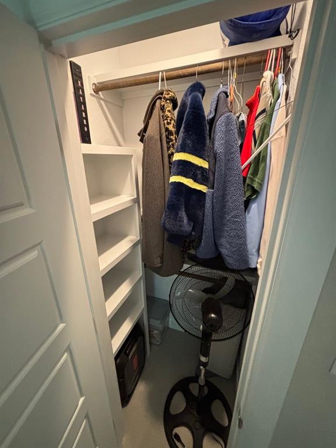
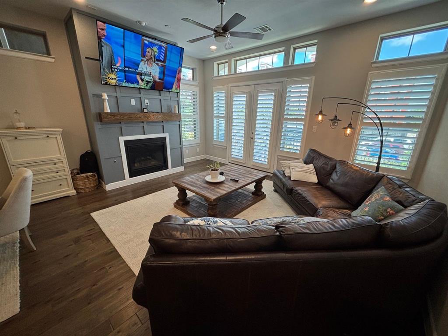
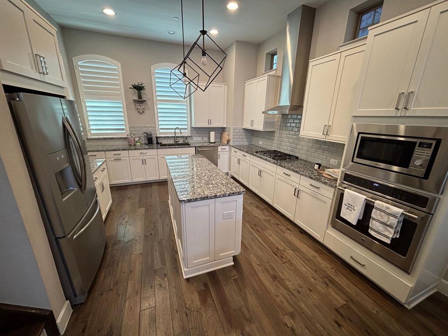
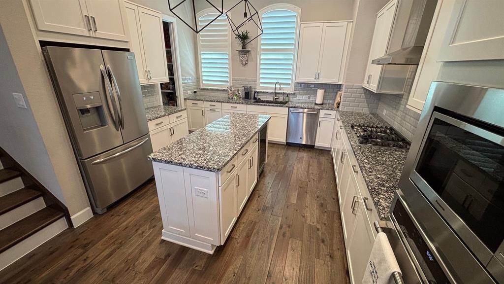
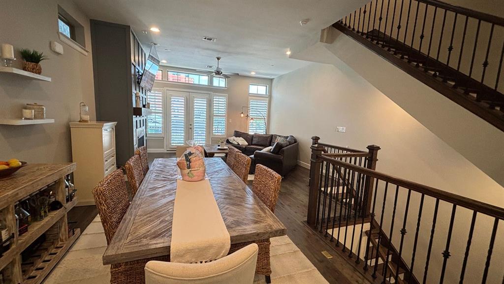
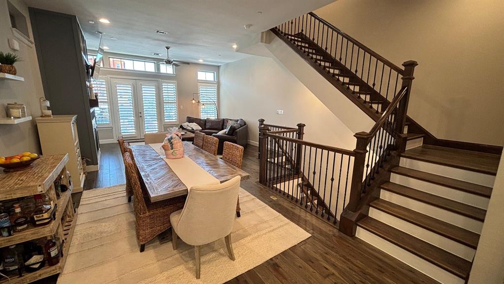
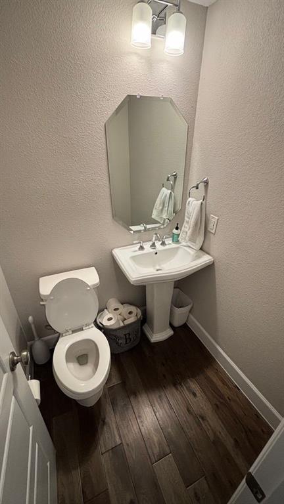
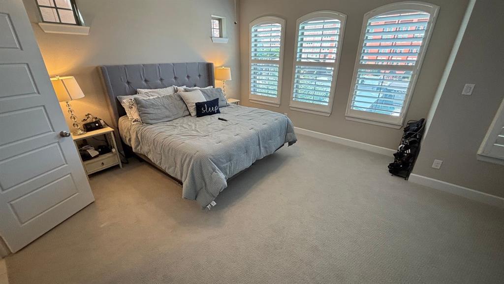
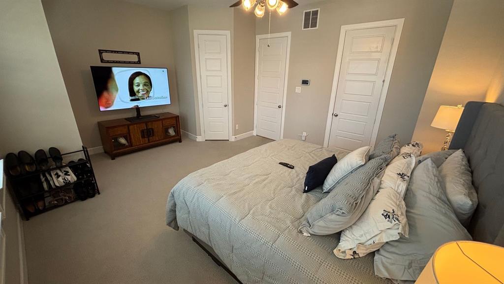
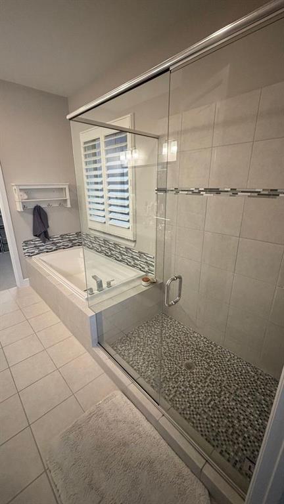
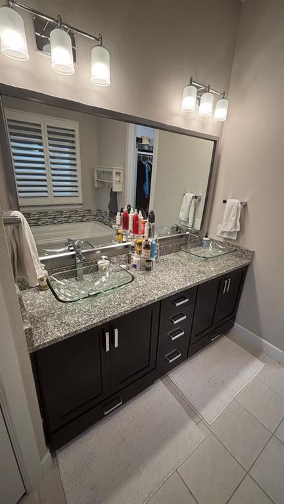
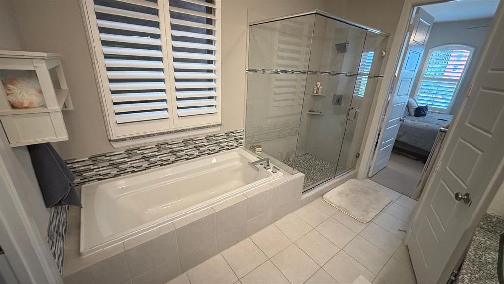
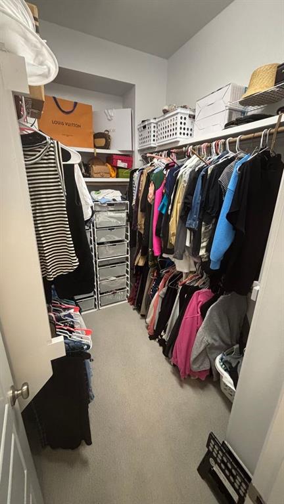
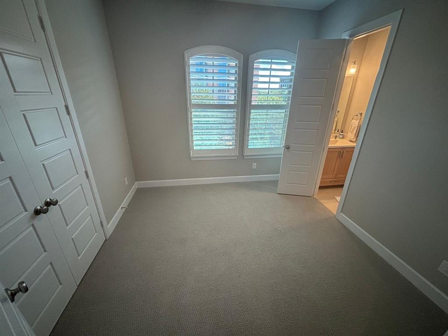
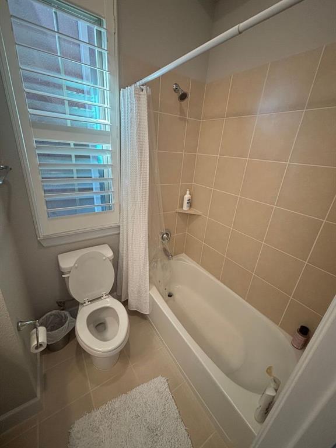
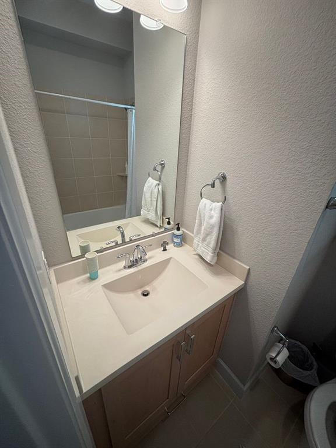
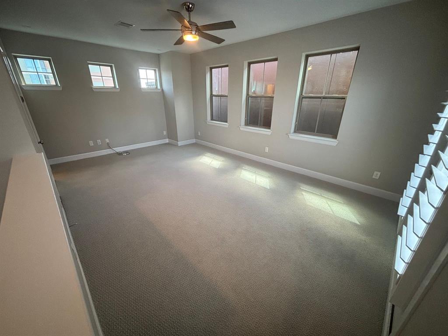
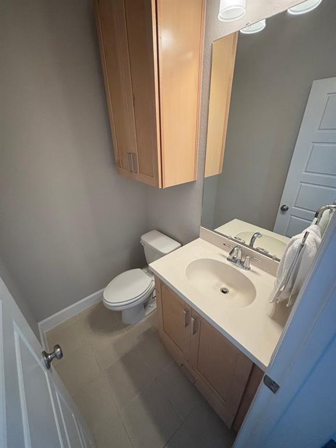
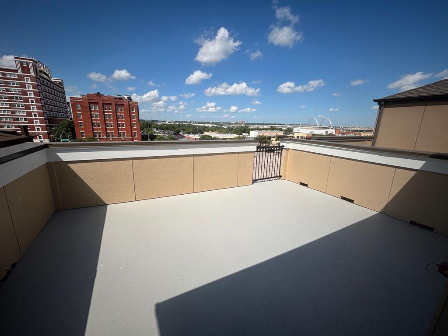
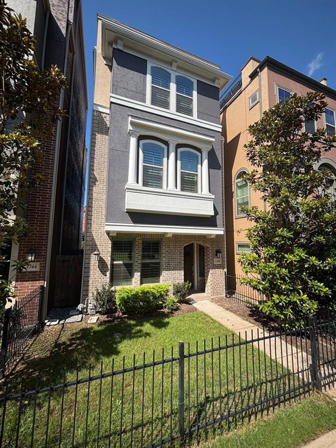
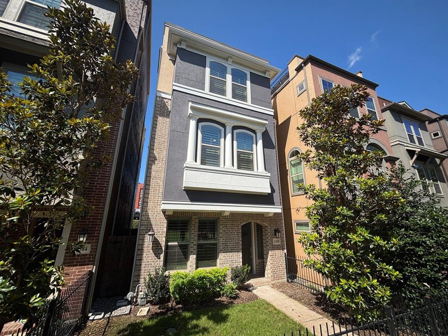
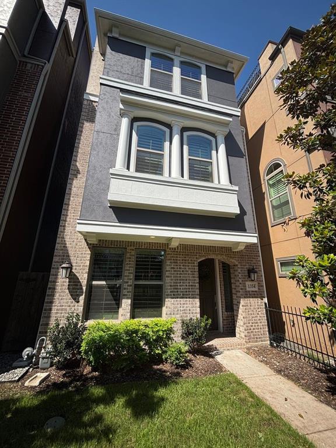
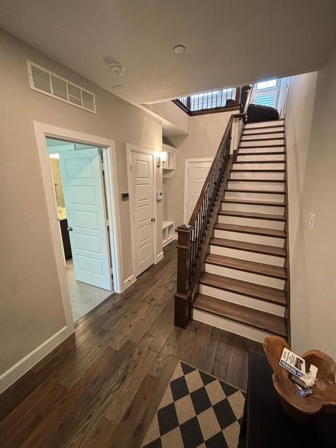
Experience modern luxury in this stunning single-family home located in the vibrant Southside district of downtown. The amazing rooftop deck offers breathtaking views ideal for relaxing and entertaining. Each bedroom features its own private ensuite, providing comfort and privacy for all. First floor boasts a secluded ensuite bedroom, ideal for guests or home office. On the main level, enjoy an open-concept living space highlighted by a striking fireplace, hardwood floors and elegant French doors. The state-of-the-art kitchen is a chef’s dream, showcasing stainless steel appliances, rich granite countertops, custom lighting, gas range, pantry, a wine fridge and spacious island designed for hosting. The primary suite provides a peaceful luxurious retreat complete with spa-inspired bath featuring a custom tile shower, soaking tub and huge walk-in closet. The top floor offers a versatile bonus space which can serve as a game room, office or media room along with a convenient half bath. HOA includes lawn maintenance, 24-hr security, biannual flowerbed mulching and maintenance of common areas. The AC unit is zoned to each floor and the house is prewired for surround sound. The home has a built-in pest control system. Located in the vibrant Southside neighborhood, this home is just steps away from restaurants, entertainment and downtown amenities.
| Listing Id: | 21421161 |
|---|---|
| List Price: | $3,500 |
| Property Type: | Residential Lease |
| Property Sub Type: | Townhouse |
| Status: | Active |
| Bedrooms Total: | 3 |
| Bathrooms Full: | 3 |
| Bathrooms Half: | 2 |
| Living Area: | 2,444 |
| Association Fee: | $0 |
| Lot Size Square Feet: | 1,568.1600 |
| Lot Size Acres: | 0.036 |
| Architectural Style: | Contemporary/Modern |
| Waterfront?: | No |
| City: | Dallas |
| County Or Parish: | Dallas |
| Subdivision Name: | Southside Place Add #3 |
| Postal Code: | 75215 |
| Year Built: | 2018 |
| Accessibility Features Yn: | No |
| Appliances: | Dishwasher,Disposal,Electric Oven,Gas Cooktop,Microwave,Refrigerator |
| Application Fee Amount: | $50 |
| Association Fee Frequency: | Quarterly |
| Association Fee Includes: | Front Yard Maintenance |
| Association Type: | Mandatory |
| Attached Garage?: | Yes |
| Availability Date: | 2027-01-01 |
| Basement Yn: | No |
| Bathrooms Total Decimal: | 3.20 |
| Bathrooms Total Integer: | 5 |
| Construction Materials: | Brick, Other |
| Cooling: | Ceiling Fan(s), Central Air, Electric |
| Covered Spaces: | 2 |
| Deposit Amount: | $3,500 |
| Deposit Pet: | $350 |
| Directions: | From I-30, Head southeast on Botham Jean Blvd toward Powhattan St Turn left on Belleview St Turn left on Romano P The Destination will be on the Right. |
| Elementary School: | King |
| Elementary School Name: | King |
| Exterior Features: | Rain Gutters |
| Fencing: | Front Yard, Wrought Iron |
| Fireplace Features: | Decorative, Glass Doors, Living Room |
| Fireplaces Total: | 1 |
| Flooring: | Carpet, Ceramic Tile, Hardwood |
| Foundation Details: | Slab |
| Furnished?: | No |
| Garage Length: | 23 |
| Garage Spaces: | 2 |
| Garage Width: | 19 |
| Garage?: | Yes |
| Heating: | Central, Fireplace(s), Natural Gas |
| High School Name: | Madison |
| Hoa Management Company: | Maudern Property Mgnt |
| Hoa Management Company Phone: | 214-494-1911 |
| Interior Features: | Cable TV Available, Decorative Lighting, Granite Counters, High Speed Internet Available, Kitchen Island, Multiple Staircases, Open Floorplan, Walk-In Closet(s) |
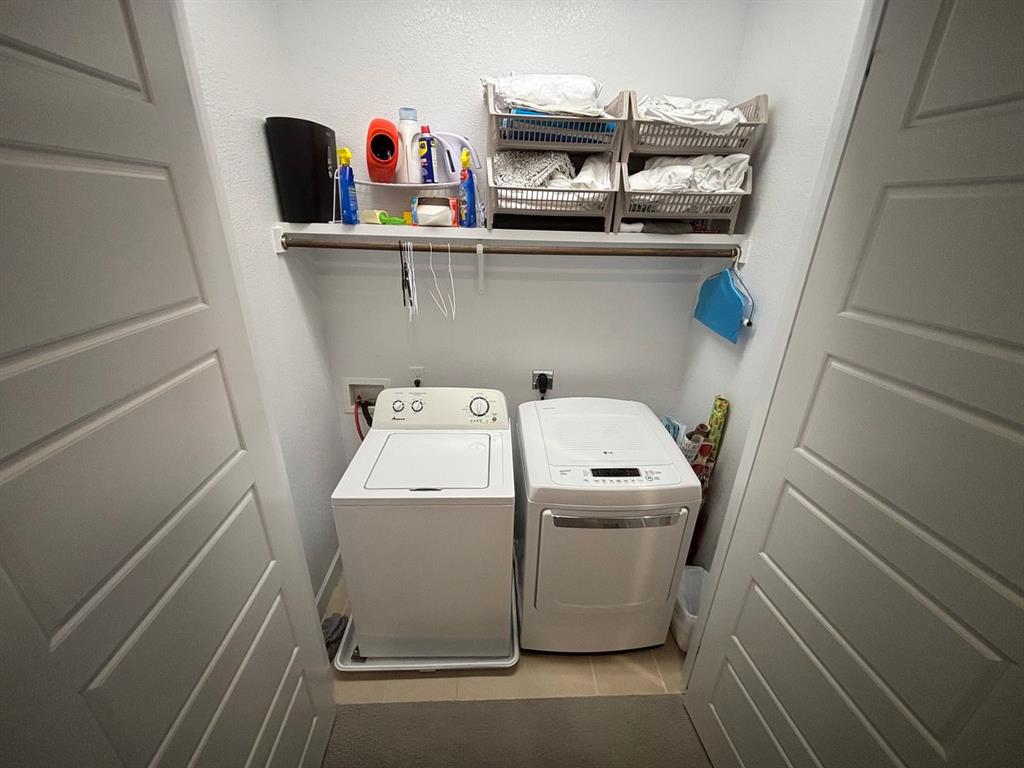
| Laundry Features: | Electric Dryer Hookup, Full Size W/D Area, Washer Hookup |
| Lease Conditions: | Application Fee, Credit Report, Written Application (+) |
| Lease Term: | 12 Months |
| Lease Type: | Yearly |
| Levels: | Three Or More |
| Room Count: | 13 |
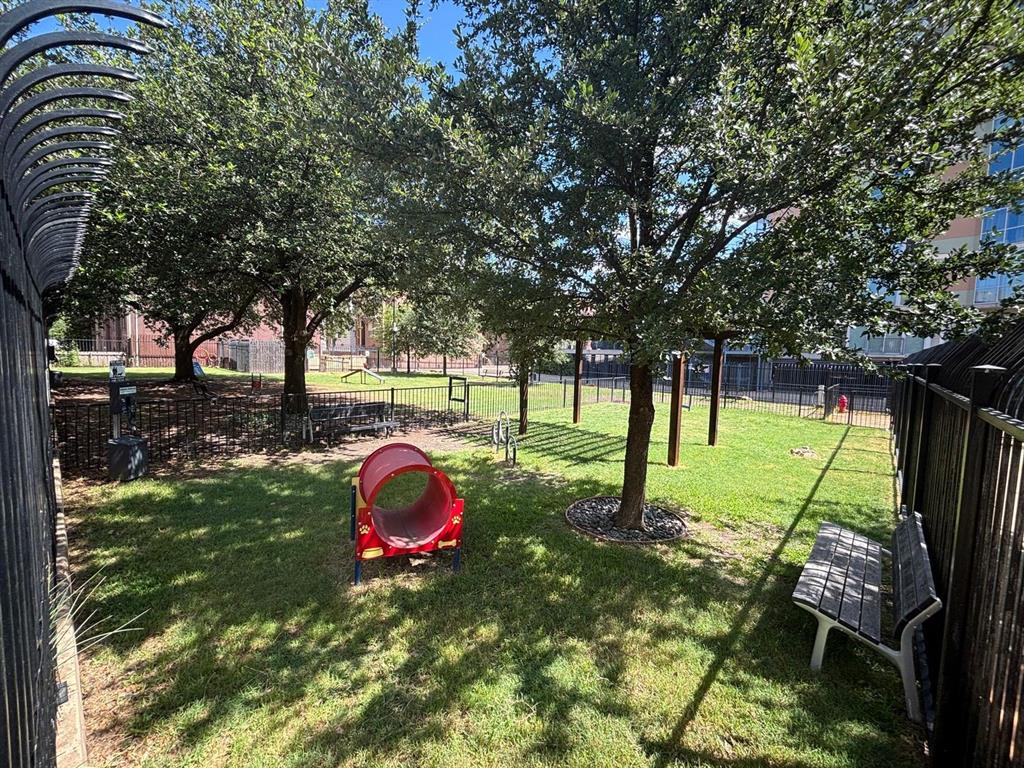
| Lot Features: | Landscaped, Level, Park View, Sprinkler System |
| Lot Size: | Condo/Townhome Lot |
| Lot Size Area: | 0.0360 |
| Lot Size Source: | Assessor |
| Lot Size Units: | Acres |
| Middle School Name: | Dade |
| Monies Required: | First Months Rent, Pet Deposit, Security Deposit |
| Multi Parcel ID: | No |
| Municipal Utility District?: | No |
| Number Of Days Guests Allowed: | 14 |
| Number Of Dining Areas: | 2 |
| Number Of Living Areas: | 2 |
| Number Of Parking Spaces: | 2 |
| Number Of Pets Allowed: | 2 |
| Number Of Vehicles: | 2 |
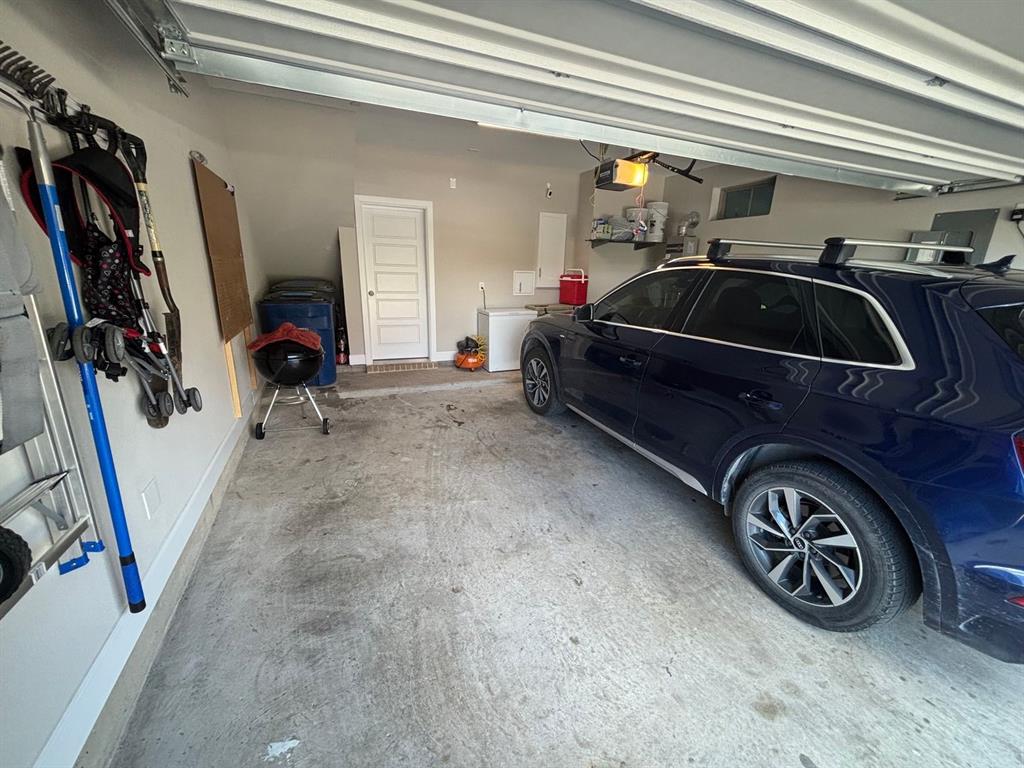
| Parking Features: | Garage, Garage Door Opener, Garage Faces Rear |
| Patio And Porch Features: | Roof Top Deck/Patio |
| Pets Allowed: | Yes Pets Allowed, Call |
| Pool?: | No |
| Postal Code Plus 4: | 1910 |
| Property Attached?: | Yes |
| Restrictions: | No Smoking, No Sublease, Pet Restrictions |
| Roof: | Composition |
| School District: | Dallas ISD |
| Security Features: | Carbon Monoxide Detector(s), Prewired, Security Service, Smoke Detector(s) |
| Smart Home Features Appor Pass Y: | 1 |
| Structural Style: | Condo/Townhome |
| Tenant Pays: | All Utilities, Other |
| Transaction Type: | For Lease |
| Utilities: | City Sewer, City Water |
| Will Subdivide: | No |
| Window Features: | Shutters, Window Coverings |
| Year Built Details: | Preowned |
Listing Courtesy of: Dallas Property Management Pro
Listing Agent: Douglas Furra
doug@dallaspropertymanagementpros.com
All listings featuring the  icon are provided courtesy of North Texas Real Estate Information Systems, Inc. (NTREIS), Copyright 2026. All rights reserved.
All information is believed accurate but not guaranteed. The properties displayed may not be all of the properties available through the IDX Program. Any use of this site other than by potential buyers or sellers is strictly prohibited.
North Texas Real Estate Information Systems, Inc. data last updated on October 28, 2026 03:13 AM - CT
Property Last Updated: October 28, 2026 03:13 AM - CT