135 Lost Maples Way
Waxahachie, TX 75165
$409,900
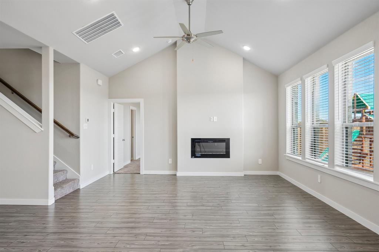
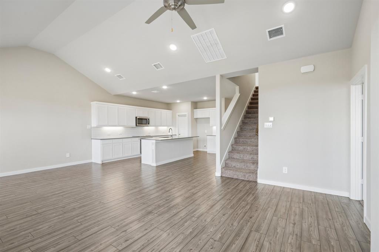
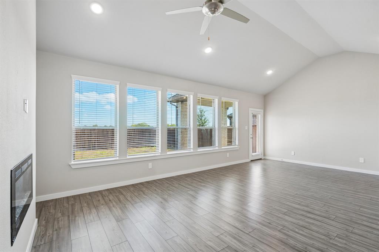
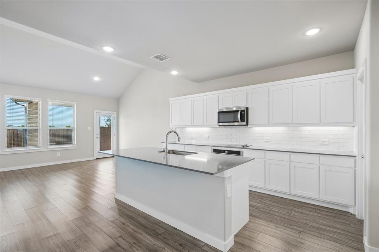
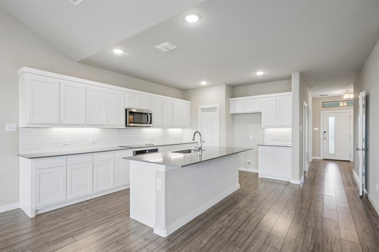
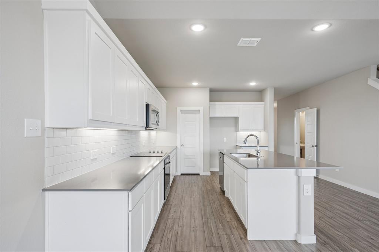
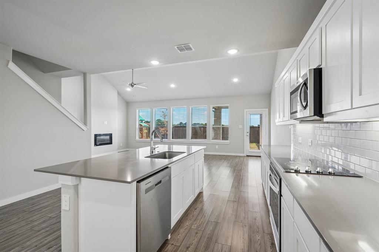
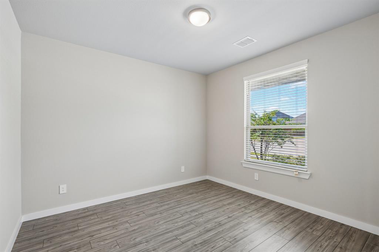
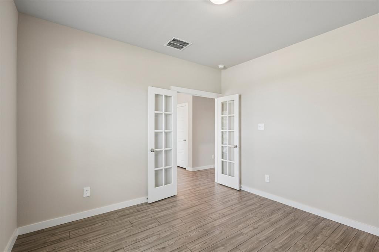
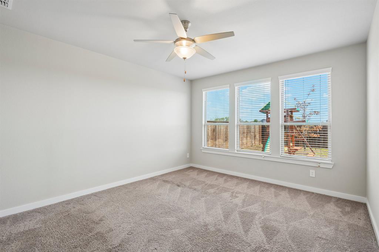
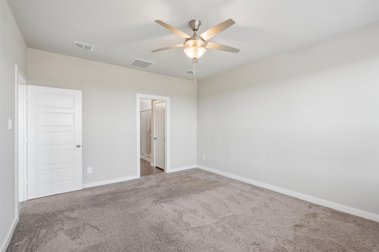
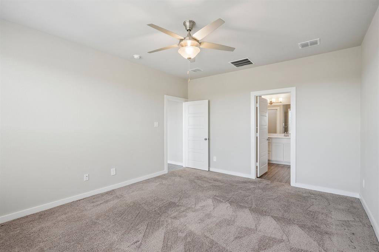
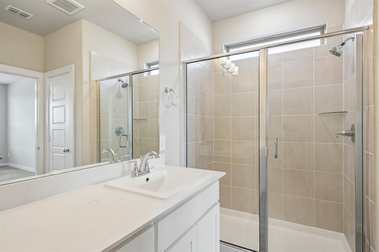
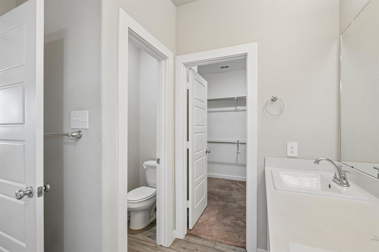
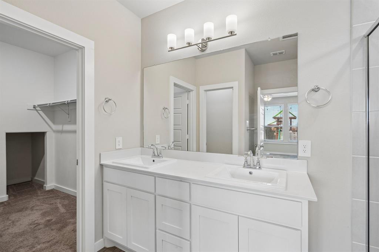
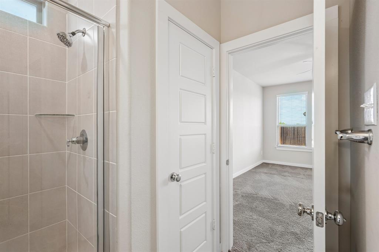
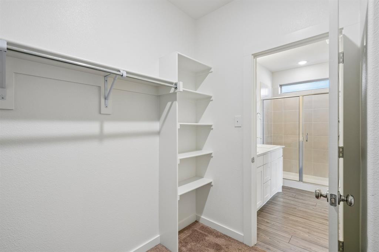
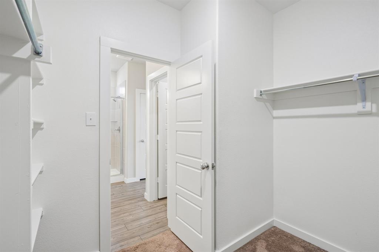
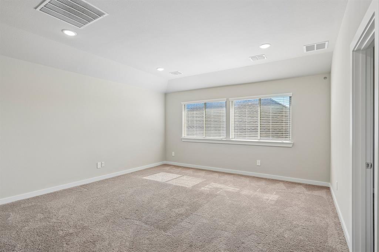
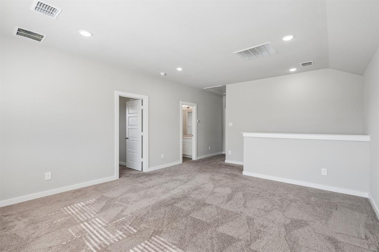
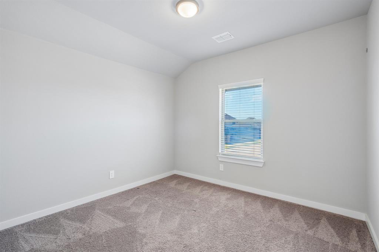
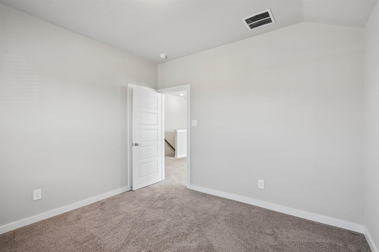
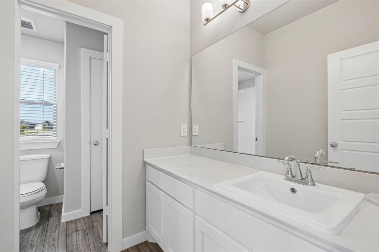
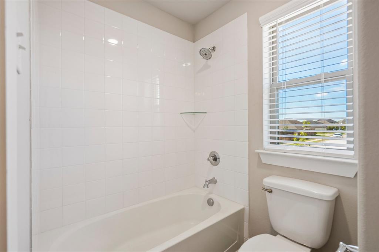
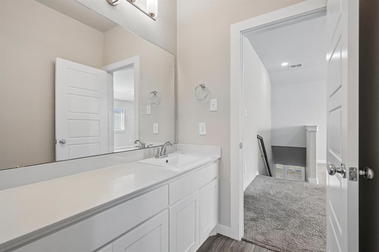
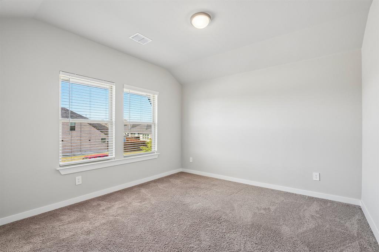
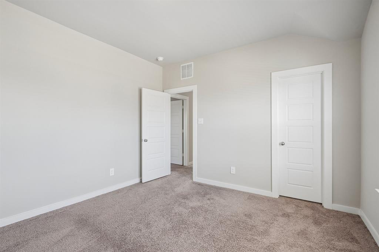
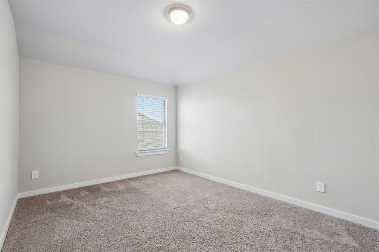
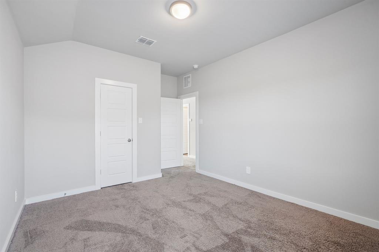
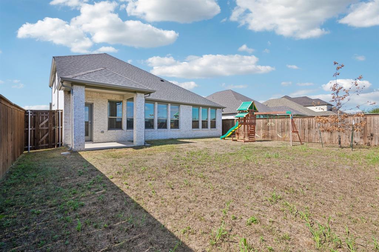
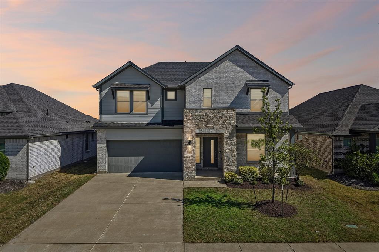
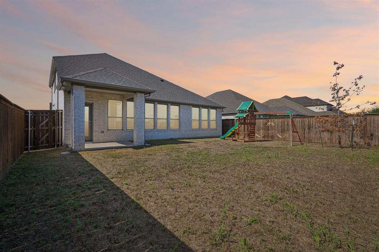
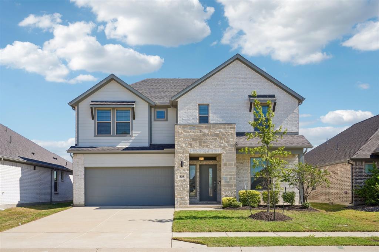
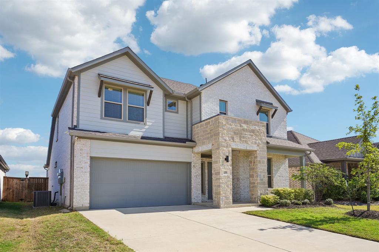
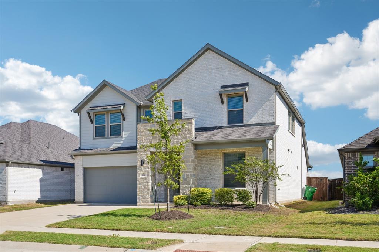
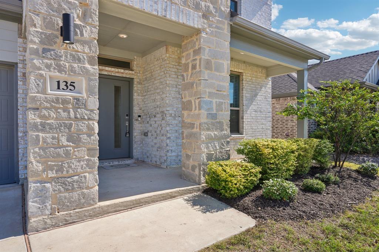
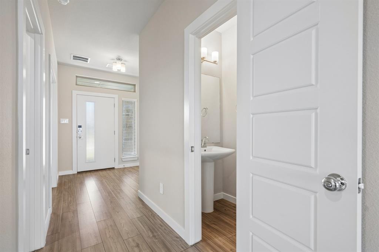
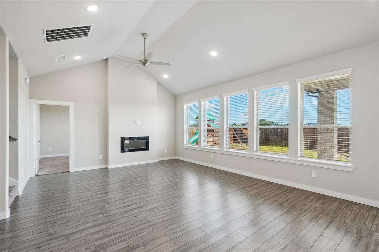
Ask about our no closing costs loan option with the preferred lender! Welcome to 135 Lost Maples Way in Waxahachie! Built in 2021, this beautiful 4-bedroom, 2.5-bath home combines modern design, functionality, and an unbeatable location! The thoughtfully designed open-concept floor plan features two spacious living areas, a dedicated home office, and plenty of room for everyday living and entertaining. The main floor includes the primary suite, a private office ideal for working from home, and an inviting living area that flows seamlessly into the kitchen and dining space. Upstairs, a versatile second living area serves as the perfect game room, media space, or additional entertainment area. Step outside and enjoy the added privacy of having no neighbors directly behind the property! The community also offers a swimming pool, perfect for enjoying those warm Texas summers. Conveniently located near grocery stores, shopping, restaurants, and everyday essentials, with easy access to everything Waxahachie has to offer. With its modern construction, flexible floor plan, desirable community amenities, and convenient location, this move-in-ready home checks all the boxes. Schedule your private showing today!
| Listing Id: | 21415227 |
|---|---|
| List Price: | $409,900 |
| Property Type: | Residential |
| Property Sub Type: | Single Family Residence |
| Status: | Active |
| Bedrooms Total: | 4 |
| Bathrooms Full: | 2 |
| Bathrooms Half: | 1 |
| Living Area: | 2,409 |
| Association Fee: | $300 |
| Unexempt Taxes: | $7,709 |
| Lot Size Square Feet: | 5,662.8000 |
| Lot Size Acres: | 0.13 |
| Waterfront?: | No |
| City: | Waxahachie |
| County Or Parish: | Ellis |
| Subdivision Name: | Buffalo Rdg Ph 6 |
| Postal Code: | 75165 |
| Year Built: | 2022 |
| Accessibility Features Yn: | No |
| Appliances: | Dishwasher,Electric Range,Microwave,Tankless Water Heater |
| Association Fee Frequency: | Annually |
| Association Fee Includes: | Full Use of Facilities, Maintenance Grounds, Management Fees |
| Association Type: | Mandatory |
| Attached Garage?: | Yes |
| Basement Yn: | No |
| Bathrooms Total Decimal: | 2.10 |
| Bathrooms Total Integer: | 3 |
| Cooling: | Attic Fan, Central Air |
| Covered Spaces: | 2 |
| Directions: | Broadhead Rd to Garden Valley Pkwy. Right on Garden Valley Pkwy. Left on Merrifield Rd. The sales office is located at the intersection of Camp Fire Dr and Boone Dr: 161 Camp Fire Dr. |
| Elementary School: | Oliver Clift |
| Elementary School Name: | Oliver Clift |
| Exterior Features: | Playground |
| Fireplace Features: | Electric, Family Room |
| Fireplaces Total: | 1 |
| Foundation Details: | Slab |
| Garage Spaces: | 2 |
| Garage?: | Yes |
| Heating: | Central |
| High School Name: | Waxahachie |
| Hoa Management Company: | Neighborhood Management Inc |
| Hoa Management Company Phone: | 972-359-1548 |
| Interior Features: | Open Floorplan, Vaulted Ceiling(s) |
| Junior High School Name: | Howard |
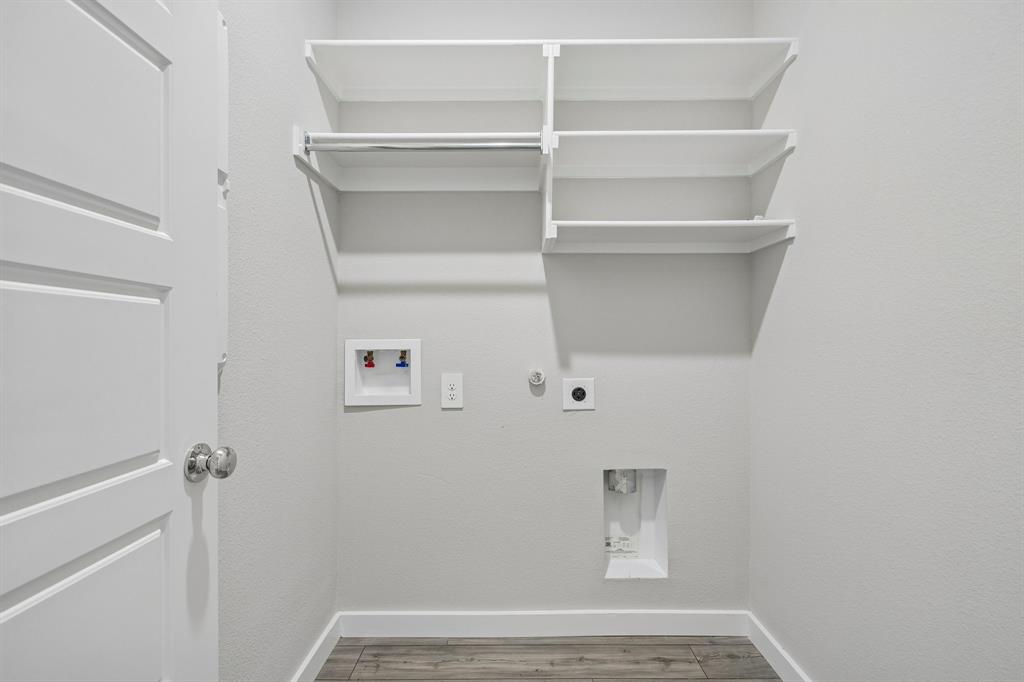
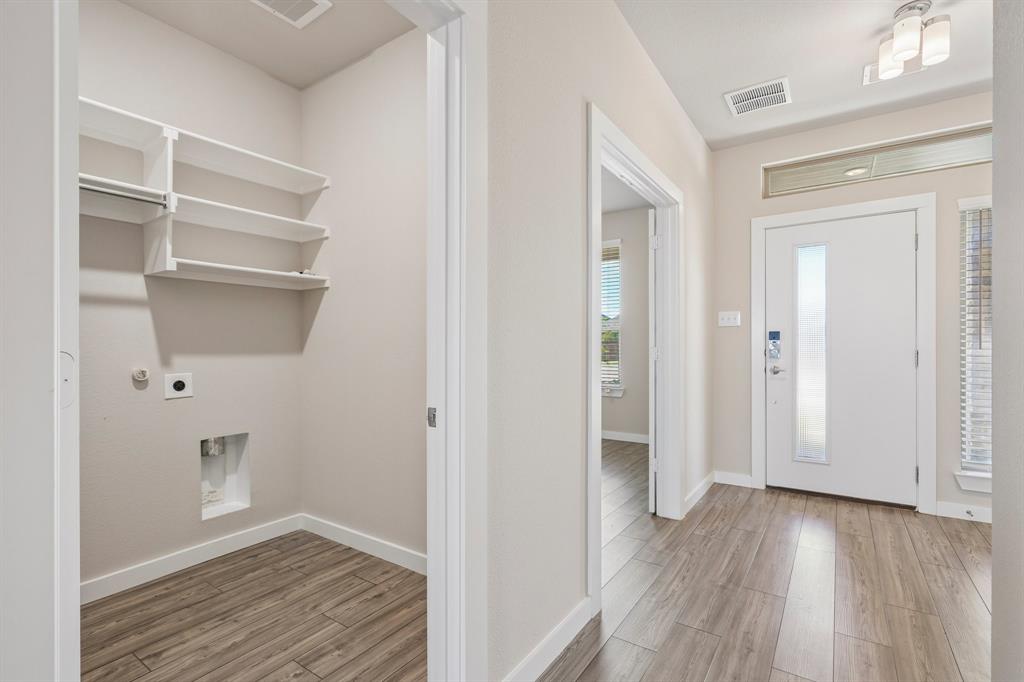
| Laundry Features: | Electric Dryer Hookup, Utility Room, Dryer Hookup, Washer Hookup |
| Levels: | Two |
| Listing Terms: | Cash, Conventional, FHA, FHA Assumable, VA Loan |
| Room Count: | 9 |
| Lot Features: | Interior Lot, Sprinkler System |
| Lot Size: | Less Than .5 Acre (not Zero) |
| Lot Size Area: | 0.1300 |
| Lot Size Units: | Acres |
| Multi Parcel ID: | No |
| Municipal Utility District?: | No |
| Number Of Dining Areas: | 1 |
| Number Of Living Areas: | 2 |
| Number Of Parking Spaces: | 2 |
| Parking Features: | Concrete, Driveway, Garage, Garage Door Opener, Garage Faces Front, Garage Single Door, On Street |
| Patio And Porch Features: | Covered |
| Pool?: | No |
| Possession: | Closing/Funding |
| Postal Code Plus 4: | 2453 |
| Property Attached?: | No |
| Restrictions: | Deed |
| Roof: | Composition |
| School District: | Waxahachie ISD |
| Security Features: | Security System, Smoke Detector(s), Unknown |
| Smart Home Features Appor Pass Y: | 1 |
| Structural Style: | Single Detached |
| Transaction Type: | For Sale |
| Utilities: | City Sewer, City Water, Electricity Connected |
| Will Subdivide: | No |
| Window Features: | Window Coverings |
Listing Courtesy of: Eric Gerard Realty, LLC
Listing Agent: Eric Enge
214-432-0334
Mortgage Calculator
All listings featuring the  icon are provided courtesy of North Texas Real Estate Information Systems, Inc. (NTREIS), Copyright 2026. All rights reserved.
All information is believed accurate but not guaranteed. The properties displayed may not be all of the properties available through the IDX Program. Any use of this site other than by potential buyers or sellers is strictly prohibited.
North Texas Real Estate Information Systems, Inc. data last updated on October 20, 2026 04:05 AM - CT
Property Last Updated: October 20, 2026 04:05 AM - CT