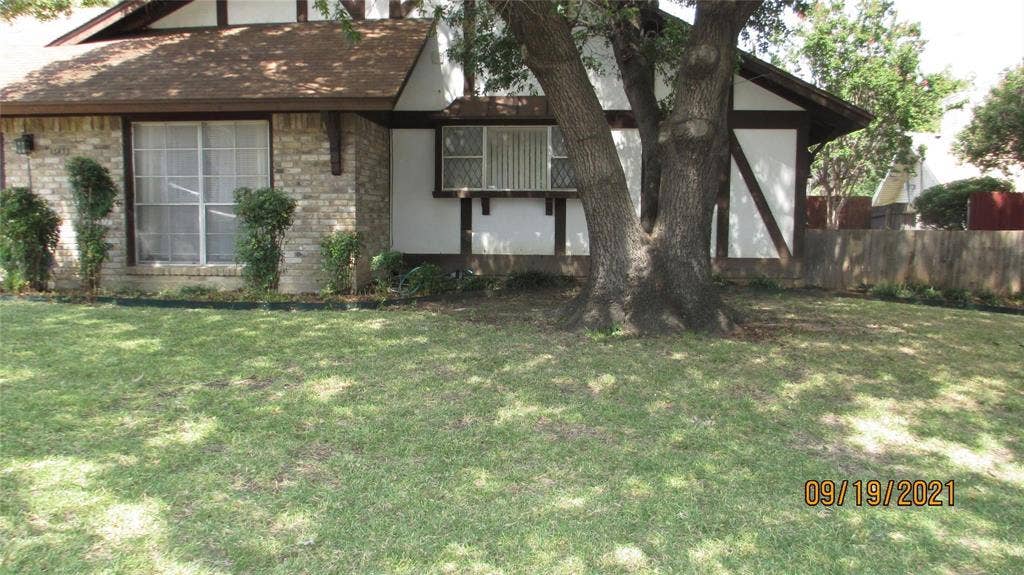
FULL DUPLEX 13433-35 Blossomheath Lane with Richardson schools and a Dallas address zip 75240. Each side offers 3 bedrooms and 2 baths with lots of storage throughout. 13433 with a one car garage has been recently updated. Living room with wood floors, fireplace and windows facing south. Galley Kitchen with granite counters, window over double sink, SS appliances, electric range and pantry. Lovely dining off kitchen with double doors to the side yard. Primary with wood floors, double windows and ensuite bath with a separate shower and a vanity with granite. Two extra bedrooms with wood flooring and double windows. Hall bath with tub-shower and vanity with granite counter. Hallway has 2 linen closets and an area for full sized washer and dryer. 13433 rents for $1900 and 13435 rents for $1850.
** A pre-Q letter prior to all showings. Agent meets showings.
| Listing Id: | 21396262 |
|---|---|
| List Price: | $550,000 |
| Property Type: | Residential Income |
| Property Sub Type: | Duplex |
| Status: | Active |
| Bedrooms Total: | 6 |
| Bathrooms Full: | 4 |
| Lot Size Square Feet: | 8,407.0800 |
| Lot Size Acres: | 0.193 |
| Waterfront?: | No |
| City: | Dallas |
| County Or Parish: | Dallas |
| Subdivision Name: | Northcrest Park Add |
| Postal Code: | 75240 |
| Year Built: | 1966 |
| Unit Count: | 2 |
| Accessibility Features Yn: | No |
| Appliances: | Dishwasher,Electric Range,Gas Water Heater,Microwave,Refrigerator |
| Association Type: | None |
| Attached Garage?: | No |
| Basement Yn: | No |
| Bathrooms Total Decimal: | 4.00 |
| Bathrooms Total Integer: | 4 |
| Building Area Source: | Assessor |
| Building Area Total: | 2,812.00 |
| Complex Name: | Northcrest Duplexes |
| Consent for Visitors to Record: | None |
| Construction Materials: | Brick, Siding |
| Cooling: | Ceiling Fan(s), Central Air, Electric |
| Covered Spaces: | 3 |
| Directions: | From Hwy 635 exit Coit Road N. Turn E on Blossomheath to property on N side. Updates since 2019 are electrical: new panels -interior and exterior; Attic-new pull down stairs on both; Insulation added; New gas logs for both sides; Carport-New siding, metal roof, doors & openers |
| Elementary School: | Dover |
| Elementary School Name: | Dover |
| Fencing: | Wood |
| Fireplace Features: | Den, Gas, Gas Logs |
| Fireplaces Total: | 1 |
| Flooring: | Ceramic Tile, Laminate |
| Foundation Details: | Slab |
| Garage Spaces: | 3 |
| Garage?: | Yes |
| Gross Annual Expenses: | $2,100 |
| Gross Annual Income: | $45,000 |
| Heating: | Central, Natural Gas, Zoned |
| High School Name: | Richardson |
| Insurance Expense: | $3,215 |
| Interior Features: | Cathedral Ceiling(s), Granite Counters, Pantry, Walk-In Closet(s) |
| Junior High School Name: | Westwood |
| Levels: | One |
| Listing Terms: | Cash, Conventional |
| Lot Features: | Few Trees, Interior Lot |
| Lot Size Area: | 0.1930 |
| Lot Size Source: | Assessor |
| Lot Size Units: | Acres |
| Multi Parcel ID: | No |
| Municipal Utility District?: | No |
| Net Operation Income: | $42,900 |
| Number Of Buildings: | 1 |
| Number Of Parking Spaces: | 4 |
| Operating Expense Includes: | Accounting, Gardener, Insurance, Maintenance, Maintenance Grounds, Manager, Pest Control |
| Parking Features: | Alley Access, Covered |
| Pool?: | No |
| Possession: | Lease Outstanding |
| Postal Code Plus 4: | 5801 |
| Roof: | Composition |
| School District: | Richardson ISD |
| Senior Community Yn: | No |
| Smart Home Features Appor Pass Y: | 0 |
| Utilities: | City Sewer, City Water |
| Will Subdivide: | No |
| Year Built Details: | Preowned |
Listing Courtesy of: Keller Williams Dallas Midtown
Listing Agent: Diane Ledford
214-801-8243
Mortgage Calculator
All listings featuring the  icon are provided courtesy of North Texas Real Estate Information Systems, Inc. (NTREIS), Copyright 2026. All rights reserved.
All information is believed accurate but not guaranteed. The properties displayed may not be all of the properties available through the IDX Program. Any use of this site other than by potential buyers or sellers is strictly prohibited.
North Texas Real Estate Information Systems, Inc. data last updated on October 25, 2026 02:32 AM - CT
Property Last Updated: October 25, 2026 02:32 AM - CT
