13352 Kettle Camp Road
Frisco, TX 75035
$1,049,000
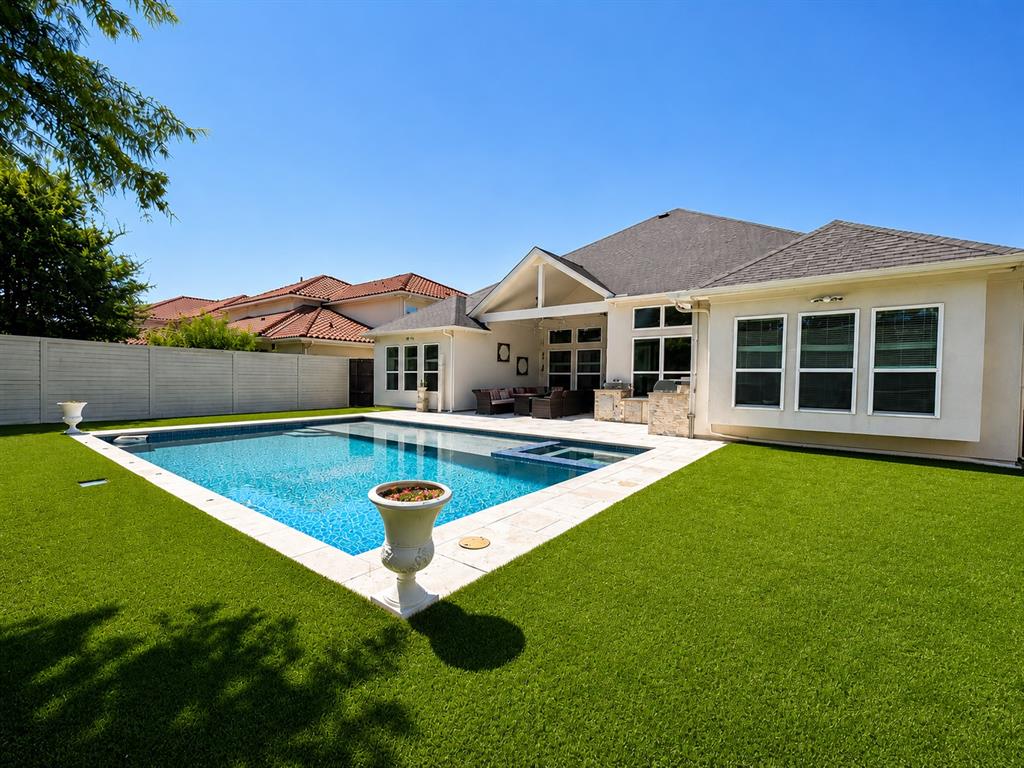
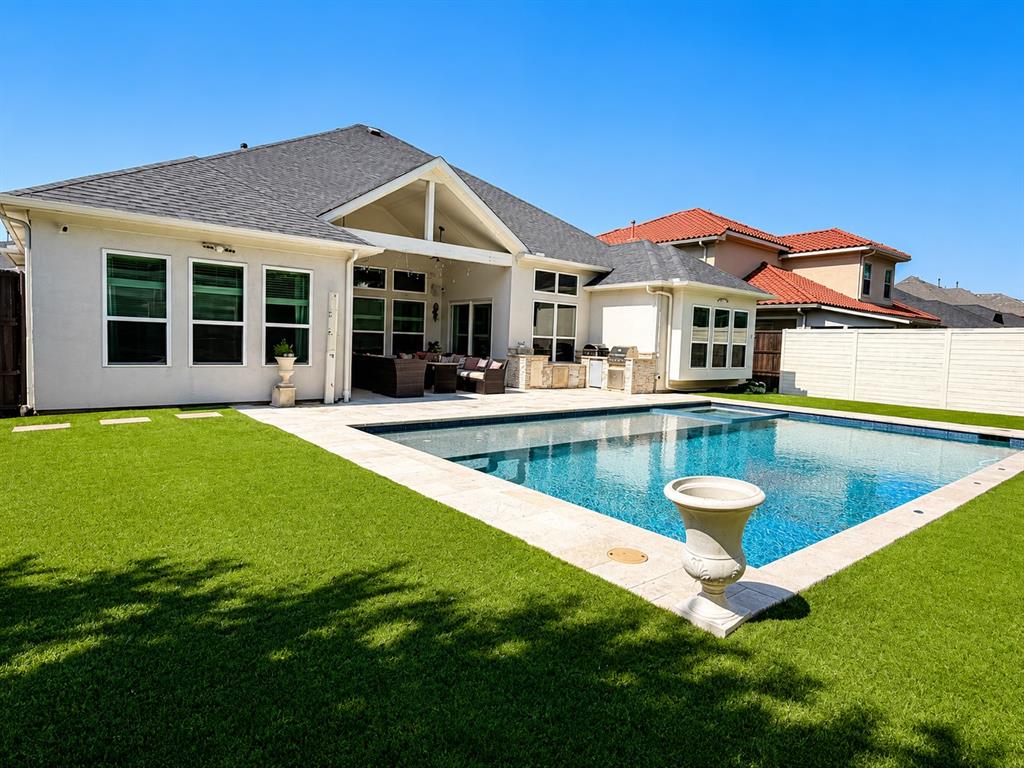
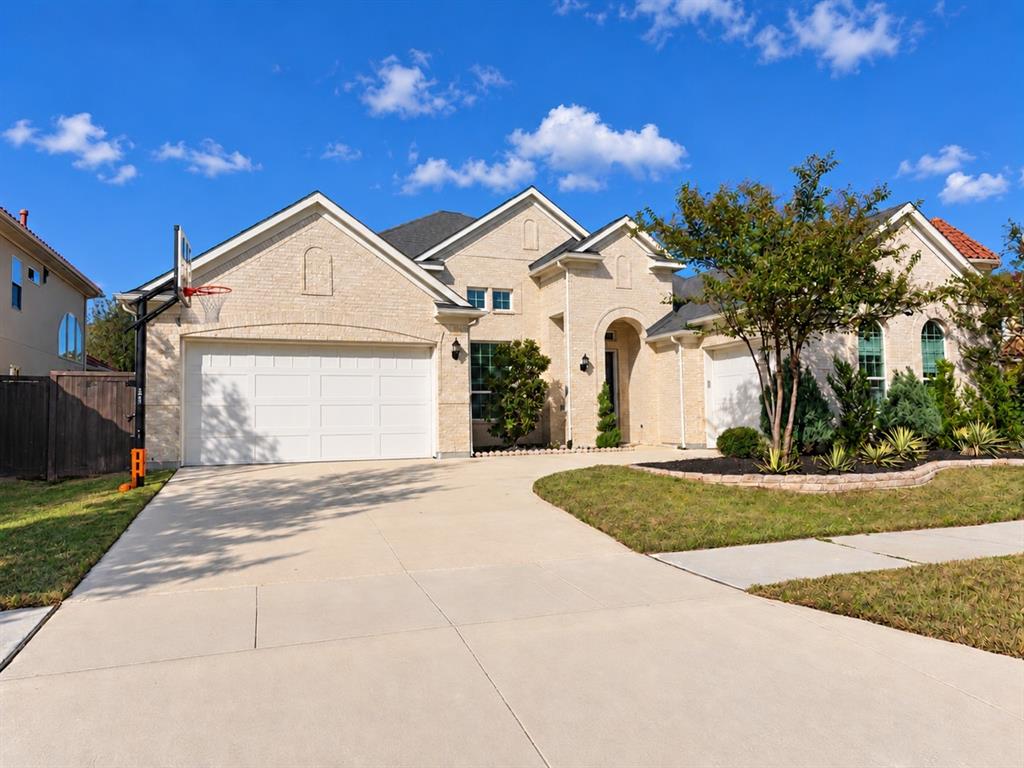
A true single-story in Richwoods, Frisco's guard-gated community, built by JR Landon Executive Homes. 3,173 square feet on one level with a resort style backyard with a salt water pool added in 2022.
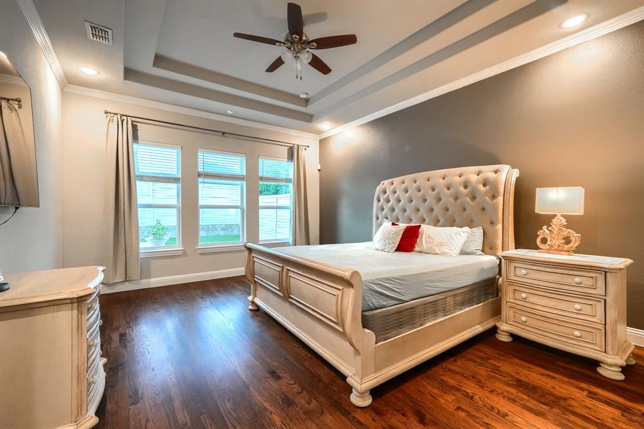
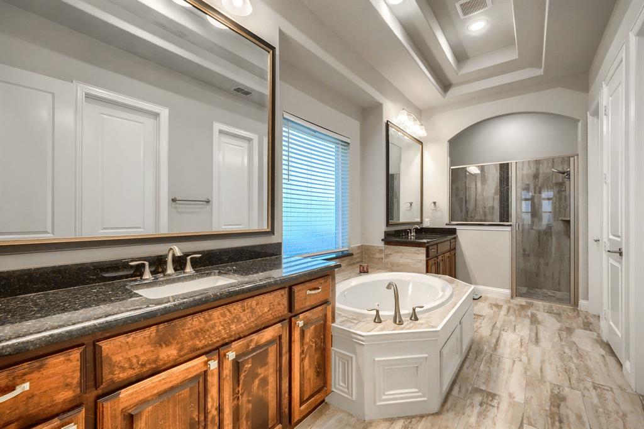
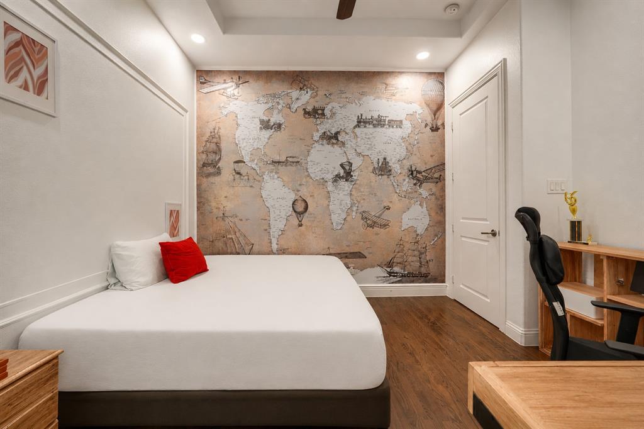
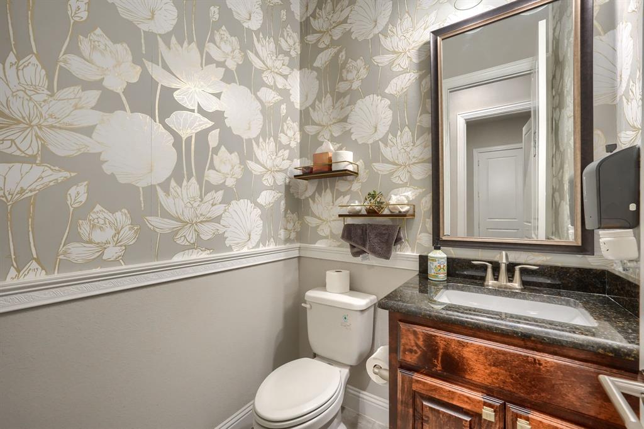
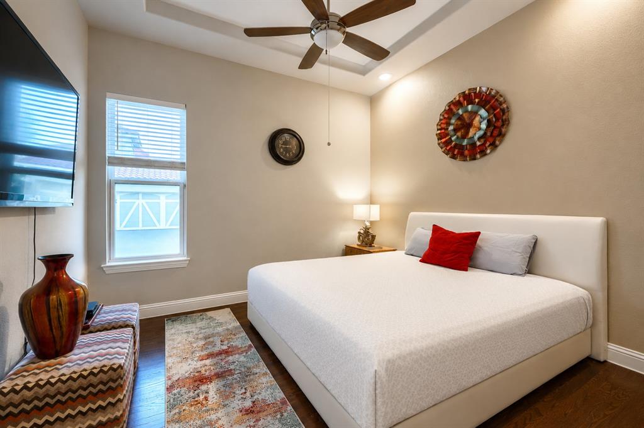
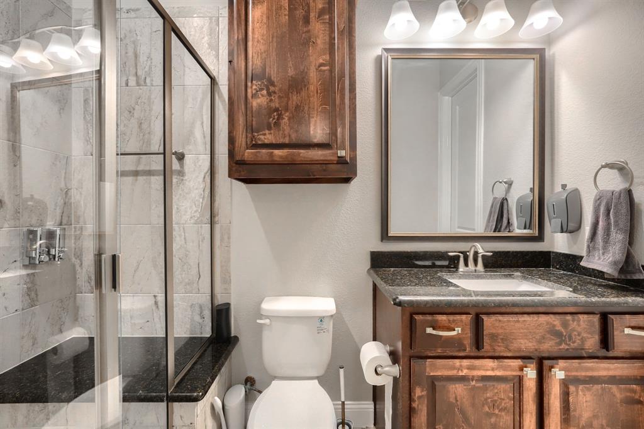
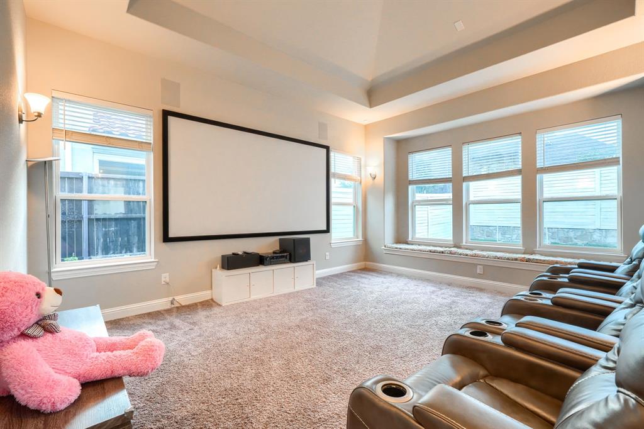
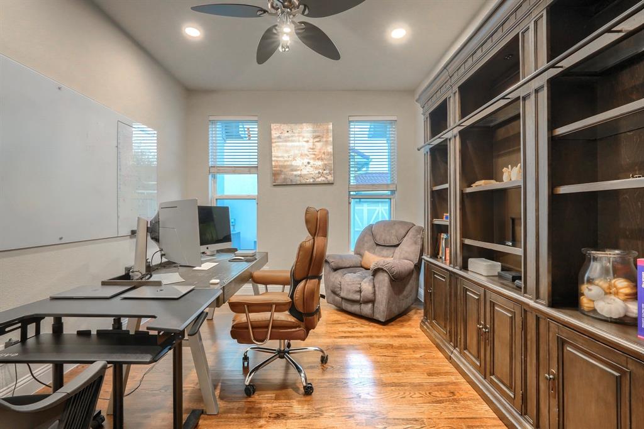
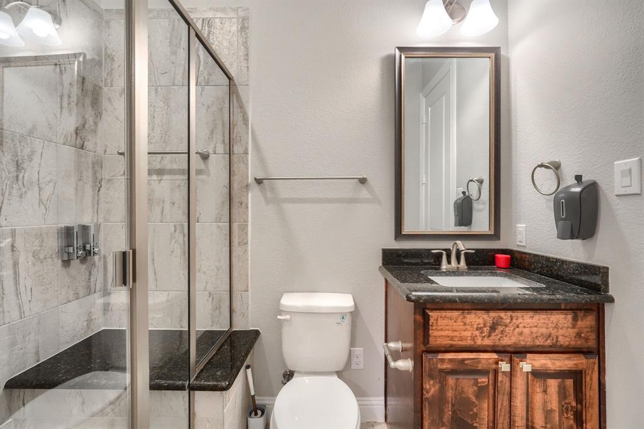
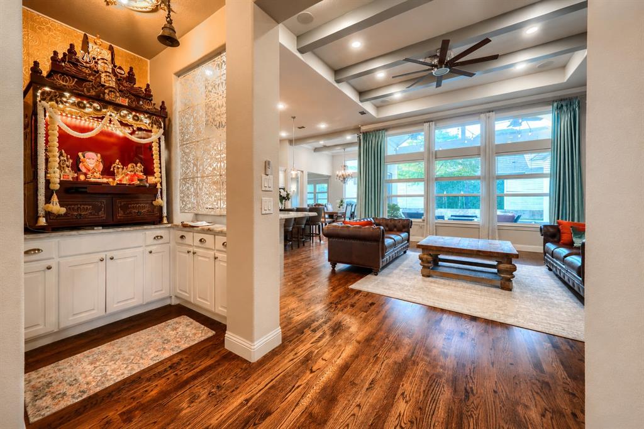
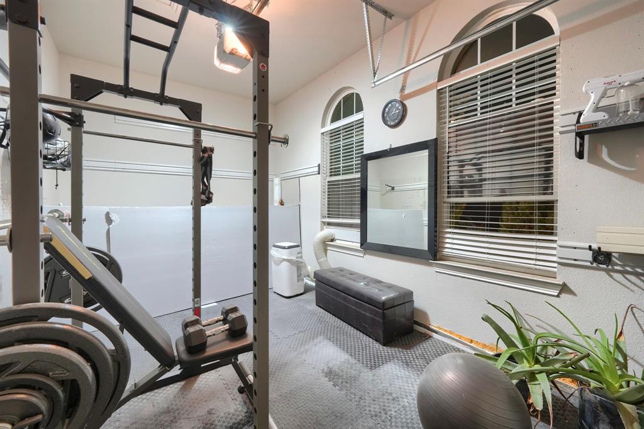
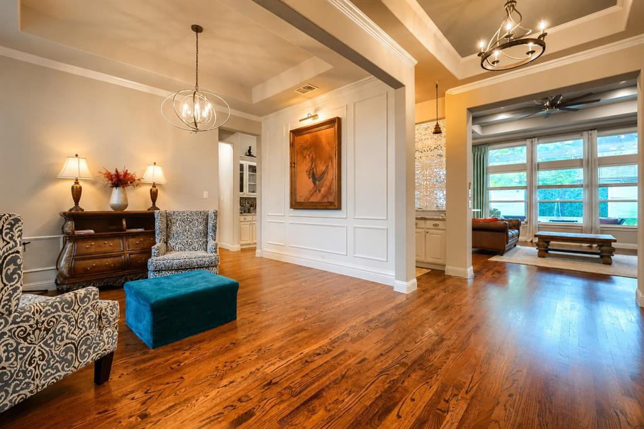
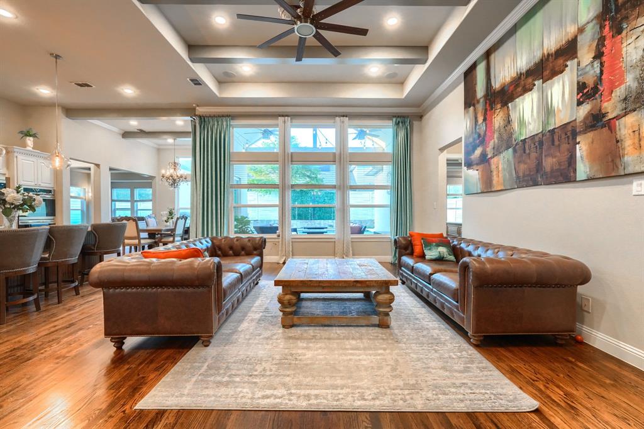
Fourteen-foot beamed and tray ceilings set the scale. Four bedrooms, each a private suite with its own full bath and walk-in closet. The primary offers dual vanities, jetted soaking tub, separate shower, and two walk-in closets. Dedicated study, media room, powder bath, and a three-car garage with the third bay finished as a private gym.
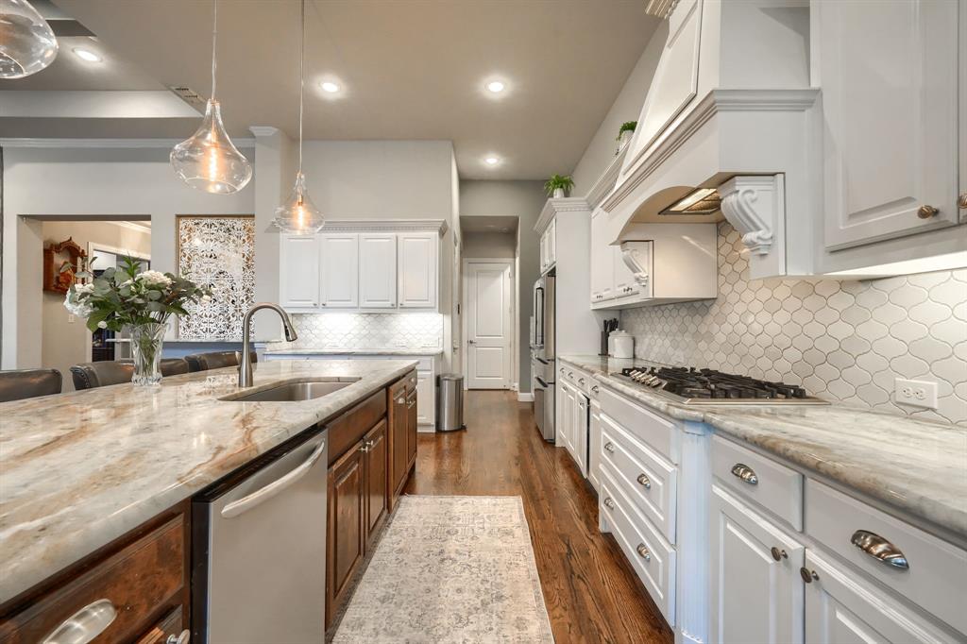
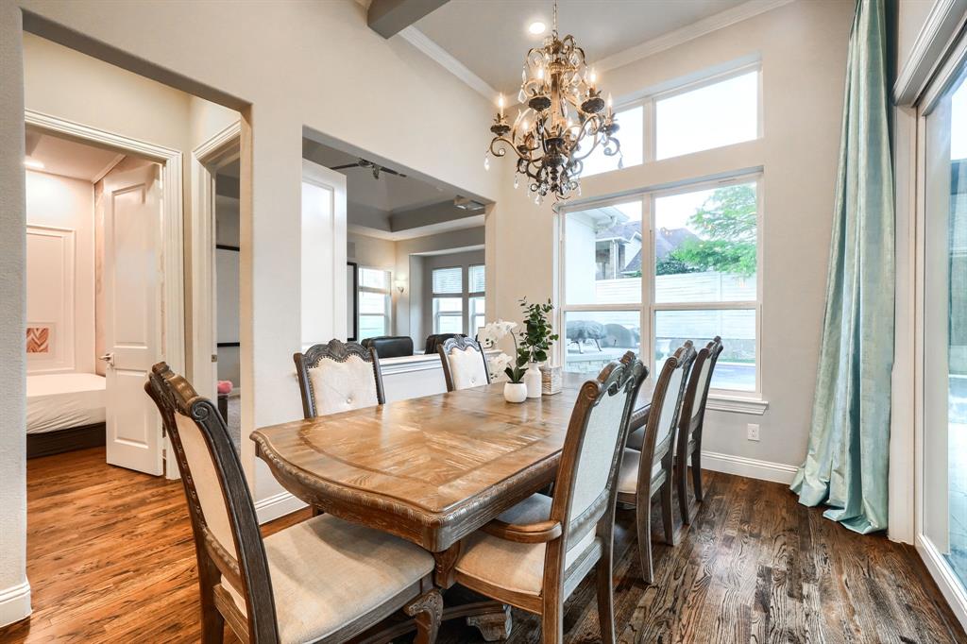
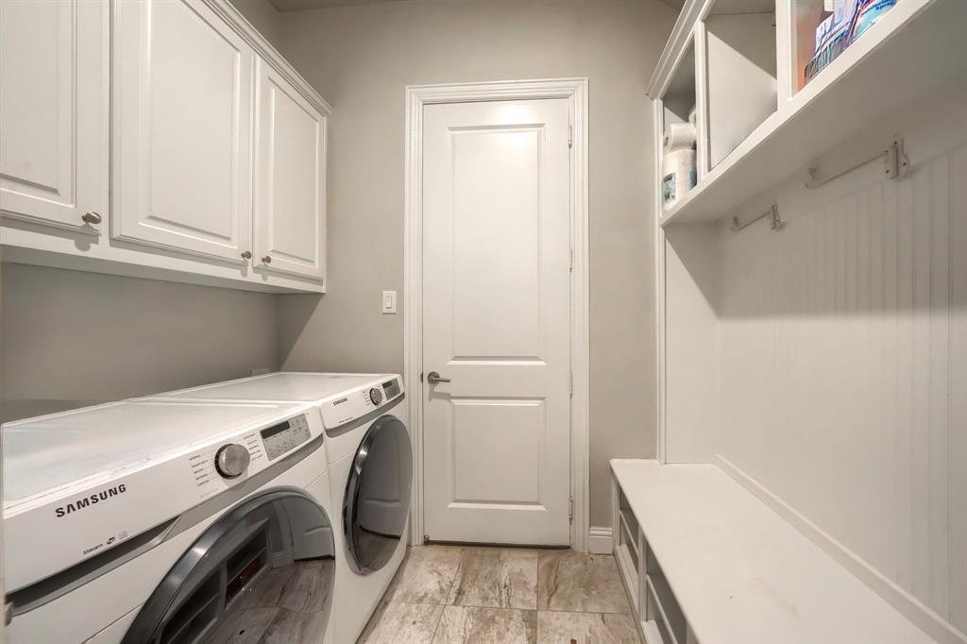
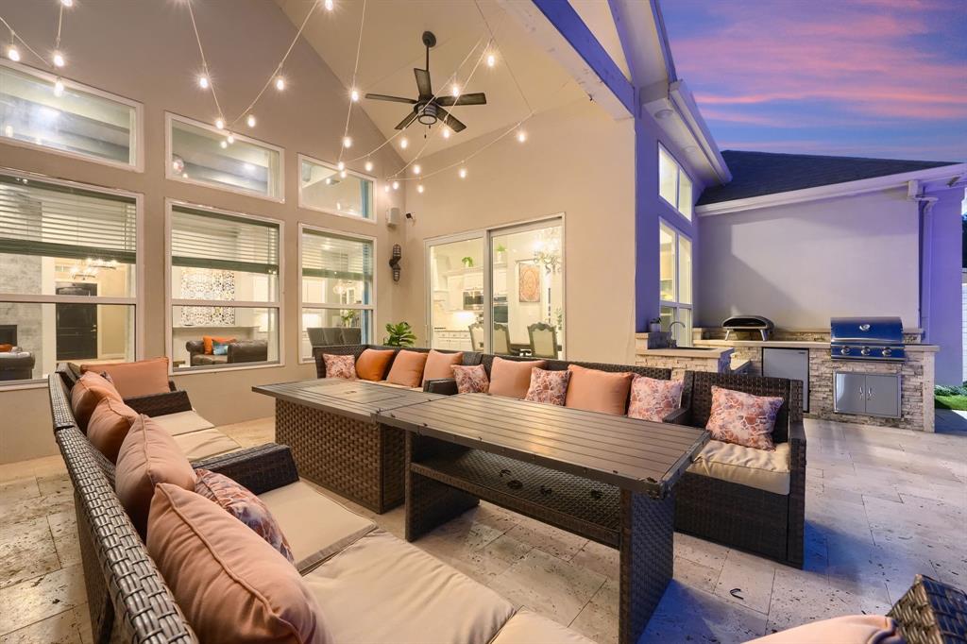
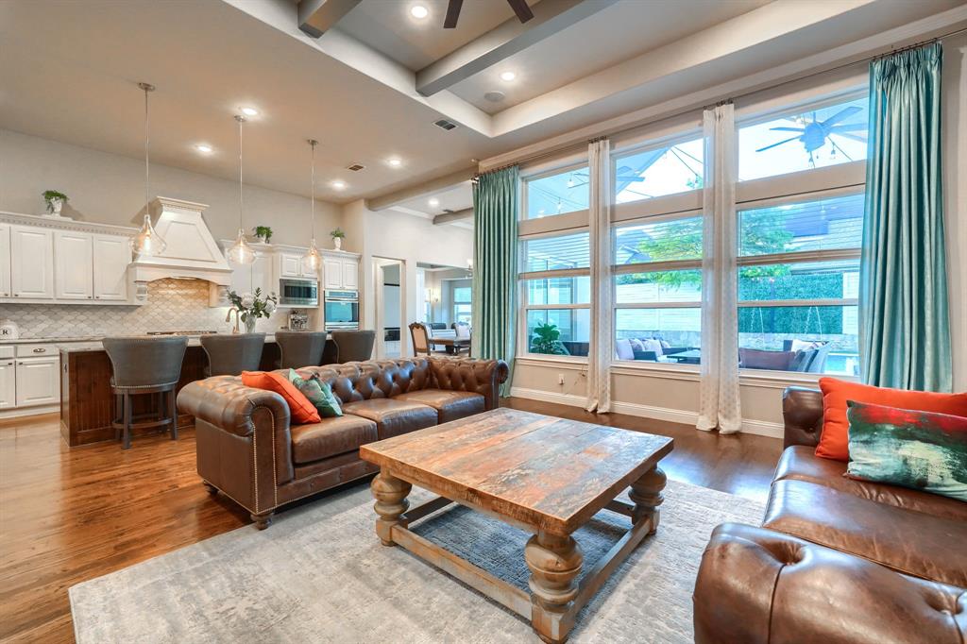
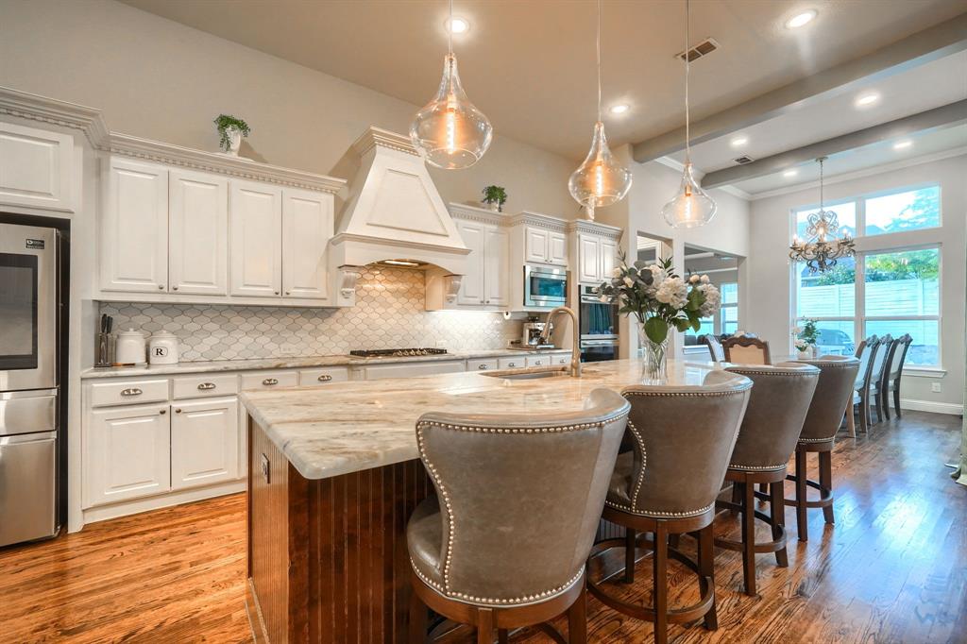
The 25-foot kitchen anchors the home: large island, gas cooktop with vented hood, built-in oven, and walk-in pantry, opening to a 21-foot family room with fireplace. A butler's pantry with wet bar connects to the formal dining room. Separate casual dining overlooks the covered patio. Laundry room with built-in cabinetry, plumbed for a sink. Three-zone surround audio in living, media, and patio. Six-camera ADT security system conveys.
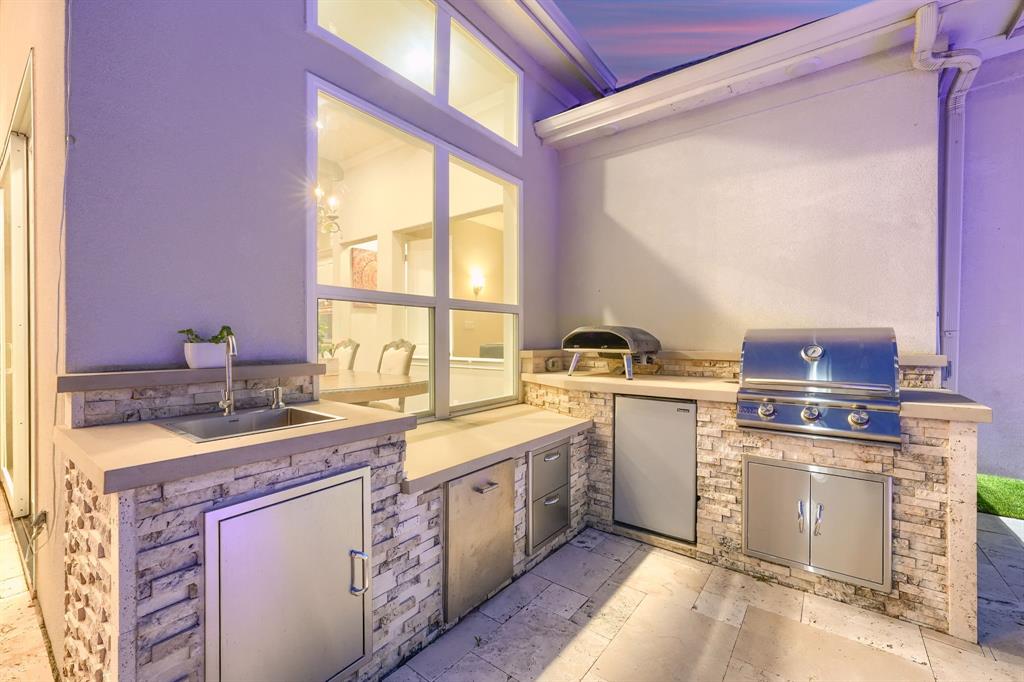
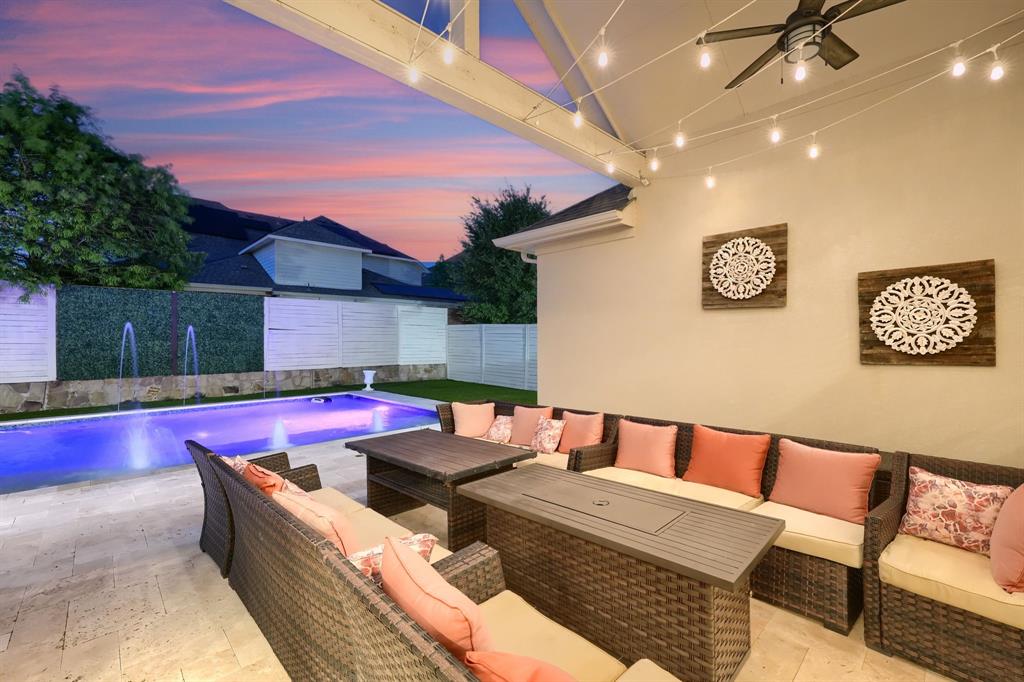
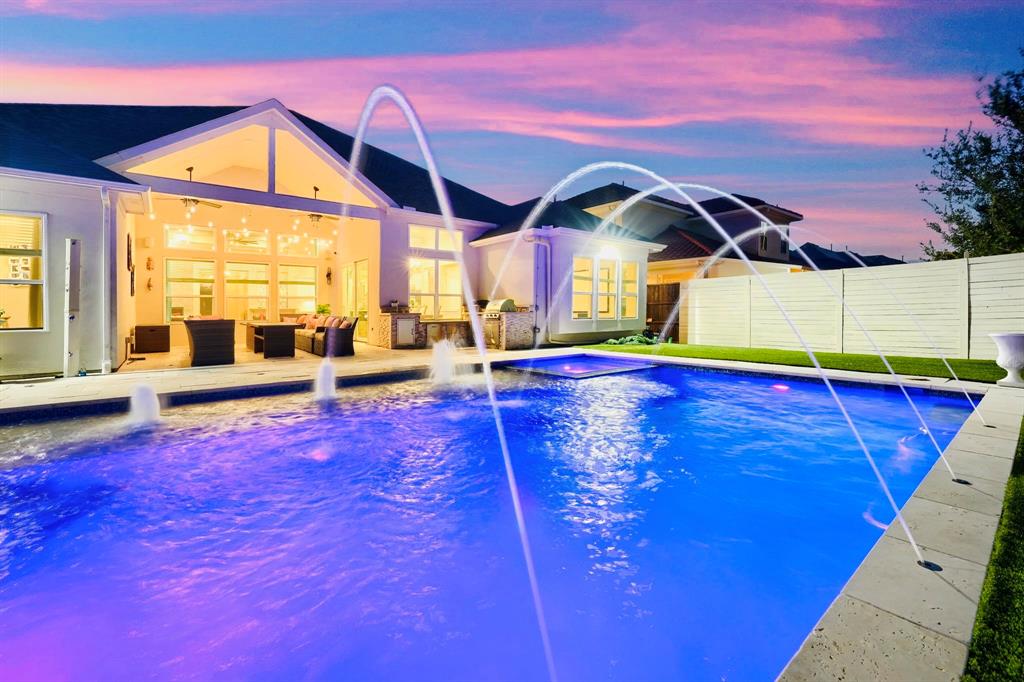
Outside, a 31-foot custom saltwater pool with heated integrated spa, tanning ledge, three bubblers, four deck jets, and color LED lighting — app-controlled via iAquaLink. Travertine coping and paver decking, outdoor kitchen with built-in grill, gas and water, and over 1,400 square feet of artificial turf.
Guard-gated community with resort pool, clubhouse, fitness center, and trails. Highly rated Frisco ISD schools.
Offered below the Collin County market value of $1,202,092.
| Listing Id: | 21426454 |
|---|---|
| List Price: | $1,049,000 |
| Property Type: | Residential |
| Property Sub Type: | Single Family Residence |
| Status: | Active |
| Bedrooms Total: | 4 |
| Bathrooms Full: | 4 |
| Bathrooms Half: | 1 |
| Living Area: | 3,173 |
| Association Fee: | $125 |
| Unexempt Taxes: | $16,984 |
| Lot Size Square Feet: | 9,626.7600 |
| Lot Size Acres: | 0.221 |
| Architectural Style: | Traditional |
| Waterfront?: | No |
| City: | Frisco |
| County Or Parish: | Collin |
| Subdivision Name: | Richwoods Ph Twenty Five |
| Postal Code: | 75035 |
| Year Built: | 2018 |
| Accessibility Features Yn: | No |
| Appliances: | Built-in Gas Range,Dishwasher,Gas Cooktop,Gas Oven,Gas Range,Gas Water Heater,Microwave,Double Oven,Tankless Water Heater,Trash Compactor,Vented Exhaust Fan,Washer,Water Filter,Water Softener |
| Association Fee Frequency: | Monthly |
| Association Fee Includes: | Full Use of Facilities, Maintenance Grounds, Management Fees |
| Association Type: | Mandatory |
| Attached Garage?: | Yes |
| Basement Yn: | No |
| Bathrooms Total Decimal: | 4.10 |
| Bathrooms Total Integer: | 5 |
| Carport Spaces: | 3 |
| Consent for Visitors to Record: | Audio, Video |
| Cooling: | Attic Fan |
| Covered Spaces: | 3 |
| Directions: | Use GPS. Enter through gaurded entrance on Independence Parkway. |
| Elementary School: | Talley |
| Elementary School Name: | Talley |
| Exclusions: | TVs, Refrigerator, GYM equipment |
| Exterior Features: | Attached Grill, Barbecue, Covered Patio/Porch, Garden(s), Gas Grill, Rain Gutters, Lighting, Outdoor Grill, Outdoor Kitchen |
| Fencing: | Back Yard, Fenced, Front Yard, High Fence |
| Fireplace Features: | Decorative, Family Room |
| Fireplaces Total: | 1 |
| Flooring: | Tile, Wood |
| Garage Spaces: | 3 |
| Garage?: | Yes |
| Heating: | Central |
| High School Name: | Centennial |
| Hoa Management Company: | Richwood HOA |
| Hoa Management Company Phone: | 214-872-4949 |
| Interior Features: | Built-in Features, Cable TV Available, Chandelier, Decorative Lighting, Double Vanity, Dry Bar, Eat-in Kitchen, Granite Counters, High Speed Internet Available, Kitchen Island, Open Floorplan, Paneling, Pantry, Sound System Wiring, Walk-In Closet(s) |
| Levels: | One |
| Room Count: | 17 |
| Lot Size: | Less Than .5 Acre (not Zero) |
| Lot Size Area: | 0.2210 |
| Lot Size Units: | Acres |
| Middle School Name: | Lawler |
| Multi Parcel ID: | No |
| Municipal Utility District?: | No |
| Notice Surveillance Devices Pres: | Audio, Video |
| Number Of Dining Areas: | 2 |
| Number Of Living Areas: | 1 |
| Number Of Parking Spaces: | 3 |
| Parking Features: | Deck, Garage, Garage Door Opener, Garage Double Door, Garage Faces Front, Lighted |
| Pool?: | Yes |
| Possession: | 30-60 Days, Closing/Funding |
| Postal Code Plus 4: | 1004 |
| Property Attached?: | No |
| Roof: | Composition |
| School District: | Frisco ISD |
| Smart Home Features Appor Pass Y: | 1 |
| Structural Style: | Single Detached |
| Transaction Type: | For Sale |
| Utilities: | City Sewer, City Water, Electricity Available, Individual Gas Meter, Individual Water Meter, Natural Gas Available, Sidewalk, Underground Utilities |
| Will Subdivide: | No |
Listing Courtesy of: REKonnection, LLC
Listing Agent: Amit Huria
214-709-0089
Mortgage Calculator
All listings featuring the  icon are provided courtesy of North Texas Real Estate Information Systems, Inc. (NTREIS), Copyright 2026. All rights reserved.
All information is believed accurate but not guaranteed. The properties displayed may not be all of the properties available through the IDX Program. Any use of this site other than by potential buyers or sellers is strictly prohibited.
North Texas Real Estate Information Systems, Inc. data last updated on November 03, 2026 08:59 AM - CT
Property Last Updated: November 03, 2026 08:59 AM - CT