13351 Goodland Street
Farmers Branch, TX 75234
$3,400
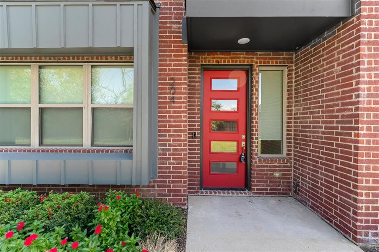
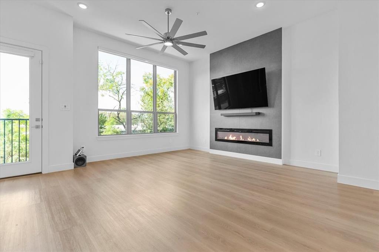
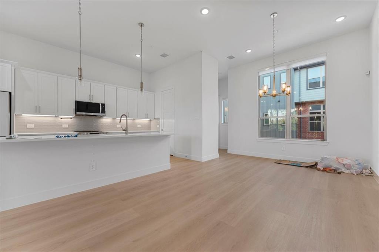
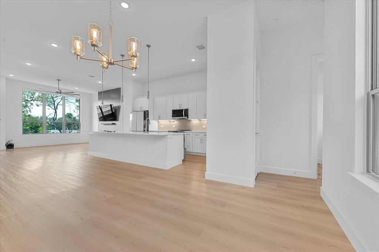
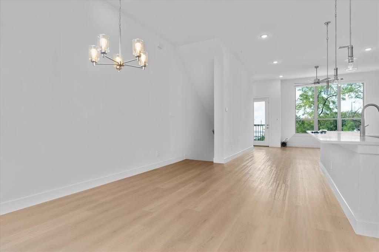
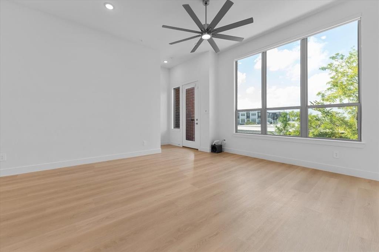
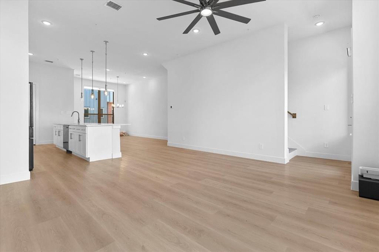
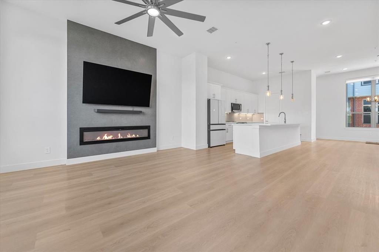
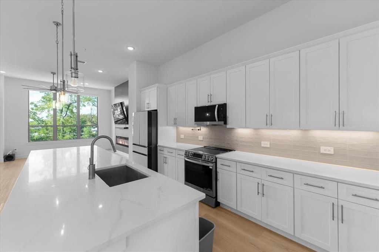
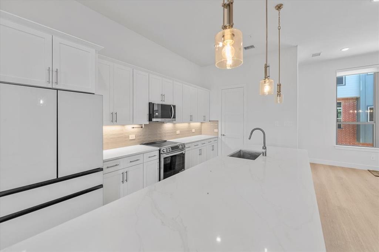
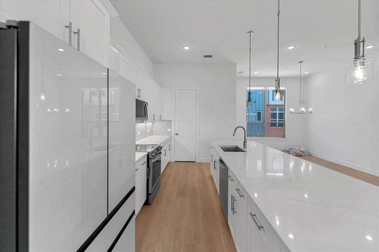
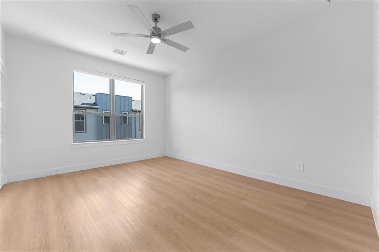
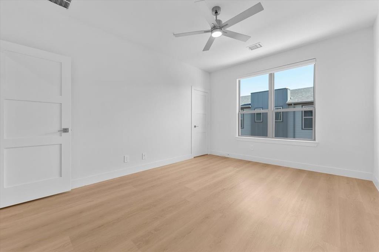
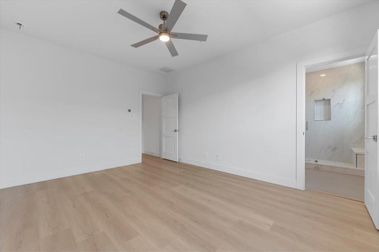
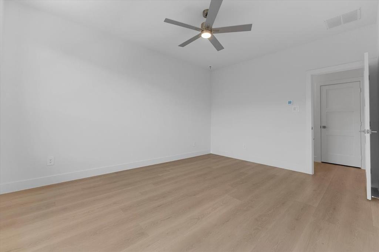
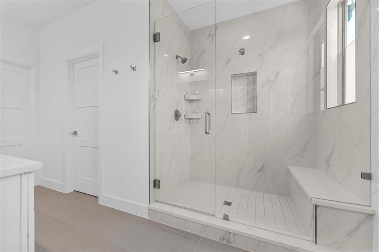
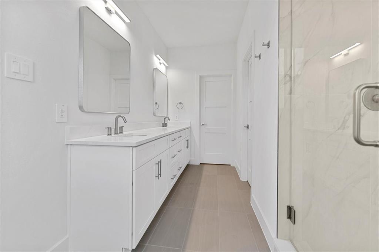
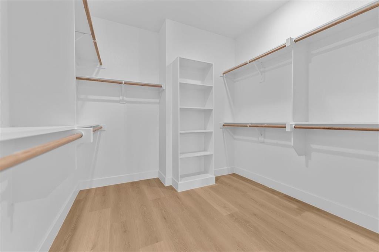
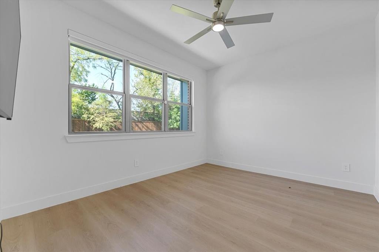
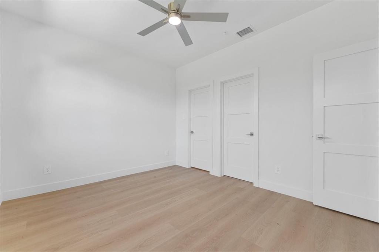
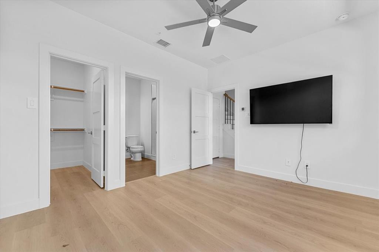
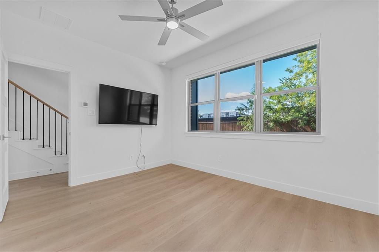
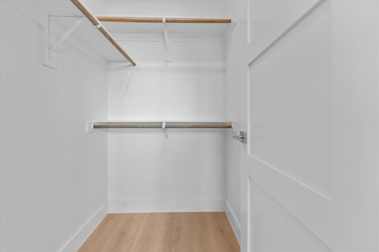
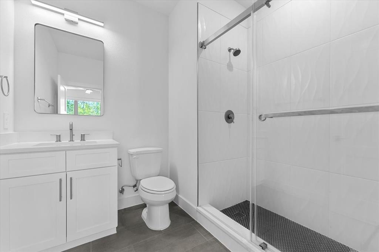
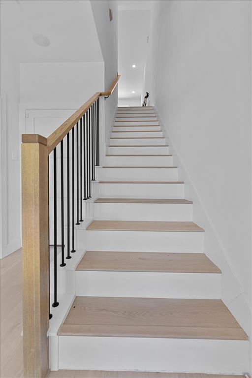
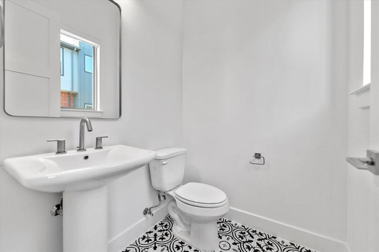
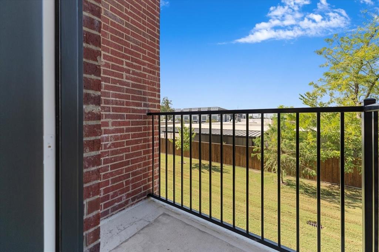
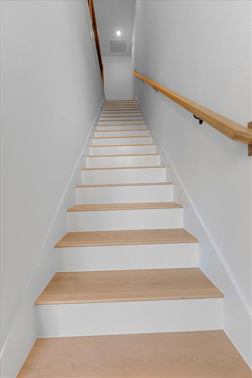
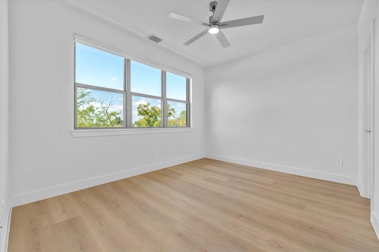
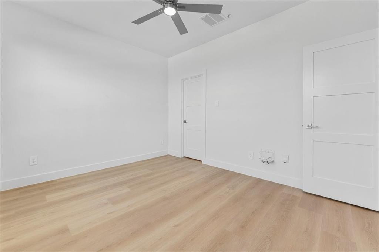
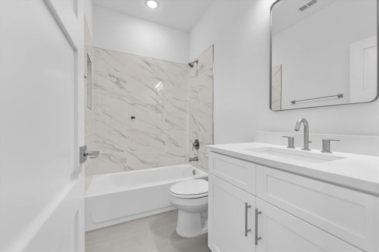
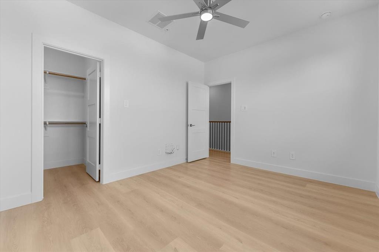
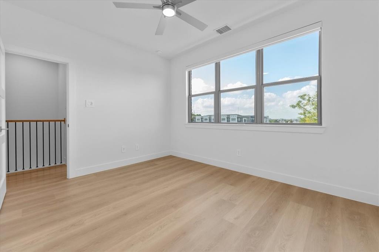
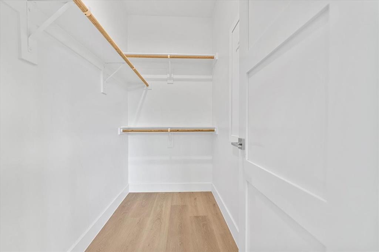
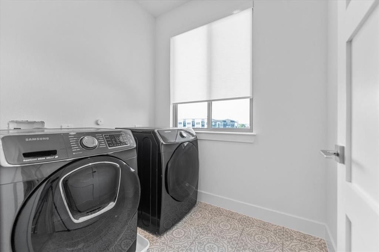
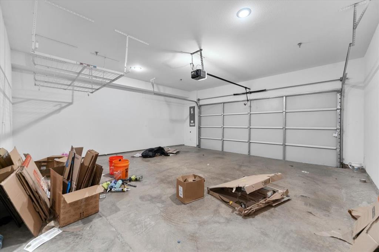
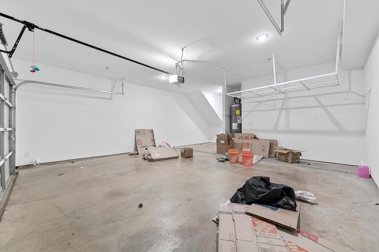
IMMEDIATE Move-In Ready!!! Check out this 3-bed 3.5-bath 2153 sqft 3-story townhouse condo in Goodland Townhomes subdivision. This townhome features beautiful Luxury Vinyl Plank wood design flooring throughout unit. Living area includes large windows allowing natural light, a huge decorative electric fireplace, and wall-mounted TV & sound bar with subwoofer. Windows have electric blinds. Kitchen includes refrigerator, electric stove oven, dishwasher, microwave, disposal, granite countertops, island, ample cabinet space. Floorplan is spacious open design. Primary & secondary bedroom on 3rd floor. Primary bath has his and her sinks, separate shower, & huge closet. 2nd primary bedroom on 1st floor includes wall-mounted TV. Utility includes full-sized washer & dryer. 2 car garage. Covered side balcony. Townhouse is perfect for entertaining your friends & family!!! Conveniently located to major roadways so you can quickly get to restaurants, shopping, entertainment, & schools.
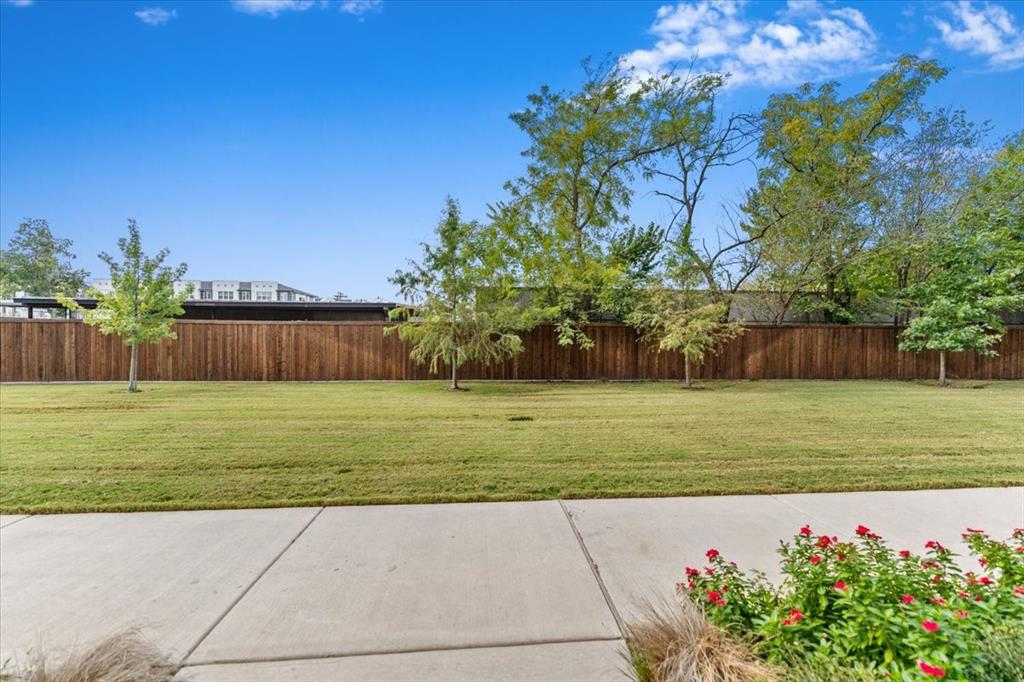
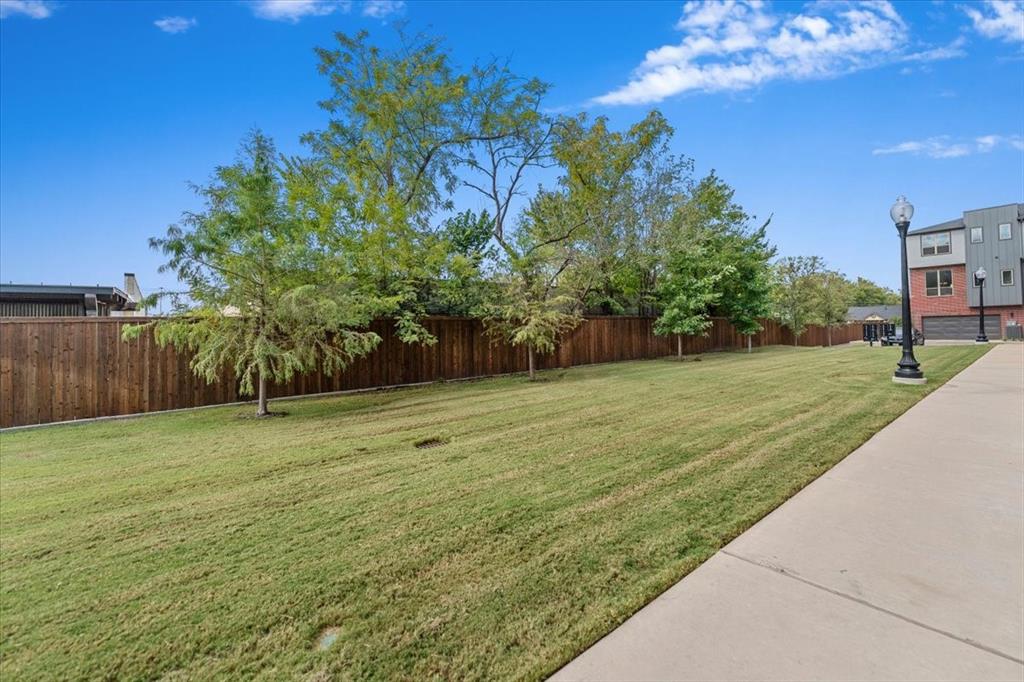
Tenant Agents verify school info, measurements, etc. $350 per pet non-refund fee + $40 per pet rent. 30# dogs or less. Cats OK. Pet document must be pre-approved. Tenant pays utilities. HOA manages yard. ONLINE application at rpmonesource, click Search Rentals, scroll to property & pick Apply Now. Appl criteria: Credit score 600+=1-mth rent sec dep; 500-599=1-2-mth rent sec dep; 499 & below automatic denial. Income: 3x mth rent required. 2-yrs verifiable income thru paystubs, employment letter, or tax returns. 2-yrs verifiable rental or mortgage history. No foreclosures, felony convictions, bankruptcies, or evictions within past 7-yrs. Tenant pays 100 for portal ...
+ Read More| Listing Id: | 21426722 |
|---|---|
| List Price: | $3,400 |
| Property Type: | Residential Lease |
| Property Sub Type: | Single Family Residence |
| Status: | Active |
| Bedrooms Total: | 3 |
| Bathrooms Full: | 3 |
| Bathrooms Half: | 1 |
| Living Area: | 2,153 |
| Lot Size Square Feet: | 1,699.0000 |
| Lot Size Acres: | 0.039 |
| Architectural Style: | Traditional |
| Waterfront?: | No |
| City: | Farmers Branch |
| County Or Parish: | Dallas |
| Subdivision Name: | Goodland Townhomes |
| Postal Code: | 75234 |
| Year Built: | 2025 |
| Accessibility Features Yn: | No |
| Appliances: | Dishwasher,Disposal,Dryer,Gas Cooktop,Gas Oven,Gas Water Heater,Microwave,Refrigerator,Vented Exhaust Fan,Washer |
| Application Fee Amount: | $75 |
| Association Type: | Mandatory |
| Attached Garage?: | Yes |
| Availability Date: | 2026-11-03 |
| Basement Yn: | No |
| Bathrooms Total Decimal: | 3.10 |
| Bathrooms Total Integer: | 4 |
| Community Features: | Curbs, Sidewalks |
| Consent for Visitors to Record: | Video |
| Construction Materials: | Brick |
| Cooling: | Ceiling Fan(s), Central Air, Electric |
| Covered Spaces: | 2 |
| Deposit Amount: | $3,400 |
| Deposit Pet: | $350 |
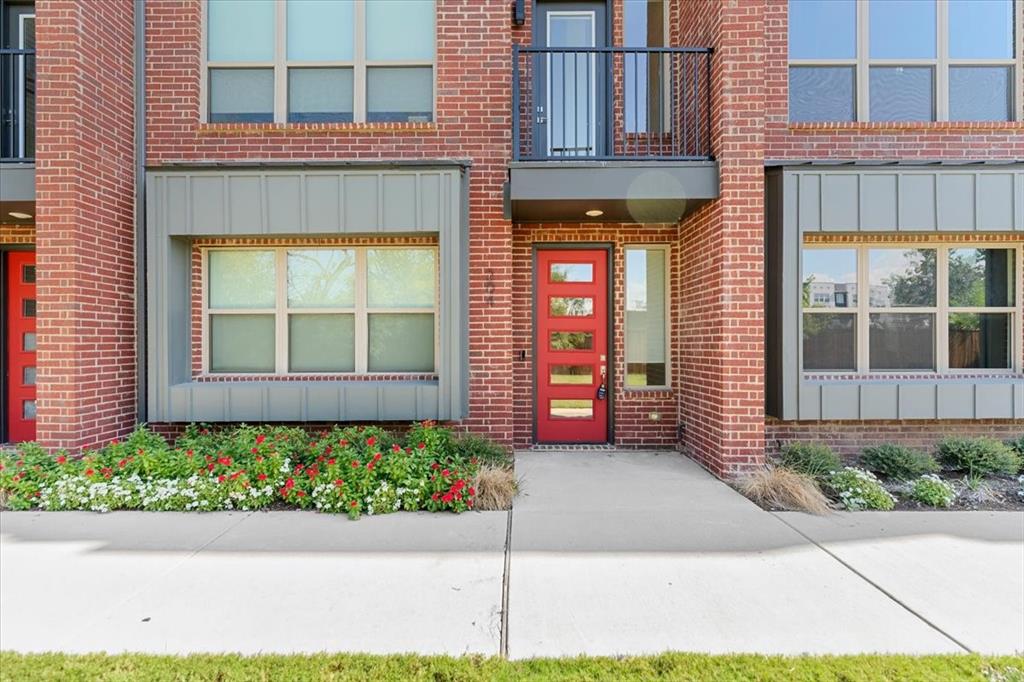
| Directions: | From North Stemmons Freeway... Exit Valley View Lane and drive east. Turn right on Paradise Drive. Turn left or north on Goodland Street. The unit number is 204. The front of the unit is on the west side of the building. You will need to get out of your vehicle and walk around the building. |
| Dock Permitted?: | No |
| Elementary School: | Stark |
| Elementary School Name: | Stark |
| Exterior Features: | Balcony, Rain Gutters |
| Fencing: | None |
| Fireplace Features: | Decorative, Electric, Living Room |
| Fireplaces Total: | 1 |
| Flooring: | Ceramic Tile, Luxury Vinyl Plank |
| Foundation Details: | Slab |
| Furnished?: | No |
| Garage Height: | 10 |
| Garage Dimensions: | 21x27 |
| Garage Spaces: | 2 |
| Garage?: | Yes |
| Heating: | Central, Natural Gas |
| High School Name: | Turner |
| Hoa Management Company: | Goodland Townhomes HOA |
| Hoa Management Company Phone: | 999-999-9999 |
| Interior Features: | Cable TV Available, Decorative Lighting, Eat-in Kitchen, Flat Screen Wiring, Granite Counters, High Speed Internet Available, In-Law Suite Floorplan, Kitchen Island, Open Floorplan, Pantry, Sound System Wiring, Vaulted Ceiling(s), Walk-In Closet(s), Second Primary Bedroom |
| Lake Pump Yn: | No |
| Laundry Features: | Electric Dryer Hookup, Utility Room, Full Size W/D Area, Dryer Hookup, Washer Hookup |
| Lease Conditions: | Application Fee, Credit Report, Prior Residence Info., References Required, Other |
| Lease Term: | Negotiable |
| Lease Term Description: | Minimum 1 year |
| Lease Type: | Yearly, 1 Year Plus, Other |
| Levels: | Three Or More |
| Room Count: | 11 |
| Lot Features: | Cleared, Few Trees, Interior Lot, Landscaped, Level, No Backyard Grass, Subdivision |
| Lot Size Area: | 1,699.0000 |
| Lot Size Units: | Square Feet |
| Middle School Name: | Field |
| Monies Required: | First Months Rent, Pet Deposit, Security Deposit, Other |
| Monthly Pet Fee: | $40 |
| Multi Parcel ID: | No |
| Municipal Utility District?: | No |
| Non Refundable Pet Fee?: | Yes |
| Notice Surveillance Devices Pres: | None |
| Number Of Days Guests Allowed: | 9 |
| Number Of Dining Areas: | 1 |
| Number Of Living Areas: | 1 |
| Number Of Parking Spaces: | 2 |
| Number Of Pets Allowed: | 2 |
| Number Of Vehicles: | 2 |
| Parking Features: | Concrete, Covered, Direct Access, Garage, Garage Door Opener, Garage Faces Rear, Garage Single Door, Inside Entrance, Lighted, On Street, Paved |
| Patio And Porch Features: | Covered, Patio, Other |
| Pets Allowed: | Yes Pets Allowed, Breed Restrictions, Call, Cats OK, Dogs OK, Number Limit, Size Limit |
| Pool?: | No |
| Property Attached?: | No |
| Restrictions: | No Divide, No Livestock, No Mobile Home, No Smoking, No Sublease, No Waterbeds, Pet Restrictions |
| Roof: | Composition |
| School District: | Carrollton-Farmers Branch ISD |
| Security Features: | Carbon Monoxide Detector(s), Smoke Detector(s) |
| Smart Home Features Appor Pass Y: | 0 |
| Soil Type: | Unknown |
| Special Taxing Entities: | 0 |
| Stories Total: | 3 |
| Structural Style: | Condo/Townhome |
| Tenant Pays: | All Utilities, Cable TV, Electricity, Gas, Pest Control, Security, Sewer, Trash Collection, Water, Other |
| Transaction Type: | For Lease |
| Utilities: | All Weather Road, Cable Available, City Sewer, City Water, Community Mailbox, Concrete, Curbs, Electricity Available, Electricity Connected, Individual Gas Meter, Individual Water Meter, Phone Available, Sewer Available, Sidewalk |
| Will Subdivide: | No |
| Window Features: | Electric Shades, Window Coverings |
| Year Built Details: | Preowned |
Listing Courtesy of: Findingahouse.com LLC
Listing Agent: Glynn Crutsinger
972-390-0210
All listings featuring the  icon are provided courtesy of North Texas Real Estate Information Systems, Inc. (NTREIS), Copyright 2026. All rights reserved.
All information is believed accurate but not guaranteed. The properties displayed may not be all of the properties available through the IDX Program. Any use of this site other than by potential buyers or sellers is strictly prohibited.
North Texas Real Estate Information Systems, Inc. data last updated on November 03, 2026 08:44 PM - CT
Property Last Updated: November 03, 2026 08:44 PM - CT