 1 / 37
13351 Goodland Street, #101
Farmers Branch, TX 75234
$3,400
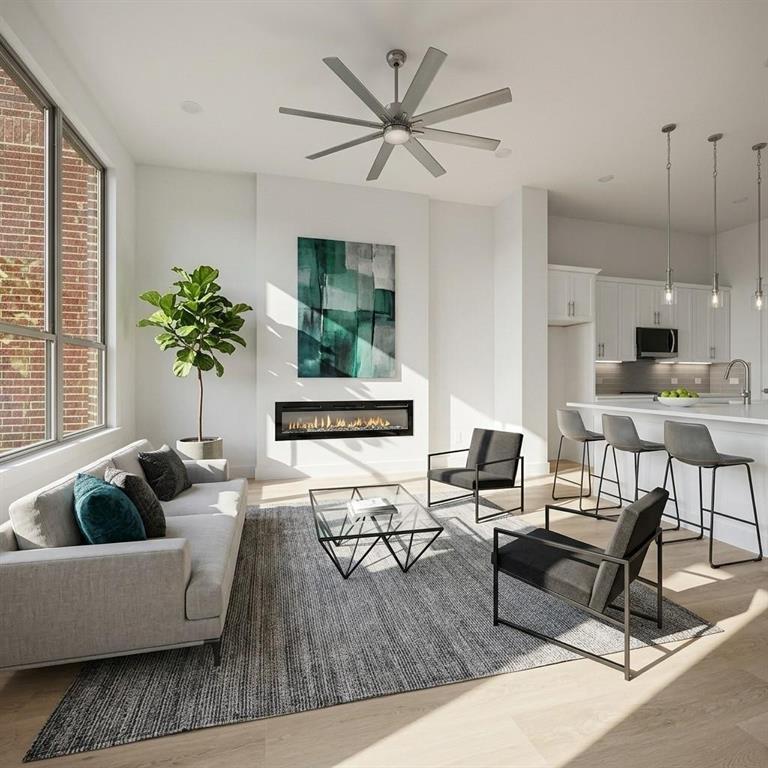
Natural light fills every level of this contemporary three-story townhome in Goodland Townhomes, where soaring ceilings, expansive windows, and warm wood floors create an atmosphere that feels both refined and welcoming. Designed for modern living, the flexible layout begins with a private first-floor bedroom and full bath, ideal for guests, a home office, or creative space. The main level opens into an expansive living, dining, and kitchen area anchored by a sleek linear fireplace and an oversized quartz island. Shaker cabinetry, premium stainless steel appliances, under-cabinet lighting, a walk-in pantry, and a covered balcony make the space equally suited for everyday living and effortless gathering. Upstairs, the primary suite offers a peaceful retreat with a spacious walk-in closet and a beautifully finished bath featuring dual vanities, a frameless glass shower with full-height marble-look tile, built-in bench seating, and a private water closet. A second ensuite bedroom and dedicated laundry room complete the upper level. Enjoy a connected Farmers Branch lifestyle with Cox Farms Market, the DART Green Line Station, and the scenic Farmers Branch Historical Park all just moments away, while Downtown Dallas, Love Field, and major highways remain within easy reach. Blending contemporary design with exceptional convenience, this home is designed for the way you live today.
| Listing Id: | 21413865 |
|---|---|
| List Price: | $3,400 |
| Property Type: | Residential Lease |
| Property Sub Type: | Single Family Residence |
| Status: | Active |
| Bedrooms Total: | 3 |
| Bathrooms Full: | 3 |
| Bathrooms Half: | 1 |
| Living Area: | 2,062 |
| Lot Size Square Feet: | 1,263.2400 |
| Lot Size Acres: | 0.029 |
| Architectural Style: | Contemporary/Modern,Traditional |
| Waterfront?: | No |
| City: | Farmers Branch |
| County Or Parish: | Dallas |
| Subdivision Name: | Goodland Twnhms |
| Postal Code: | 75234 |
| Year Built: | 2024 |
| Accessibility Features Yn: | No |
| Appliances: | Dishwasher,Disposal,Electric Cooktop |
| Application Fee Amount: | $50 |
| Association Type: | Mandatory |
| Attached Garage?: | No |
| Availability Date: | 2026-10-19 |
| Basement Yn: | No |
| Bathrooms Total Decimal: | 3.10 |
| Bathrooms Total Integer: | 4 |
| Construction Materials: | Frame |
| Cooling: | Ceiling Fan(s), Central Air, Electric |
| Covered Spaces: | 2 |
| Deposit Amount: | $3,400 |
| Deposit Pet: | $500 |
| Directions: | From Dallas Love Field Airport (approx. 10.7 miles): Take Mockingbird Lane west to I-35E North. Exit Valley View Lane, head west (left) on Valley View, and turn left onto Havenhurst Ave to reach Goodland St |
| Elementary School: | Stark |
| Elementary School Name: | Stark |
| Exterior Features: | Balcony |
| Fireplace Features: | Decorative, Electric, Living Room |
| Fireplaces Total: | 1 |
| Flooring: | Luxury Vinyl Plank, Tile |
| Foundation Details: | Slab |
| Garage Length: | 20 |
| Garage Spaces: | 2 |
| Garage Width: | 26 |
| Garage?: | Yes |
| Heating: | Central, Natural Gas |
| High School Name: | Turner |
| Hoa Management Company: | Goodland HOA |
| Hoa Management Company Phone: | 111-111-1111 |
| Interior Features: | Cable TV Available, Decorative Lighting, Double Vanity, Eat-in Kitchen, Flat Screen Wiring, Kitchen Island, Open Floorplan, Pantry, Vaulted Ceiling(s), Walk-In Closet(s) |
| Lease Conditions: | Application Fee, Credit Report, Written Application (+) |
| Lease Term: | 12 Months |
| Lease Type: | Yearly |
| Levels: | Three Or More |
| Room Count: | 11 |
| Lot Features: | Interior Lot, Subdivision |
| Lot Size: | Less Than .5 Acre (not Zero) |
| Lot Size Area: | 0.0290 |
| Lot Size Units: | Acres |
| Middle School Name: | Field |
| Monies Required: | First Months Rent, Security Deposit |
| Monthly Pet Fee: | $300 |
| Multi Parcel ID: | No |
| Municipal Utility District?: | No |
| Non Refundable Pet Fee?: | No |
| Number Of Days Guests Allowed: | 7 |
| Number Of Dining Areas: | 1 |
| Number Of Living Areas: | 1 |
| Number Of Parking Spaces: | 2 |
| Number Of Pets Allowed: | 2 |
| Number Of Vehicles: | 2 |
| Parking Features: | Concrete, Garage, Garage Door Opener, Garage Faces Rear, Garage Single Door, Inside Entrance, Lighted |
| Pets Allowed: | Yes Pets Allowed, Breed Restrictions, Number Limit, Size Limit |
| Pool?: | No |
| Postal Code Plus 4: | 5175 |
| Property Attached?: | No |
| Restrictions: | No Smoking, No Sublease |
| Roof: | Composition |
| School District: | Carrollton-Farmers Branch ISD |
| Security Features: | Fire Sprinkler System, Smoke Detector(s) |
| Smart Home Features Appor Pass Y: | 0 |
| Structural Style: | Condo/Townhome |
| Tenant Pays: | All Utilities |
| Transaction Type: | For Lease |
| Utilities: | City Sewer, City Water, Community Mailbox, Concrete, Curbs, Electricity Available, Sewer Available, Sidewalk |
| Will Subdivide: | No |
Listing Courtesy of: Dave Perry Miller Real Estate
Listing Agent: Eugene Gonzalez
214-303-1133
All listings featuring the  icon are provided courtesy of North Texas Real Estate Information Systems, Inc. (NTREIS), Copyright 2026. All rights reserved.
All information is believed accurate but not guaranteed. The properties displayed may not be all of the properties available through the IDX Program. Any use of this site other than by potential buyers or sellers is strictly prohibited.
North Texas Real Estate Information Systems, Inc. data last updated on October 20, 2026 04:11 AM - CT
Property Last Updated: October 20, 2026 04:11 AM - CT
