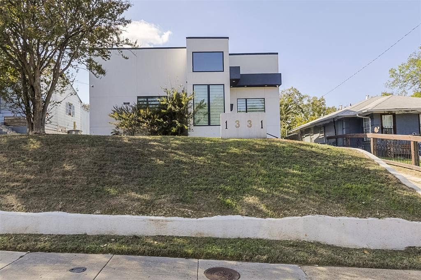
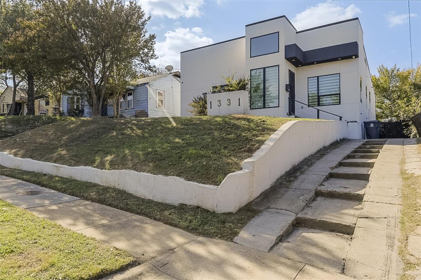
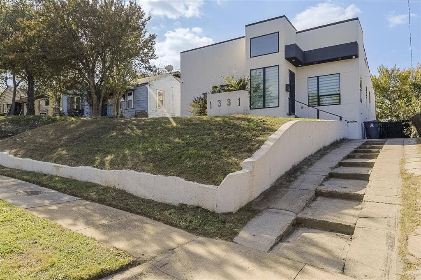
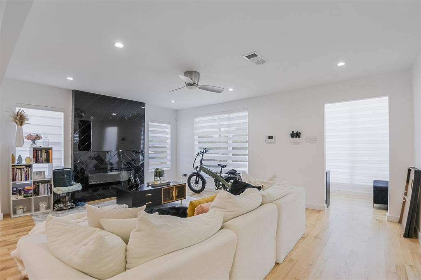
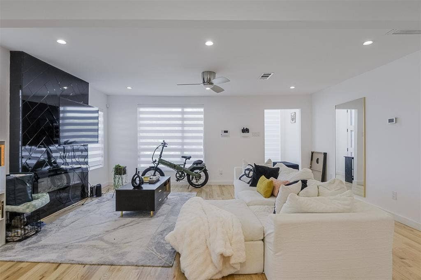
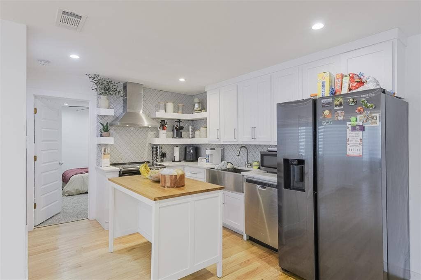
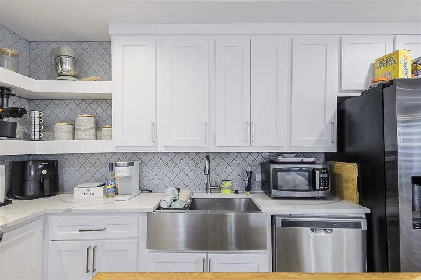
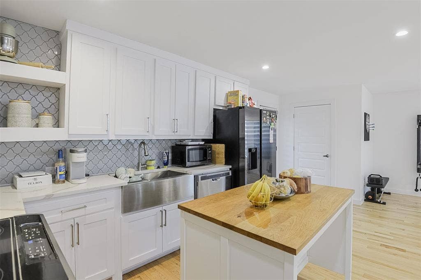
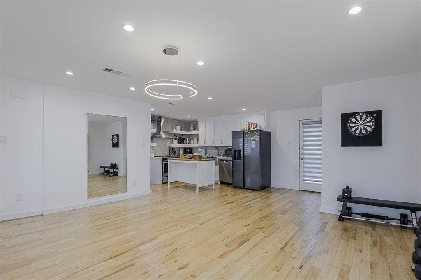
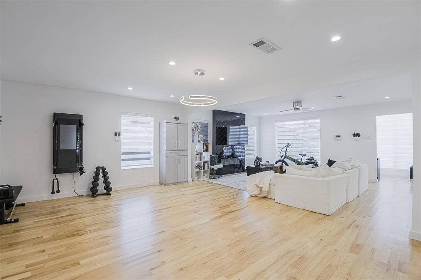
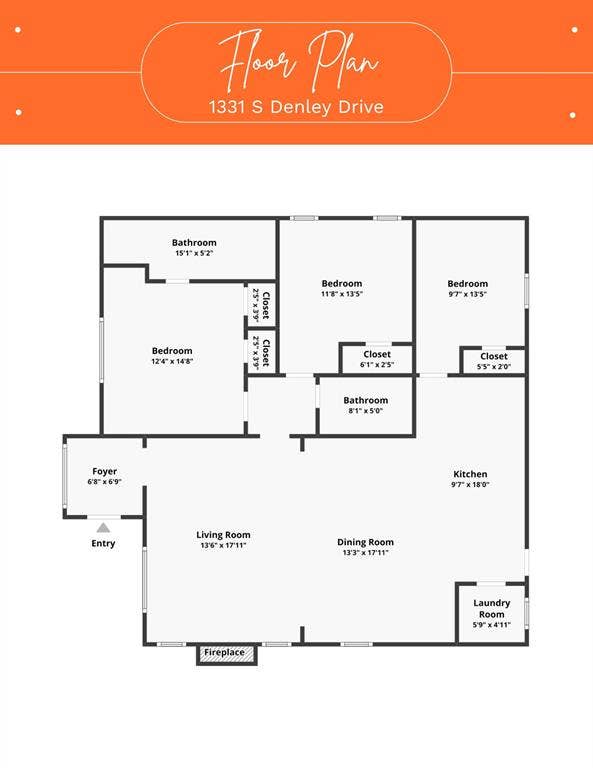
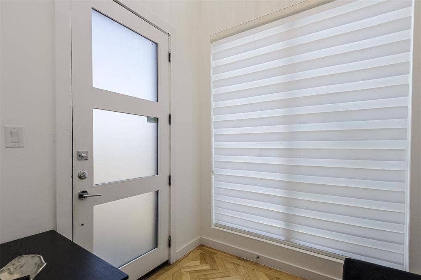
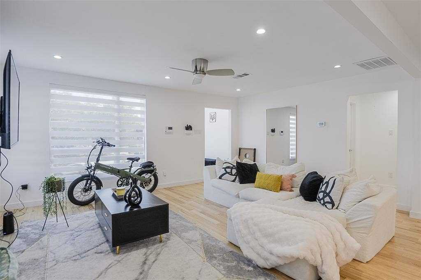
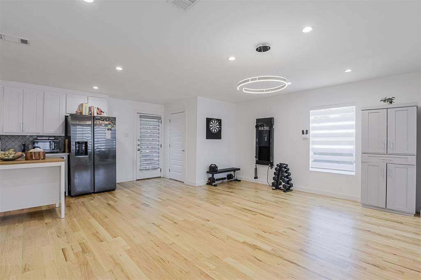
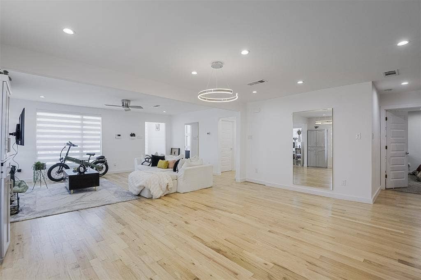
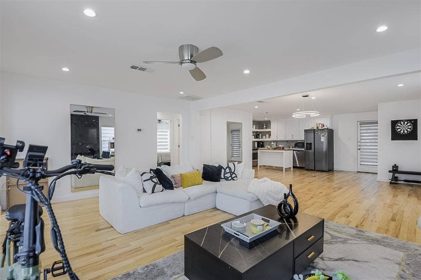
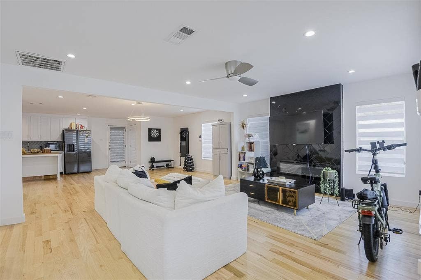
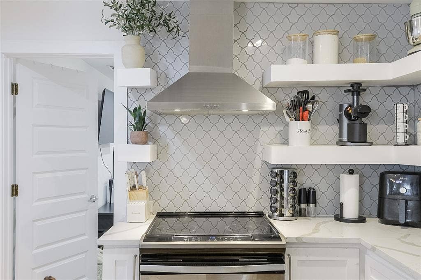
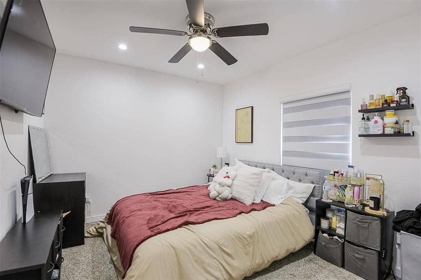
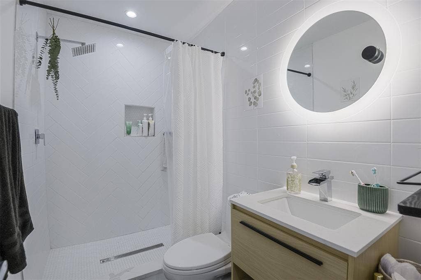
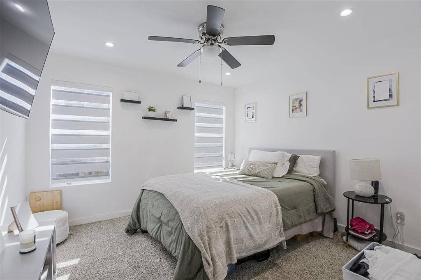
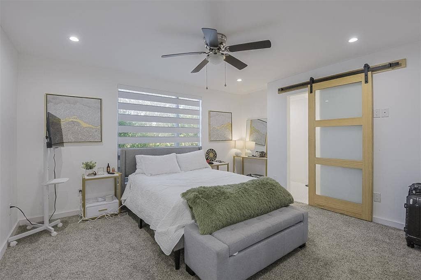
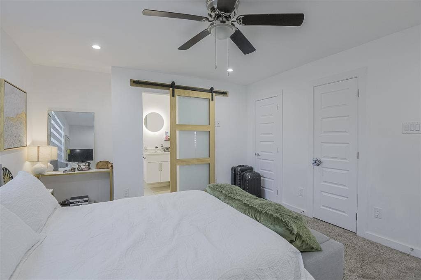
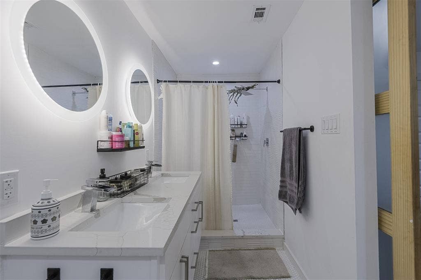
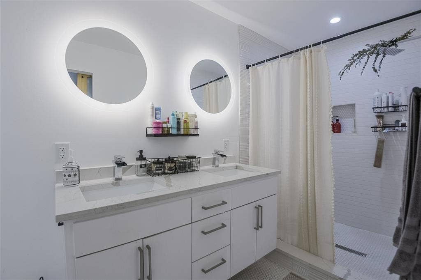
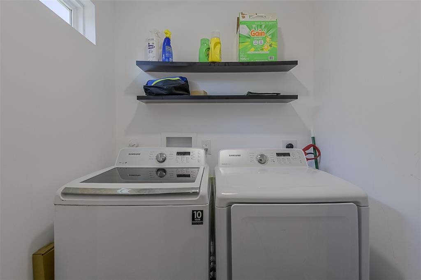
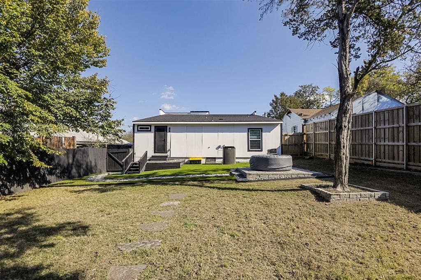
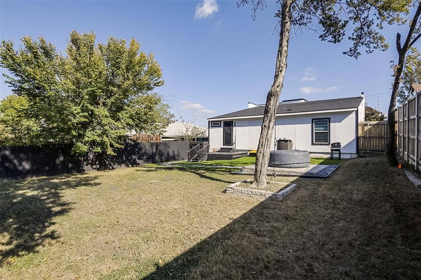
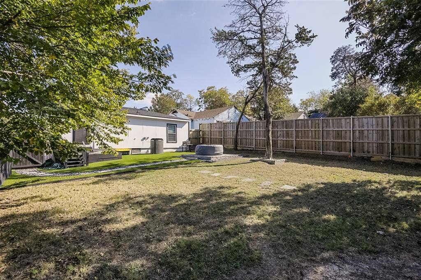
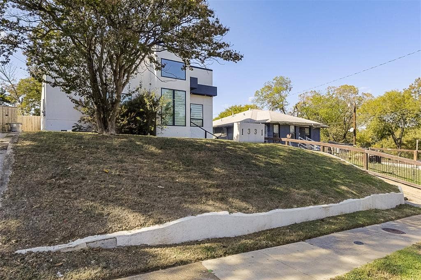
Welcome home to 1331 S Denley Drive! Beautifully updated and ready for its next chapter, this inviting Dallas home offers the charm of an established neighborhood with the comfort and convenience of modern improvements. Featuring 3 bedrooms, 2 bathrooms, and approximately 1,462 square feet, the home provides a flexible layout designed for everyday living and entertaining. The open floor plan creates an easy flow between the main living spaces, making it simple to gather with family and friends or enjoy a relaxing evening at home. Natural light and a welcoming atmosphere add to the appeal, while the thoughtful updates give buyers an opportunity to settle in and make the space their own without starting from scratch. The three bedrooms provide versatility, whether you need comfortable sleeping spaces, a guest room, a home office, or a creative space to fit your lifestyle. Two bathrooms add everyday convenience, and the practical floor plan allows each area of the home to serve a purpose. The home strikes a nice balance between character and an updated feel, offering a place to personalize as you settle in. Whether you're purchasing your first home, looking for a place with room to grow, or seeking a fresh start, this property offers plenty of possibilities. Location is another highlight! Enjoy access to the dining, shopping, arts, and entertainment that make Dallas such an exciting place to live. The popular Bishop Arts District and Downtown Dallas are nearby, putting ...
+ Read More| Listing Id: | 21432738 |
|---|---|
| List Price: | $320,000 |
| Property Type: | Residential |
| Property Sub Type: | Single Family Residence |
| Status: | Active |
| Bedrooms Total: | 3 |
| Bathrooms Full: | 2 |
| Living Area: | 1,462 |
| Unexempt Taxes: | $7,286 |
| Lot Size Square Feet: | 7,535.8800 |
| Lot Size Acres: | 0.173 |
| Waterfront?: | No |
| City: | Dallas |
| County Or Parish: | Dallas |
| Subdivision Name: | Glenwood |
| Postal Code: | 75216 |
| Year Built: | 1941 |
| Accessibility Features Yn: | No |
| Appliances: | Other |
| Association Type: | None |
| Basement Yn: | No |
| Bathrooms Total Decimal: | 2.00 |
| Bathrooms Total Integer: | 2 |
| Cooling: | Central Air, Electric |
| Directions: | From I-35 heading South, turn left onto Ewing, left on Morrell, and right onto S Denley - 1331 S Denley Drive is on the right. |
| Elementary School: | Cedar Crest |
| Elementary School Name: | Cedar Crest |
| Fireplace Features: | Living Room |
| Fireplaces Total: | 1 |
| Garage Spaces: | 0 |
| Garage?: | No |
| Heating: | Central, Electric |
| High School Name: | Roosevelt |
| Interior Features: | Other |
| Levels: | One |
| Listing Terms: | Cash, Conventional, FHA, VA Loan |
| Room Count: | 7 |
| Lot Size: | Less Than .5 Acre (not Zero) |
| Lot Size Area: | 0.1730 |
| Lot Size Units: | Acres |
| Middle School Name: | Oliver Wendell Holmes |
| Multi Parcel ID: | No |
| Municipal Utility District?: | No |
| Number Of Dining Areas: | 1 |
| Number Of Living Areas: | 1 |
| Parking Features: | Other |
| Pool?: | No |
| Possession: | 30-60 Days |
| Postal Code Plus 4: | 1235 |
| Property Attached?: | No |
| School District: | Dallas ISD |
| Senior Community Yn: | No |
| Smart Home Features Appor Pass Y: | 0 |
| Special Taxing Entities: | 0 |
| Structural Style: | Single Detached |
| Transaction Type: | For Sale |
| Utilities: | City Sewer, City Water |
| Will Subdivide: | No |
| Year Built Details: | Preowned |
Listing Courtesy of: NextHome on Main
Listing Agent: Kim Pratt
469-865-6882
Mortgage Calculator
All listings featuring the  icon are provided courtesy of North Texas Real Estate Information Systems, Inc. (NTREIS), Copyright 2026. All rights reserved.
All information is believed accurate but not guaranteed. The properties displayed may not be all of the properties available through the IDX Program. Any use of this site other than by potential buyers or sellers is strictly prohibited.
North Texas Real Estate Information Systems, Inc. data last updated on November 19, 2026 07:56 PM - CT
Property Last Updated: November 19, 2026 07:56 PM - CT
