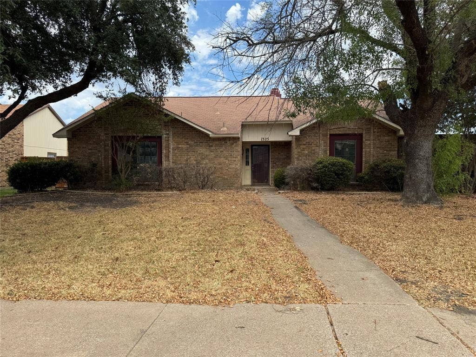
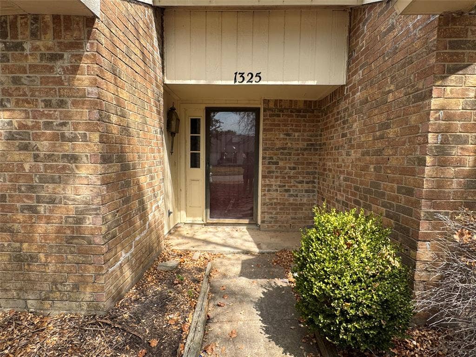
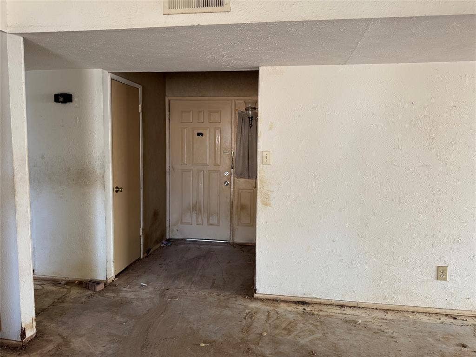
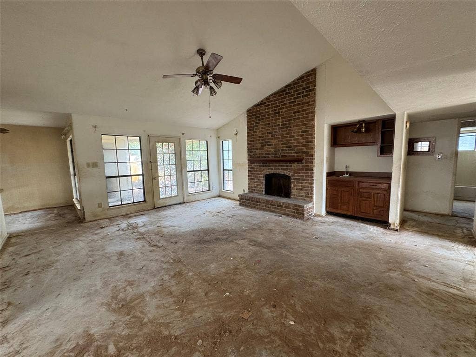
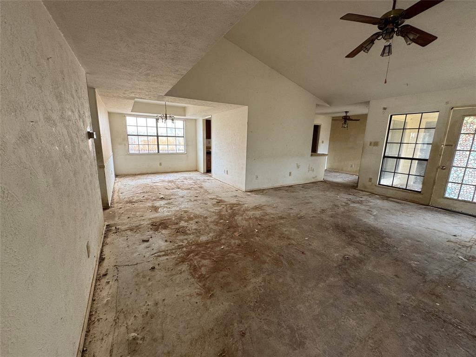
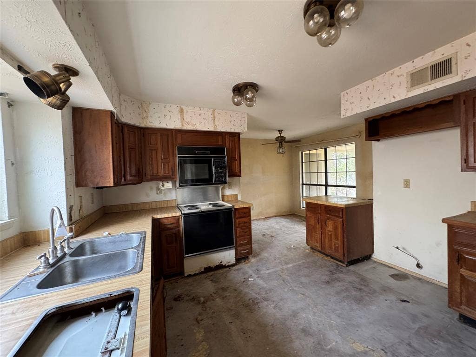
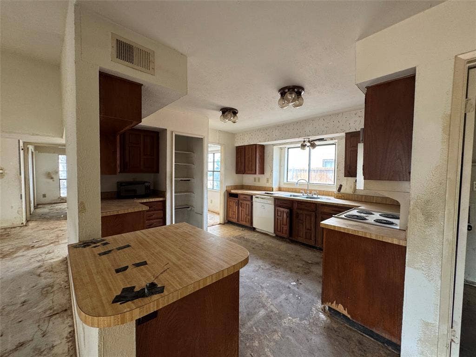
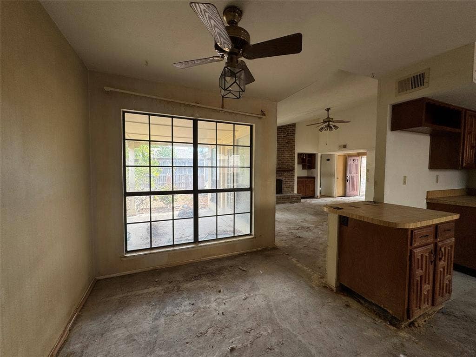
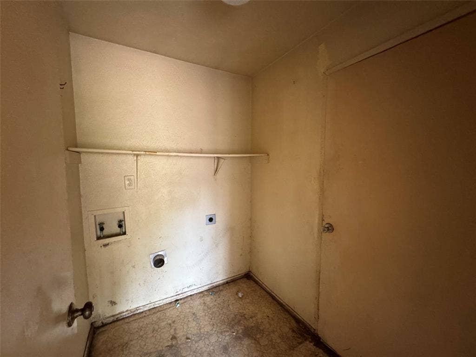
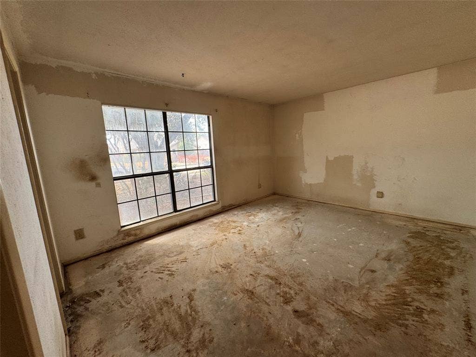
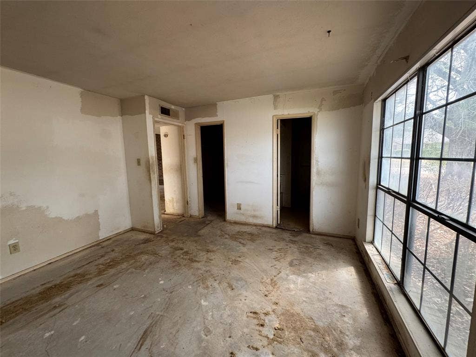
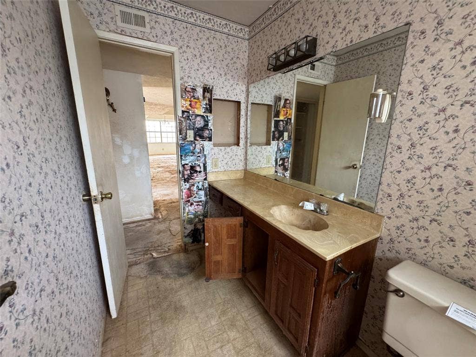
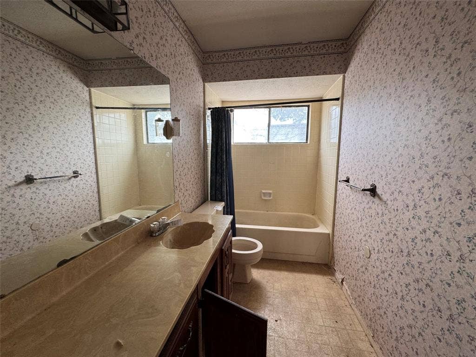
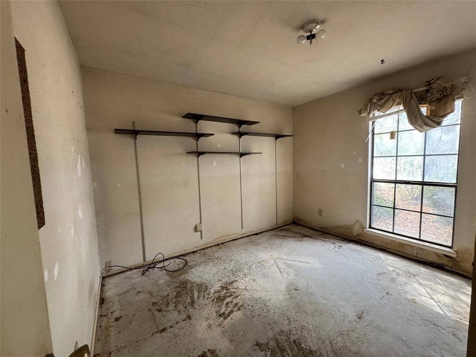
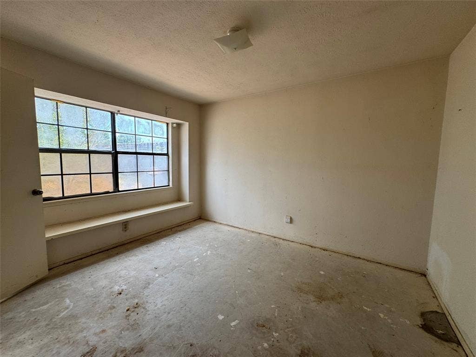
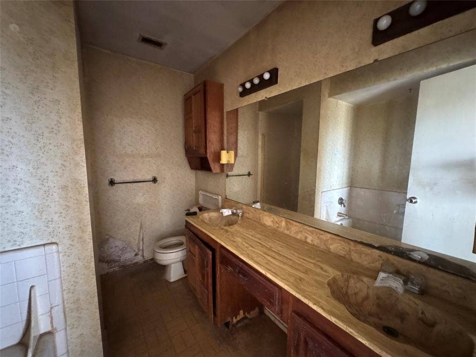
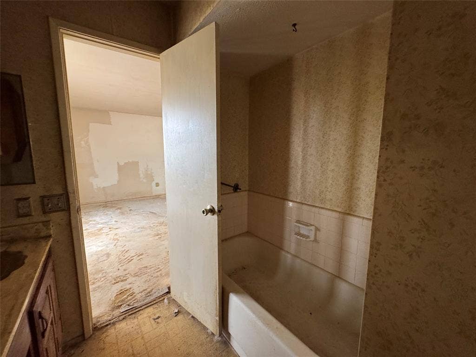
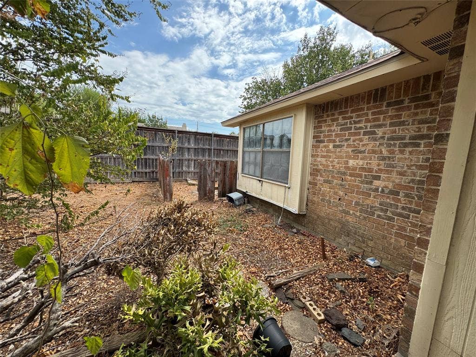
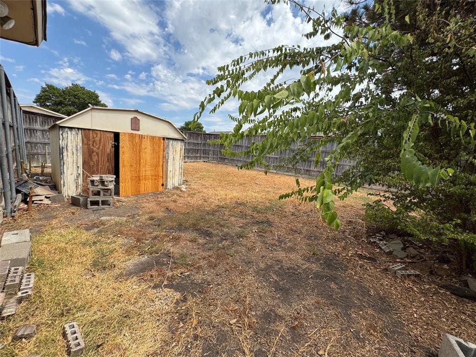
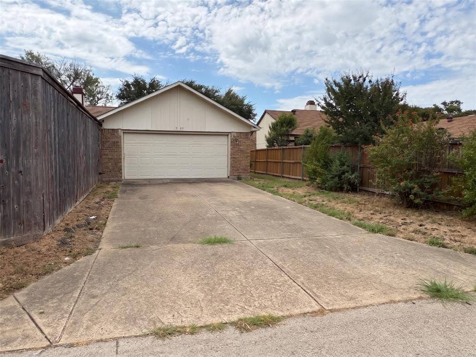
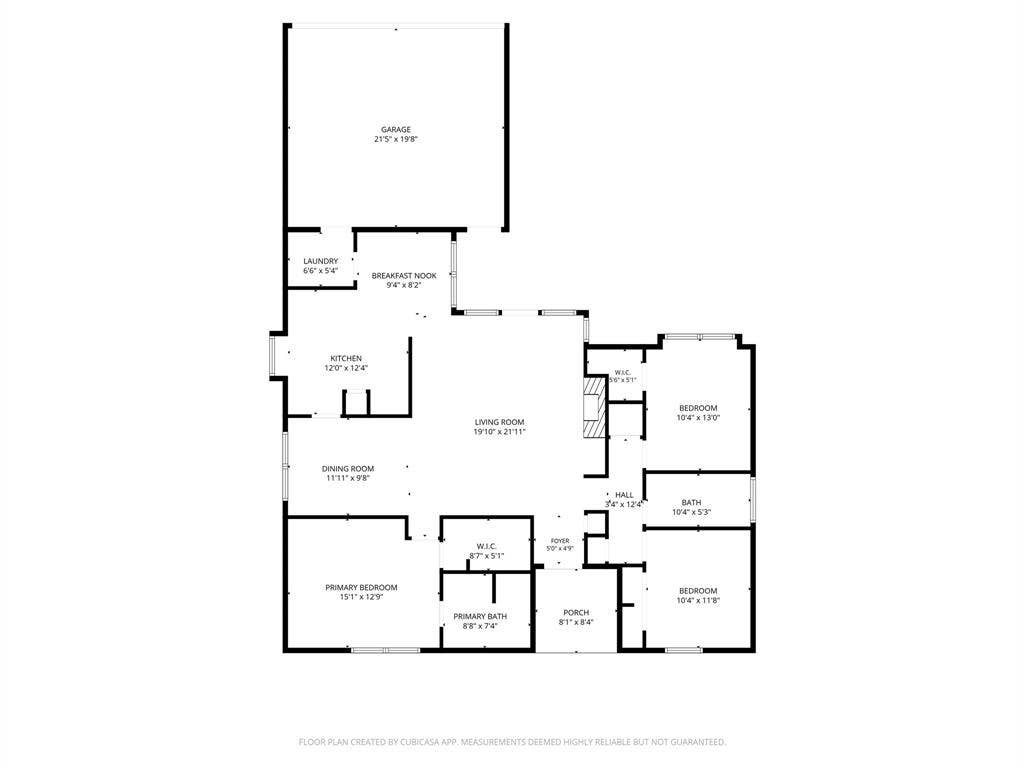
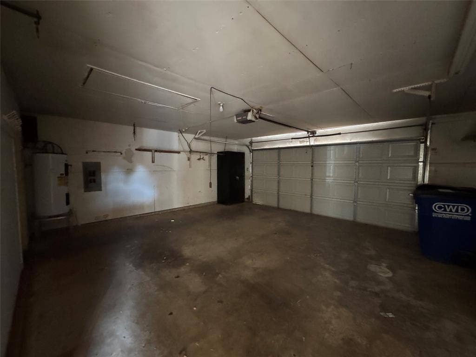
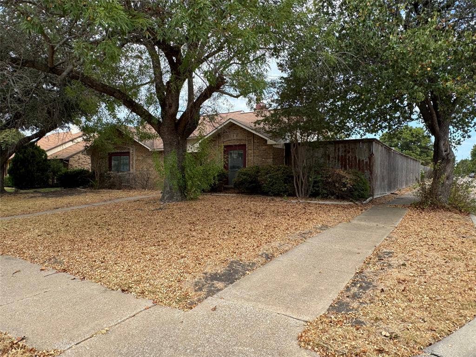
This charming single story brick home situated one a corner lot in the peaceful Timber Bend neighborhood is just waiting for some TLC to restore and update it, like it deserves. This lovely 3 bedroom, 2 bathroom home delivers the perfect blend of everyday comfort and suburban convenience. The two car attached garage adds everyday convenience and plenty of extra storage capacity. Location is everything, and this property places you moments from premier shopping, diverse dining options, scenic local parks, and quick access to major commuter routes. Students attend highly regarded Allen schools, with Gene M Reed Elementary and Curtis Middle School located within walking distance just down the street. With the right eye for detail and design, 1325 Crestview Drive presents an outstanding opportunity to enjoy the best of Allen living at a fraction of the typical Collin County housing prices.
| Listing Id: | 21421336 |
|---|---|
| List Price: | $265,000 |
| Property Type: | Residential |
| Property Sub Type: | Single Family Residence |
| Status: | Active |
| Bedrooms Total: | 3 |
| Bathrooms Full: | 2 |
| Living Area: | 1,594 |
| Unexempt Taxes: | $5,963 |
| Lot Size Square Feet: | 9,583.2000 |
| Lot Size Acres: | 0.22 |
| Architectural Style: | Traditional |
| Waterfront?: | No |
| City: | Allen |
| County Or Parish: | Collin |
| Subdivision Name: | Timber Bend First Increment |
| Postal Code: | 75002 |
| Year Built: | 1982 |
| Accessibility Features Yn: | No |
| Accessory Unit?: | No |
| Appliances: | Electric Range,Microwave |
| Association Type: | None |
| Attached Garage?: | Yes |
| Basement Yn: | No |
| Bathrooms Total Decimal: | 2.00 |
| Bathrooms Total Integer: | 2 |
| Construction Materials: | Brick |
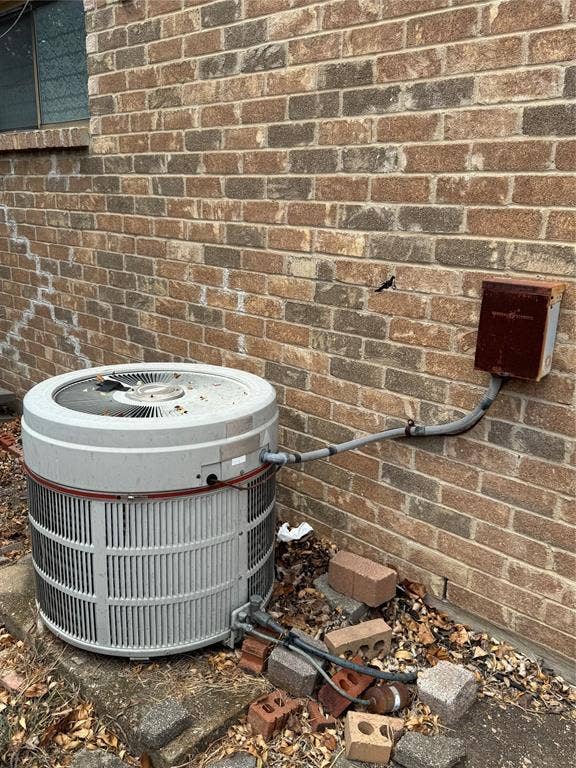
| Cooling: | Central Air |
| Covered Spaces: | 2 |
| Directions: | The home is easily located using any GPS or maps app. NO SIGN IN YARD. |
| Easements: | Utilities |
| Elementary School: | Reed |
| Elementary School Name: | Reed |
| Fencing: | Wood |
| Fireplace Features: | Wood Burning |
| Fireplaces Total: | 1 |
| Flooring: | Concrete |
| Foundation Details: | Slab |
| Garage Length: | 20 |
| Garage Spaces: | 2 |
| Garage Width: | 21 |
| Garage?: | Yes |
| Heating: | Central |
| High School Name: | Allen |
| Horse Permitted Yn: | No |
| Interior Features: | Eat-in Kitchen |
| Laundry Features: | Utility Room |
| Levels: | One |
| Listing Terms: | Cash, Conventional |
| Room Count: | 10 |
| Lot Size: | Less Than .5 Acre (not Zero) |
| Lot Size Area: | 0.2200 |
| Lot Size Source: | Assessor |
| Lot Size Units: | Acres |
| Middle School Name: | Curtis |
| Multi Parcel ID: | No |
| Municipal Utility District?: | No |
| Number Of Dining Areas: | 2 |
| Number Of Living Areas: | 1 |
| Number Of Parking Spaces: | 2 |
| Parking Features: | Driveway |
| Pool?: | No |
| Possession: | Closing/Funding |
| Postal Code Plus 4: | 2918 |
| Property Attached?: | No |
| Restrictions: | Deed |
| Roof: | Composition |
| School District: | Allen ISD |
| Senior Community Yn: | No |
| Smart Home Features Appor Pass Y: | 0 |
| Soil Type: | Unknown |
| Structural Style: | Single Detached |
| Transaction Type: | For Sale |
| Utilities: | City Sewer, City Water |
| Will Subdivide: | No |
| Year Built Details: | Preowned |
Listing Courtesy of: Crest Properties
Listing Agent: Rachelle Cooper
(817) 437-1175
Mortgage Calculator
All listings featuring the  icon are provided courtesy of North Texas Real Estate Information Systems, Inc. (NTREIS), Copyright 2026. All rights reserved.
All information is believed accurate but not guaranteed. The properties displayed may not be all of the properties available through the IDX Program. Any use of this site other than by potential buyers or sellers is strictly prohibited.
North Texas Real Estate Information Systems, Inc. data last updated on October 27, 2026 02:28 AM - CT
Property Last Updated: October 27, 2026 02:28 AM - CT
