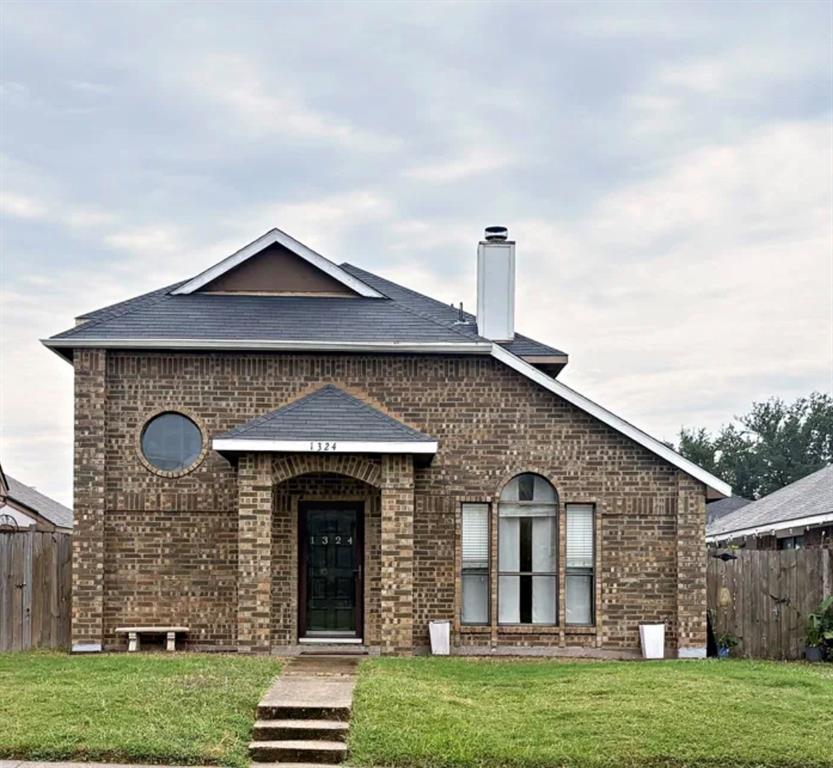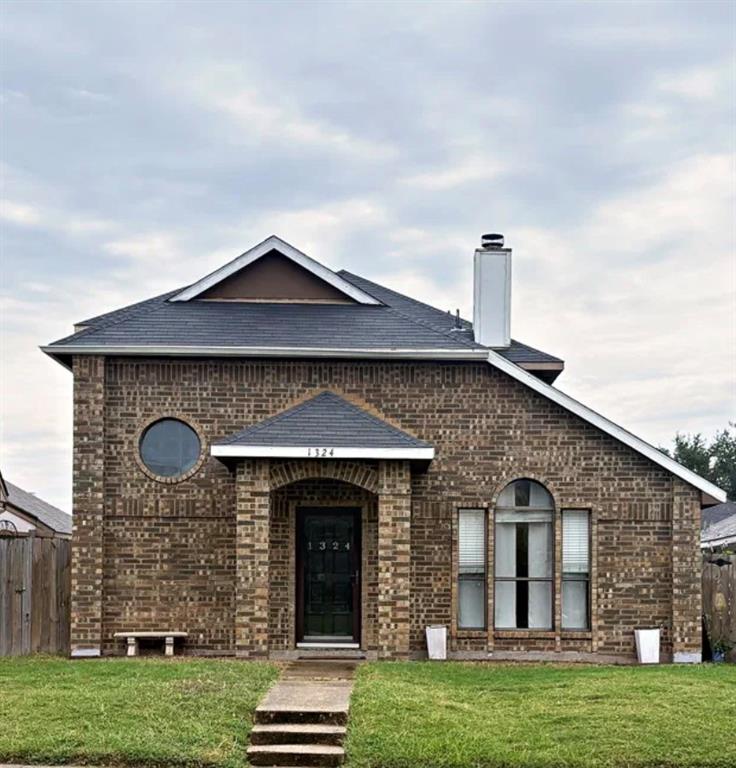
1324 Wheatfield Drive
Mesquite, TX 75149
$255,000
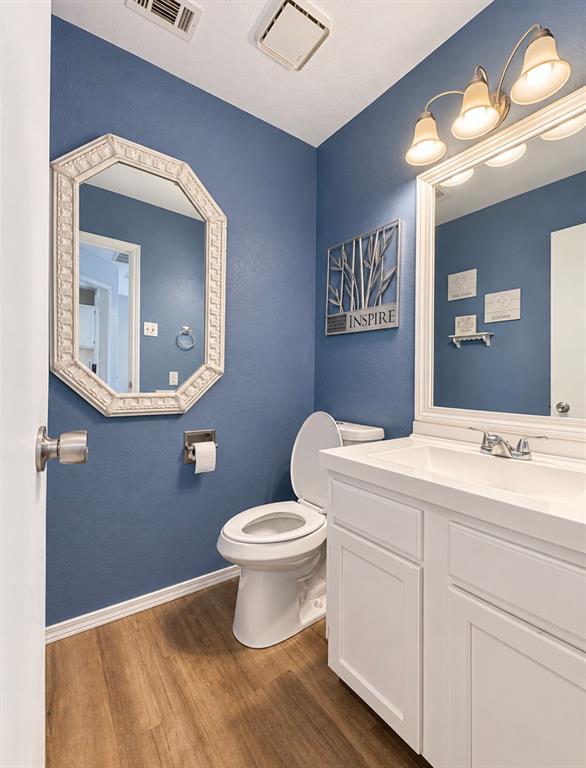
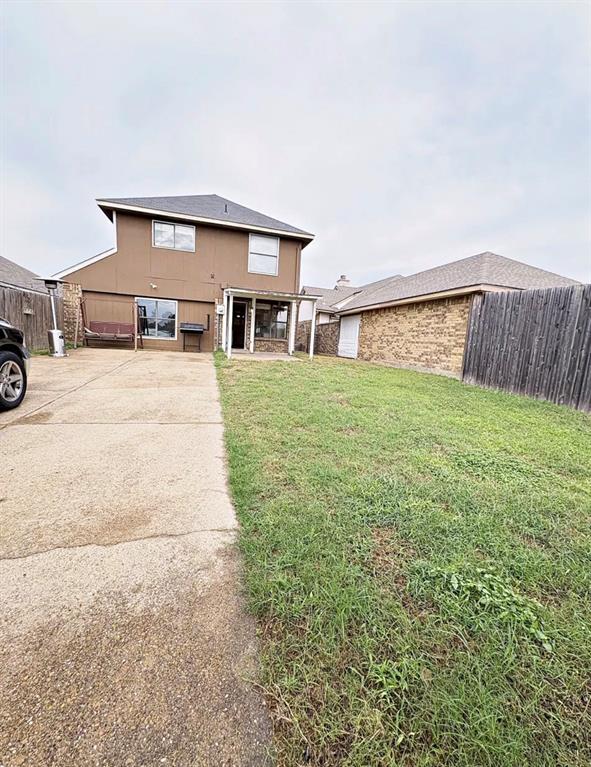
OPPORTUNITY KNOCKS IN MESQUITE! Looking for a home with room to grow, equity to build, or potential to invest? This FOUR-BEDROOM, 2.5-BATH, TWO-STORY home offers over 2,100 square feet of opportunity in the heart of Mesquite!
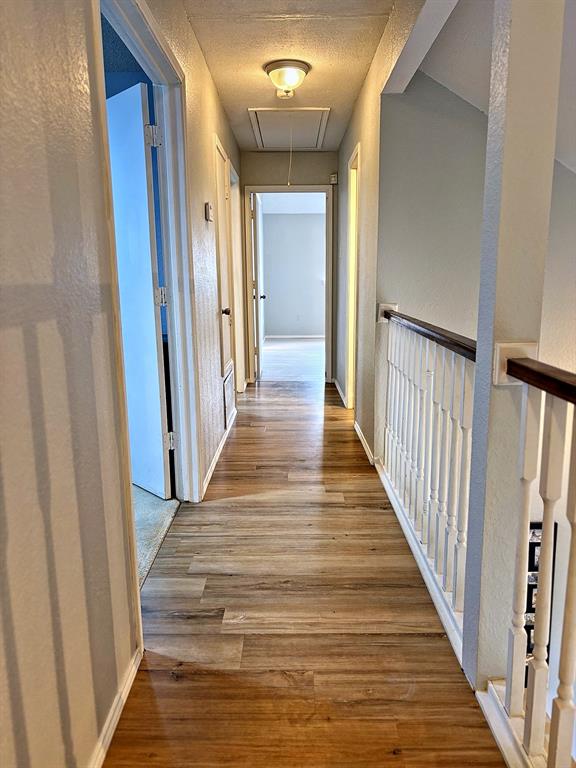
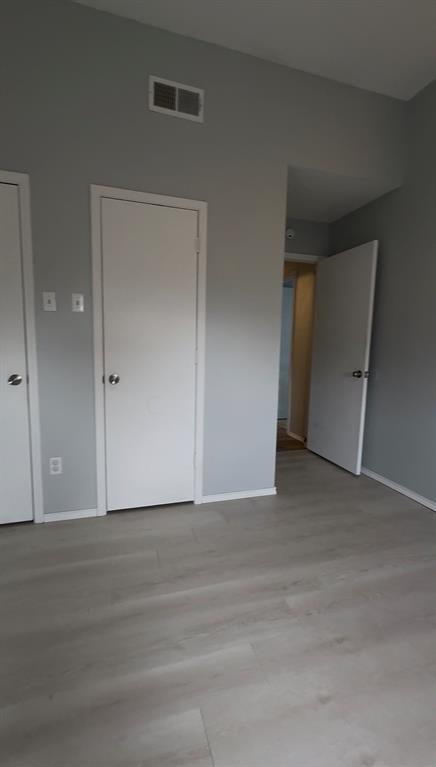
This home was well-maintained and loved, and now it’s ready for its next chapter. Featuring three bedrooms upstairs, a flexible downstairs bedroom created from a garage conversion, and plenty of space to make your own.
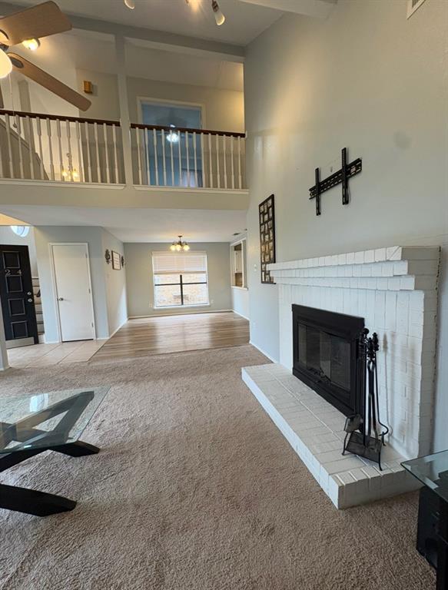
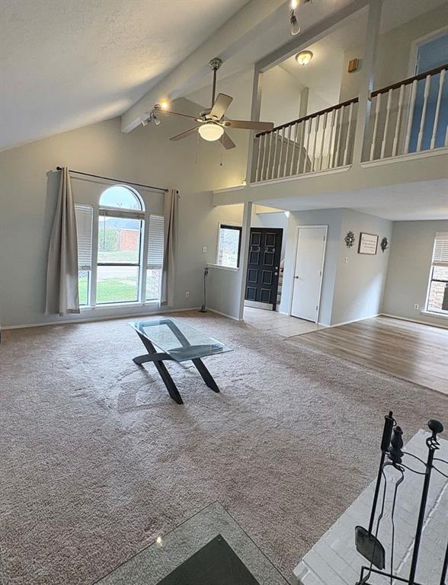
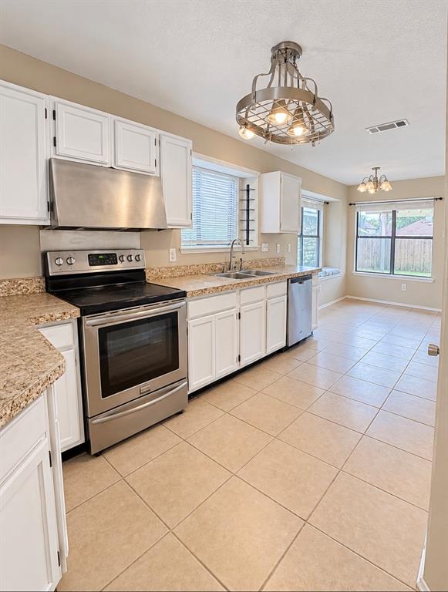
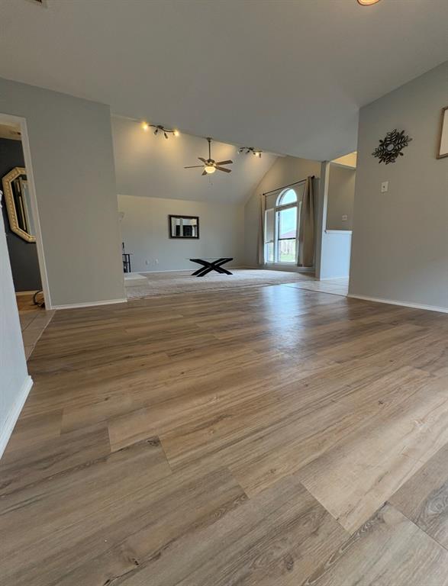
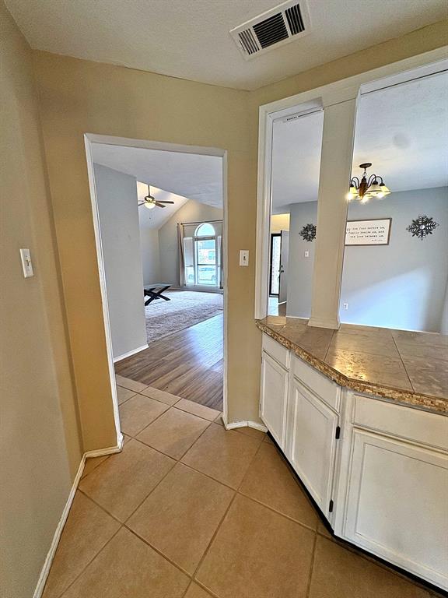
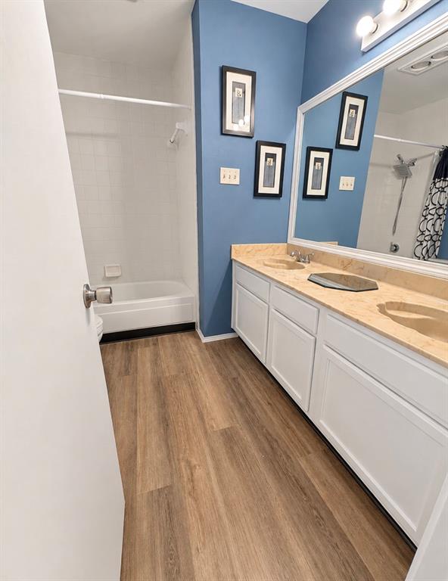
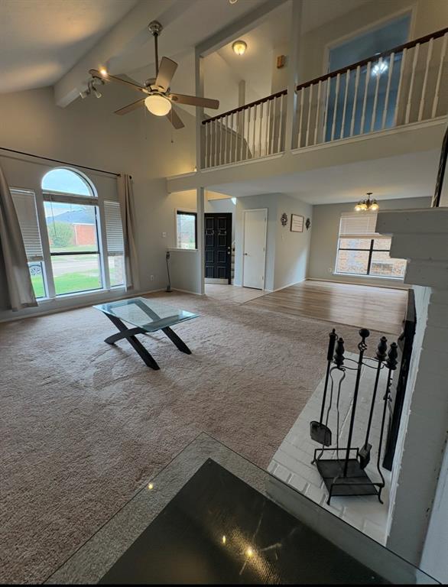
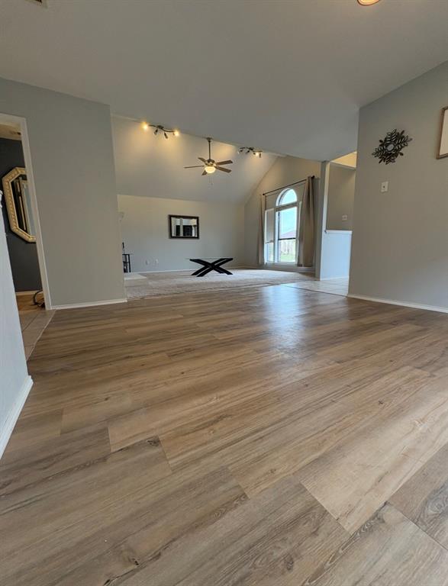
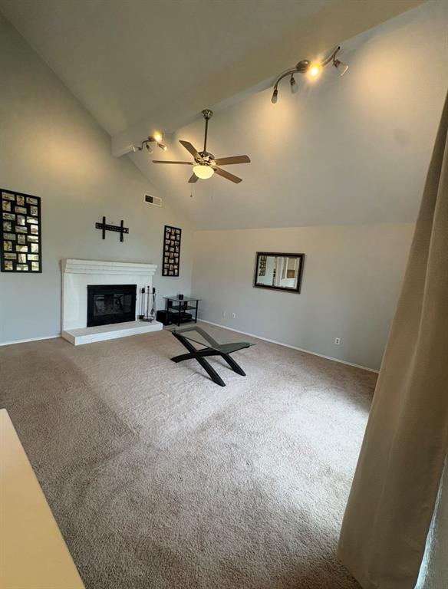
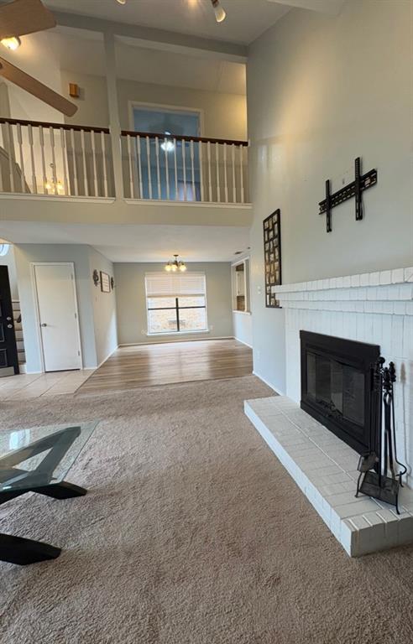
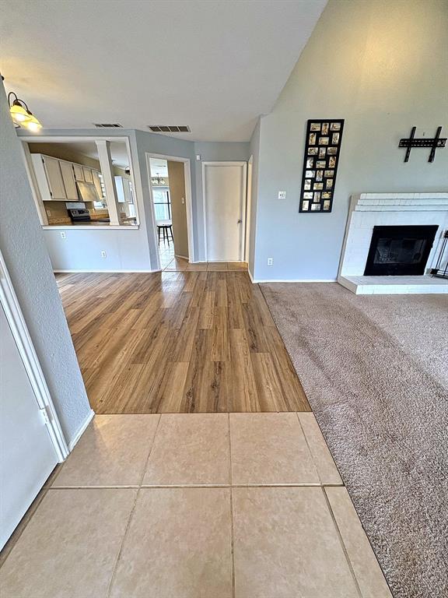
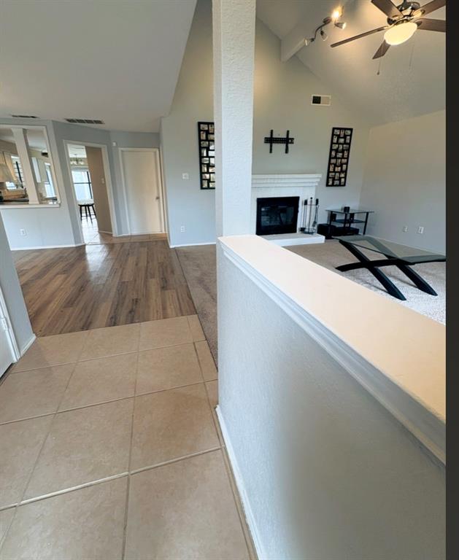
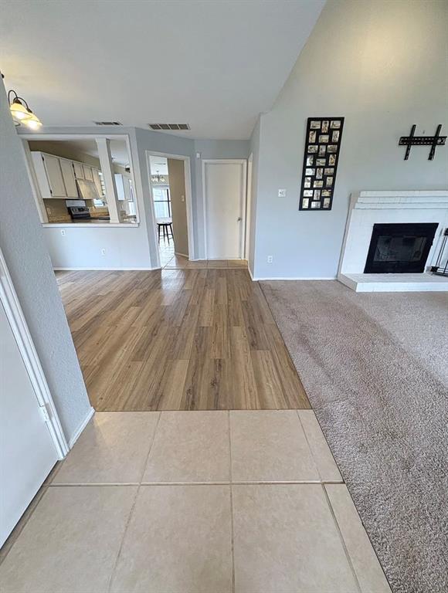
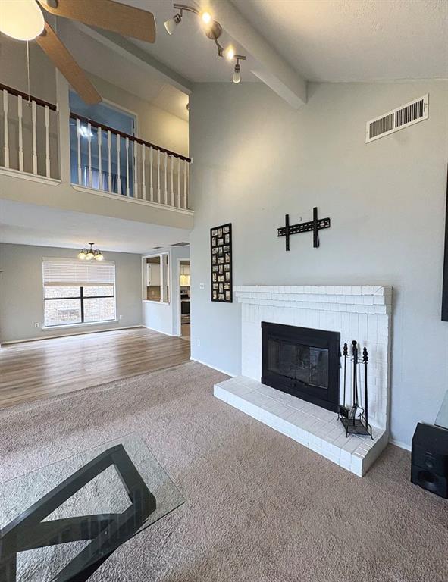
Enjoy high ceilings, an open floor plan, formal dining, and a wood-burning fireplace that makes the living room feel like home. The kitchen offers plentiful cabinetry and a charming breakfast nook bay window overlooking the spacious backyard. Upstairs, the primary suite features double vanities and a separate shower.
Conveniently located near Town East Boulevard, shopping, dining, and major commuting routes, with approximately 15–20 minutes to Downtown Dallas.
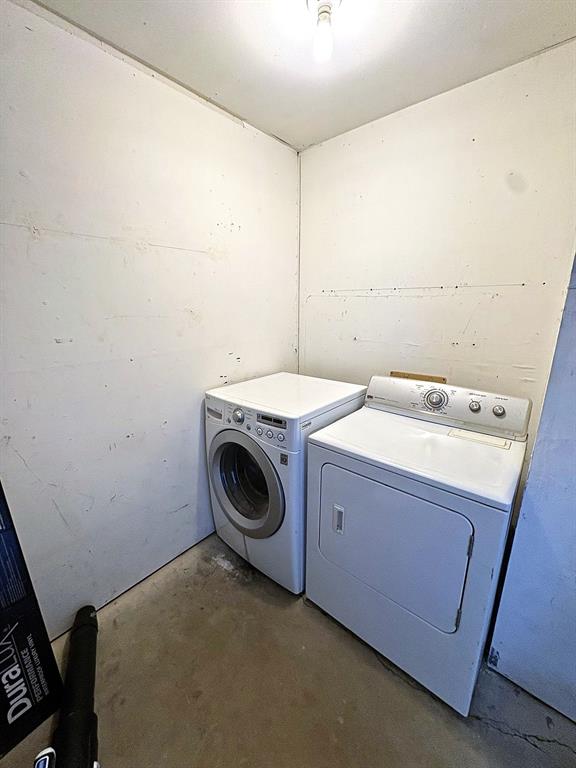
Washer and dryer included. Seller is open to negotiations!
Whether you’re a first-time buyer ready to build equity or an investor looking for your next project, this property deserves a closer look.
Bring your vision. Bring your offer. Let’s make a deal!
| Listing Id: | 21427347 |
|---|---|
| List Price: | $255,000 |
| Property Type: | Residential |
| Property Sub Type: | Single Family Residence |
| Status: | Active |
| Bedrooms Total: | 4 |
| Bathrooms Full: | 2 |
| Bathrooms Half: | 1 |
| Living Area: | 2,196 |
| Unexempt Taxes: | $6,948 |
| Lot Size Square Feet: | 4,835.1600 |
| Lot Size Acres: | 0.111 |
| Architectural Style: | Traditional |
| Waterfront?: | No |
| City: | Mesquite |
| County Or Parish: | Dallas |
| Subdivision Name: | Samuel Park Farms West |
| Postal Code: | 75149 |
| Year Built: | 1986 |
| Accessibility Features Yn: | No |
| Appliances: | Electric Cooktop |
| Association Type: | None |
| Basement Yn: | No |
| Bathrooms Total Decimal: | 2.10 |
| Bathrooms Total Integer: | 3 |
| Carport Spaces: | 1 |
| Consent for Visitors to Record: | Audio |
| Construction Materials: | Frame, Wood |
| Cooling: | Ceiling Fan(s), Central Air |
| Covered Spaces: | 1 |
| Directions: | GPS |
| Elementary School: | Shaw |
| Elementary School Name: | Shaw |
| Exclusions: | Tools, Vacuums, power washer, items under stairwell, folding tables and chairs in the laundry room. Black truck in the back w/ items all NOT included |
| Fireplace Features: | Wood Burning |
| Fireplaces Total: | 1 |
| Flooring: | Carpet, Ceramic Tile, Laminate |
| Foundation Details: | Slab |
| Garage?: | No |
| Heating: | Central, Fireplace(s) |
| High School Name: | Mesquite |
| Interior Features: | Built-in Features, Vaulted Ceiling(s) |
| Laundry Features: | Dryer Hookup, Washer Hookup |
| Levels: | Two |
| Listing Terms: | Cash, Conventional, FHA, VA Loan |
| Room Count: | 6 |
| Lot Size: | Less Than .5 Acre (not Zero) |
| Lot Size Area: | 0.1110 |
| Lot Size Units: | Acres |
| Middle School Name: | Agnew |
| Multi Parcel ID: | No |
| Municipal Utility District?: | No |
| Number Of Dining Areas: | 1 |
| Number Of Living Areas: | 1 |
| Parking Features: | Covered, Driveway |
| Pool?: | No |
| Possession: | Closing/Funding |
| Postal Code Plus 4: | 6838 |
| Property Attached?: | No |
| Roof: | Composition |
| School District: | Mesquite ISD |
| Smart Home Features Appor Pass Y: | 0 |
| Special Taxing Entities: | 0 |
| Structural Style: | Single Detached |
| Transaction Type: | For Sale |
| Utilities: | City Sewer |
| Will Subdivide: | No |
| Year Built Details: | Preowned |
Listing Courtesy of: DHS Realty
Listing Agent: Dale Camarillo
214-469-7501
Mortgage Calculator
All listings featuring the  icon are provided courtesy of North Texas Real Estate Information Systems, Inc. (NTREIS), Copyright 2026. All rights reserved.
All information is believed accurate but not guaranteed. The properties displayed may not be all of the properties available through the IDX Program. Any use of this site other than by potential buyers or sellers is strictly prohibited.
North Texas Real Estate Information Systems, Inc. data last updated on November 03, 2026 08:44 PM - CT
Property Last Updated: November 03, 2026 08:44 PM - CT