13234 Deer Run Trail
Dallas, TX 75243
$489,900
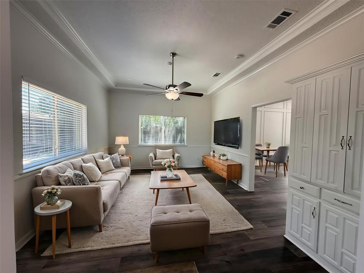
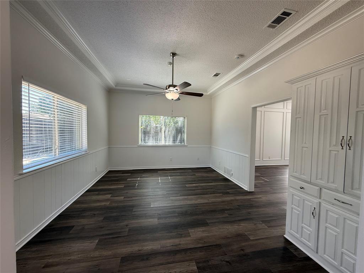
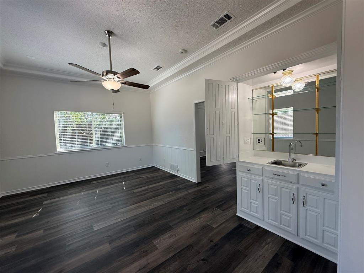
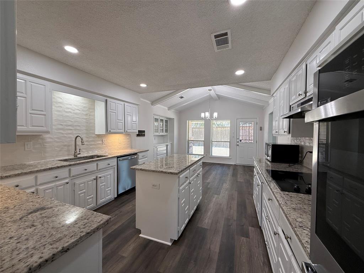
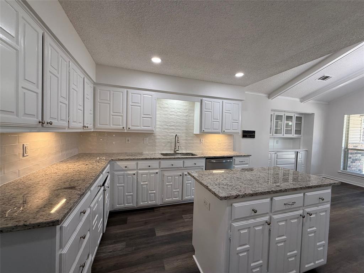
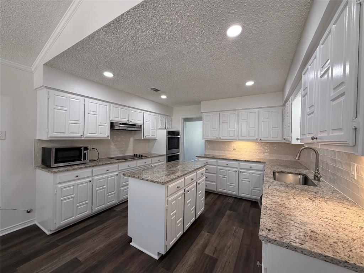
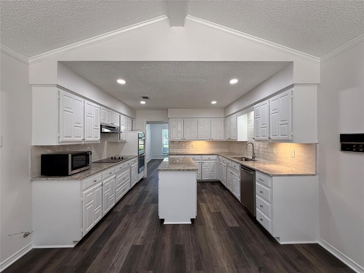
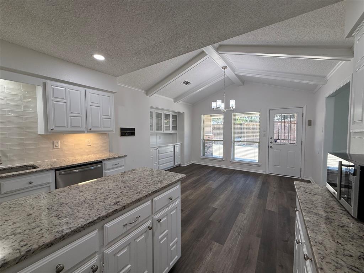
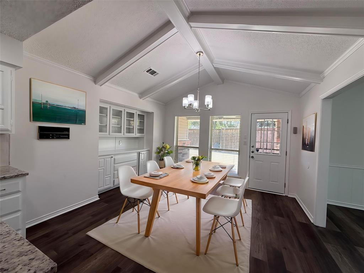
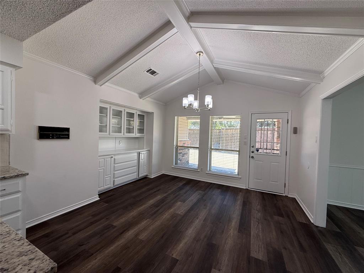
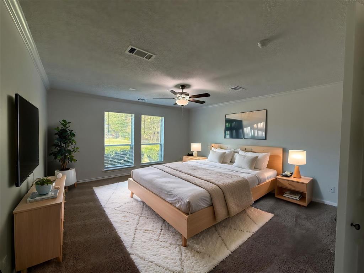
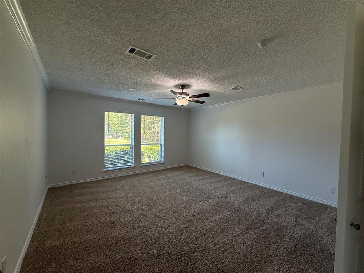
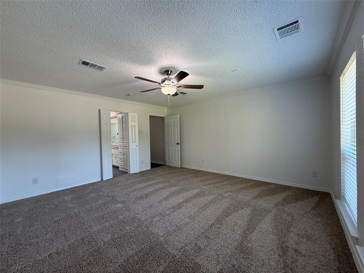
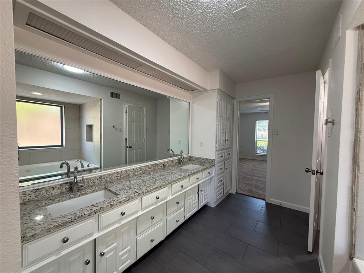
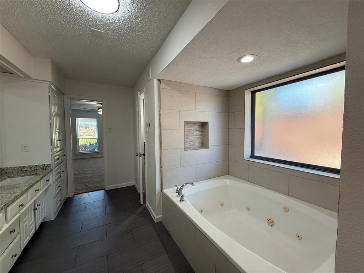
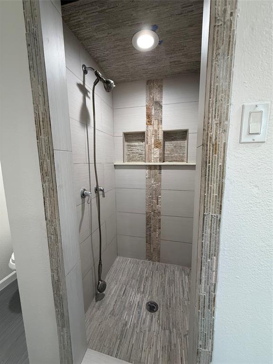
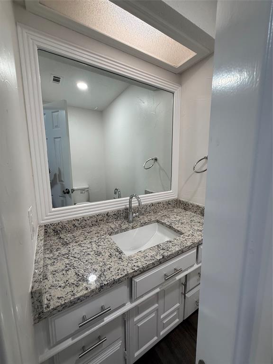
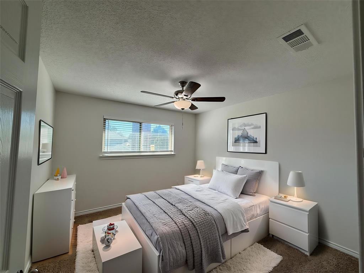
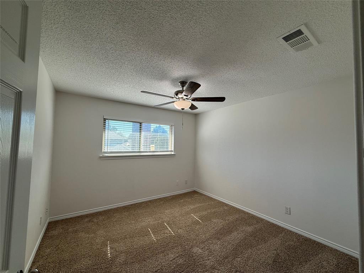
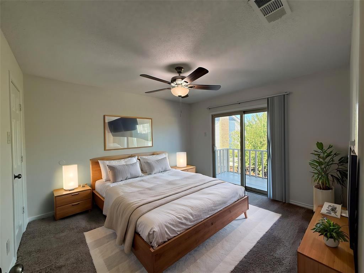
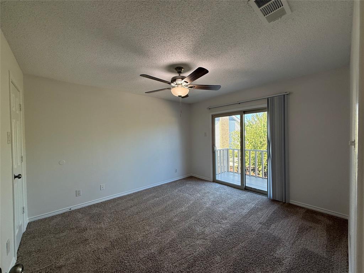
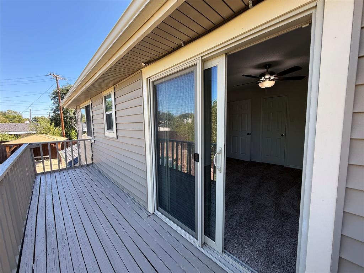
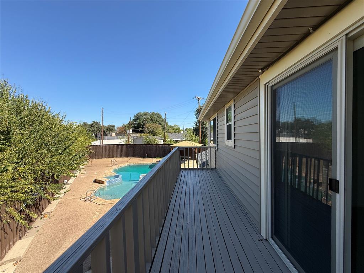
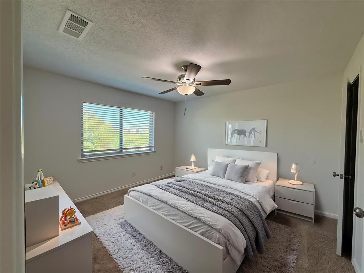
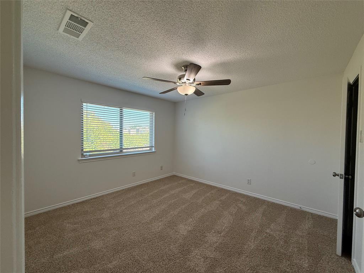
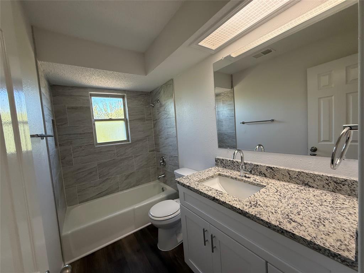
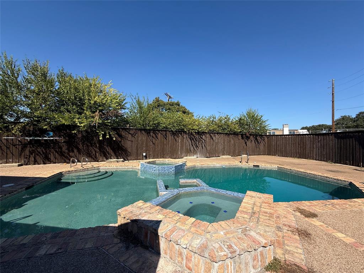
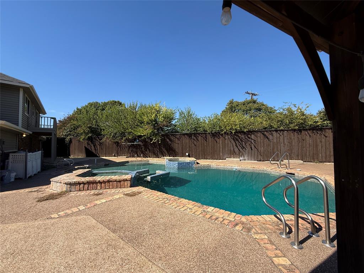
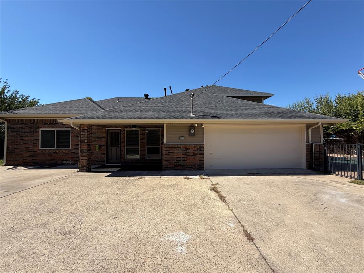
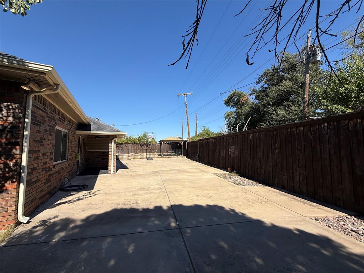
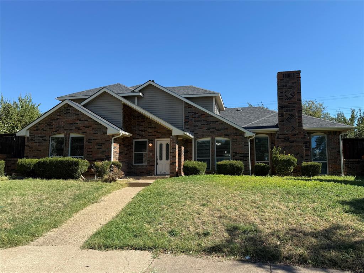
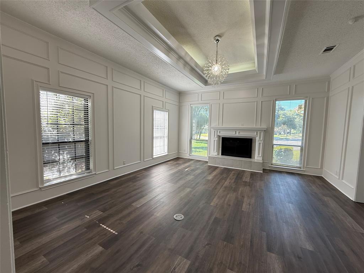
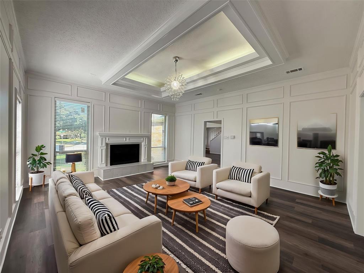
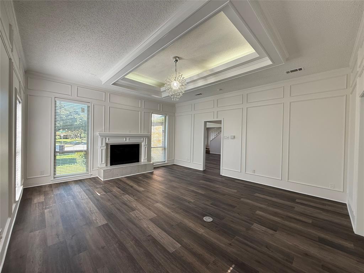
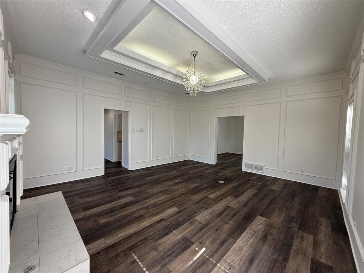
Discover the best of both worlds in this beautifully updated home nestled in a desirable, established neighborhood in sought after Richardson ISD. Thoughtfully refreshed and move-in ready, this home combines timeless neighborhood appeal with modern comforts. The kitchen and bathrooms showcase elegant granite countertops, adding a touch of sophistication and timeless appeal. Enjoy the look and feel of new luxury vinyl plank flooring throughout kitchen and breakfast nook, living areas and hallways and new carpet on stairs and in bedrooms creating a clean, fresh, and inviting atmosphere. Step outside to enjoy your private backyard retreat, complete with a refreshing swimming pool—perfect for cooling off on warm Texas days, hosting gatherings, or relaxing poolside. An electric gate encloses the backyard, offering added privacy and convenience. A security system provides additional peace of mind, and the extra concrete driveway delivers valuable additional parking for guests, multiple vehicles, or recreational needs. Whether entertaining friends, enjoying time with family, or simply unwinding poolside, this home offers a wonderful blend of comfort, convenience, and outdoor enjoyment.
| Listing Id: | 21419500 |
|---|---|
| List Price: | $489,900 |
| Property Type: | Residential |
| Property Sub Type: | Single Family Residence |
| Status: | Active |
| Bedrooms Total: | 4 |
| Bathrooms Full: | 2 |
| Bathrooms Half: | 1 |
| Living Area: | 2,779 |
| Unexempt Taxes: | $12,217 |
| Lot Size Square Feet: | 4,704.4800 |
| Lot Size Acres: | 0.108 |
| Architectural Style: | Traditional |
| Waterfront?: | No |
| City: | Dallas |
| County Or Parish: | Dallas |
| Subdivision Name: | Cimmaron Ridge 01 |
| Postal Code: | 75243 |
| Year Built: | 1984 |
| Accessibility Features Yn: | No |
| Appliances: | Dishwasher,Disposal,Electric Cooktop,Electric Oven,Gas Water Heater |
| Association Type: | None |
| Attached Garage?: | Yes |
| Basement Yn: | No |
| Bathrooms Total Decimal: | 2.10 |
| Bathrooms Total Integer: | 3 |
| Construction Materials: | Brick, Siding |
| Cooling: | Ceiling Fan(s), Central Air, Electric |
| Covered Spaces: | 2 |
| Directions: | From Hwy 75, East on Centennial Blvd, right on College Park Blvd, left on Panther Ridge Trail. Home is at the end of this street on the cul de sac. |
| Elementary School: | Forestridge |
| Elementary School Name: | Forestridge |
| Exterior Features: | Rain Gutters |
| Fencing: | Back Yard, Electric, Full, Wood |
| Fireplace Features: | Gas Starter, Living Room |
| Fireplaces Total: | 1 |
| Flooring: | Carpet, Ceramic Tile, Luxury Vinyl Plank |
| Garage Height: | 8 |
| Garage Length: | 21 |
| Garage Spaces: | 2 |
| Garage Width: | 22 |
| Garage?: | Yes |
| High School Name: | Berkner |
| Interior Features: | Cathedral Ceiling(s), Decorative Lighting, Eat-in Kitchen, Granite Counters, Kitchen Island, Wet Bar |
| Junior High School Name: | Liberty |
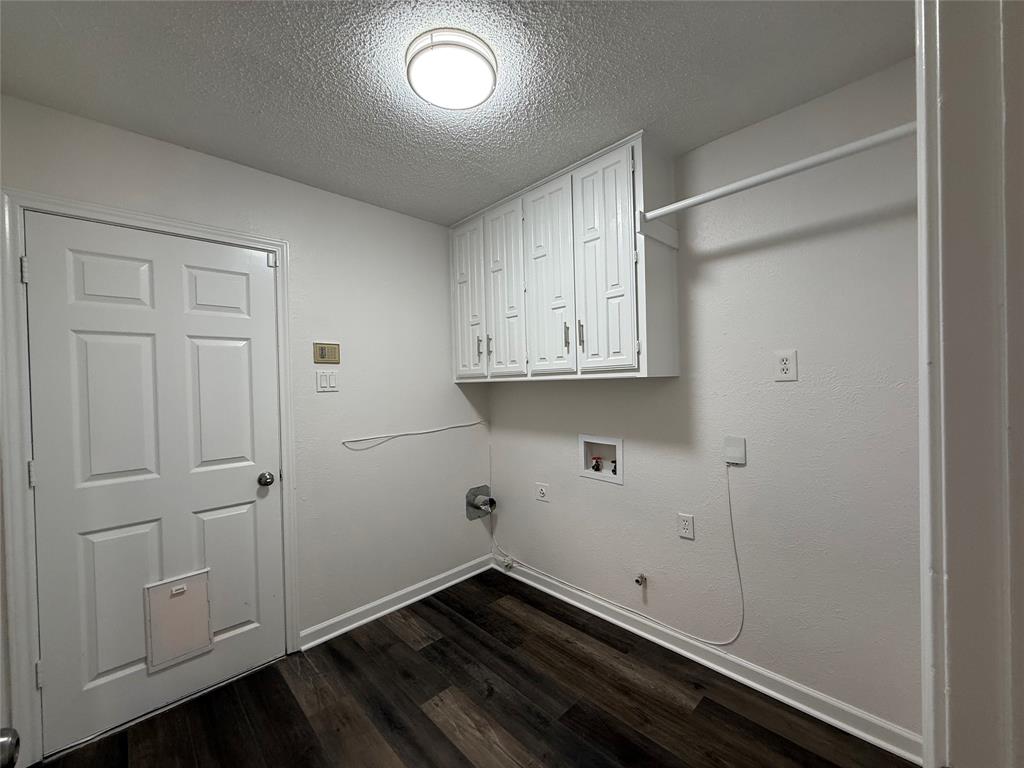
| Laundry Features: | Electric Dryer Hookup, Utility Room, Full Size W/D Area, Washer Hookup |
| Levels: | Two |
| Listing Terms: | 1031 Exchange, Cash, Conventional, FHA, VA Loan |
| Room Count: | 12 |
| Lot Features: | Few Trees, Interior Lot, Subdivision |
| Lot Size: | Less Than .5 Acre (not Zero) |
| Lot Size Area: | 0.1080 |
| Lot Size Source: | Assessor |
| Lot Size Units: | Acres |
| Multi Parcel ID: | No |
| Municipal Utility District?: | No |
| Number Of Dining Areas: | 2 |
| Number Of Living Areas: | 2 |
| Number Of Parking Spaces: | 2 |
| Parking Features: | Additional Parking, Alley Access, Driveway, Electric Gate, Garage, Garage Door Opener, Garage Faces Rear |
| Pool Features: | In Ground |
| Pool?: | Yes |
| Possession: | Closing/Funding |
| Postal Code Plus 4: | 2529 |
| Property Attached?: | No |
| Roof: | Composition |
| School District: | Richardson ISD |
| Security Features: | Security System |
| Senior Community Yn: | No |
| Smart Home Features Appor Pass Y: | 0 |
| Special Taxing Entities: | 0 |
| Structural Style: | Single Detached |
| Transaction Type: | For Sale |
| Utilities: | Alley, City Sewer, City Water, Curbs, Electricity Available, Electricity Connected, Sidewalk |
| Will Subdivide: | No |
| Window Features: | Window Coverings |
| Year Built Details: | Preowned |
Listing Courtesy of: Linsch Realty LLC
Listing Agent: Linda Schilz
972-732-1589
Mortgage Calculator
All listings featuring the  icon are provided courtesy of North Texas Real Estate Information Systems, Inc. (NTREIS), Copyright 2026. All rights reserved.
All information is believed accurate but not guaranteed. The properties displayed may not be all of the properties available through the IDX Program. Any use of this site other than by potential buyers or sellers is strictly prohibited.
North Texas Real Estate Information Systems, Inc. data last updated on October 27, 2026 03:17 AM - CT
Property Last Updated: October 27, 2026 03:17 AM - CT