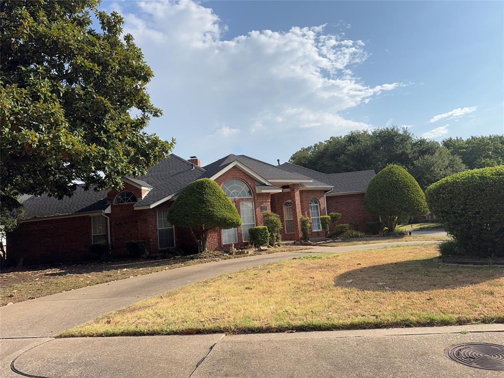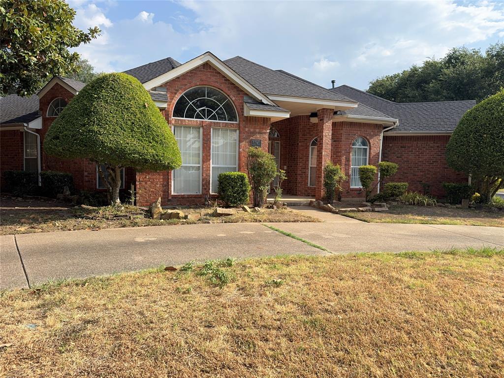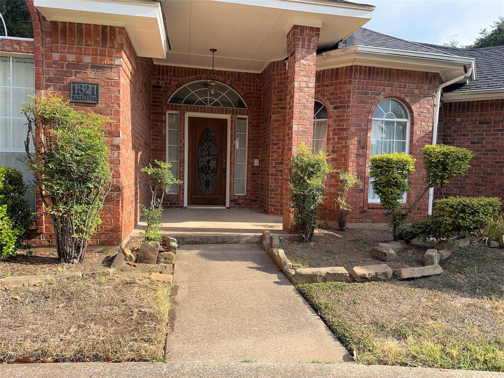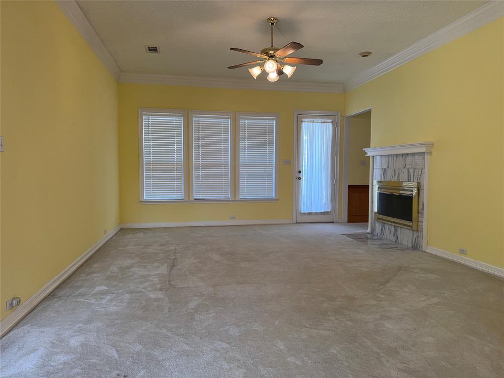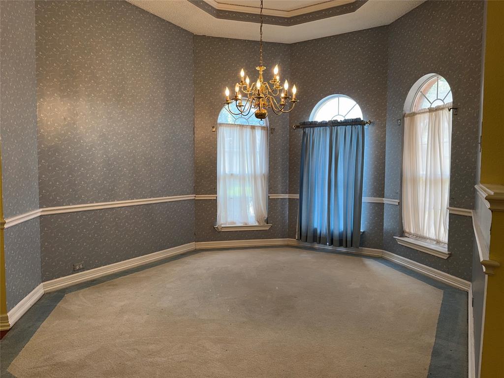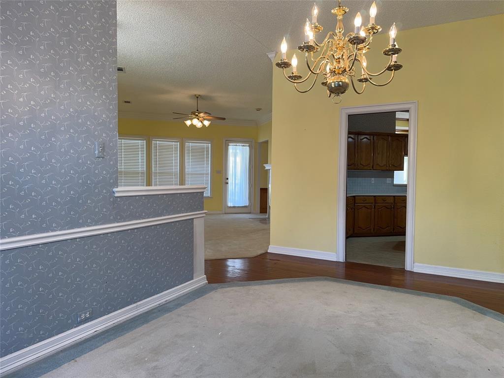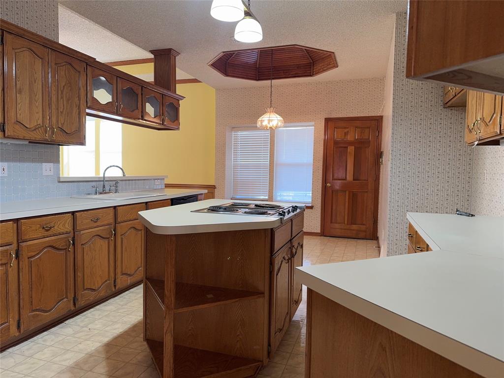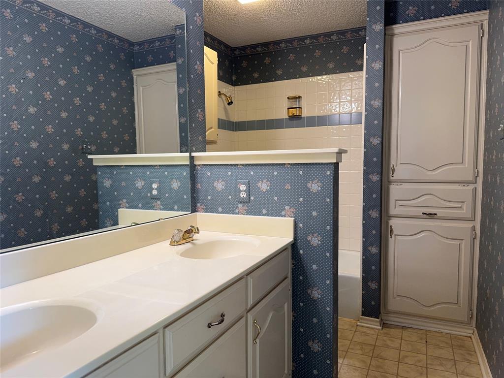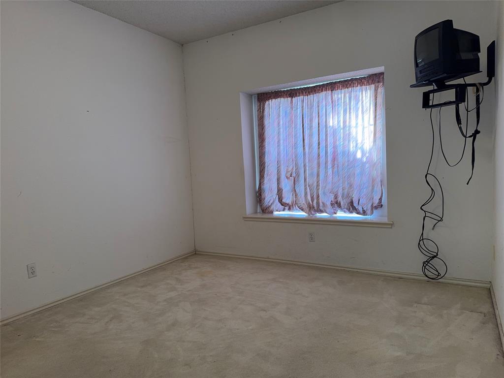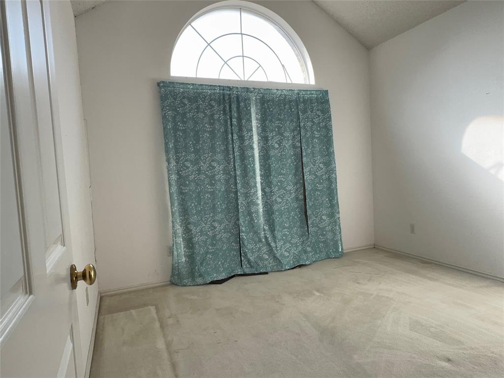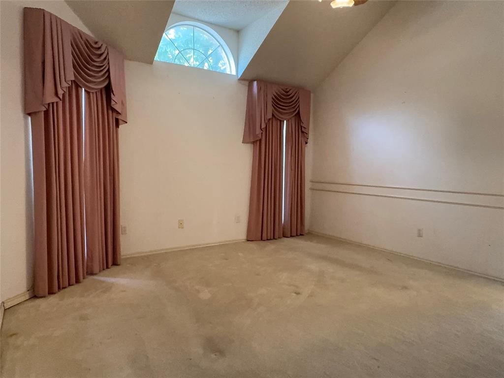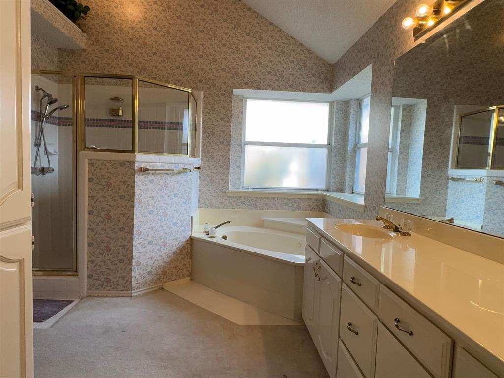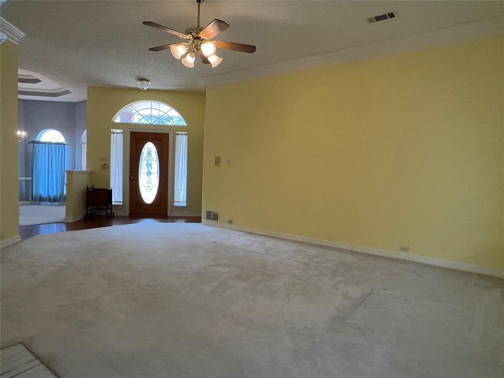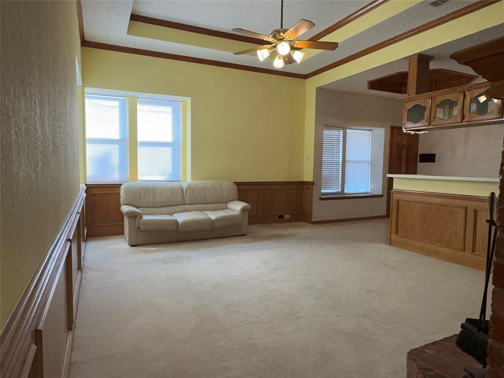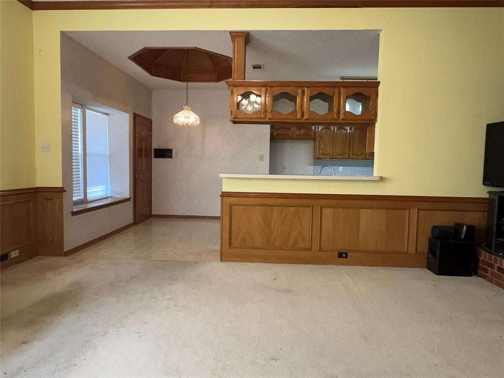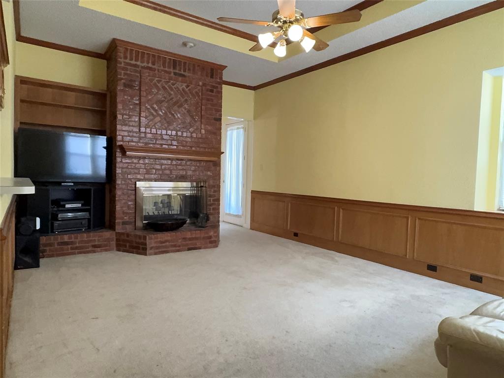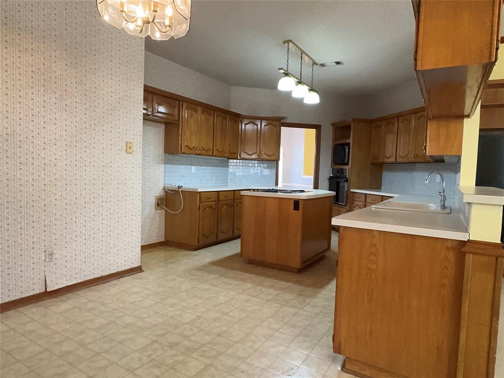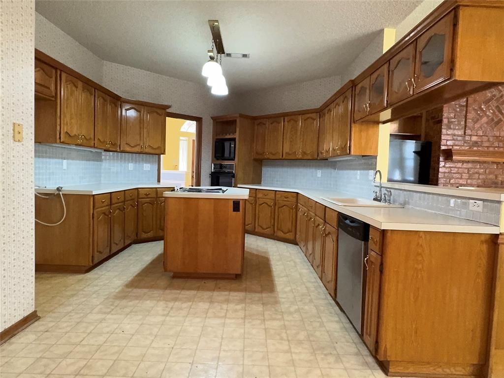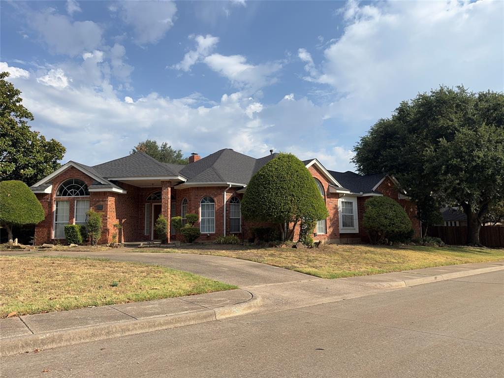
THIS HOME IS PRICED TO SELL! Bring your vision and creativity to this spacious 3-bedroom, 2-bath home offering 2,270 square feet and a layout that’s anything but ordinary! With generous living spaces, an open-concept design, and a unique two-way fireplace connecting the main living areas, this home has plenty of character and potential. The flexible floor plan provides room to entertain, relax, work from home, or create spaces that fit your lifestyle. The open living areas offer a great foundation for someone ready to add their own personal style and make this home truly their own. Close to shopping, restaurants, and just 5 minutes from Highway 67.
This property does need some updates and TLC, so come with an open mind and a little imagination. Whether you’re a homeowner looking for a space you can customize over time or someone who loves seeing the possibilities in a property, there’s plenty here to work with.
| Listing Id: | 21345209 |
|---|---|
| List Price: | $299,000 |
| Property Type: | Residential |
| Property Sub Type: | Single Family Residence |
| Status: | Closed |
| Bedrooms Total: | 3 |
| Bathrooms Full: | 2 |
| Living Area: | 2,270 |
| Unexempt Taxes: | $8,003 |
| Lot Size Square Feet: | 7,187.4000 |
| Lot Size Acres: | 0.165 |
| Architectural Style: | Ranch |
| Waterfront?: | No |
| City: | DeSoto |
| County Or Parish: | Dallas |
| Subdivision Name: | Windmill Hill Sec 03 |
| Postal Code: | 75115 |
| Year Built: | 1988 |
| Accessibility Features Yn: | No |
| Accessory Unit?: | No |
| Appliances: | Dishwasher,Disposal,Electric Cooktop,Electric Oven,Microwave |
| Association Type: | None |
| Attached Garage?: | Yes |
| Basement Yn: | No |
| Bathrooms Total Decimal: | 2.00 |
| Bathrooms Total Integer: | 2 |
| Buyer Financing: | Cash |
| Construction Materials: | Brick, Siding |
| Covered Spaces: | 2 |
| Directions: | see GPS |
| Elementary School: | Central |
| Elementary School Name: | Central |
| Exclusions: | none |
| Fencing: | Wood |
| Fireplace Features: | Double Sided |
| Fireplaces Total: | 1 |
| Flooring: | Carpet, Linoleum, Wood |
| Foundation Details: | Slab |
| Garage Spaces: | 2 |
| Garage?: | Yes |
| Heating: | Electric, Fireplace(s) |
| High School Name: | Duncanville |
| Interior Features: | Built-in Features, Cable TV Available, Decorative Lighting, Double Vanity, Eat-in Kitchen, Kitchen Island |
| Intermediate School Name: | Brandenburg |
| Levels: | One |
| Room Count: | 2 |
| Lot Features: | Corner Lot, Landscaped |
| Lot Size: | Less Than .5 Acre (not Zero) |
| Lot Size Area: | 0.1650 |
| Lot Size Dimensions: | 77x121x83 |
| Lot Size Source: | Public Records |
| Lot Size Units: | Acres |
| Middle School Name: | Reed |
| Multi Parcel ID: | No |
| Municipal Utility District?: | No |
| Number Of Dining Areas: | 2 |
| Number Of Living Areas: | 2 |
| Number Of Parking Spaces: | 2 |
| Parking Features: | Garage, Garage Door Opener, Garage Faces Rear |
| Pool?: | No |
| Possession: | Closing/Funding |
| Postal Code Plus 4: | 7739 |
| Property Attached?: | No |
| Roof: | Composition |
| School District: | Duncanville ISD |
| Senior Community Yn: | No |
| Smart Home Features Appor Pass Y: | 0 |
| Soil Type: | Unknown |
| Structural Style: | Single Detached |
| Transaction Type: | For Sale |
| Utilities: | Alley, City Sewer, City Water |
| Will Subdivide: | No |
Listing Courtesy of: Real Broker, LLC
Listing Agent: Destanie Sykes
214-597-4740
Mortgage Calculator
All listings featuring the  icon are provided courtesy of North Texas Real Estate Information Systems, Inc. (NTREIS), Copyright 2026. All rights reserved.
All information is believed accurate but not guaranteed. The properties displayed may not be all of the properties available through the IDX Program. Any use of this site other than by potential buyers or sellers is strictly prohibited.
North Texas Real Estate Information Systems, Inc. data last updated on November 05, 2026 12:10 AM - CT
Property Last Updated: November 05, 2026 12:10 AM - CT