1318 Oak Trail
Quinlan, TX 75474
$499,999
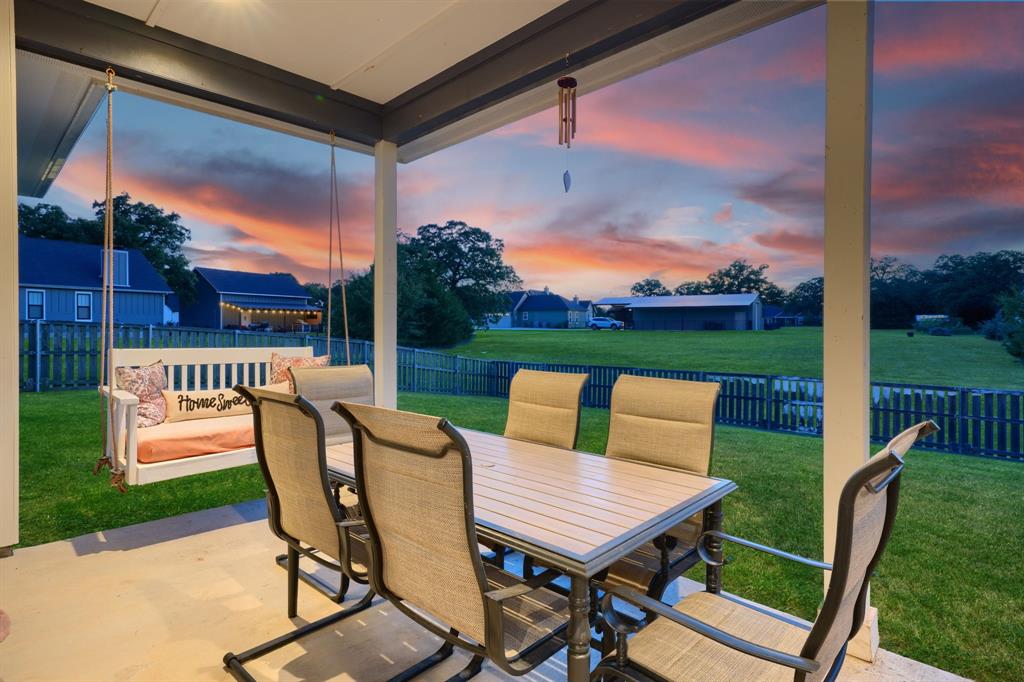
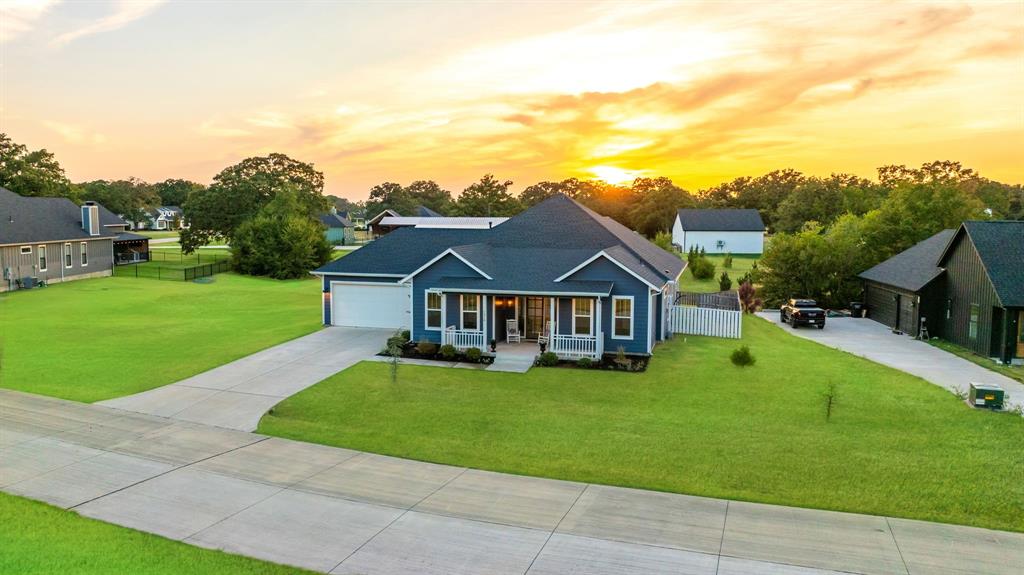
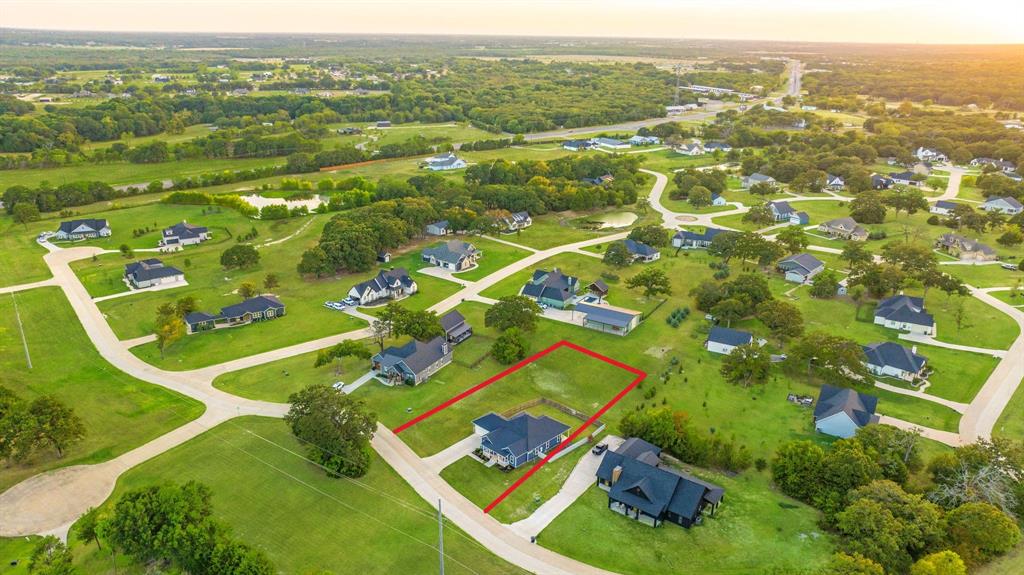
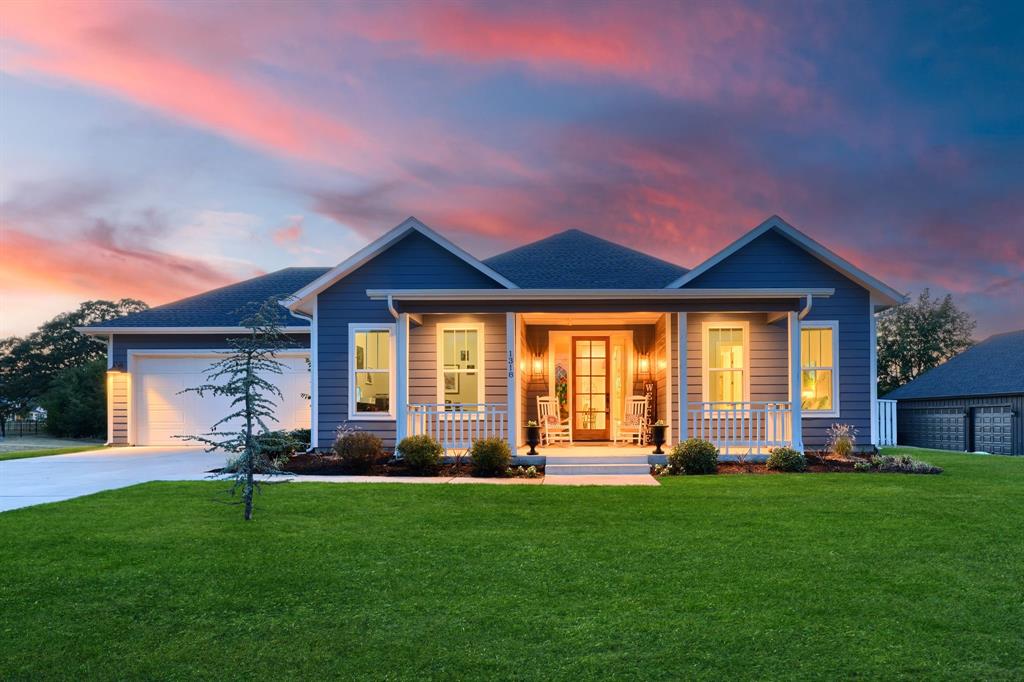
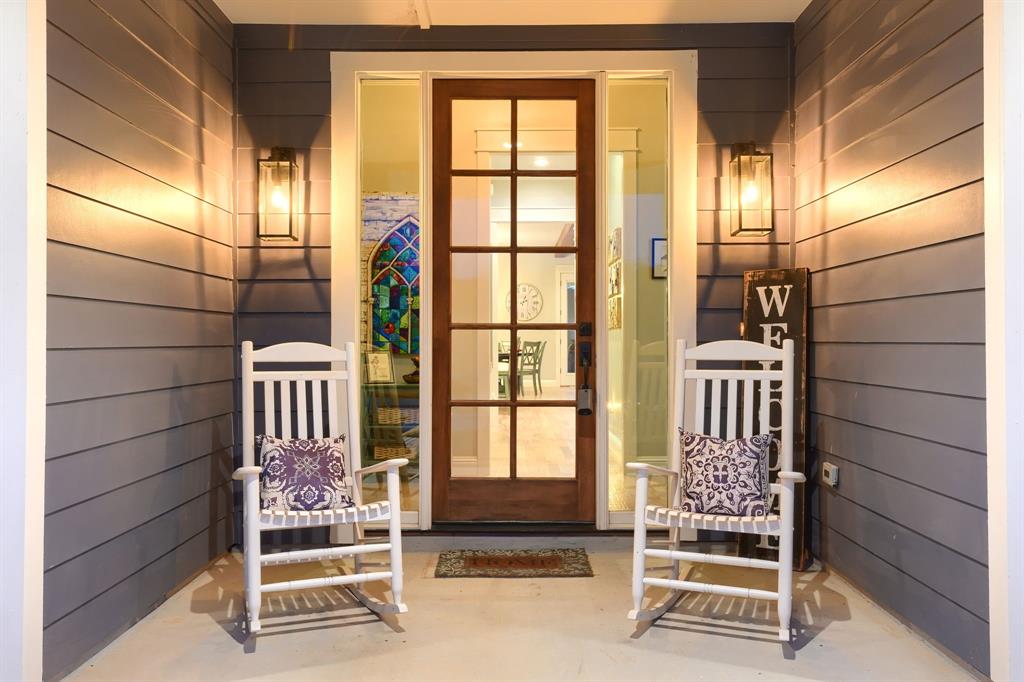
Among a canopy of towering mature oaks inside the gated community of Union Valley Ranch, this beautiful Craftsman-style home offers more than a place to live—it offers a lifestyle. Winding streets shaded by established trees, three peaceful community ponds, spacious homesites, and a welcoming neighborhood atmosphere create a setting that feels tucked away from the everyday. Here, mornings are made for quiet coffee time on the porch, evenings invite peaceful walks through the neighborhood, friendly waves from neighbors are simply part of life and the sunsets are out of this world!
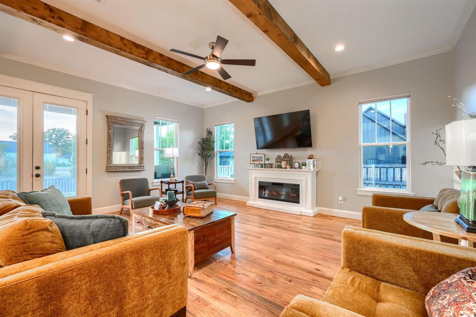
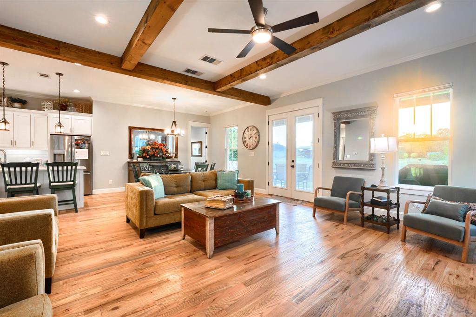
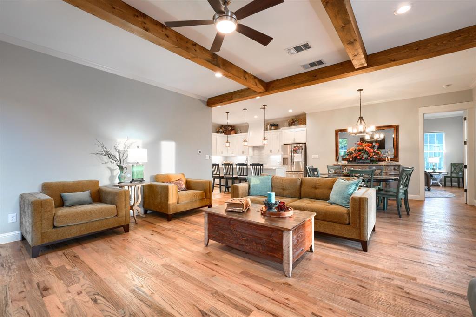
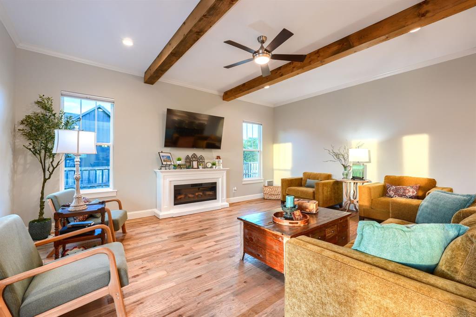
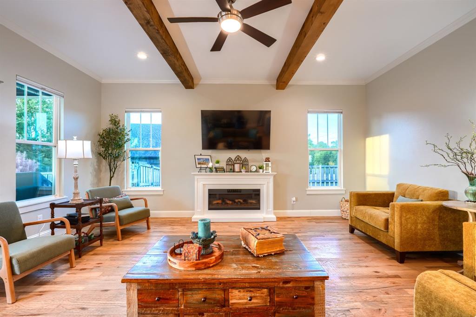
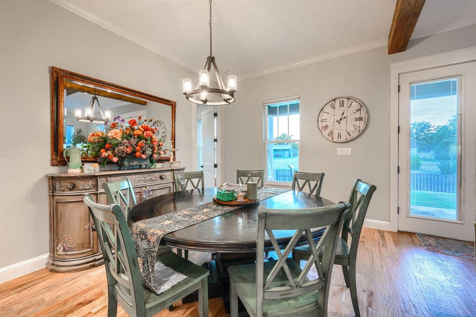
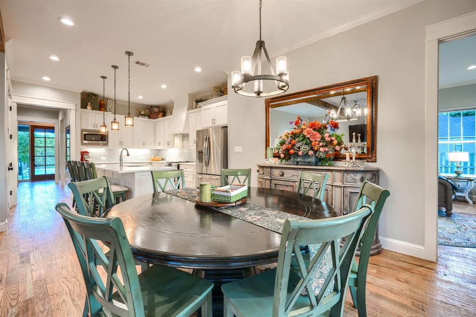
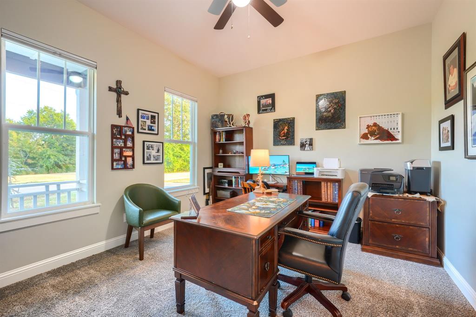
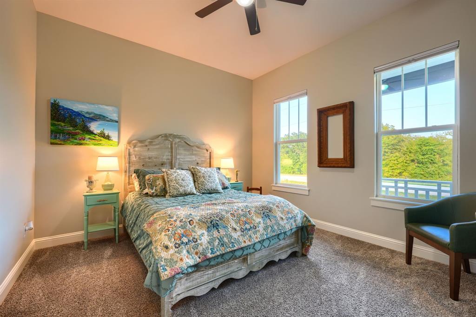
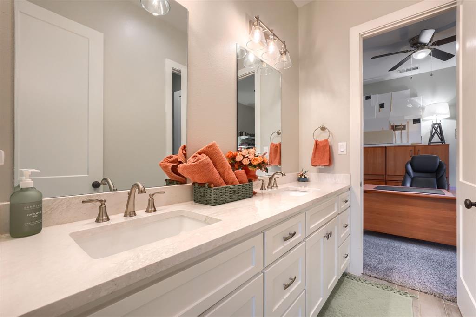
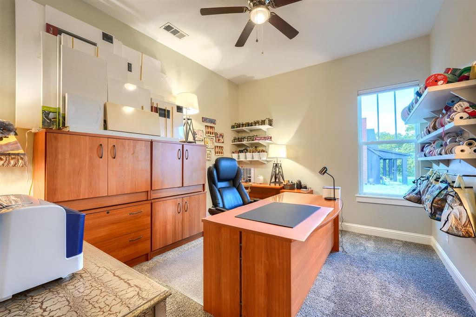
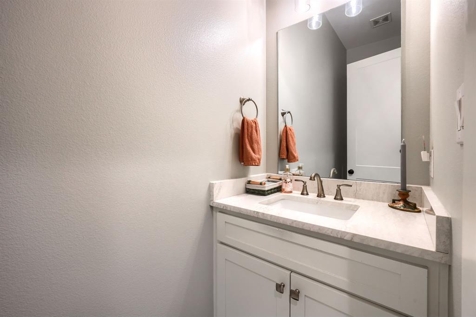
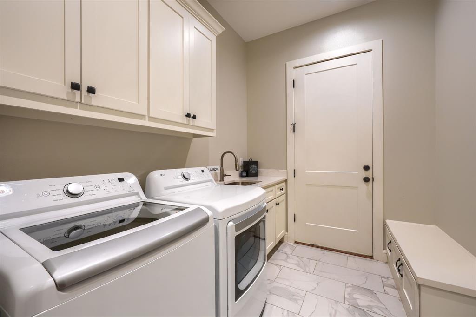
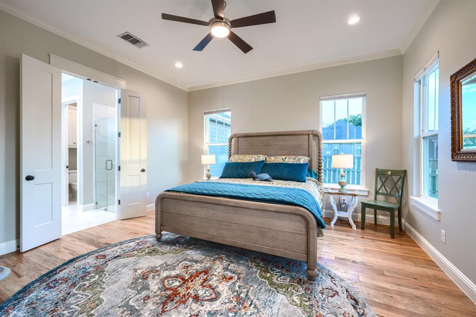
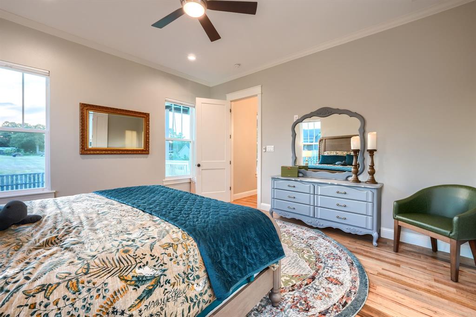
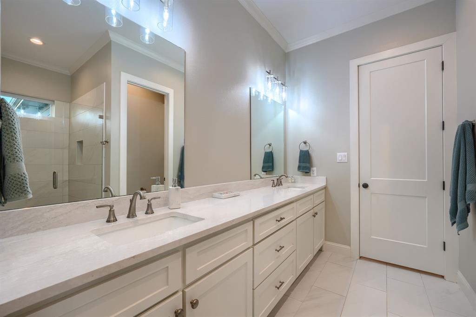
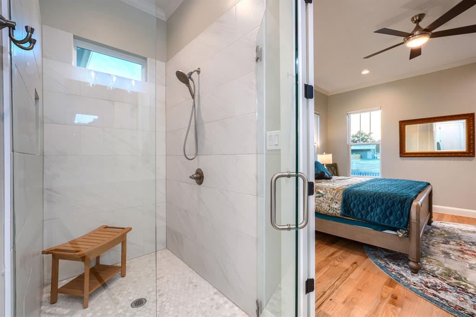
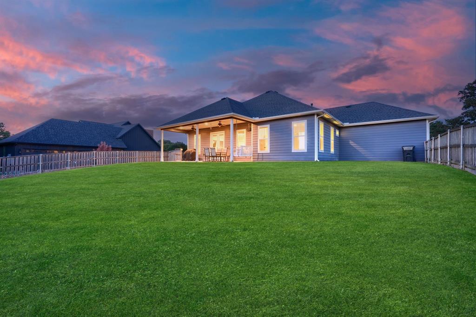
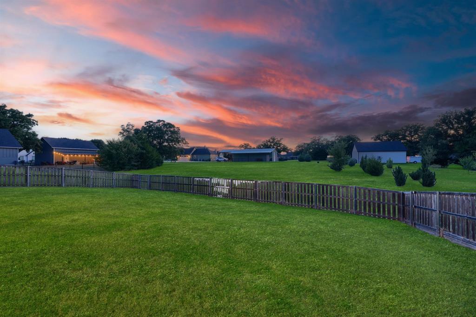
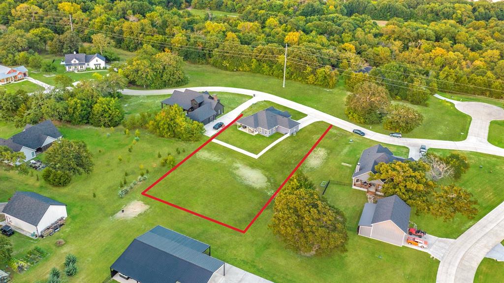
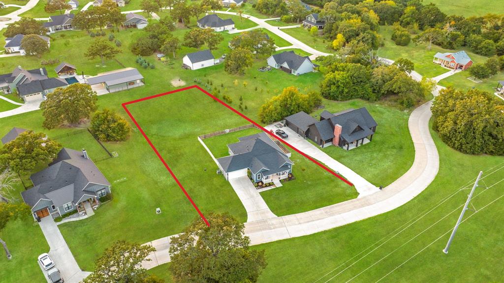
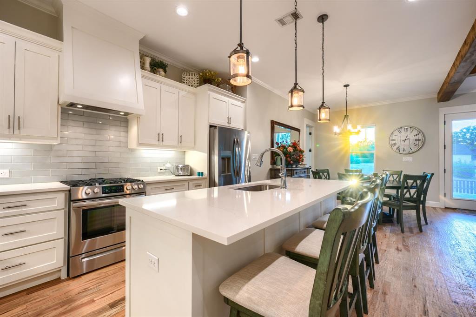
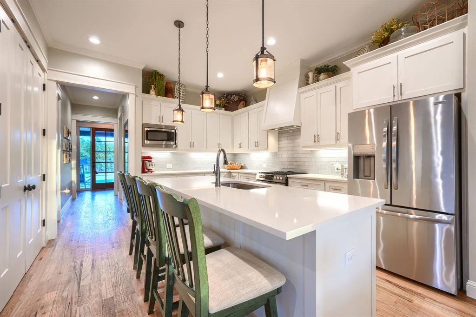
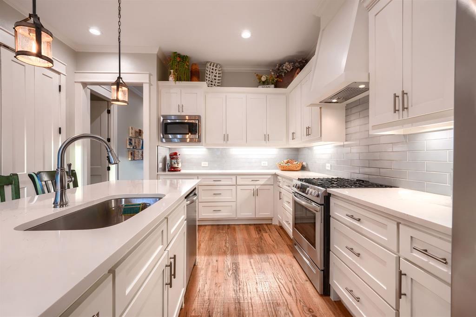
Situated on a full 1-acre lot, this thoughtfully designed home features 4 bedrooms, 2.5 bathrooms, and an open, functional floor plan that blends comfort with easy everyday living. The generous homesite leaves plenty of room to make it your own—imagine a sparkling pool, a custom shop, an outdoor entertaining space, or simply more room to enjoy the privacy and freedom that comes with owning an acre.
Union Valley Ranch offers that hard-to-find combination of gated privacy, mature natural beauty, acreage, and a true sense of community, all while remaining conveniently located approximately 20 minutes from Rockwall, 10 minutes from Royse City, and 8 minutes from Quinlan.
Some neighborhoods simply feel different the moment you drive through the gates. Union Valley Ranch is one of them. Come experience the tranquility, the space, and a place that feels just like home.
| Listing Id: | 21365534 |
|---|---|
| List Price: | $499,999 |
| Property Type: | Residential |
| Property Sub Type: | Single Family Residence |
| Status: | Closed |
| Bedrooms Total: | 4 |
| Bathrooms Full: | 2 |
| Bathrooms Half: | 1 |
| Living Area: | 2,076 |
| Association Fee: | $360 |
| Unexempt Taxes: | $6,222 |
| Lot Size Square Feet: | 43,647.1200 |
| Lot Size Acres: | 1.002 |
| Architectural Style: | Craftsman |
| Waterfront?: | No |
| City: | Quinlan |
| County Or Parish: | Hunt |
| Subdivision Name: | Union Valley Ranch |
| Postal Code: | 75474 |
| Year Built: | 2021 |
| Accessibility Features Yn: | No |
| Accessory Unit?: | No |
| Appliances: | Dishwasher,Disposal,Gas Oven,Gas Range,Gas Water Heater,Microwave,Plumbed For Gas in Kitchen,Tankless Water Heater,Vented Exhaust Fan |
| Association Fee Frequency: | Annually |
| Association Fee Includes: | Maintenance Grounds |
| Association Type: | Mandatory |
| Attached Garage?: | Yes |
| Basement Yn: | No |
| Bathrooms Total Decimal: | 2.10 |
| Bathrooms Total Integer: | 3 |
| Buyer Financing: | Conventional |
| Consent for Visitors to Record: | Audio, Video |
| Construction Materials: | Fiber Cement, Radiant Barrier |
| Cooling: | Ceiling Fan(s), Central Air, Electric |
| Covered Spaces: | 2 |
| Directions: | From Rockwall, head East on I-30, exit in Royse City for FM 35. Make right at stop sign and follow approx 6 miles to the intersection of FM 35 and FM 1565. Go straight, approx .5 miles, the gate for Union Valley Ranch will be on your left right before the stop sign at Hwy 276. |
| Elementary School: | Cannon |
| Elementary School Name: | Cannon |
| Exclusions: | Fridge, Washer, Dryer |
| Exterior Features: | Covered Patio/Porch, Dog Run, Gas Grill, Rain Gutters, Lighting, Private Yard |
| Fencing: | Wood |
| Flooring: | Carpet, Ceramic Tile, Wood |
| Foundation Details: | Slab |
| Garage Length: | 23 |
| Garage Spaces: | 2 |
| Garage Width: | 22 |
| Garage?: | Yes |
| Heating: | Central, Propane |
| High School Name: | Ford |
| Hoa Management Company: | Union Valley HOA |
| Hoa Management Company Phone: | 469-401-5833 |
| Interior Features: | Decorative Lighting, Double Vanity, Eat-in Kitchen, Flat Screen Wiring, High Speed Internet Available, Kitchen Island, Natural Woodwork, Open Floorplan, Pantry, Walk-In Closet(s), Wired for Data |
| Levels: | One |
| Listing Terms: | Assumable, Cash, Conventional, FHA, VA Loan |
| Room Count: | 2 |
| Lot Features: | Acreage, Few Trees, Interior Lot, Landscaped, Lrg. Backyard Grass |
| Lot Size: | 1 to < 3 Acres |
| Lot Size Area: | 1.0020 |
| Lot Size Units: | Acres |
| Middle School Name: | Thompson |
| Multi Parcel ID: | No |
| Municipal Utility District?: | No |
| Number Of Dining Areas: | 1 |
| Number Of Living Areas: | 1 |
| Number Of Parking Spaces: | 2 |
| Other Equipment: | Irrigation Equipment |
| Parking Features: | Driveway, Garage Door Opener, Garage Double Door, Garage Faces Front |
| Pool?: | No |
| Possession: | Negotiable |
| Postal Code Plus 4: | 7656 |
| Property Attached?: | No |
| Restrictions: | Deed, No Livestock, No Mobile Home |
| Roof: | Composition |
| School District: | Quinlan ISD |
| Security Features: | Burglar, Carbon Monoxide Detector(s), Prewired, Security Gate, Security System Owned, Smoke Detector(s) |
| Smart Home Features Appor Pass Y: | 0 |
| Soil Type: | Sandy Loam |
| Special Taxing Entities: | 0 |
| Structural Style: | Single Detached |
| Transaction Type: | For Sale |
| Utilities: | Aerobic Septic, Co-op Electric, Co-op Water, Community Mailbox, Concrete, Propane, Underground Utilities |
| Will Subdivide: | No |
| Year Built Details: | Preowned |
Listing Courtesy of: Colleen Frost Real Estate Serv
Listing Agent: Christen Cervine
469-280-0008
Mortgage Calculator
All listings featuring the  icon are provided courtesy of North Texas Real Estate Information Systems, Inc. (NTREIS), Copyright 2026. All rights reserved.
All information is believed accurate but not guaranteed. The properties displayed may not be all of the properties available through the IDX Program. Any use of this site other than by potential buyers or sellers is strictly prohibited.
North Texas Real Estate Information Systems, Inc. data last updated on October 22, 2026 03:27 AM - CT
Property Last Updated: October 22, 2026 03:27 AM - CT