1317 Tahonta Drive
Hewitt, TX 76643
$629,000
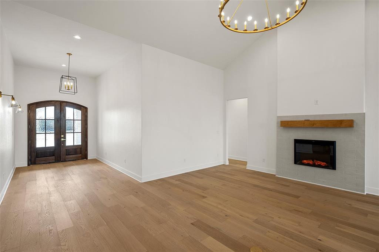
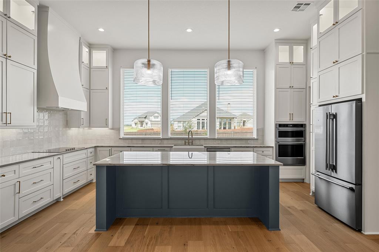
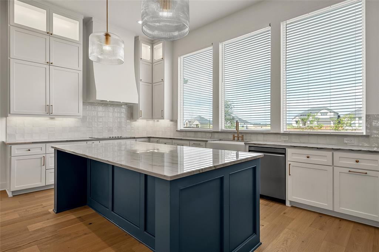
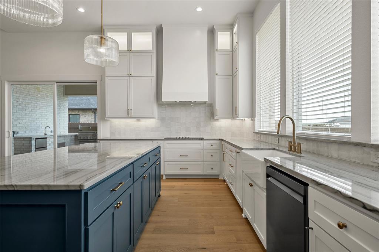
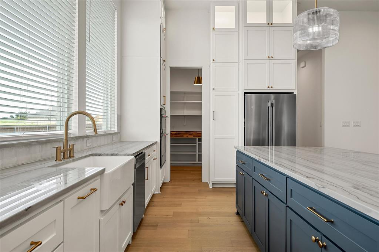
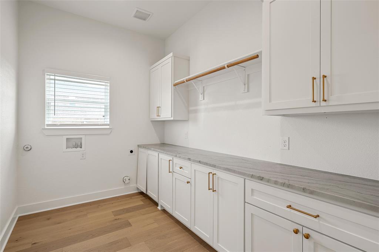
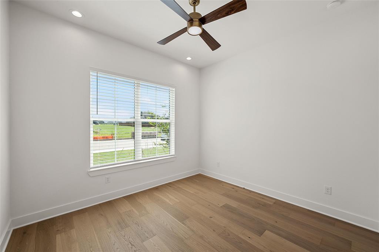
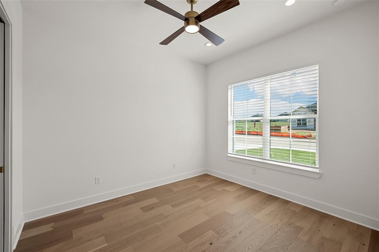
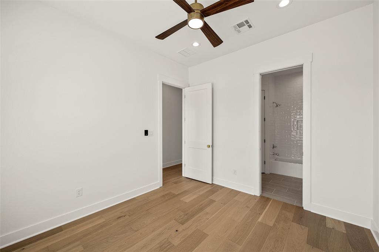
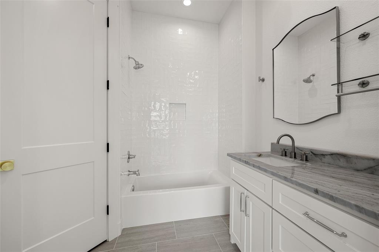
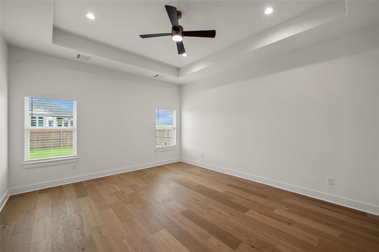
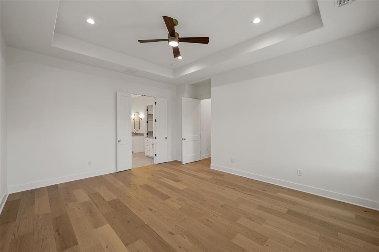
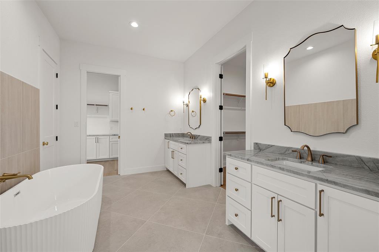
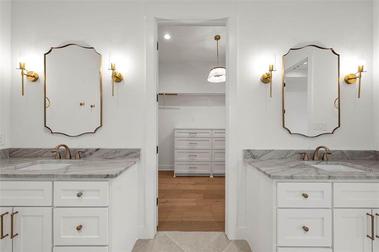
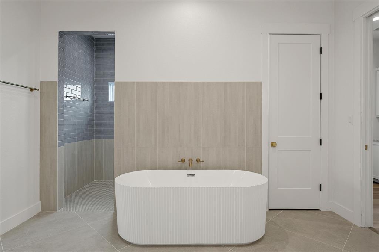
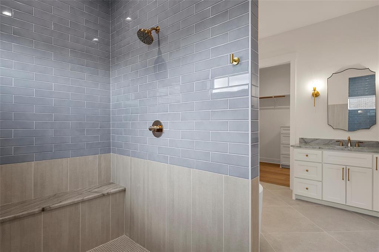
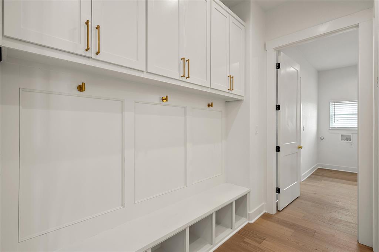
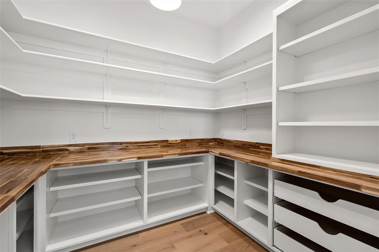
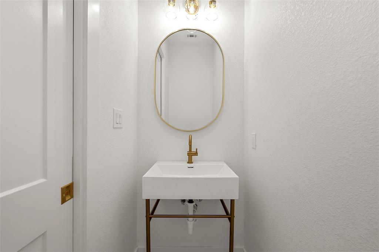
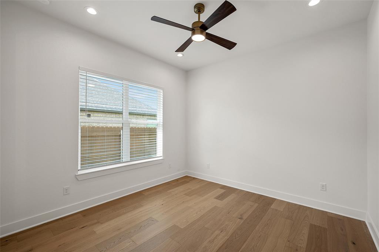
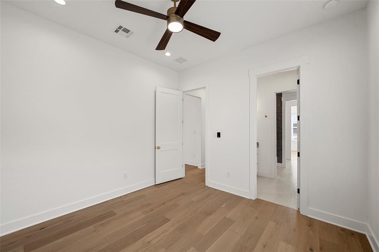
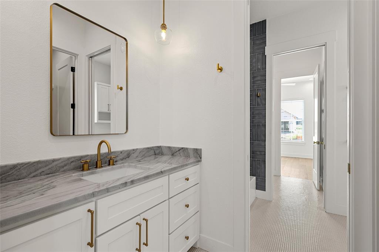
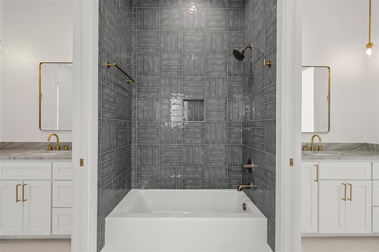
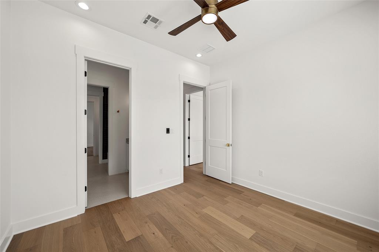
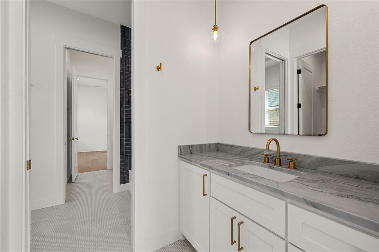
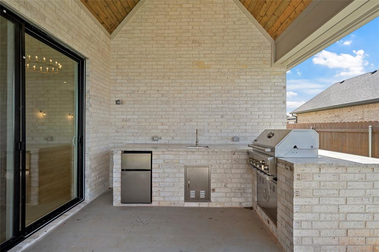
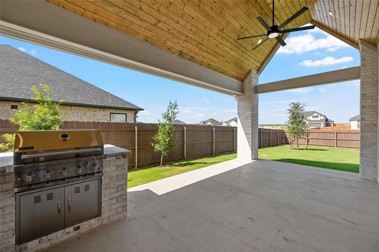
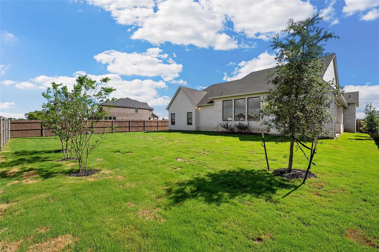
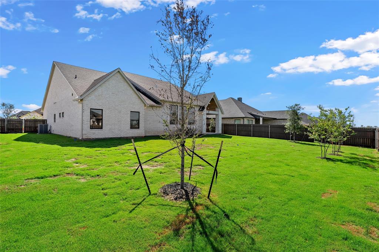
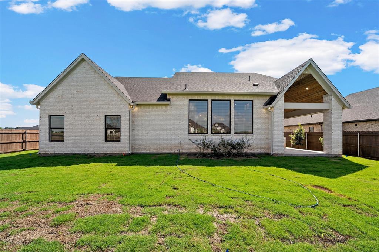
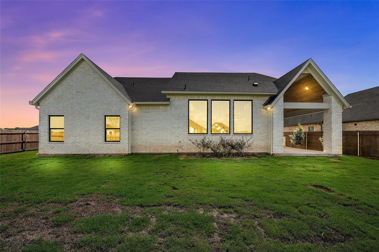
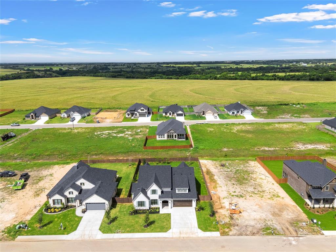
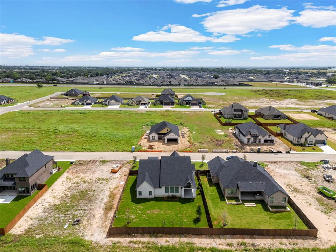
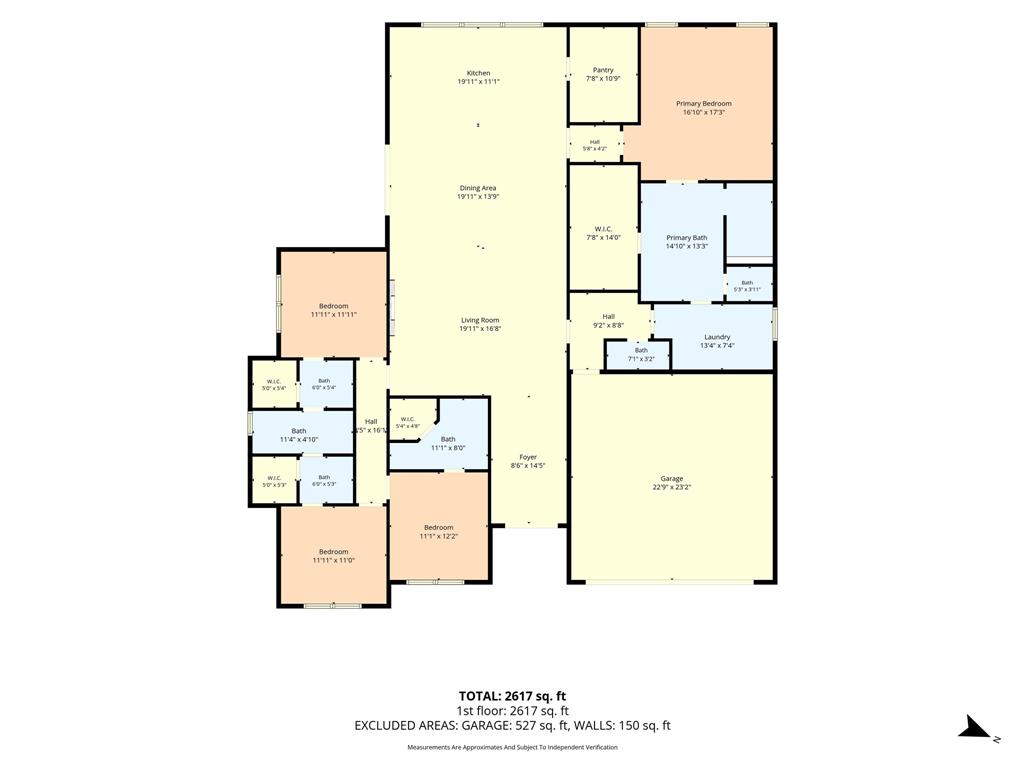
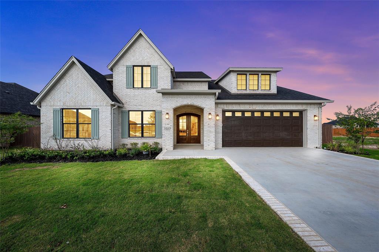
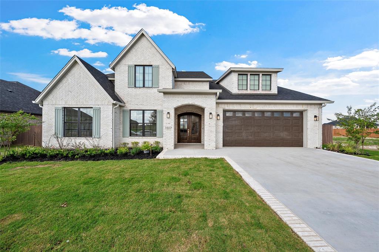
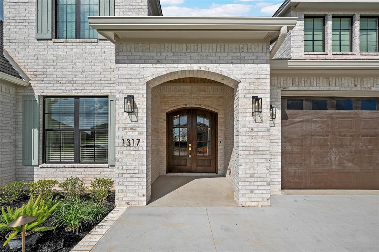
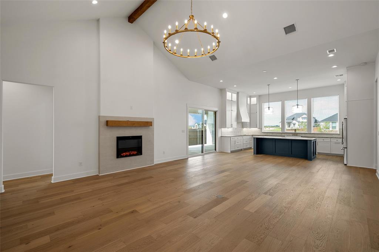
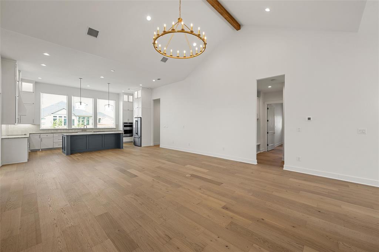
This exceptional 4 bedroom, 3.5 bath home showcases elevated finishes and custom quality details that set it apart from typical builder grade construction. From the moment you arrive, you'll appreciate the timeless brick exterior, professional landscaping, exterior lighting, and full sprinkler system that create outstanding curb appeal. Inside, the thoughtfully designed floor plan offers spacious living areas, custom cabinetry extending to the ceiling with accent lighting, spray foam insulation for energy efficiency, and stunning floor to ceiling tile work in the bathrooms. The gourmet kitchen serves as the heart of the home and features luxurious natural organic stone quartzite countertops, abundant storage with the massive pantry with drawers galore, and an open flow perfect for entertaining. The luxurious primary suite offers a spa like experience with a massive walk in shower and separate soaking tub. The primary retreat is completed by a massive walk in closet featuring custom built in drawers and designer lighting. A secondary bedroom with its own private bathroom provides the perfect setup for guests, in laws, or a private retreat. Step outside to the oversized covered patio complete with a built in grill and ceiling fans, creating an ideal space for year round outdoor gatherings. Located just minutes from shopping, dining, schools, hospitals, and medical facilities, this home delivers the perfect combination of convenience, comfort, and upscale living. Every detail has been carefully selected to create a home that feels custom, refined, and truly move in ...
+ Read More| Listing Id: | 21311434 |
|---|---|
| List Price: | $629,000 |
| Property Type: | Residential |
| Property Sub Type: | Single Family Residence |
| Status: | Closed |
| Bedrooms Total: | 4 |
| Bathrooms Full: | 3 |
| Bathrooms Half: | 1 |
| Living Area: | 2,670 |
| Association Fee: | $60 |
| Unexempt Taxes: | $1,095 |
| Lot Size Square Feet: | 11,412.7200 |
| Lot Size Acres: | 0.262 |
| Waterfront?: | No |
| City: | Hewitt |
| County Or Parish: | Mclennan |
| Subdivision Name: | Bull Hide Estates |
| Postal Code: | 76643 |
| Year Built: | 2026 |
| Accessibility Features Yn: | No |
| Appliances: | Dishwasher,Disposal |
| Association Fee Frequency: | Quarterly |
| Association Fee Includes: | Maintenance Structure |
| Association Type: | Mandatory |
| Attached Garage?: | Yes |
| Basement Yn: | No |
| Bathrooms Total Decimal: | 3.10 |
| Bathrooms Total Integer: | 4 |
| Buyer Financing: | VA |
| Community Features: | Curbs |
| Consent for Visitors to Record: | Audio, Video |
| Cooling: | Attic Fan, Ceiling Fan(s), Central Air, Electric |
| Covered Spaces: | 2 |
| Directions: | Southound I35, exit Hewitt Drive to Moonlight, turn right onto Hewitt Drive, left onto Ferdinand, right on Tahonta, house on the left. |
| Elementary School: | Lorena |
| Elementary School Name: | Lorena |
| Exterior Features: | Attached Grill, Barbecue, Built-in Barbecue, Covered Patio/Porch |
| Fencing: | Fenced, Wood |
| Fireplace Features: | Electric, Living Room |
| Fireplaces Total: | 1 |
| Flooring: | Engineered Wood |
| Foundation Details: | Slab |
| Garage Spaces: | 2 |
| Garage?: | Yes |
| Heating: | Central, Electric |
| High School Name: | Lorena |
| Hoa Management Company: | Turner Bros |
| Hoa Management Company Phone: | 254-759-8027 |
| Horse Permitted Yn: | No |
| Interior Features: | Built-in Features, Cable TV Available, Cathedral Ceiling(s), Chandelier, Decorative Lighting, Double Vanity, Granite Counters, High Speed Internet Available, In-Law Suite Floorplan, Kitchen Island, Open Floorplan, Pantry, Vaulted Ceiling(s), Walk-In Closet(s), Second Primary Bedroom |
| Lake Pump Yn: | No |
| Levels: | One |
| Room Count: | 5 |
| Lot Size: | Less Than .5 Acre (not Zero) |
| Lot Size Area: | 0.2620 |
| Lot Size Dimensions: | .2620 |
| Lot Size Source: | Appraiser |
| Lot Size Units: | Acres |
| Middle School Name: | Lorena |
| Multi Parcel ID: | No |
| Municipal Utility District?: | No |
| Notice Surveillance Devices Pres: | Audio, Video |
| Number Of Dining Areas: | 1 |
| Number Of Living Areas: | 1 |
| Number Of Parking Spaces: | 2 |
| Parking Features: | Driveway |
| Patio And Porch Features: | Covered, Deck, Rear Porch |
| Pool?: | No |
| Possession: | Closing/Funding |
| Property Attached?: | No |
| Restrictions: | Deed |
| Roof: | Composition |
| School District: | Lorena ISD |
| Smart Home Features Appor Pass Y: | 1 |
| Special Taxing Entities: | 0 |
| Structural Style: | Single Detached |
| Transaction Type: | For Sale |
| Utilities: | City Sewer, City Water |
| Will Subdivide: | No |
| Window Features: | Window Coverings |
Listing Courtesy of: White Label Realty
Listing Agent: Carrie Millea
254-870-4044
Mortgage Calculator
All listings featuring the  icon are provided courtesy of North Texas Real Estate Information Systems, Inc. (NTREIS), Copyright 2026. All rights reserved.
All information is believed accurate but not guaranteed. The properties displayed may not be all of the properties available through the IDX Program. Any use of this site other than by potential buyers or sellers is strictly prohibited.
North Texas Real Estate Information Systems, Inc. data last updated on October 20, 2026 03:59 AM - CT
Property Last Updated: October 20, 2026 03:59 AM - CT