 1 / 39
1316 Grassland Drive
Celina, TX 75009
$4,500
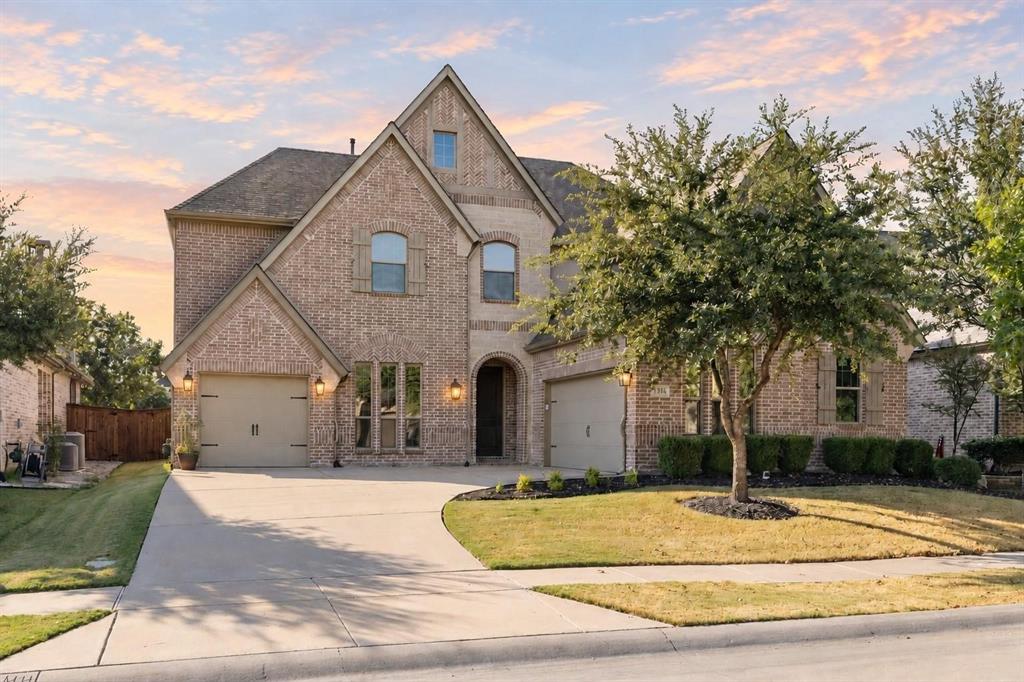
Welcome to this beautifully maintained home in the highly sought-after Light Farms community, where timeless curb appeal meets a thoughtfully designed floor plan that truly lives well. Offering two spacious bedrooms on the main level, including a private primary suite and a secondary bedroom that's perfect for guests, a nursery, or a home office, this layout provides the flexibility today's buyers are looking for. At the heart of the home, you'll find an open-concept kitchen, dining, and living area designed to bring everyone together. Whether you're hosting holiday gatherings, cheering on your favorite team, or simply enjoying a quiet evening at home, the seamless flow between the spaces makes entertaining effortless while remaining comfortable for everyday living. Upstairs, you'll discover the perfect retreat with a large game room and dedicated media room, creating endless possibilities for movie nights, game days, a playroom, homeschool space, or a second living area. Pride of ownership is evident throughout, with the home having been exceptionally well maintained and cared for, allowing the next owner to move in with confidence. Outside, the charming elevation, mature landscaping, and inviting front entry create beautiful curb appeal that complements the welcoming feel found throughout the home.
Located in award-winning Light Farms, residents enjoy an unmatched lifestyle with resort-style pools, parks, playgrounds, miles of trails, tennis and pickleball courts, fitness facilities, community events, an on-site restaurant, and top-rated Prosper ISD schools. This is more than just a home—it's a place ...
| Listing Id: | 21420575 |
|---|---|
| List Price: | $4,500 |
| Property Type: | Residential Lease |
| Property Sub Type: | Single Family Residence |
| Status: | Active |
| Bedrooms Total: | 4 |
| Bathrooms Full: | 4 |
| Living Area: | 4,076 |
| Association Fee: | $132 |
| Lot Size Square Feet: | 7,579.4400 |
| Lot Size Acres: | 0.174 |
| Architectural Style: | Traditional |
| Waterfront?: | No |
| City: | Celina |
| County Or Parish: | Collin |
| Subdivision Name: | Light Farms Ph 2b The Indigo Neighborhood |
| Postal Code: | 75009 |
| Year Built: | 2015 |
| Accessibility Features Yn: | No |
| Appliances: | Dishwasher,Disposal,Electric Oven,Gas Cooktop,Microwave |
| Application Fee Amount: | $48 |
| Association Fee Frequency: | Monthly |
| Association Fee Includes: | Front Yard Maintenance, Full Use of Facilities, Maintenance Grounds, Maintenance Structure, Management Fees |
| Association Type: | Mandatory |
| Attached Garage?: | Yes |
| Availability Date: | 2026-10-26 |
| Basement Yn: | No |
| Bathrooms Total Decimal: | 4.00 |
| Bathrooms Total Integer: | 4 |
| Construction Materials: | Brick, Rock/Stone |
| Cooling: | Central Air, Electric, Zoned |
| Covered Spaces: | 3 |
| Deposit Amount: | $4,500 |
| Deposit Pet: | $500 |
| Directions: | GPS |
| Elementary School: | Light Farms |
| Elementary School Name: | Light Farms |
| Exterior Features: | Built-in Barbecue, Covered Patio/Porch, Gas Grill, Rain Gutters, Lighting, Outdoor Grill, Private Yard |
| Fencing: | Brick, Wood |
| Fireplace Features: | Gas Starter |
| Fireplaces Total: | 1 |
| Flooring: | Carpet, Tile, Wood |
| Foundation Details: | Slab |
| Furnished?: | No |
| Garage Height: | 0 |
| Garage Length: | 0 |
| Garage Spaces: | 3 |
| Garage Width: | 0 |
| Garage?: | Yes |
| Heating: | Central, Zoned |
| High School Name: | Prosper |
| Hoa Management Company: | Insight Association Management |
| Hoa Management Company Phone: | 214-494-6002 |
| Interior Features: | Built-in Features, Cable TV Available, Decorative Lighting, Eat-in Kitchen, High Speed Internet Available, Kitchen Island, Open Floorplan, Vaulted Ceiling(s), Walk-In Closet(s) |
| Lease Conditions: | Application Fee, Credit Report |
| Lease Term: | 12 Months |
| Lease Type: | Yearly |
| Levels: | Two |
| Room Count: | 10 |
| Lot Features: | Few Trees, Landscaped, Sprinkler System, Subdivision |
| Lot Size: | Less Than .5 Acre (not Zero) |
| Lot Size Area: | 0.1740 |
| Lot Size Source: | Public Records |
| Lot Size Units: | Acres |
| Middle School Name: | Reynolds |
| Monies Required: | First Months Rent, Pet Deposit, Security Deposit |
| Multi Parcel ID: | No |
| Municipal Utility District?: | Yes |
| Non Refundable Pet Fee?: | Yes |
| Number Of Dining Areas: | 2 |
| Number Of Living Areas: | 2 |
| Number Of Parking Spaces: | 3 |
| Number Of Pets Allowed: | 2 |
| Parking Features: | Garage, Garage Door Opener, Garage Double Door |
| Pets Allowed: | Yes Pets Allowed |
| Pool?: | No |
| Postal Code Plus 4: | 0288 |
| Property Attached?: | No |
| Restrictions: | Deed |
| Roof: | Composition |
| School District: | Prosper ISD |
| Security Features: | Fire Alarm |
| Smart Home Features Appor Pass Y: | 0 |
| Special Taxing Entities: | 0 |
| Structural Style: | Single Detached |
| Tenant Pays: | Electricity |
| Transaction Type: | For Lease |
| Utilities: | City Sewer, City Water |
| Will Subdivide: | No |
| Year Built Details: | Preowned |
Listing Courtesy of: SevenHaus Realty
Listing Agent: Darrian Clark
214-577-3938
All listings featuring the  icon are provided courtesy of North Texas Real Estate Information Systems, Inc. (NTREIS), Copyright 2026. All rights reserved.
All information is believed accurate but not guaranteed. The properties displayed may not be all of the properties available through the IDX Program. Any use of this site other than by potential buyers or sellers is strictly prohibited.
North Texas Real Estate Information Systems, Inc. data last updated on October 27, 2026 02:22 AM - CT
Property Last Updated: October 27, 2026 02:22 AM - CT
