1314 Kenshire Court
Allen, TX 75013
$610,000
Open Houses
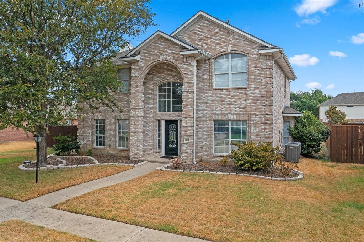
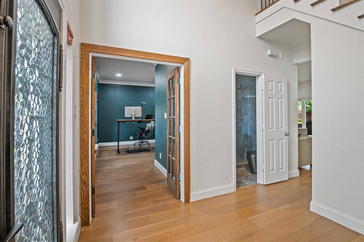
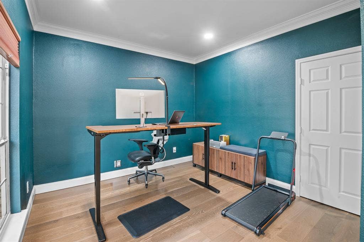
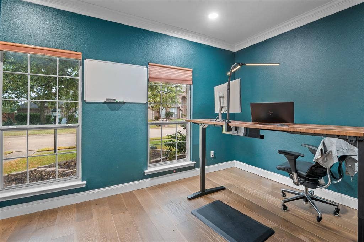
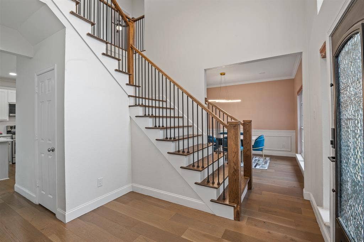
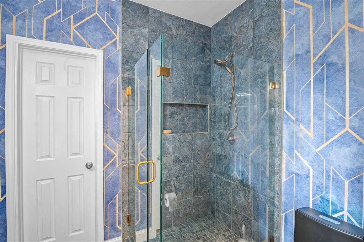
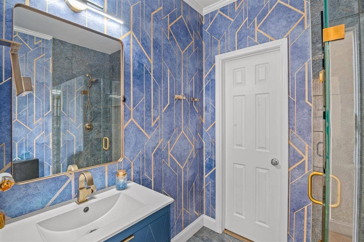
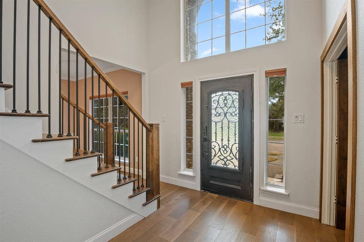
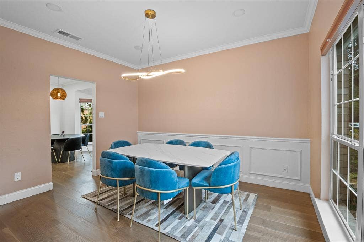
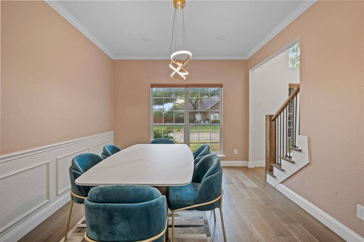
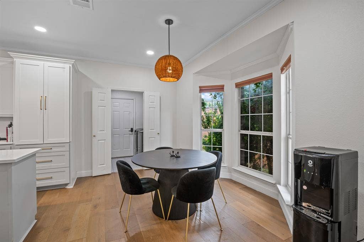
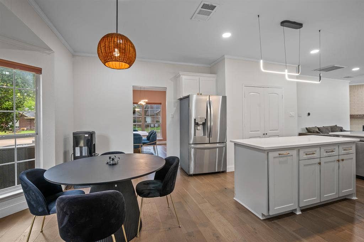
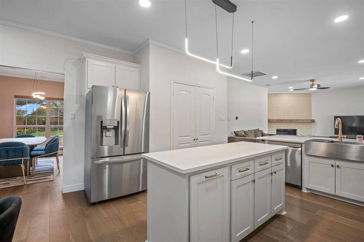
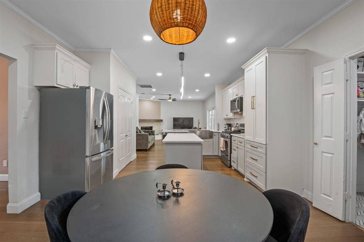
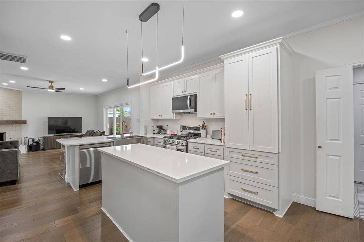
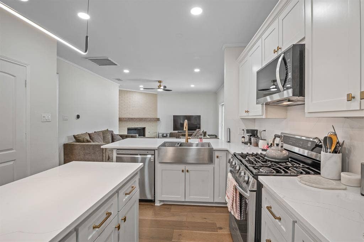
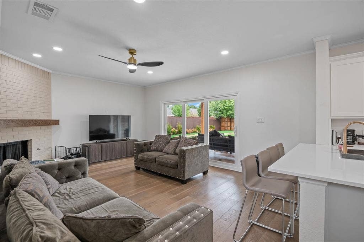
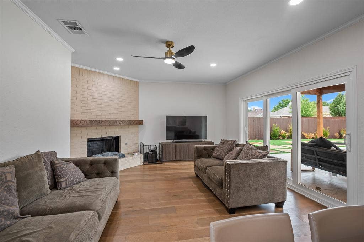
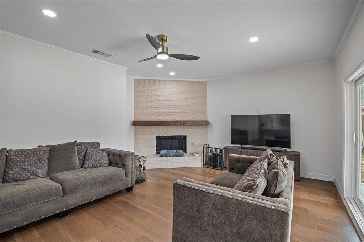
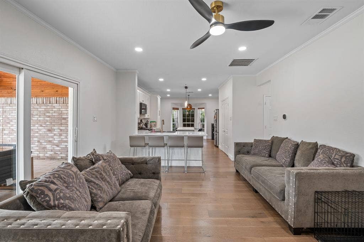
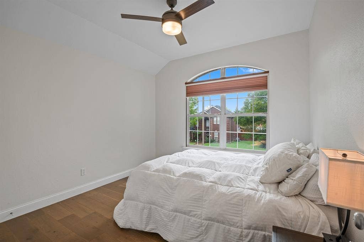
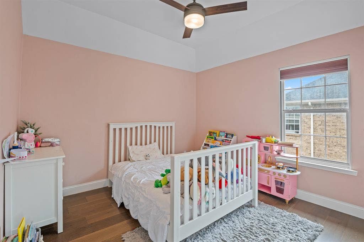
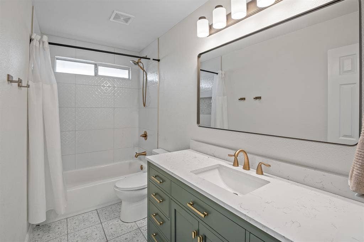
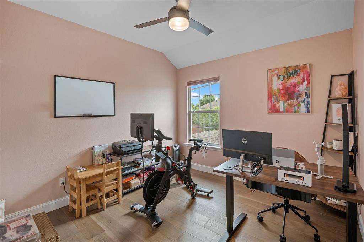
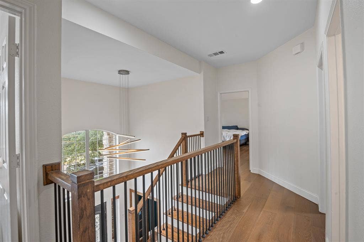
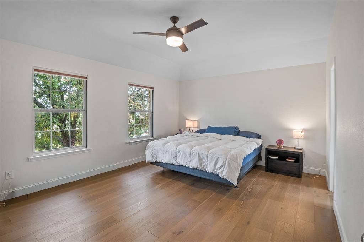
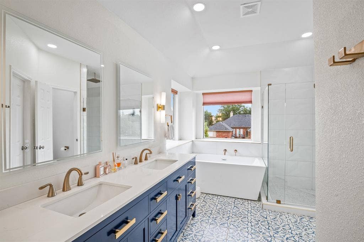
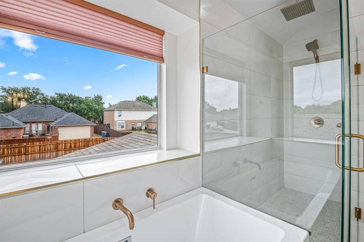
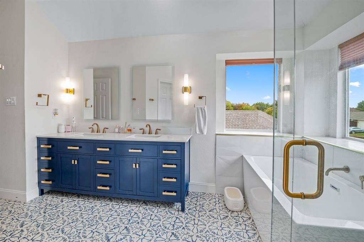
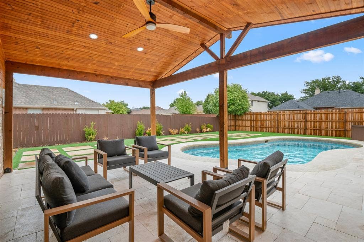
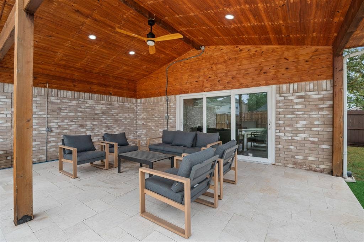
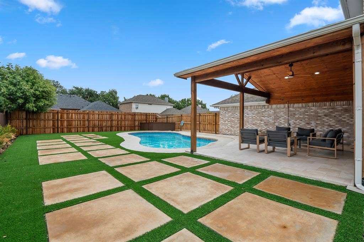
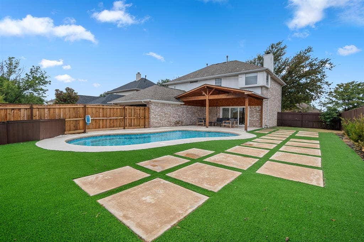
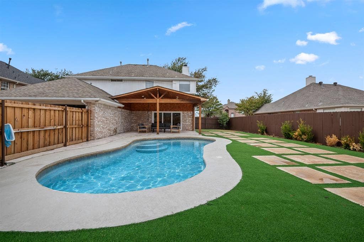
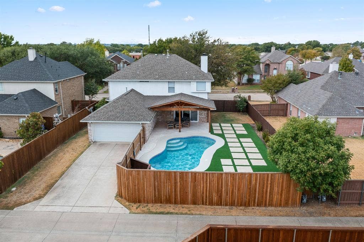
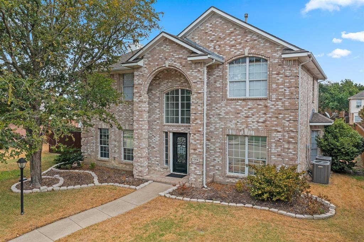
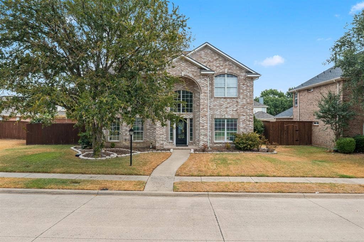
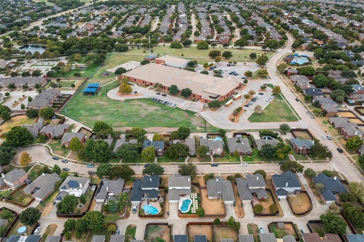
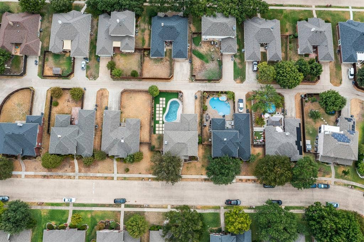
Fully remodeled and beautifully reimagined, this spacious two-story home in highly desirable Glendover Park offers 5 bedrooms, 3 full baths, and a pool—all within walking distance of sought-after Kerr Elementary and located in Allen ISD. Approximately $100K in renovations has transformed this home with a fresh, designer-inspired aesthetic throughout. The main living areas feature engineered hardwood flooring, designer tile, decorative lighting, champagne bronze fixtures, and an abundance of natural light. The kitchen and all bathrooms have been thoughtfully remodeled with soft-close cabinetry and contemporary finishes. The open-concept living and kitchen areas create an inviting space for everyday living and entertaining, with a dramatic oversized sliding glass door providing an expansive connection to the backyard. A bedroom and full bath are conveniently located downstairs, while four additional bedrooms are upstairs, including a spacious primary suite. The backyard is designed for low-maintenance enjoyment with artificial turf, a covered patio, and a pool ready for your personal touch. The travertine-tiled pool patio stays cooler underfoot, making it ideal for enjoying summer days outdoors. Additional improvements include an opened-up staircase, updated lighting and fixtures, and extensive interior renovations throughout. A rare opportunity to own a completely remodeled home with a pool, generous living space, and an exceptional Allen ISD location. Come see the transformation for yourself!
| Listing Id: | 21402810 |
|---|---|
| List Price: | $610,000 |
| Property Type: | Residential |
| Property Sub Type: | Single Family Residence |
| Status: | Active |
| Bedrooms Total: | 5 |
| Bathrooms Full: | 3 |
| Living Area: | 2,364 |
| Association Fee: | $200 |
| Unexempt Taxes: | $9,090 |
| Lot Size Square Feet: | 8,276.4000 |
| Lot Size Acres: | 0.19 |
| Architectural Style: | Traditional |
| Waterfront?: | No |
| City: | Allen |
| County Or Parish: | Collin |
| Subdivision Name: | Glendover Park Ph I |
| Postal Code: | 75013 |
| Year Built: | 1998 |
| Accessibility Features Yn: | No |
| Accessory Unit?: | No |
| Appliances: | Dishwasher,Disposal,Gas Cooktop,Gas Oven,Gas Range,Gas Water Heater,Microwave,Plumbed For Gas in Kitchen |
| Association Fee Frequency: | Semi-Annual |
| Association Fee Includes: | Management Fees |
| Association Type: | Mandatory |
| Attached Garage?: | Yes |
| Basement Yn: | No |
| Bathrooms Total Decimal: | 3.00 |
| Bathrooms Total Integer: | 3 |
| Consent for Visitors to Record: | Audio, Video |
| Construction Materials: | Brick |
| Cooling: | Ceiling Fan(s), Central Air, Gas |
| Covered Spaces: | 2 |
| Directions: | GPS will get you there. |
| Elementary School: | Kerr |
| Elementary School Name: | Kerr |
| Exclusions: | Washer, dryer, refrigerator. |
| Exterior Features: | Covered Patio/Porch, Private Yard |
| Fencing: | Wood |
| Fireplace Features: | Gas, Gas Logs, Living Room |
| Fireplaces Total: | 1 |
| Flooring: | Ceramic Tile, Engineered Wood, Tile |
| Foundation Details: | Slab |
| Garage Length: | 18 |
| Garage Spaces: | 2 |
| Garage Width: | 25 |
| Garage?: | Yes |
| Heating: | Central, Natural Gas |
| High School Name: | Allen |
| Hoa Management Company: | Neighborhood Mgmt |
| Hoa Management Company Phone: | 972-359-1548 |
| Horse Permitted Yn: | No |
| Interior Features: | Built-in Features, Cable TV Available, Decorative Lighting, Double Vanity, Eat-in Kitchen, High Speed Internet Available, Pantry, Walk-In Closet(s) |
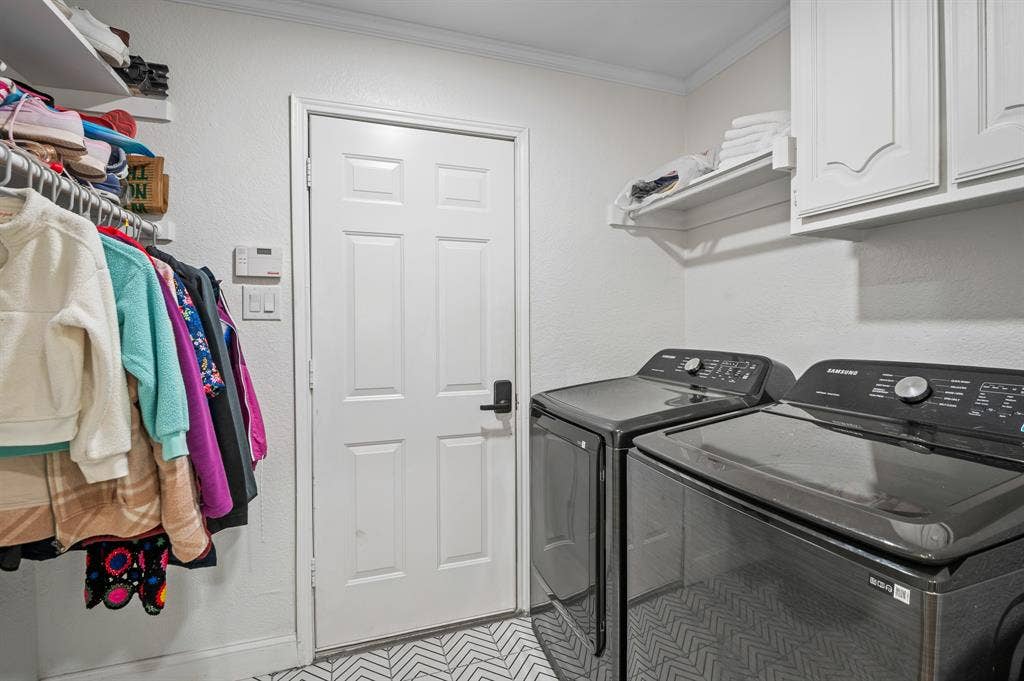
| Laundry Features: | Utility Room, Full Size W/D Area |
| Levels: | Two |
| Listing Terms: | Cash, Conventional, FHA, Texas Vet |
| Room Count: | 4 |
| Lot Features: | Few Trees, Landscaped, Level, Other |
| Lot Size: | Less Than .5 Acre (not Zero) |
| Lot Size Area: | 0.1900 |
| Lot Size Source: | Public Records |
| Lot Size Units: | Acres |
| Middle School Name: | Ereckson |
| Multi Parcel ID: | No |
| Municipal Utility District?: | No |
| Notice Surveillance Devices Pres: | Video |
| Number Of Dining Areas: | 1 |
| Number Of Living Areas: | 1 |
| Number Of Parking Spaces: | 2 |
| Parking Features: | Driveway, Garage, Garage Door Opener, Garage Faces Rear, Garage Single Door, Kitchen Level, On Street |
| Patio And Porch Features: | Covered |
| Pool Features: | In Ground |
| Pool?: | Yes |
| Possession: | 30-60 Days, Closing/Funding, Negotiable |
| Postal Code Plus 4: | 7000 |
| Property Attached?: | No |
| Roof: | Composition |
| School District: | Allen ISD |
| Security Features: | Carbon Monoxide Detector(s), Security System, Security System Owned, Smoke Detector(s) |
| Senior Community Yn: | No |
| Smart Home Features Appor Pass Y: | 0 |
| Special Taxing Entities: | 0 |
| Structural Style: | Single Detached |
| Transaction Type: | For Sale |
| Utilities: | Cable Available, City Sewer, Concrete, Curbs, Electricity Connected, Individual Gas Meter, Individual Water Meter, Natural Gas Available, Sidewalk, Underground Utilities |
| Will Subdivide: | No |
Listing Courtesy of: WILLIAM DAVIS REALTY
Listing Agent: Margaret Motl
214-705-1000
Mortgage Calculator
All listings featuring the  icon are provided courtesy of North Texas Real Estate Information Systems, Inc. (NTREIS), Copyright 2026. All rights reserved.
All information is believed accurate but not guaranteed. The properties displayed may not be all of the properties available through the IDX Program. Any use of this site other than by potential buyers or sellers is strictly prohibited.
North Texas Real Estate Information Systems, Inc. data last updated on October 21, 2026 02:14 AM - CT
Property Last Updated: October 21, 2026 02:14 AM - CT
