13131 Tahoe Drive
Dallas, TX 75240
$515,000
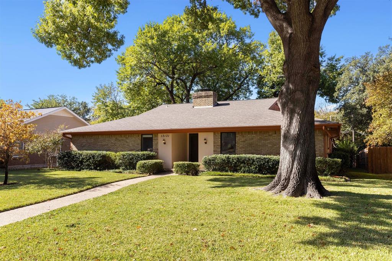
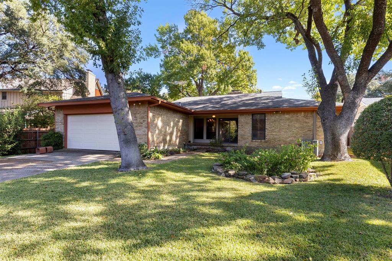
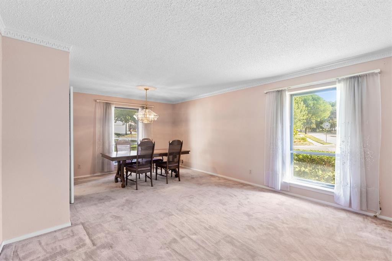
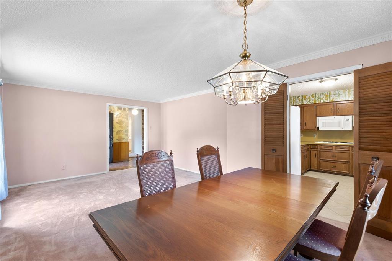
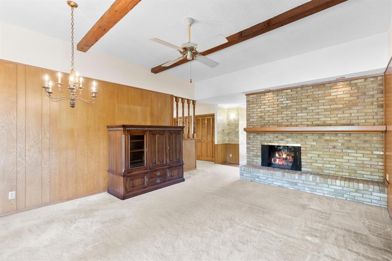
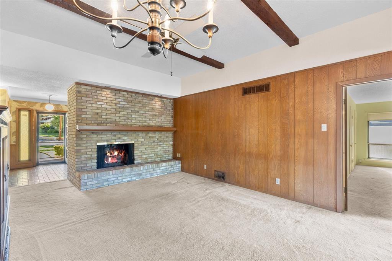
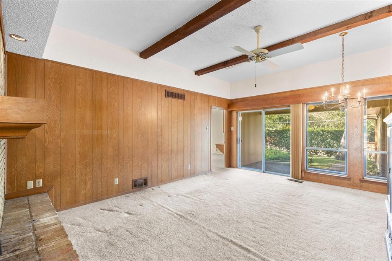
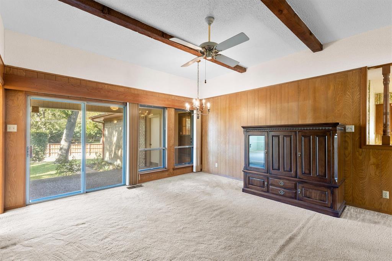
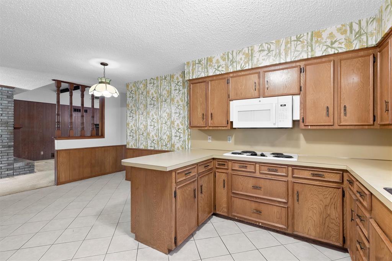
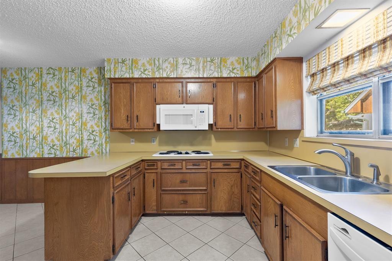
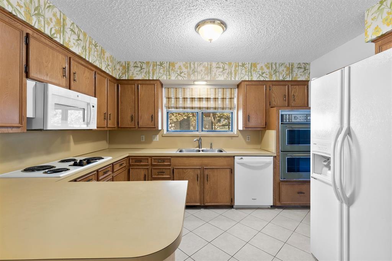
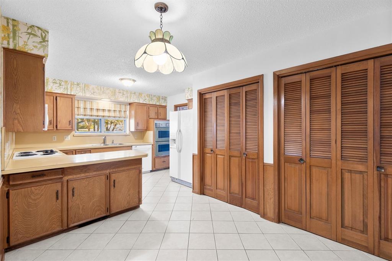
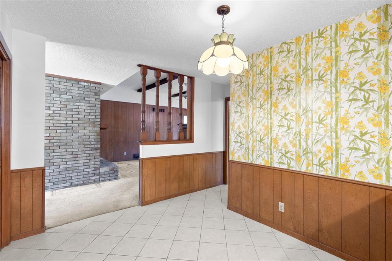
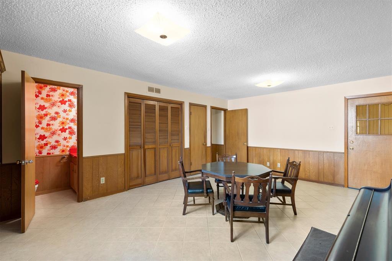
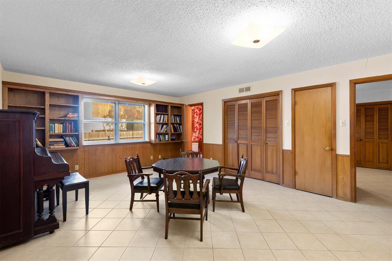
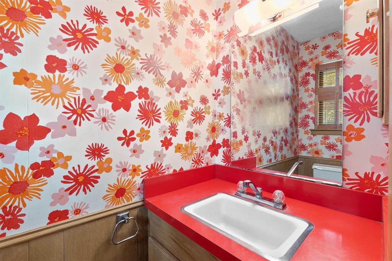
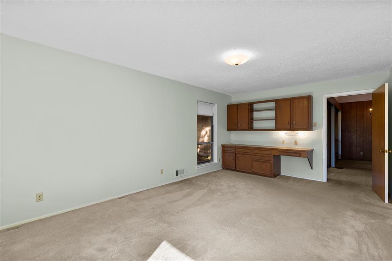
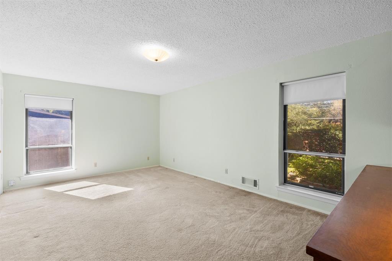
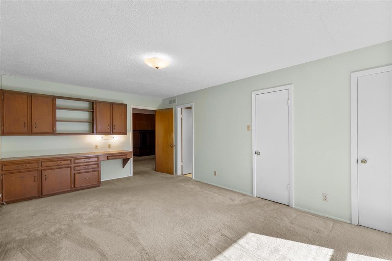
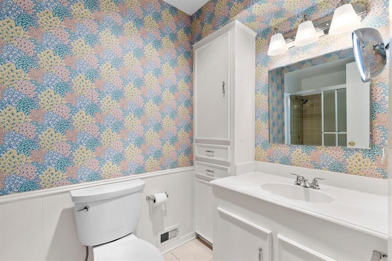
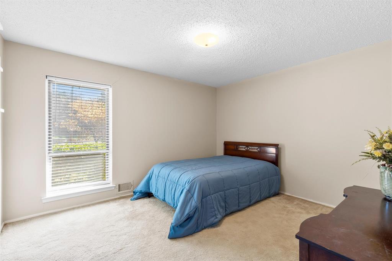
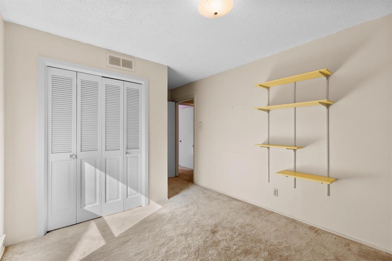
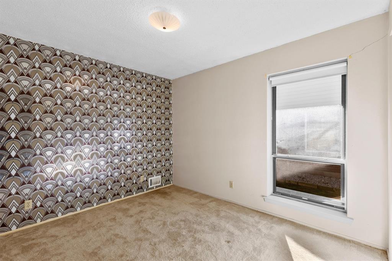
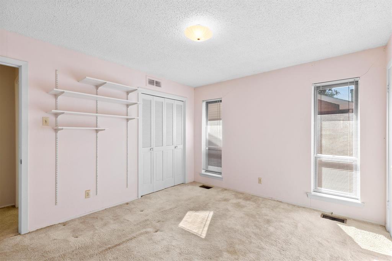
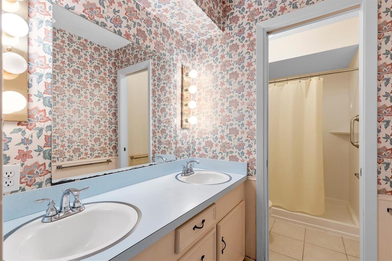
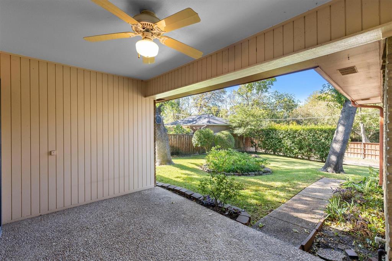
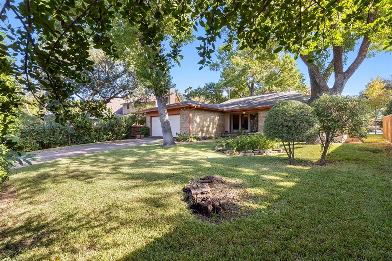
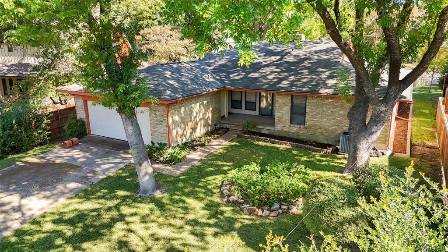
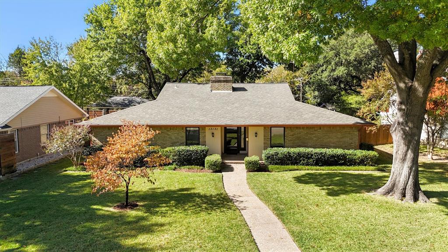
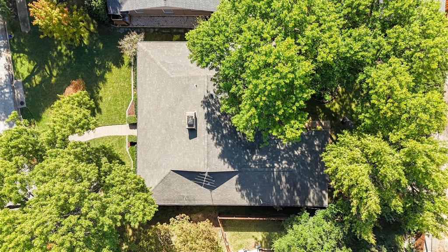
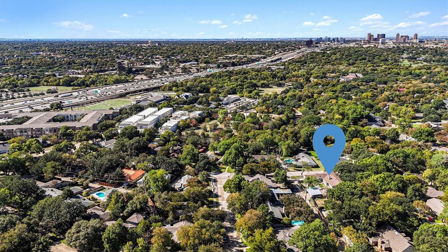
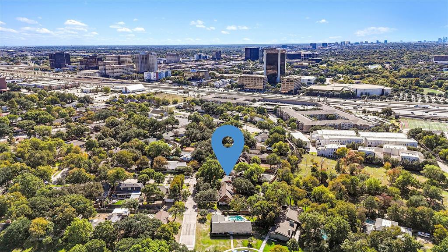
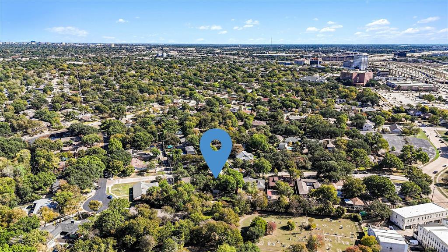
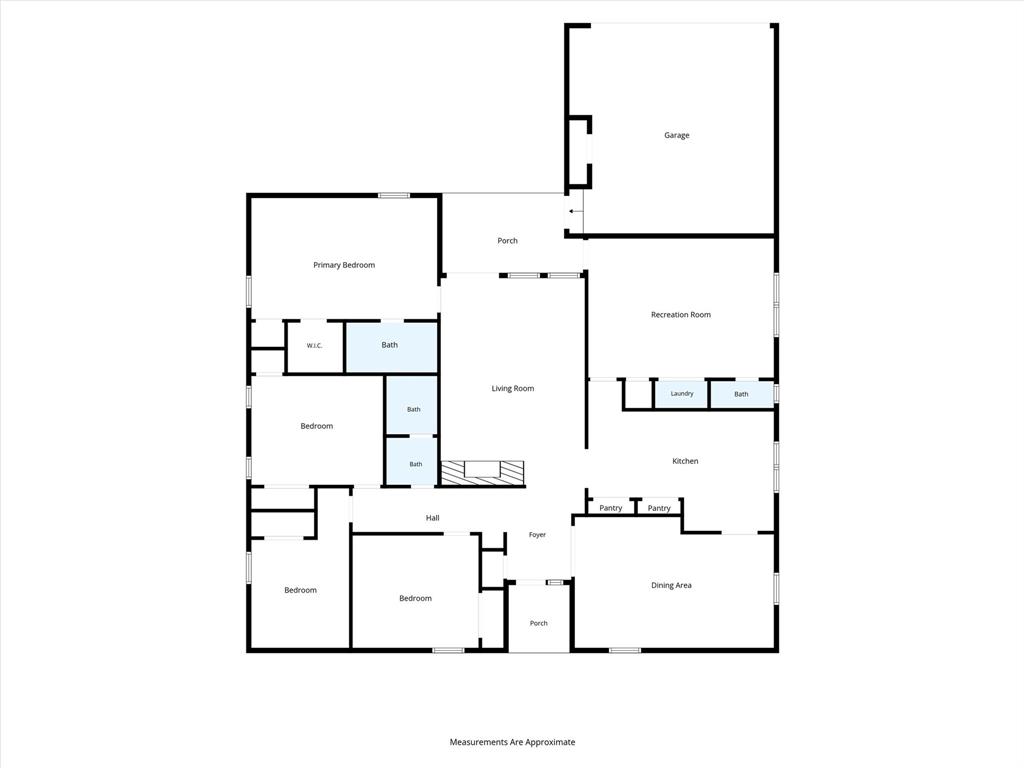
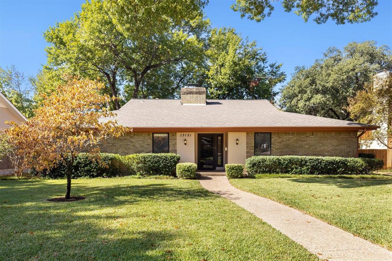
Lovingly maintained, this home has been cherished by the same owner for 59 years and is now ready for its next chapter. Beautiful curb appeal, mature landscaping and a thoughtfully designed floor plan with 4 bedrooms and 3 living areas create an inviting sense of home from the moment you arrive. The primary bedroom is thoughtfully split from the secondary bedrooms for added privacy. The pier-and-beam construction offers an excellent opportunity for future renovation and personalization. The family room is highlighted by a brick fireplace, sliding doors and a wall of windows overlooking the backyard, filling the space with natural light and creating an easy connection to the outdoors. A separate game room features a half bath and built-in bookshelves, providing flexible space for recreation, a home office or additional living. Outside, the generously sized backyard offers plenty of grassy space for play and entertaining, complemented by mature shade trees and established landscaping. The covered patio provides a wonderful setting for grilling and outdoor gatherings. Ideally located in North Dallas and feeding into Richardson ISD, the home is near The Covenant School, major highways, shopping and dining. This is a wonderful opportunity to make a well-loved home your own and enjoy it for years to come.
| Listing Id: | 21429709 |
|---|---|
| List Price: | $515,000 |
| Property Type: | Residential |
| Property Sub Type: | Single Family Residence |
| Status: | Active |
| Bedrooms Total: | 4 |
| Bathrooms Full: | 2 |
| Bathrooms Half: | 1 |
| Living Area: | 2,344 |
| Unexempt Taxes: | $11,296 |
| Lot Size Square Feet: | 10,236.6000 |
| Lot Size Acres: | 0.235 |
| Architectural Style: | Traditional |
| Waterfront?: | No |
| City: | Dallas |
| County Or Parish: | Dallas |
| Subdivision Name: | Hillcrest Homes 02 |
| Postal Code: | 75240 |
| Year Built: | 1967 |
| Accessibility Features Yn: | No |
| Accessory Unit?: | No |
| Appliances: | Dishwasher,Disposal,Electric Cooktop,Electric Oven,Gas Water Heater,Microwave,Double Oven,Refrigerator |
| Association Type: | None |
| Attached Garage?: | Yes |
| Basement Yn: | No |
| Bathrooms Total Decimal: | 2.10 |
| Bathrooms Total Integer: | 3 |
| Community Features: | Curbs |
| Consent for Visitors to Record: | Audio, Video |
| Construction Materials: | Brick, Siding |
| Cooling: | Central Air, Electric |
| Covered Spaces: | 2 |
| Directions: | Use GPS |
| Dock Permitted?: | No |
| Easements: | None |
| Elementary School: | Northwood |
| Elementary School Name: | Northwood |
| Exterior Features: | Covered Patio/Porch |
| Fencing: | None |
| Fireplace Features: | Brick, Family Room, Gas, Gas Logs, Gas Starter |
| Fireplaces Total: | 1 |
| Flooring: | Brick, Carpet, Tile |
| Foundation Details: | Pillar/Post/Pier |
| Garage Dimensions: | 21x21 |
| Garage Spaces: | 2 |
| Garage?: | Yes |
| Heating: | Central, Natural Gas |
| High School Name: | Richardson |
| Interior Features: | Built-in Features, Cable TV Available, Chandelier, Eat-in Kitchen, High Speed Internet Available, Natural Woodwork, Paneling, Pantry, Walk-In Closet(s) |
| Junior High School Name: | Westwood |
| Lake Pump Yn: | No |
| Laundry Features: | Electric Dryer Hookup, Gas Dryer Hookup, Utility Room, Full Size W/D Area, Dryer Hookup, Washer Hookup |
| Levels: | One |
| Listing Terms: | Cash, Conventional |
| Room Count: | 11 |
| Lot Features: | Few Trees, Interior Lot, Landscaped, Lrg. Backyard Grass, Sprinkler System, Subdivision |
| Lot Size: | Less Than .5 Acre (not Zero) |
| Lot Size Area: | 0.2350 |
| Lot Size Units: | Acres |
| Multi Parcel ID: | No |
| Municipal Utility District?: | No |
| Number Of Dining Areas: | 2 |
| Number Of Living Areas: | 3 |
| Number Of Parking Spaces: | 2 |
| Parking Features: | Alley Access, Asphalt, Driveway, Garage, Garage Door Opener, Garage Faces Rear, Garage Single Door, Lighted, Side By Side |
| Patio And Porch Features: | Covered, Front Porch, Rear Porch |
| Pool?: | No |
| Possession: | Closing/Funding |
| Postal Code Plus 4: | 5605 |
| Property Attached?: | No |
| Restrictions: | None |
| Roof: | Composition |
| School District: | Richardson ISD |
| Senior Community Yn: | No |
| Smart Home Features Appor Pass Y: | 0 |
| Soil Type: | Unknown |
| Special Taxing Entities: | 0 |
| Structural Style: | Single Detached |
| Transaction Type: | For Sale |
| Utilities: | Alley, Asphalt, Cable Available, City Sewer, City Water, Curbs, Electricity Connected, Individual Gas Meter, Individual Water Meter, Natural Gas Available, Sewer Available, Sidewalk |
| Vegetation: | Grassed |
| Will Subdivide: | Subdivided |
| Window Features: | Window Coverings |
| Year Built Details: | Preowned |
Listing Courtesy of: Allie Beth Allman & Assoc.
Listing Agent: Jill Noland
(972) 841-1718
Mortgage Calculator
All listings featuring the  icon are provided courtesy of North Texas Real Estate Information Systems, Inc. (NTREIS), Copyright 2026. All rights reserved.
All information is believed accurate but not guaranteed. The properties displayed may not be all of the properties available through the IDX Program. Any use of this site other than by potential buyers or sellers is strictly prohibited.
North Texas Real Estate Information Systems, Inc. data last updated on November 07, 2026 11:25 AM - CT
Property Last Updated: November 07, 2026 11:25 AM - CT