1313 Winters Way
Princeton, TX 75071
$2,950
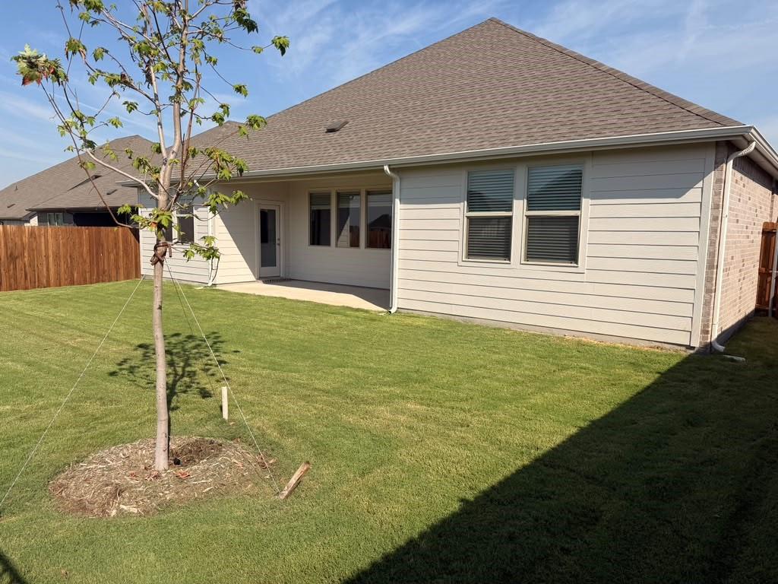
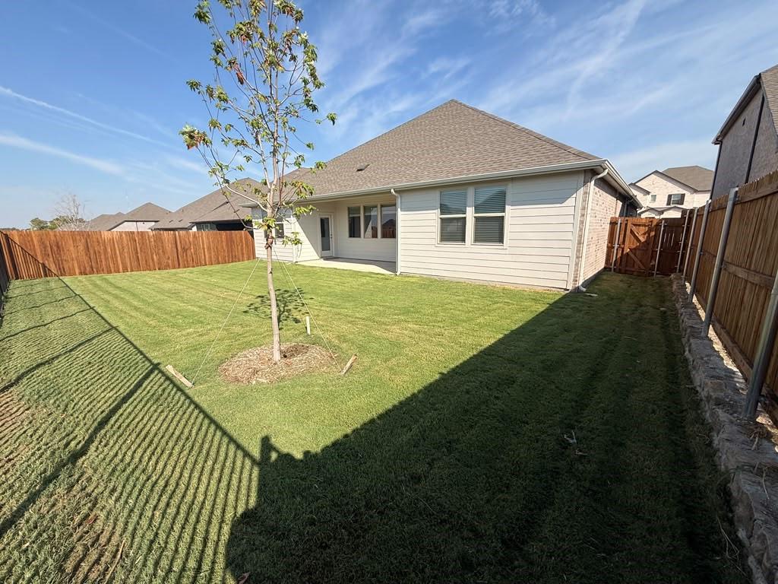
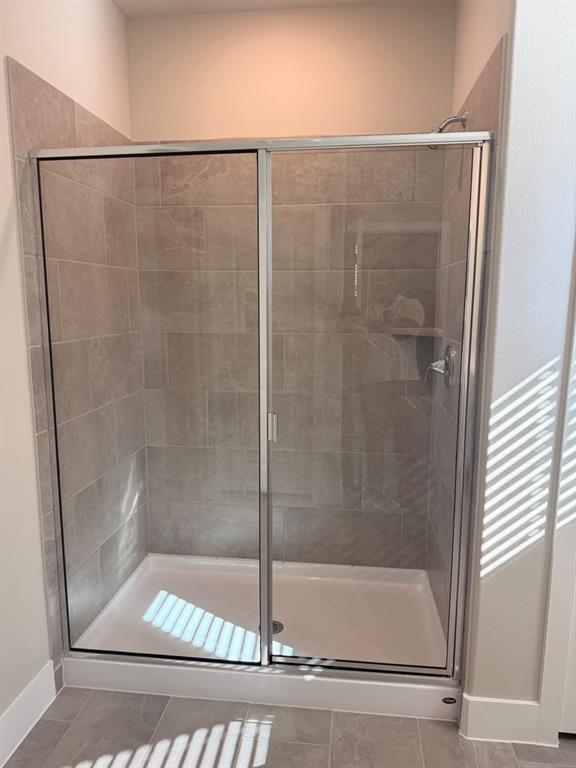
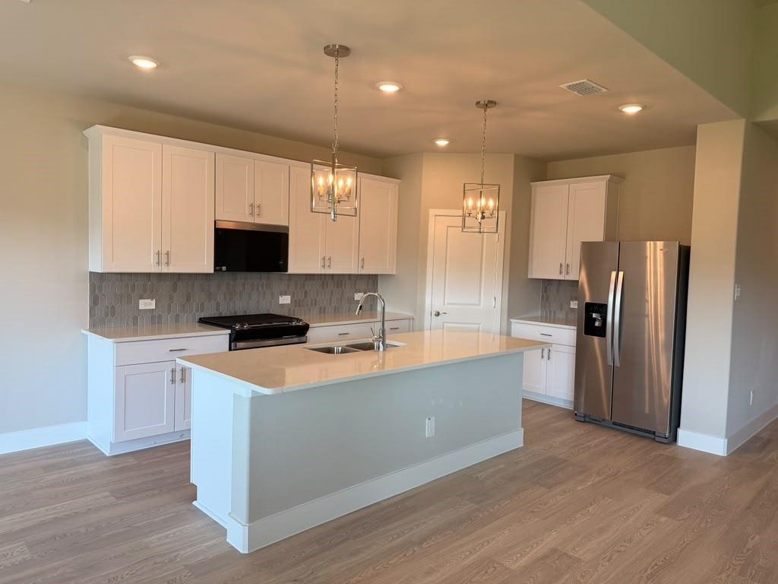
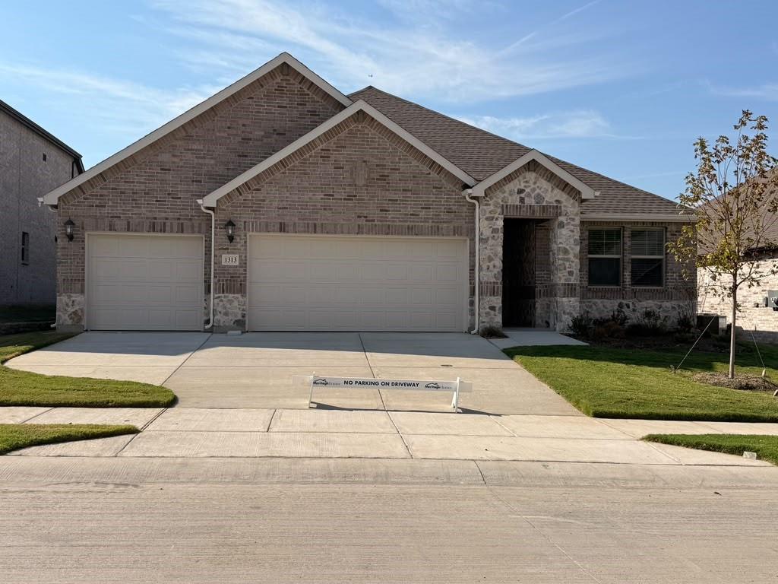
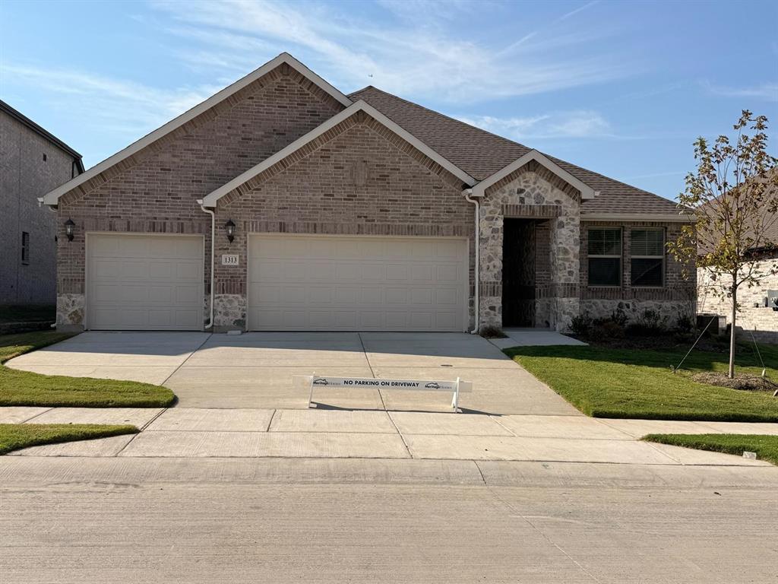
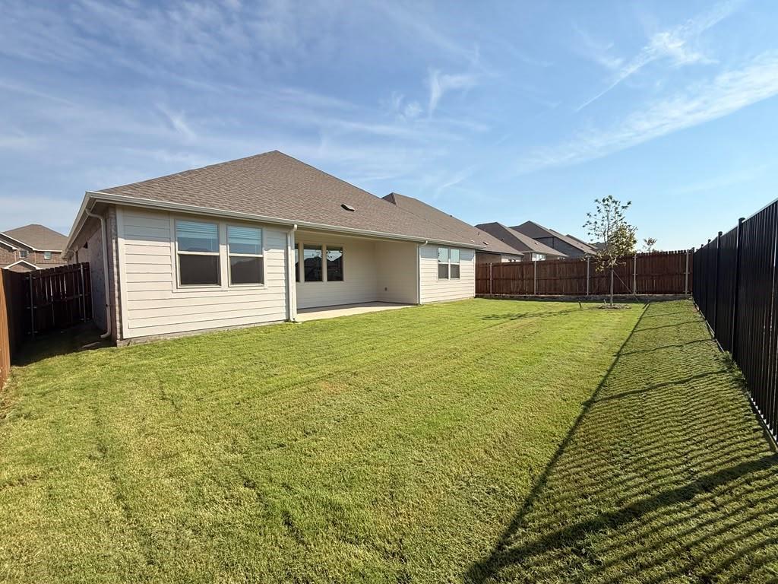
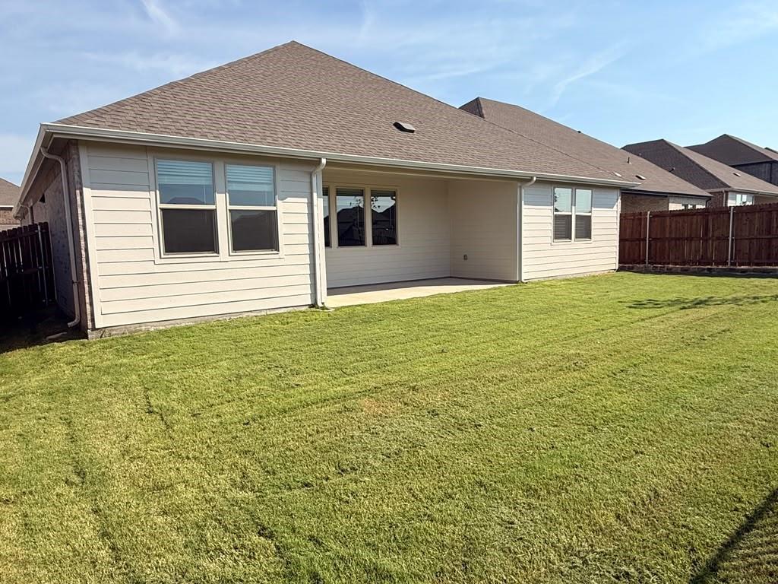
Welcome to 1313 Winter Way in McKinney, TX! 3 Garage plan single story. Backyard is HOA open field. This beautiful new-construction home offers a thoughtfully designed 4-bedroom, 3-bathroom floor plan with approximately 2,477 square feet of comfortable living space. Located in the desirable Eastridge – Premier Series community, this home combines modern finishes, functional living spaces, and an inviting outdoor area.
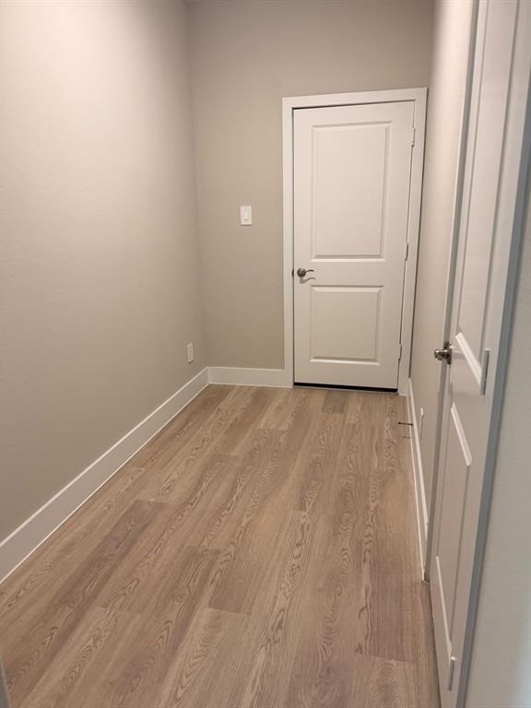
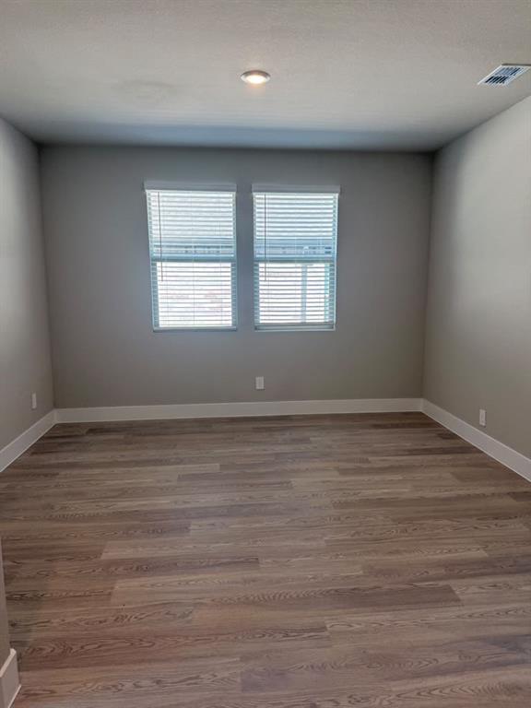
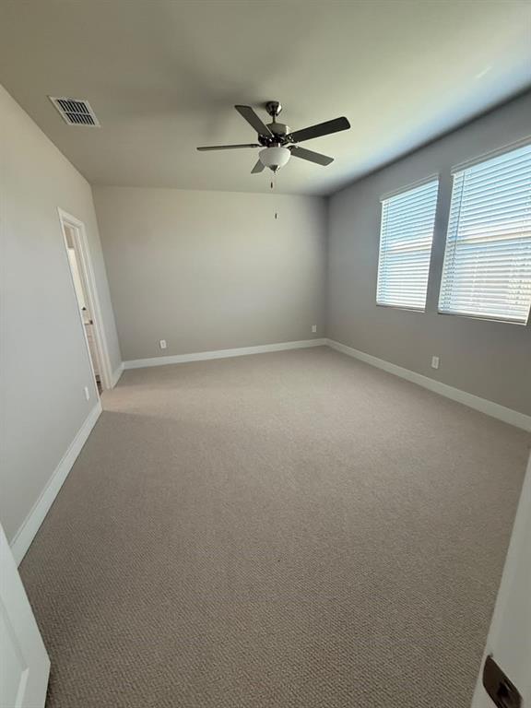
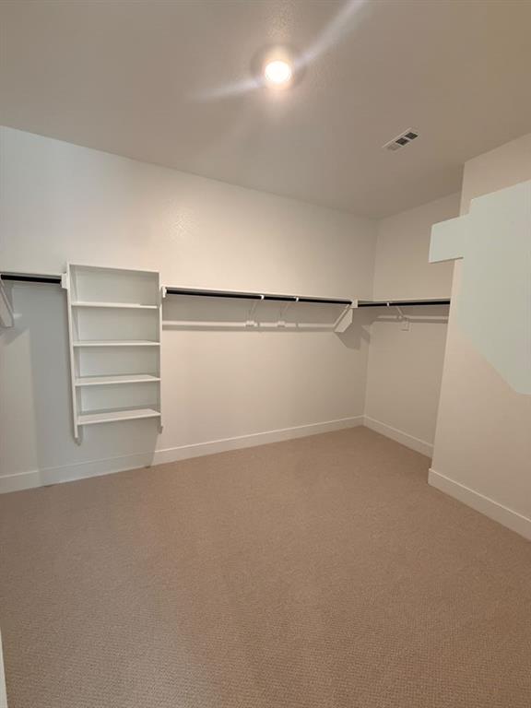
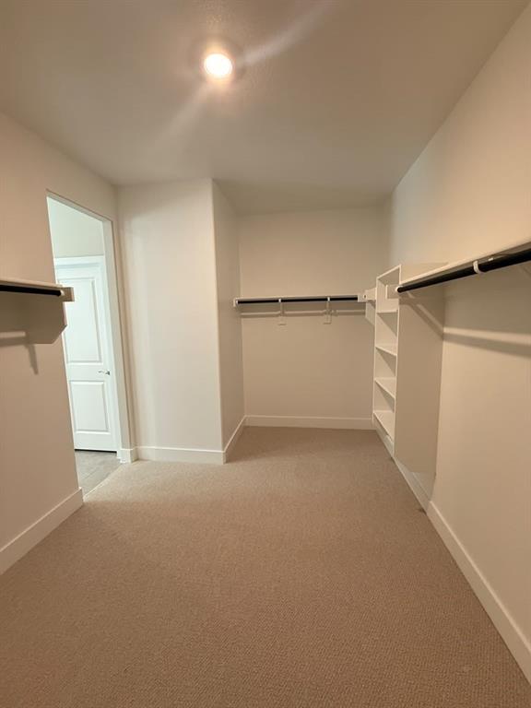
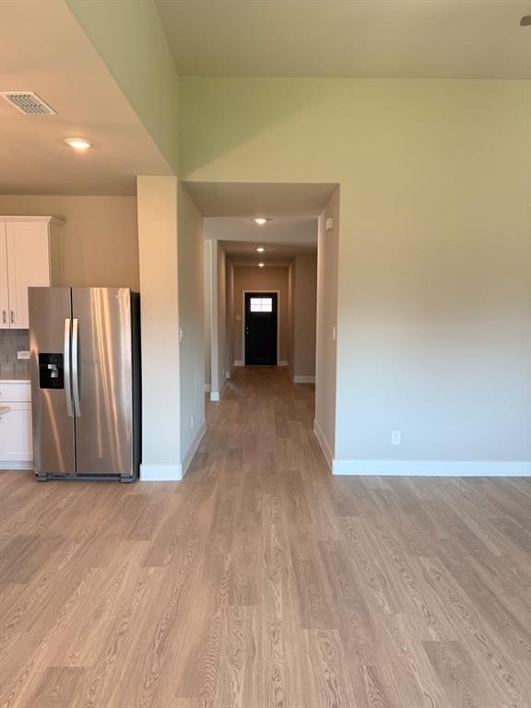
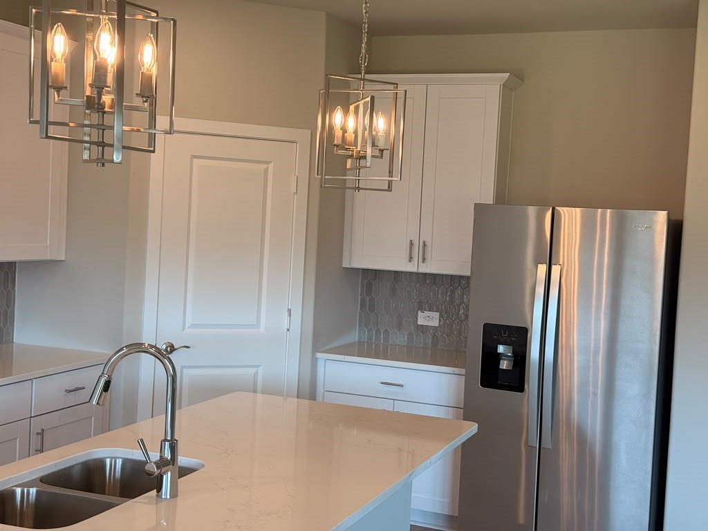
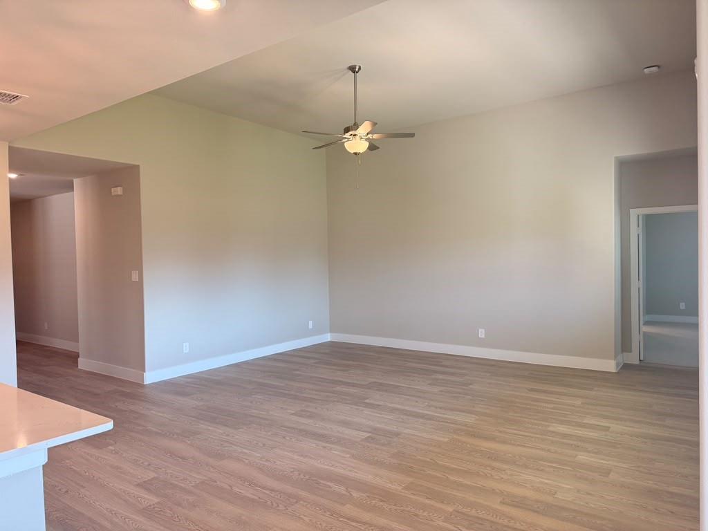
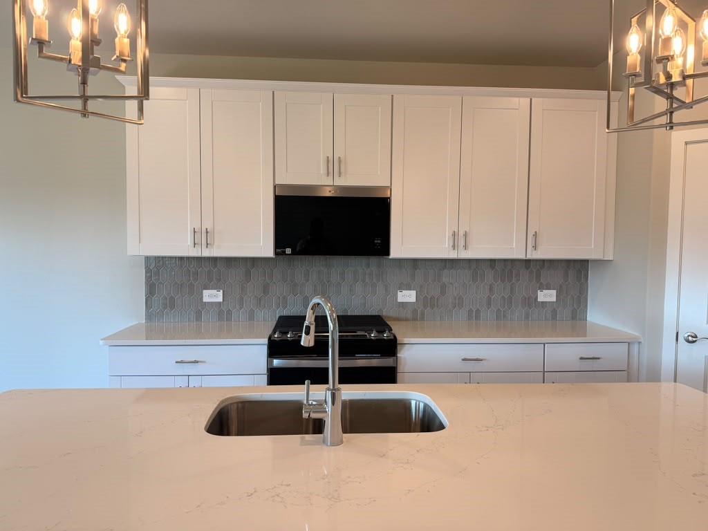
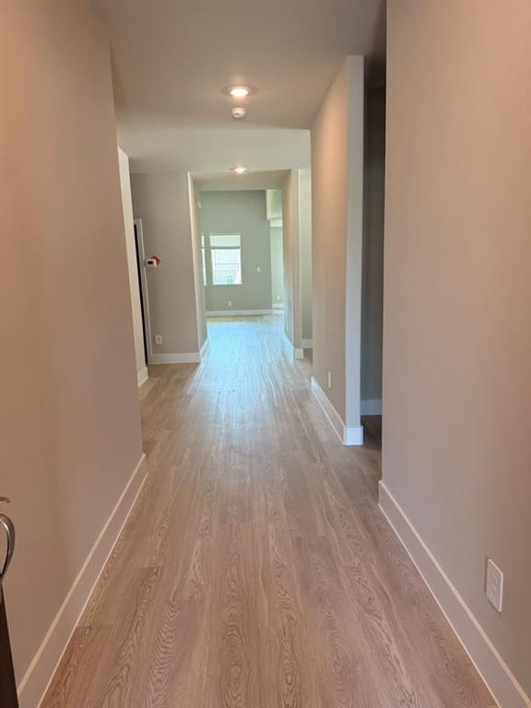
**The open-concept design creates an ideal flow for everyday living and entertaining. The kitchen features stylish white cabinetry, elegant veined white quartz countertops, and contemporary finishes that blend beautifully with the spacious living area. Tan-tone EVP flooring and neutral gray-beige carpeting provide a warm, modern look throughout the home.
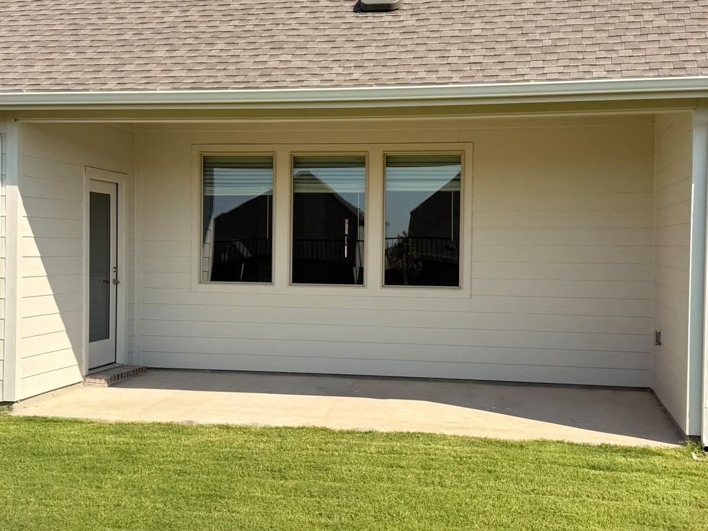
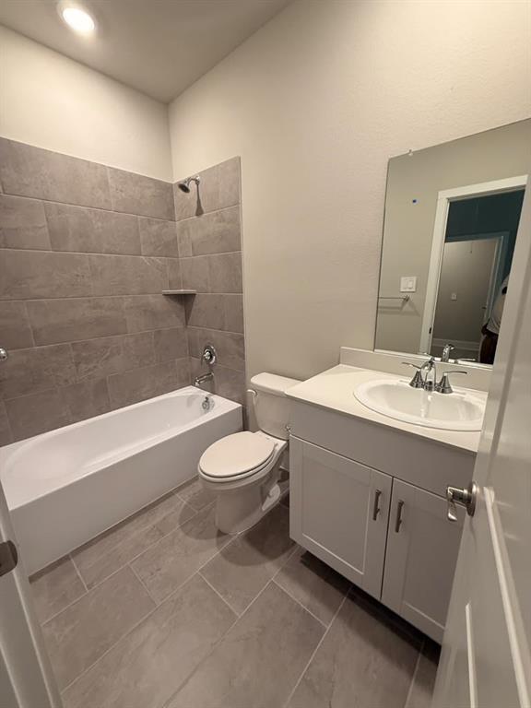
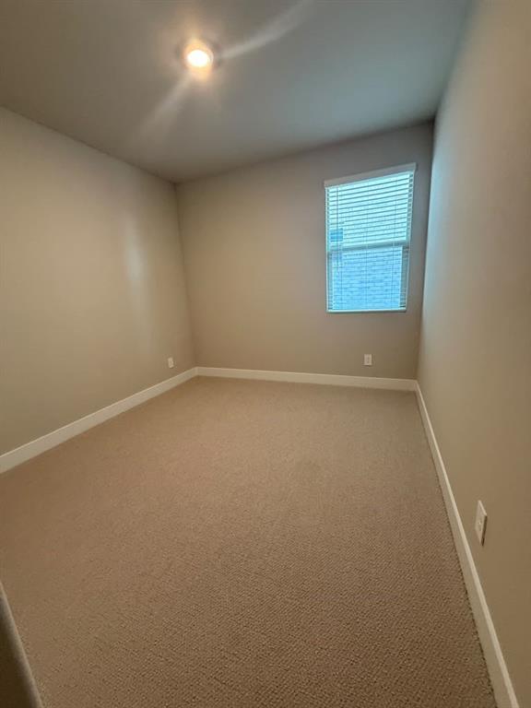
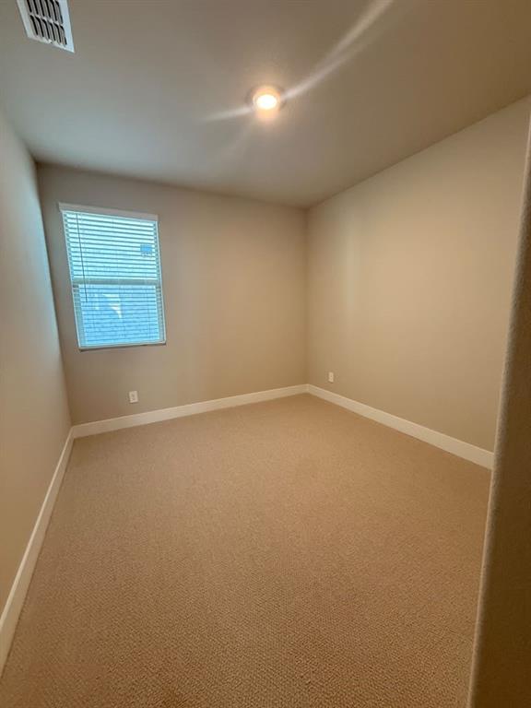
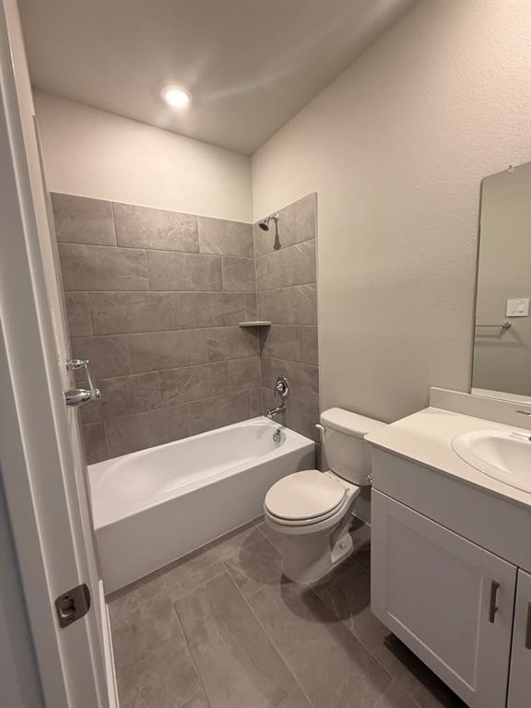
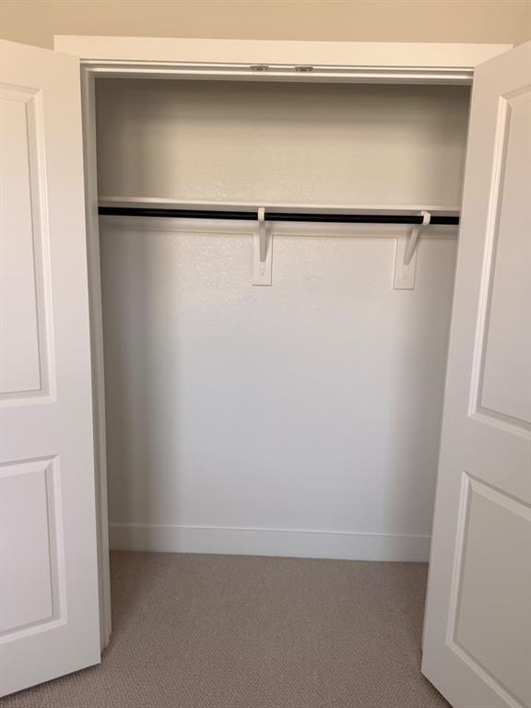
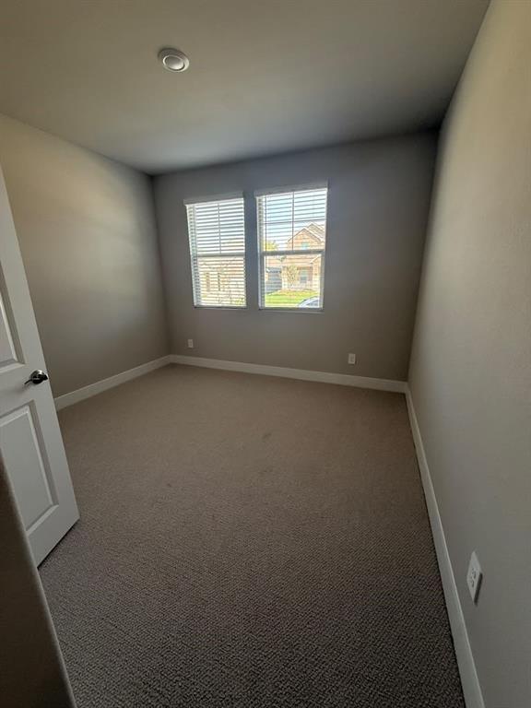
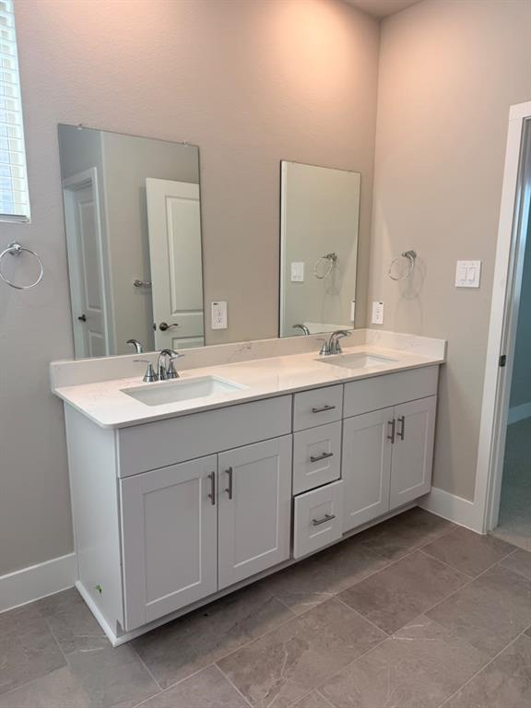
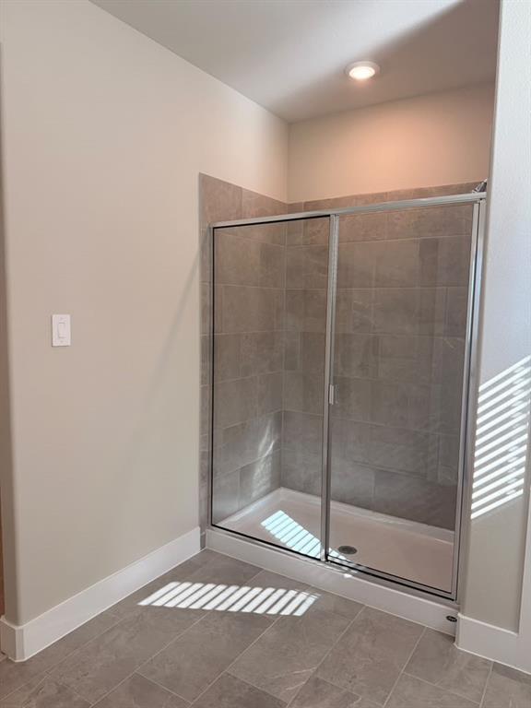
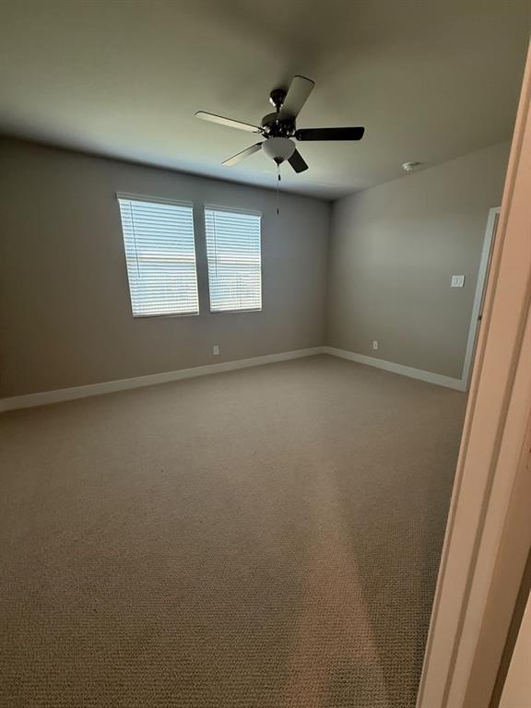
The generously sized bedrooms offer comfortable private spaces, while the three full bathrooms provide convenience for family and guests. Step outside to enjoy the covered outdoor living area—perfect for morning coffee, relaxing evenings, or entertaining family and friends.
Additional features include a 3-car garage, energy-efficient new-construction design, modern finishes, and access to the community's amenities, including a pool, clubhouse, playground, fitness center, trails, dog park, and community green spaces. With convenient access to major highways, shopping, dining, and surrounding cities, this home offers both a peaceful neighborhood setting and an easy commute. This Eastridge gem is ready to welcome you home!
| Listing Id: | 21413980 |
|---|---|
| List Price: | $2,950 |
| Property Type: | Residential Lease |
| Property Sub Type: | Single Family Residence |
| Status: | Active |
| Bedrooms Total: | 4 |
| Bathrooms Full: | 3 |
| Living Area: | 2,477 |
| Lot Size Square Feet: | 5,227.2000 |
| Lot Size Acres: | 0.12 |
| Architectural Style: | Traditional |
| Waterfront?: | No |
| City: | Princeton |
| County Or Parish: | Collin |
| Subdivision Name: | Eastridge Phase 7 |
| Postal Code: | 75071 |
| Year Built: | 2026 |
| Accessibility Features Yn: | No |
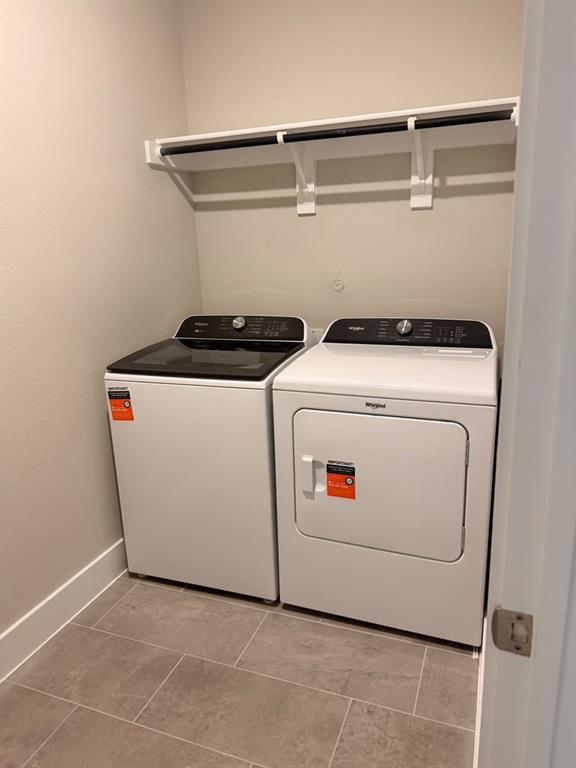
| Appliances: | Dishwasher,Dryer,Gas Range,Microwave,Refrigerator,Washer |
| Application Fee Amount: | $50 |
| Association Fee Includes: | Full Use of Facilities |
| Association Type: | Mandatory |
| Attached Garage?: | Yes |
| Availability Date: | 2026-10-16 |
| Basement Yn: | No |
| Bathrooms Total Decimal: | 3.00 |
| Bathrooms Total Integer: | 3 |
| Consent for Visitors to Record: | Audio, Video |
| Construction Materials: | Brick, Wood |
| Cooling: | Ceiling Fan(s), Central Air, ENERGY STAR Qualified Equipment |
| Covered Spaces: | 3 |
| Deposit Amount: | $2,950 |
| Deposit Pet: | $350 |
| Directions: | East on 380. North on New Hope Road. Turn right on thistle Creek Trail. Left on Watertown Drive. |
| Elementary School: | Webb |
| Elementary School Name: | Webb |
| Exterior Features: | Covered Patio/Porch |
| Fencing: | Metal, Privacy, Wood |
| Flooring: | Carpet, Luxury Vinyl Plank, Tile |
| Foundation Details: | Slab |
| Furnished?: | No |
| Garage Length: | 20 |
| Garage Spaces: | 3 |
| Garage Width: | 20 |
| Garage?: | Yes |
| Heating: | Central, Electric |
| High School Name: | McKinney North |
| Hoa Management Company: | Neighborhood Management INC |
| Hoa Management Company Phone: | 972-359-1548 |
| Interior Features: | Double Vanity, Eat-in Kitchen, Granite Counters, Kitchen Island, Smart Home System, Walk-In Closet(s) |
| Lease Conditions: | Application Fee, Credit Report, Prior Residence Info., Written Application (+) |
| Lease Term: | 12 Months |
| Lease Term Description: | Look for long term lease |
| Lease Type: | 1 Year Plus |
| Levels: | One |
| Room Count: | 6 |
| Lot Features: | Acreage |
| Lot Size Area: | 0.1200 |
| Lot Size Units: | Acres |
| Middle School Name: | Johnson |
| Monies Required: | First Months Rent, Pet Deposit, Security Deposit |
| Monthly Pet Fee: | $35 |
| Multi Parcel ID: | No |
| Municipal Utility District?: | No |
| Non Refundable Pet Fee?: | Yes |
| Notice Surveillance Devices Pres: | None |
| Number Of Days Guests Allowed: | 10 |
| Number Of Dining Areas: | 1 |
| Number Of Living Areas: | 2 |
| Number Of Parking Spaces: | 3 |
| Number Of Pets Allowed: | 2 |
| Number Of Vehicles: | 4 |
| Parking Features: | Covered, Garage, Garage Door Opener, Garage Faces Front |
| Pets Allowed: | Yes Pets Allowed, Breed Restrictions, Cats OK, Dogs OK, Number Limit, Size Limit |
| Pool?: | No |
| Property Attached?: | Yes |
| Restrictions: | No Divide, No Smoking, No Sublease, Other |
| Roof: | Composition, Shingle |
| School District: | McKinney ISD |
| Security Features: | Carbon Monoxide Detector(s), Fire Alarm |
| Smart Home Features Appor Pass Y: | 1 |
| Special Taxing Entities: | 1 |
| Stories Total: | 1 |
| Structural Style: | Single Detached |
| Tenant Pays: | All Utilities, Electricity, Exterior Maintenance, Insurance, Pest Control, Security, Sewer, Trash Collection, Water |
| Transaction Type: | For Lease |
| Utilities: | City Sewer, City Water, Electricity Available, Individual Gas Meter, Individual Water Meter, Sidewalk |
| Will Subdivide: | No |
| Year Built Details: | Preowned |
Listing Courtesy of: Reputed Brokerage
Listing Agent: Aby Jacob
469-279-9129
All listings featuring the  icon are provided courtesy of North Texas Real Estate Information Systems, Inc. (NTREIS), Copyright 2026. All rights reserved.
All information is believed accurate but not guaranteed. The properties displayed may not be all of the properties available through the IDX Program. Any use of this site other than by potential buyers or sellers is strictly prohibited.
North Texas Real Estate Information Systems, Inc. data last updated on October 17, 2026 04:00 AM - CT
Property Last Updated: October 17, 2026 04:00 AM - CT