1310 Carroll Moran Trail
Midlothian, TX 76065
$799,900
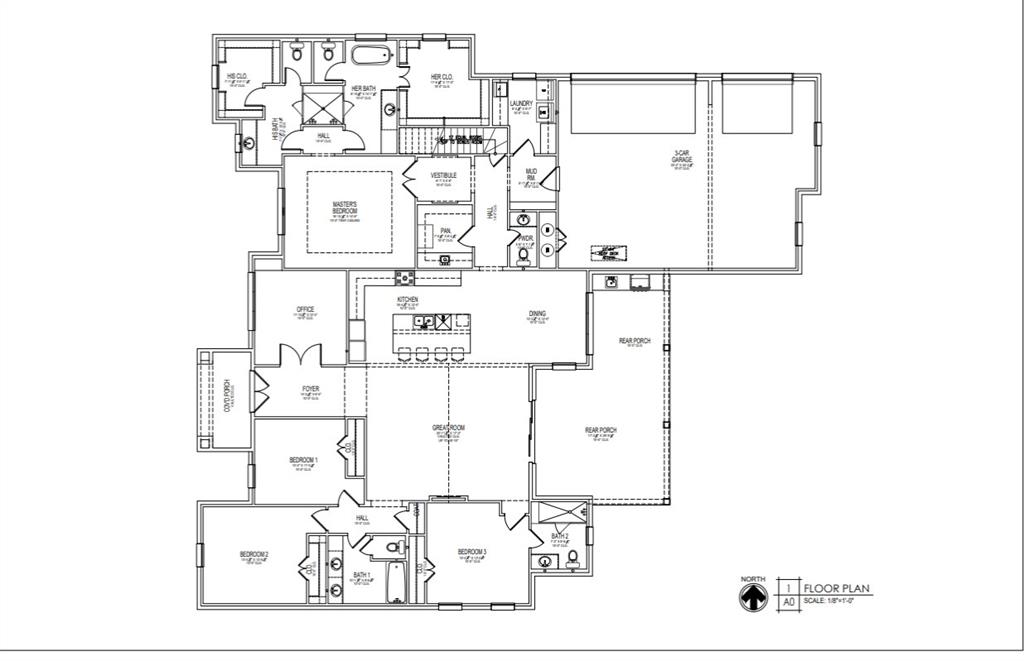
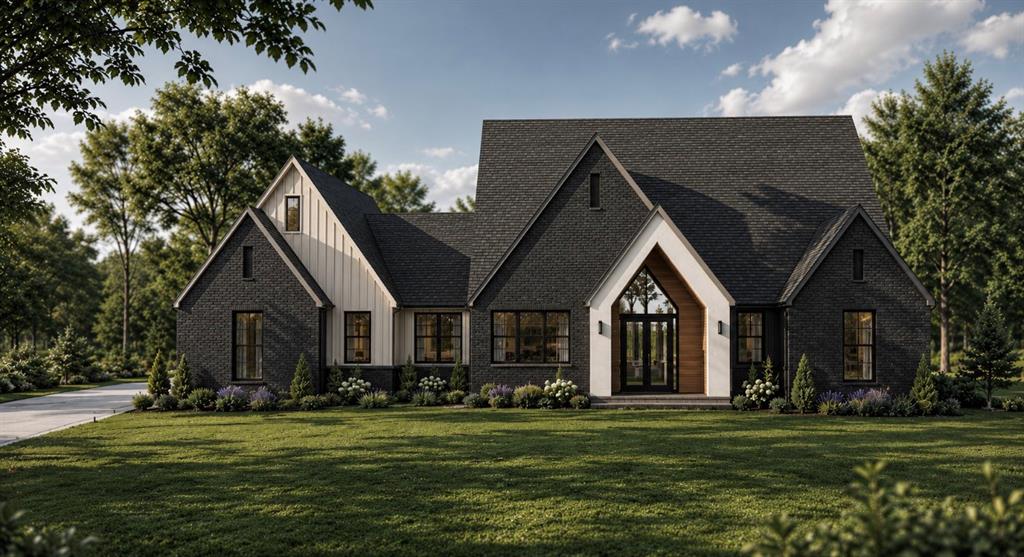
Experience the best of elevated country living in this stunning new construction home offering more than 3,000 square feet of thoughtfully designed living space. A dedicated home office and open-concept floor plan create the perfect blend of comfort, style, and functionality. Timeless curb appeal sets the stage for upscale finishes throughout, including quartz countertops, luxury vinyl plank flooring, designer ceramic accents, and a chef-inspired kitchen complete with a propane gas cooktop, pot filler, oversized island, and built-in oven and microwave combination. The luxurious primary retreat showcases elegant tray ceilings and a spa-inspired ensuite featuring a freestanding soaking tub, rainfall shower, and expansive walk-in closet. Additional highlights include a three-car garage, electric fireplace, custom laundry room cabinetry, full sprinkler system, gutters installed at closing, and the peace of mind of a builder-backed 1-2-6 warranty. Step outside and enjoy true Texas-style entertaining with covered front and rear patios and a fully equipped outdoor kitchen featuring a built-in grill, sink, storage, and generous gathering space. Buyers still have a limited opportunity to personalize select finishes and design features before construction advances, but those options will become increasingly limited with each phase of the build. Don't miss this rare chance to create a home tailored to your style while customization opportunities remain available.
| Listing Id: | 21436332 |
|---|---|
| List Price: | $799,900 |
| Property Type: | Residential |
| Property Sub Type: | Single Family Residence |
| Status: | Active |
| Bedrooms Total: | 4 |
| Bathrooms Full: | 3 |
| Bathrooms Half: | 1 |
| Living Area: | 3,031 |
| Association Fee: | $1,000 |
| Unexempt Taxes: | $3,192 |
| Lot Size Square Feet: | 64,381.6800 |
| Lot Size Acres: | 1.478 |
| Architectural Style: | Traditional |
| Waterfront?: | No |
| City: | Midlothian |
| County Or Parish: | Ellis |
| Subdivision Name: | Hidden Lks Mockingbird |
| Postal Code: | 76065 |
| Year Built: | 2027 |
| Accessibility Features Yn: | No |
| Accessory Unit?: | No |
| Appliances: | Dishwasher,Disposal,Electric Cooktop,Electric Oven,Electric Water Heater,Microwave,Plumbed For Gas in Kitchen,Vented Exhaust Fan |
| Association Fee Frequency: | Annually |
| Association Fee Includes: | Maintenance Grounds |
| Association Type: | Mandatory |
| Attached Garage?: | Yes |
| Basement Yn: | No |
| Bathrooms Total Decimal: | 3.10 |
| Bathrooms Total Integer: | 4 |
| Consent for Visitors to Record: | Audio, Video |
| Construction Materials: | Board & Batten Siding, Brick, Stucco |
| Cooling: | Ceiling Fan(s), Central Air, Electric |
| Covered Spaces: | 3 |
| Directions: | GPS works best for this location |
| Dock Permitted?: | No |
| Easements: | Utilities |
| Elementary School: | Dolores McClatchey |
| Elementary School Name: | Dolores McClatchey |
| Exterior Features: | Covered Patio/Porch, Rain Gutters, Lighting, Outdoor Kitchen |
| Fencing: | Wood |
| Fireplace Features: | Electric |
| Fireplaces Total: | 1 |
| Flooring: | Ceramic Tile, Luxury Vinyl Plank |
| Foundation Details: | Slab |
| Garage Height: | 10 |
| Garage Dimensions: | 33x24 |
| Garage Spaces: | 3 |
| Garage?: | Yes |
| Green Energy Efficient: | Low Flow Commode, Thermostat, Waterheater, Windows |
| Heating: | Central, Electric, Fireplace(s) |
| High School Name: | Heritage |
| Hoa Management Company: | Main Street HOA Management |
| Hoa Management Company Phone: | 972-775-6280 |
| Horse Permitted Yn: | No |
| Interior Features: | Built-in Features, Decorative Lighting, High Speed Internet Available, Kitchen Island, Open Floorplan, Vaulted Ceiling(s), Walk-In Closet(s) |
| Laundry Features: | Electric Dryer Hookup, Utility Room, Full Size W/D Area, Dryer Hookup, Washer Hookup |
| Levels: | One |
| Listing Terms: | Cash, Conventional, FHA, VA Loan |
| Room Count: | 13 |
| Lot Features: | Acreage, Corner Lot, Few Trees, Landscaped, Lrg. Backyard Grass, Sprinkler System, Subdivision |
| Lot Size: | 1 to < 3 Acres |
| Lot Size Area: | 1.4780 |
| Lot Size Source: | Public Records |
| Lot Size Units: | Acres |
| Middle School Name: | Walnut Grove |
| Multi Parcel ID: | No |
| Municipal Utility District?: | No |
| Notice Surveillance Devices Pres: | Audio, Video |
| Number Of Dining Areas: | 1 |
| Number Of Living Areas: | 1 |
| Number Of Parking Spaces: | 3 |
| Parking Features: | Driveway, Garage, Garage Door Opener, Garage Faces Side, Garage Single Door |
| Patio And Porch Features: | Covered, Front Porch, Rear Porch |
| Pool?: | No |
| Possession: | Closing/Funding, Upon Completion |
| Postal Code Plus 4: | 2991 |
| Property Attached?: | Yes |
| Restrictions: | Deed |
| Roof: | Composition |
| School District: | Midlothian ISD |
| Security Features: | Carbon Monoxide Detector(s), Smoke Detector(s) |
| Senior Community Yn: | No |
| Smart Home Features Appor Pass Y: | 0 |
| Soil Type: | Unknown |
| Special Taxing Entities: | 0 |
| Structural Style: | Single Detached |
| Transaction Type: | For Sale |
| Utilities: | Aerobic Septic, Co-op Water |
| Vegetation: | Grassed |
| Will Subdivide: | No |
| Year Built Details: | New Construction - Incomplete |
Listing Courtesy of: Coldwell Banker Realty
Listing Agent: Matthew Crites
817-924-4144
Mortgage Calculator
All listings featuring the  icon are provided courtesy of North Texas Real Estate Information Systems, Inc. (NTREIS), Copyright 2026. All rights reserved.
All information is believed accurate but not guaranteed. The properties displayed may not be all of the properties available through the IDX Program. Any use of this site other than by potential buyers or sellers is strictly prohibited.
North Texas Real Estate Information Systems, Inc. data last updated on November 16, 2026 11:51 PM - CT
Property Last Updated: November 16, 2026 11:51 PM - CT