1310 Bridgestone Drive
Princeton, TX 75071
$2,800
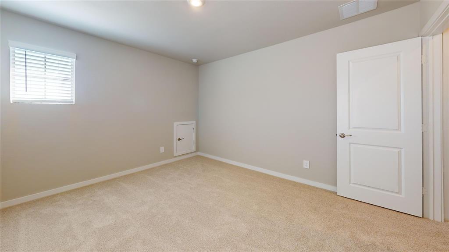
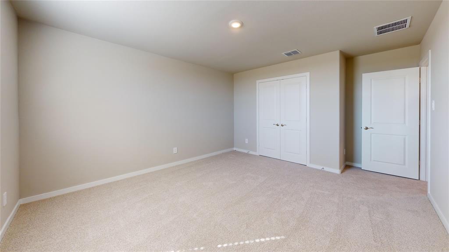
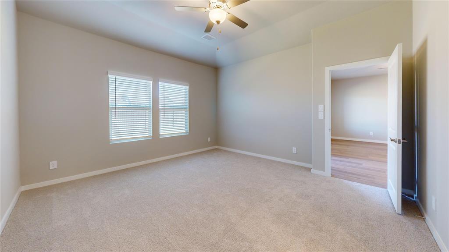
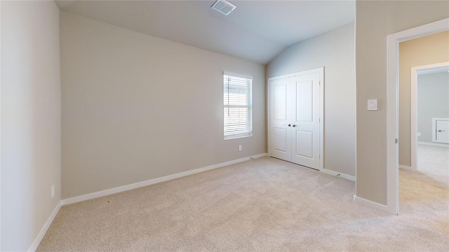
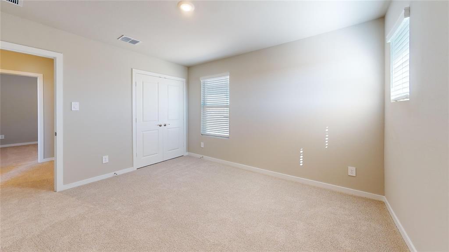
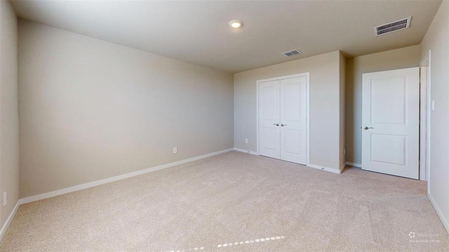
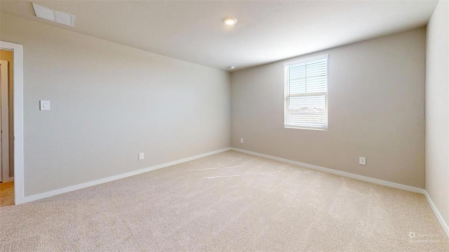
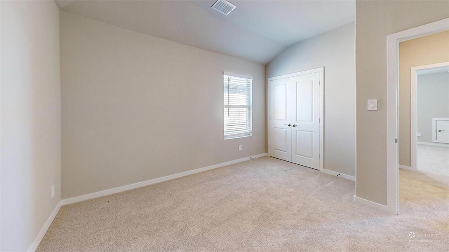
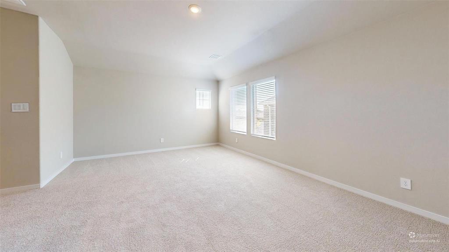
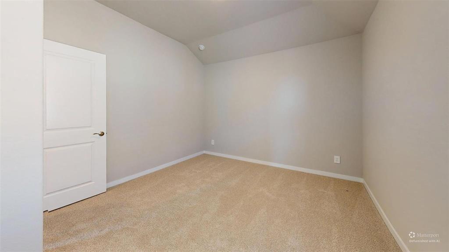
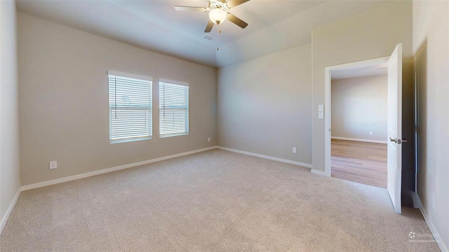
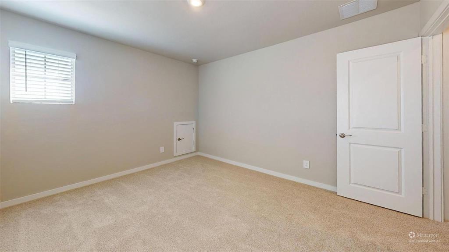
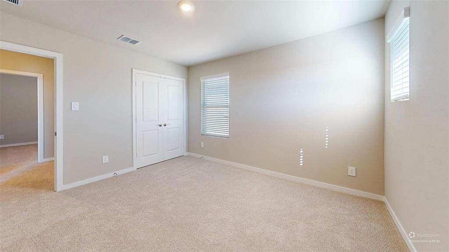
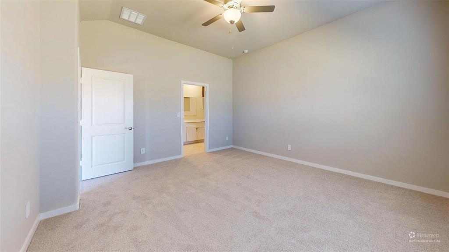
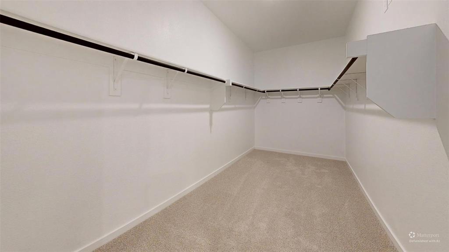
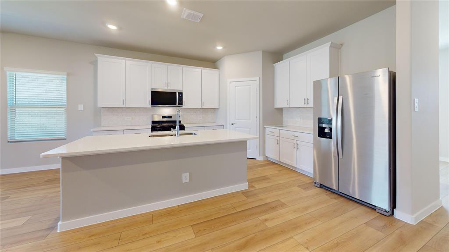
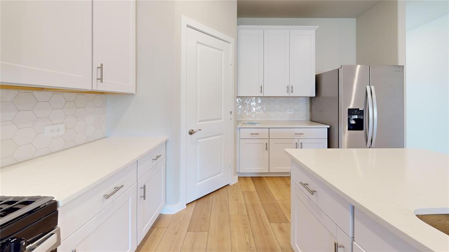
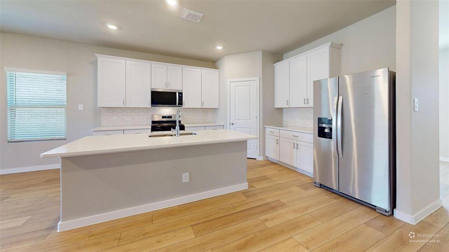
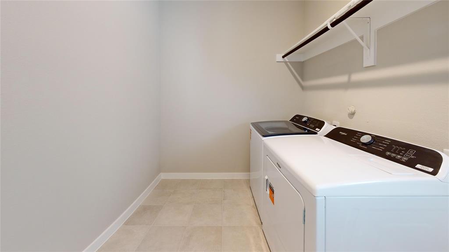
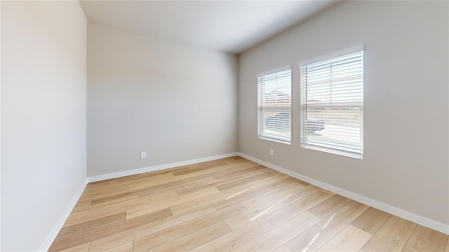
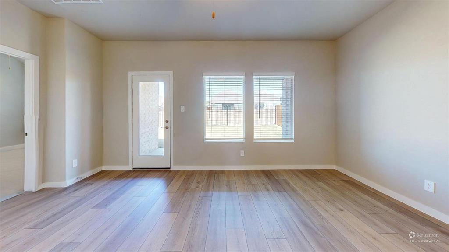
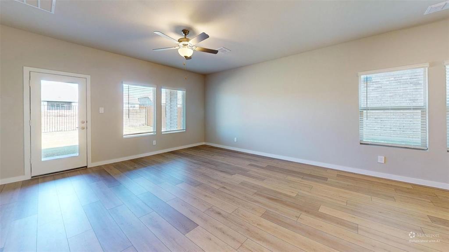
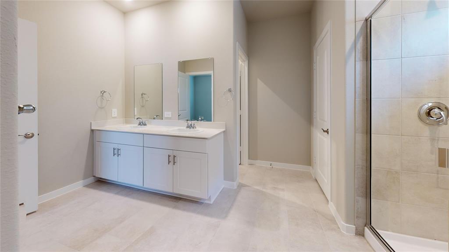
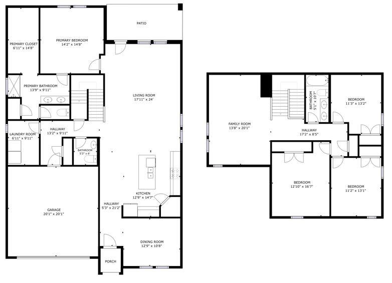
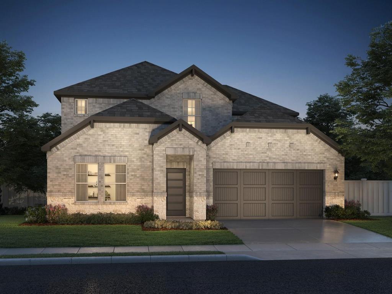
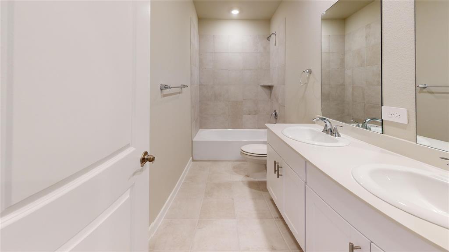
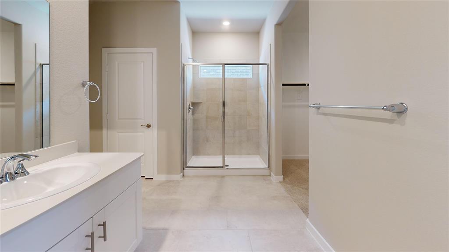
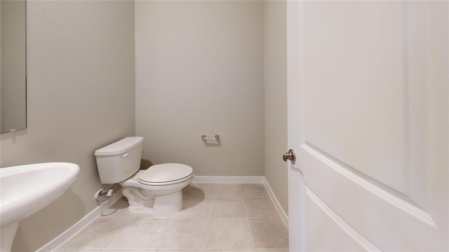
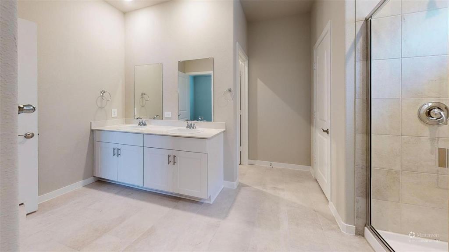
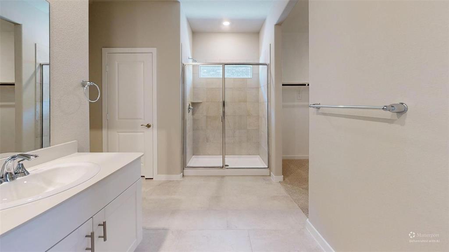
Welcome home to modern comfort, energy efficiency, and stylish living in this beautifully designed two-story McKinney home! Featuring 4 bedrooms and 2.5 bathrooms, this property combines a spacious open floor plan with thoughtful details and energy-saving features throughout. The main level welcomes you with an inviting open-concept kitchen and living area, complemented by warm hardwood-style flooring, recessed lighting, and abundant natural light. The kitchen is the heart of the home, showcasing stylish gray shaker cabinetry, elegant marble-look countertops, a large center island with sink, and stainless steel appliances. Perfect for everyday living and entertaining, this open layout provides both functionality and comfort. A dedicated laundry room with built-in shelving and easy-care tile flooring adds convenience and valuable storage space. Upstairs, comfortable bedrooms feature plush carpeting, ceiling fans, and windows overlooking the neighborhood. The primary suite offers a relaxing retreat with a private en-suite bathroom and spacious walk-in closet featuring double hanging rods for organized storage. Bathrooms showcase contemporary finishes, including large-format tile and coordinating gray vanities. Designed with efficiency in mind, this home features ENERGY STAR qualified equipment and spray foam insulation in the walls and attic, helping maintain comfortable indoor temperatures while potentially reducing monthly heating and cooling expenses. The classic brick exterior offers timeless curb appeal, while the attached garage features finished drywall walls and an automatic garage door opener. Enjoy modern finishes, generous living space, and energy-conscious construction in a desirable McKinney neighborhood. Don't miss the immersive ...
+ Read More| Listing Id: | 21423389 |
|---|---|
| List Price: | $2,800 |
| Property Type: | Residential Lease |
| Property Sub Type: | Single Family Residence |
| Status: | Active |
| Bedrooms Total: | 4 |
| Bathrooms Full: | 2 |
| Bathrooms Half: | 1 |
| Living Area: | 2,720 |
| Lot Size Square Feet: | 5,880.6000 |
| Lot Size Acres: | 0.135 |
| Waterfront?: | No |
| City: | Princeton |
| County Or Parish: | Collin |
| Subdivision Name: | Eastridge |
| Postal Code: | 75071 |
| Year Built: | 2026 |
| Appliances: | Dishwasher,Disposal,Dryer,Gas Range,Microwave,Refrigerator,Tankless Water Heater,Washer |
| Application Fee Amount: | $50 |
| Association Fee Frequency: | Annually |
| Association Type: | Mandatory |
| Attached Garage?: | Yes |
| Availability Date: | 2026-10-30 |
| Basement Yn: | No |
| Bathrooms Total Decimal: | 2.10 |
| Bathrooms Total Integer: | 3 |
| Construction Materials: | Brick |
| Deposit Amount: | $2,800 |
| Deposit Pet: | $650 |
| Directions: | From US-380 (University Dr.) and New Hope Rd E: 1. Head north on New Hope Rd E. 2. Turn right on Thistle Creek Trail. 3. Turn left on Water Town Dr. 4. Continue into Eastridge to 1310 Bridgestone Dr, Princeton, TX 75071 |
| Elementary School: | Webb |
| Elementary School Name: | Webb |
| Garage Dimensions: | 20x20 |
| Garage Spaces: | 2 |
| Garage?: | Yes |
| High School Name: | McKinney North |
| Hoa Management Company: | Neighborhood Management, Inc. |
| Hoa Management Company Phone: | 972-359-1548 |
| Lease Conditions: | Application Fee, Credit Report, Prior Residence Info., References Required, Written Application (+) |
| Lease Type: | 1 Year Plus |
| Levels: | Two |
| Room Count: | 12 |
| Lot Size Area: | 0.1350 |
| Lot Size Units: | Acres |
| Middle School Name: | Johnson |
| Monies Required: | First Months Rent, Last Months Rent, Pet Deposit, Security Deposit |
| Multi Parcel ID: | No |
| Municipal Utility District?: | No |
| Number Of Dining Areas: | 1 |
| Number Of Living Areas: | 2 |
| Number Of Parking Spaces: | 2 |
| Number Of Pets Allowed: | 2 |
| Parking Features: | Garage Double Door, Garage Faces Front |
| Pets Allowed: | Breed Restrictions, Call, Dogs OK, Number Limit, Size Limit |
| Pool?: | No |
| Postal Code Plus 4: | 8918 |
| Property Attached?: | No |
| Restrictions: | No Smoking, Pet Restrictions |
| School District: | McKinney ISD |
| Smart Home Features Appor Pass Y: | 1 |
| Structural Style: | Single Detached |
| Tenant Pays: | None |
| Transaction Type: | For Lease |
| Utilities: | City Sewer, Community Mailbox, Concrete, Curbs, Individual Gas Meter, Sidewalk, Underground Utilities |
| Will Subdivide: | Subdivided |
| Year Built Details: | New Construction - Complete |
Listing Courtesy of: Exlence Realty, LLC
Listing Agent: Gabe Corra
972-588-8788
All listings featuring the  icon are provided courtesy of North Texas Real Estate Information Systems, Inc. (NTREIS), Copyright 2026. All rights reserved.
All information is believed accurate but not guaranteed. The properties displayed may not be all of the properties available through the IDX Program. Any use of this site other than by potential buyers or sellers is strictly prohibited.
North Texas Real Estate Information Systems, Inc. data last updated on November 07, 2026 11:25 AM - CT
Property Last Updated: November 07, 2026 11:25 AM - CT