131 Darian Drive
Prosper, TX 75078
$739,000
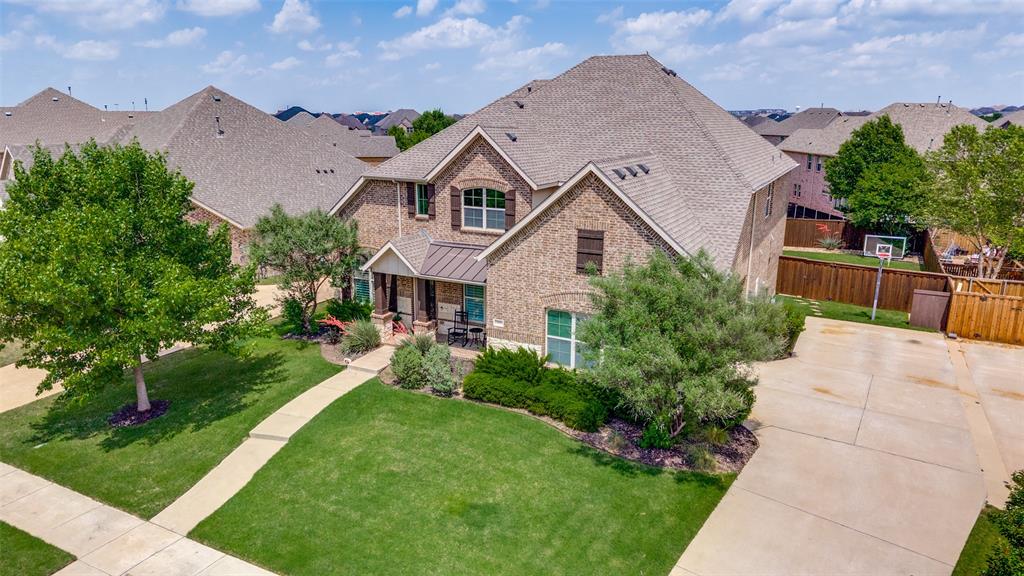
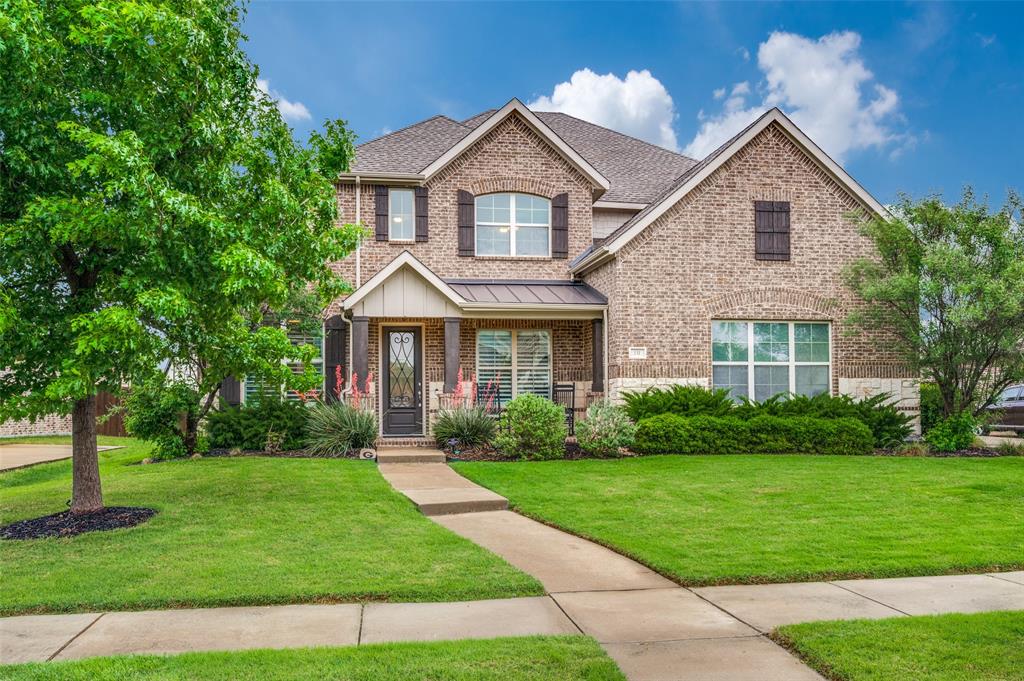
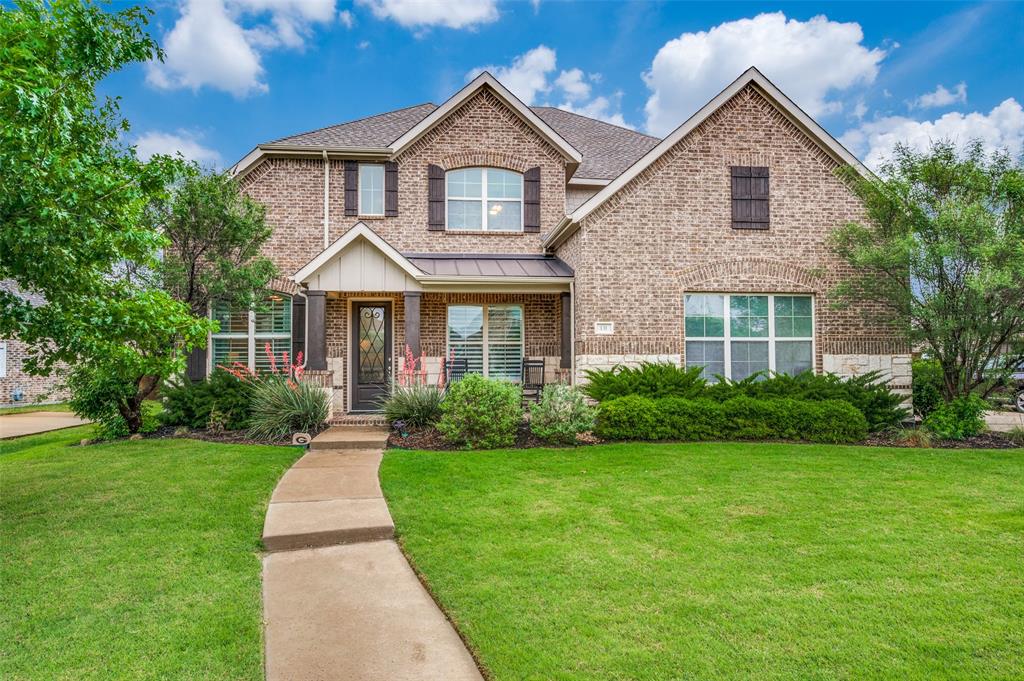
Prosper’s best—move-in ready with no updates needed!Located in Prosper with a top-tier A-rated school system. No PID's MUD's.
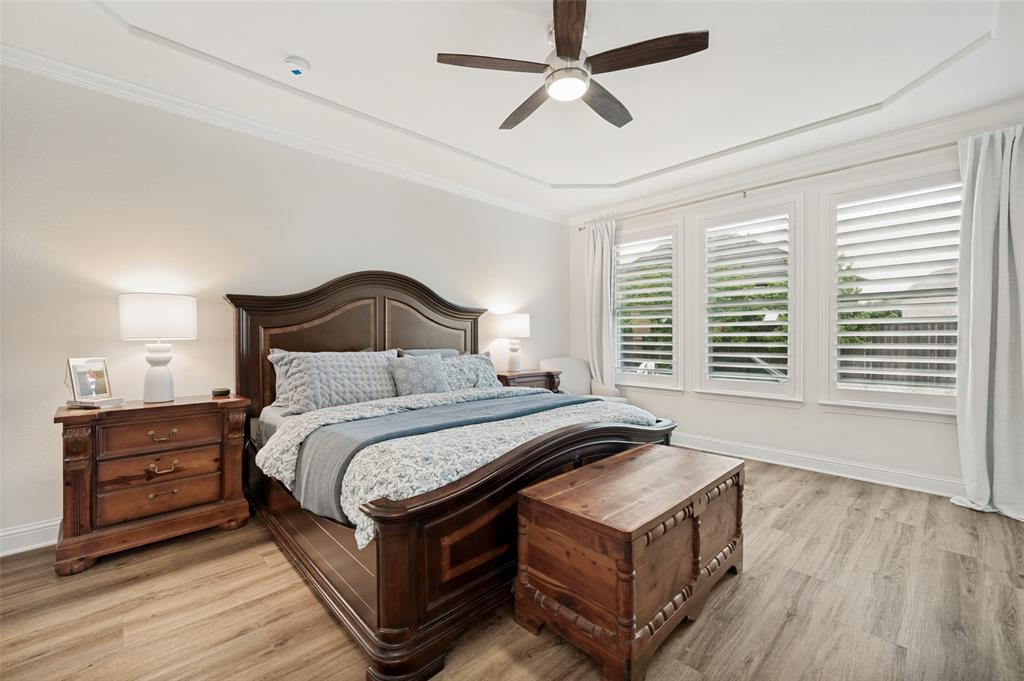
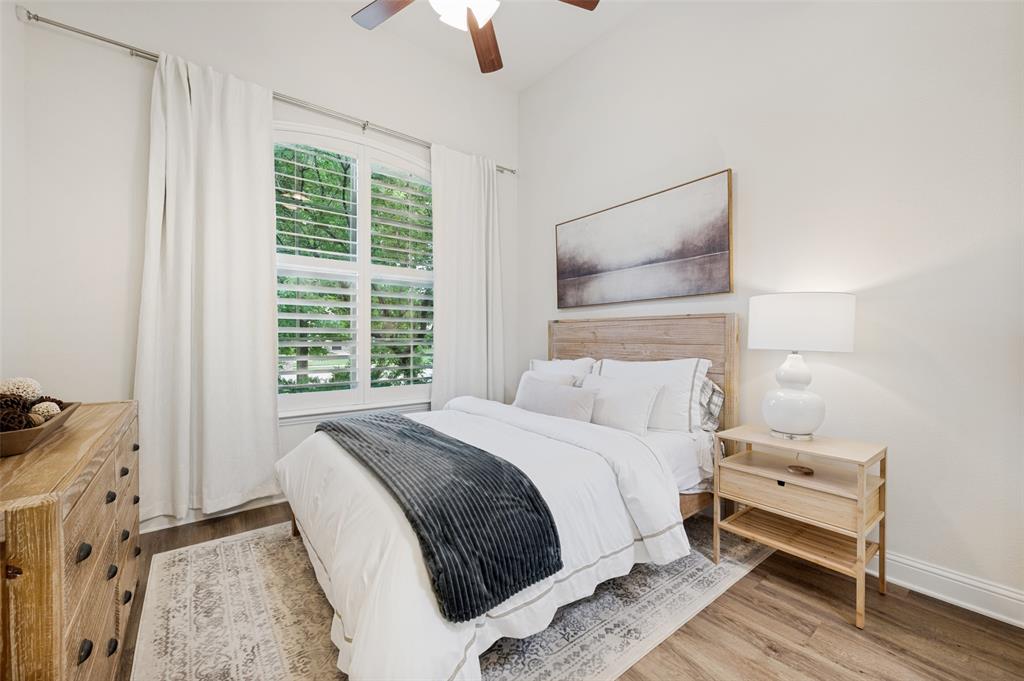
This highly sought-after floor plan features a primary suite and guest suite on the first floor.
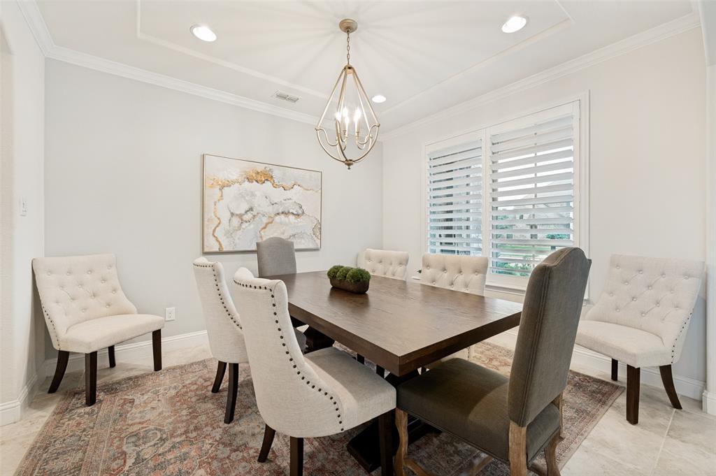
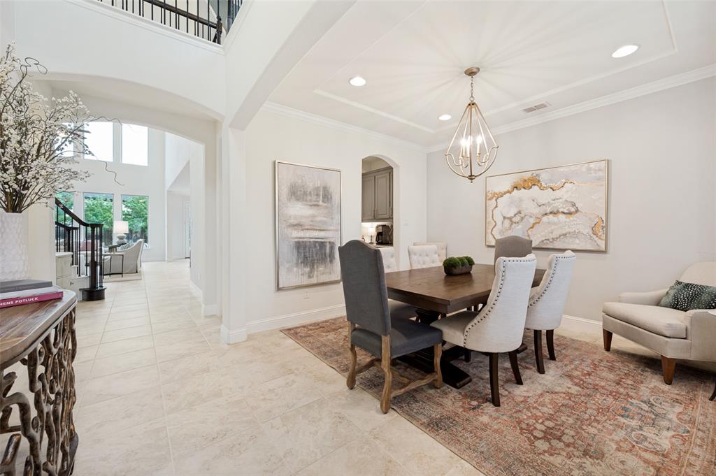
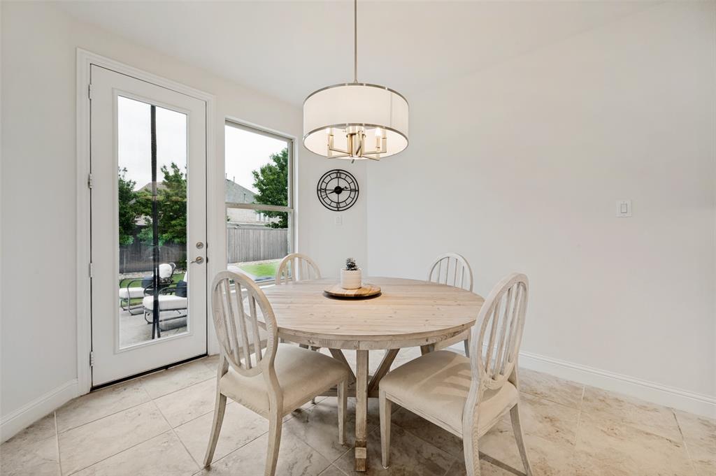
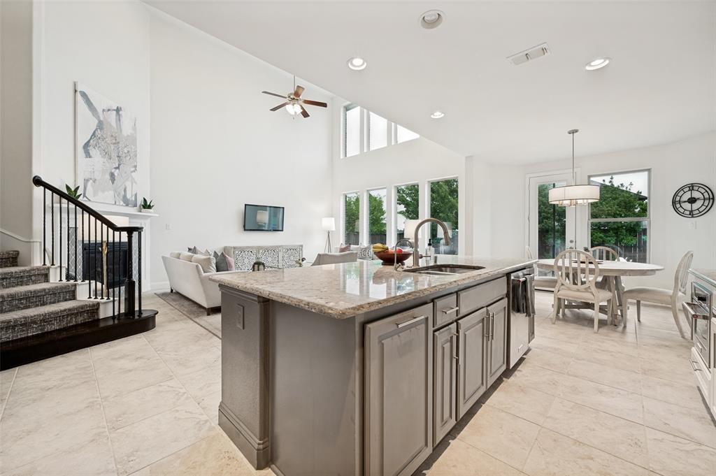
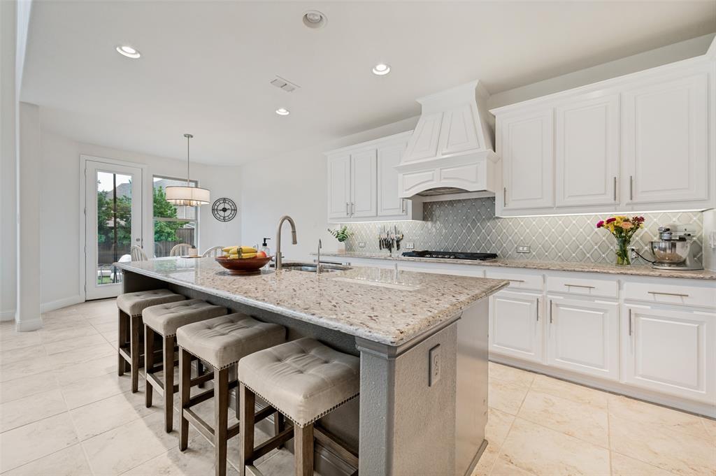
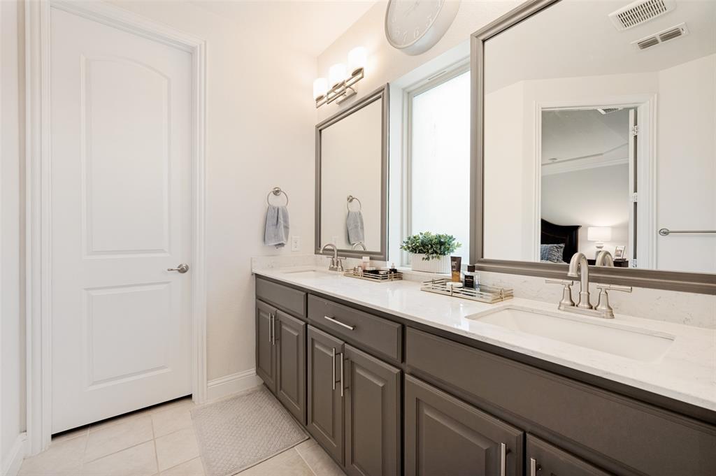
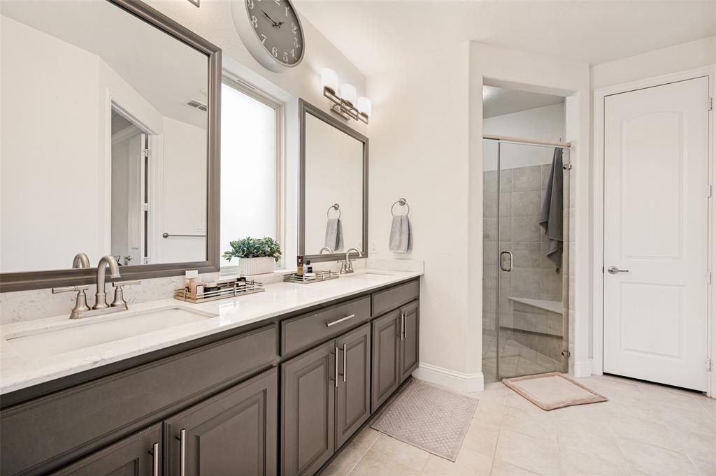
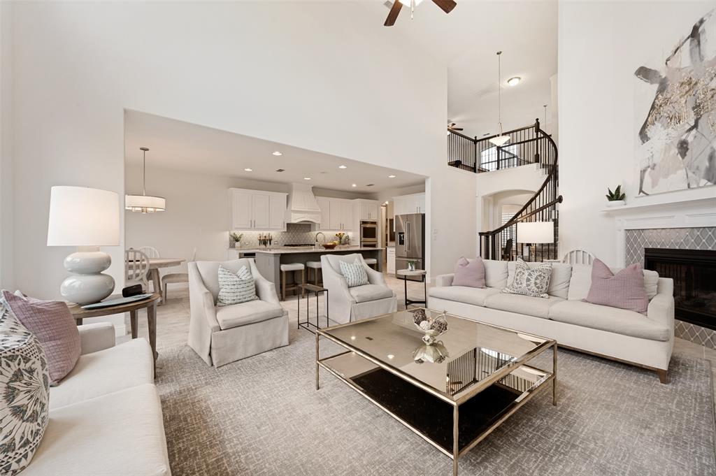
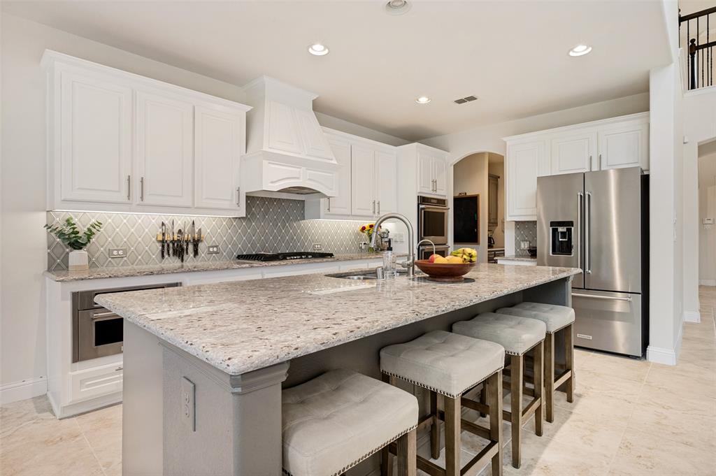
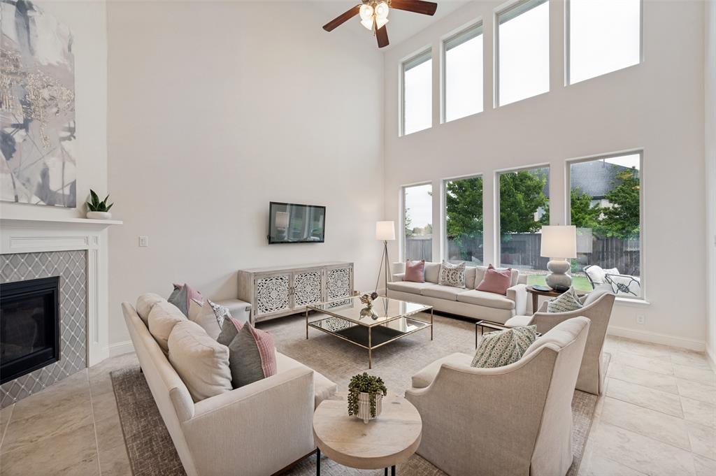
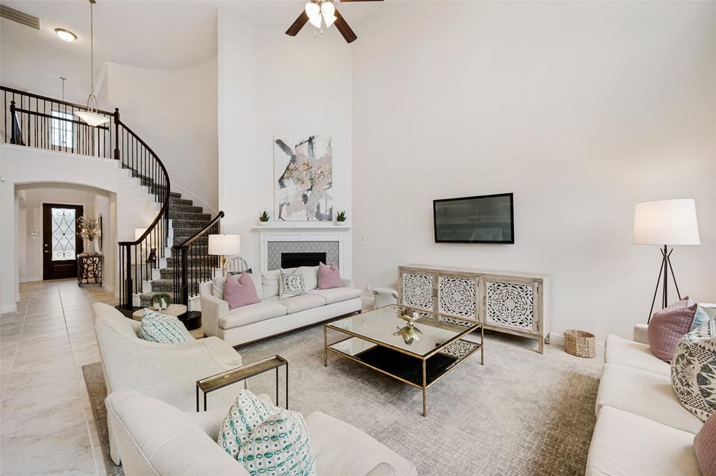
At the heart of the home, the kitchen boasts a large island and a breakfast nook that opens seamlessly to the family room. The formal dining room offers great versatility and can also serve as a study.The luxurious primary suite offers a true escape, complete with His and Her walk-in closets and a spacious walk-in shower.
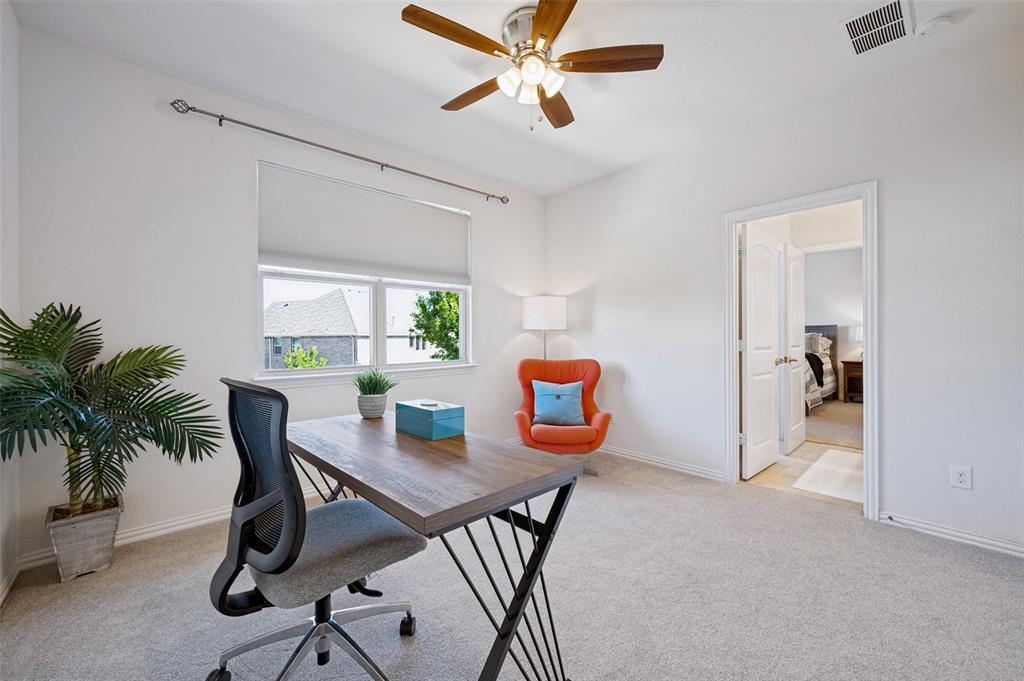
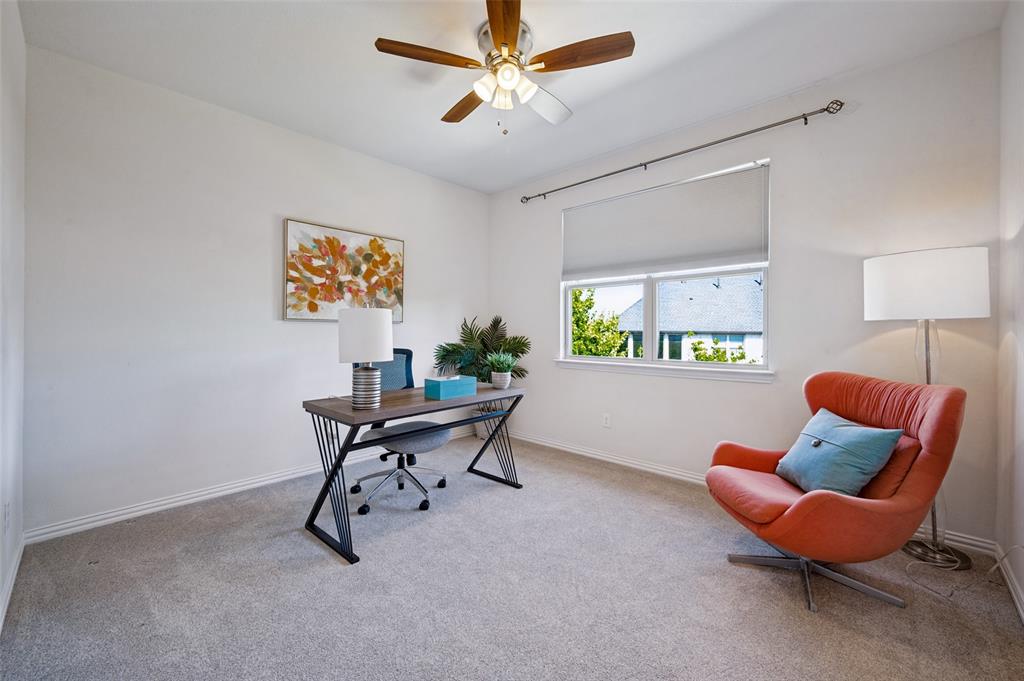
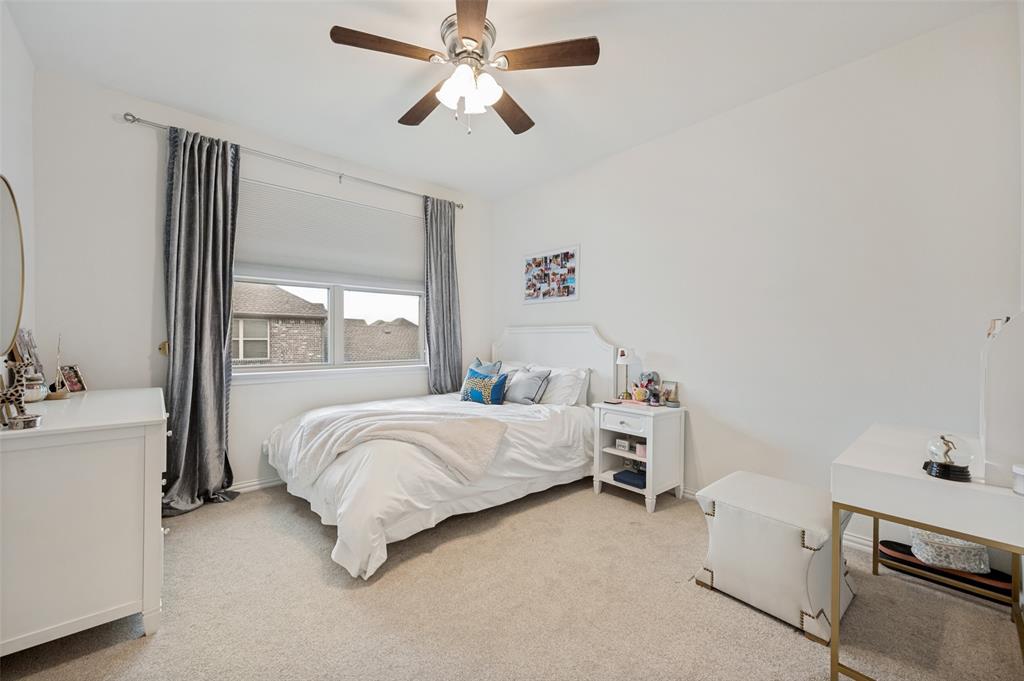
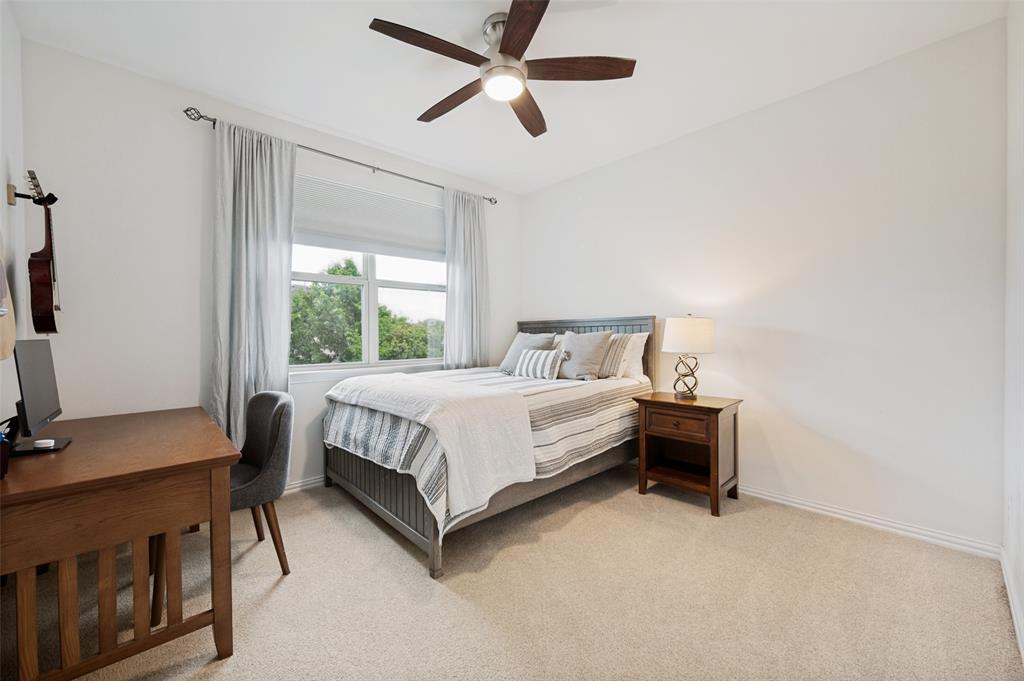
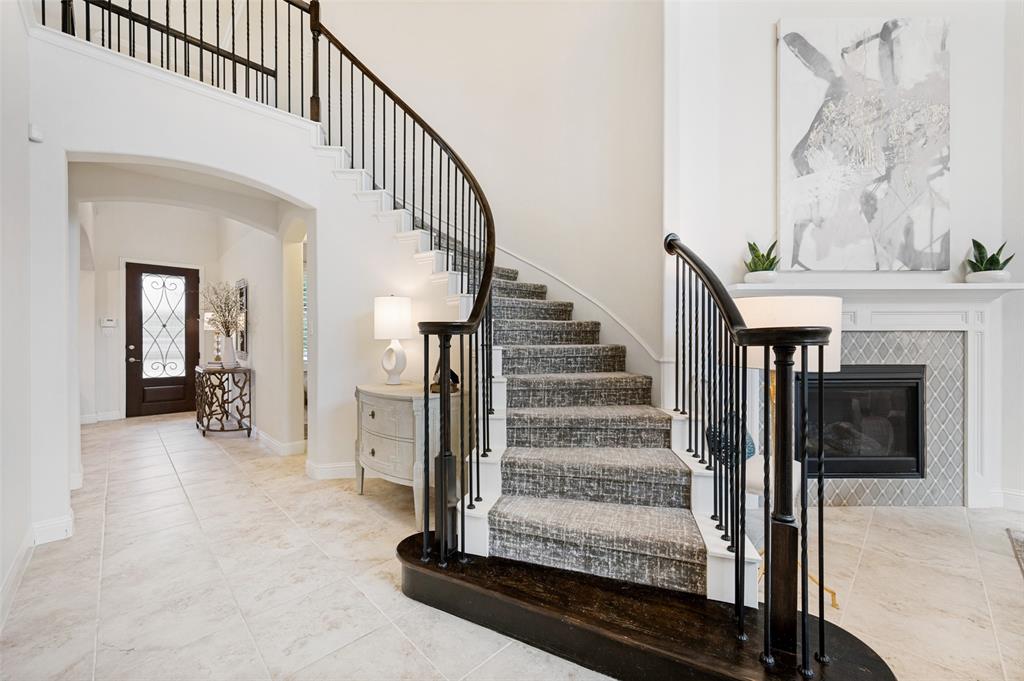
A spiral staircase leads upstairs to three additional bedrooms, and two bathrooms. The fifth bedroom upstairs can easily function as a dedicated office.
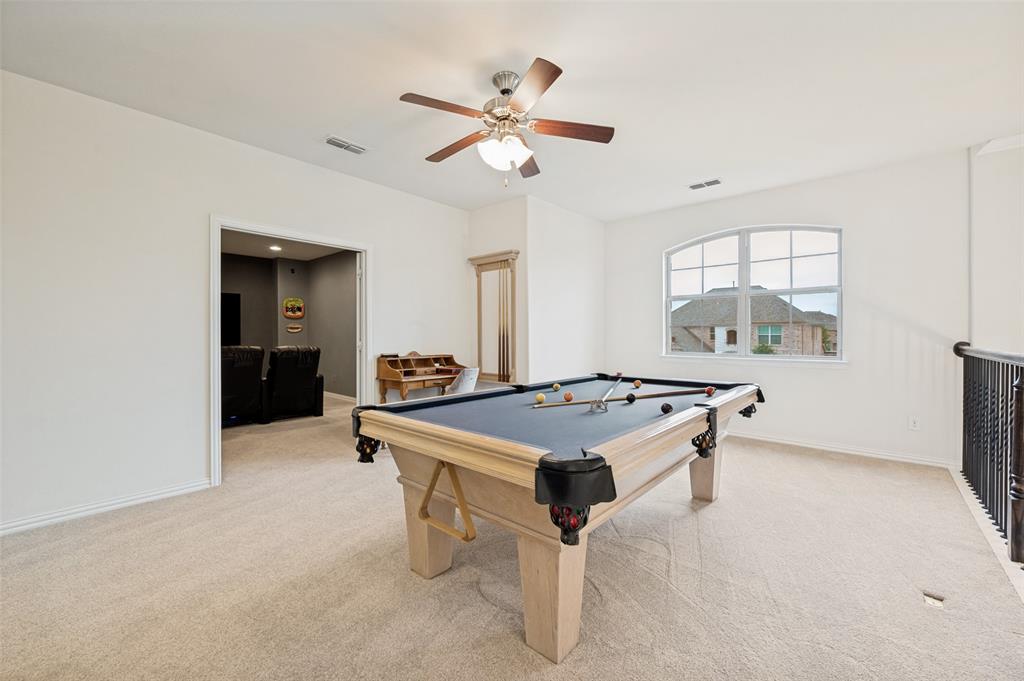
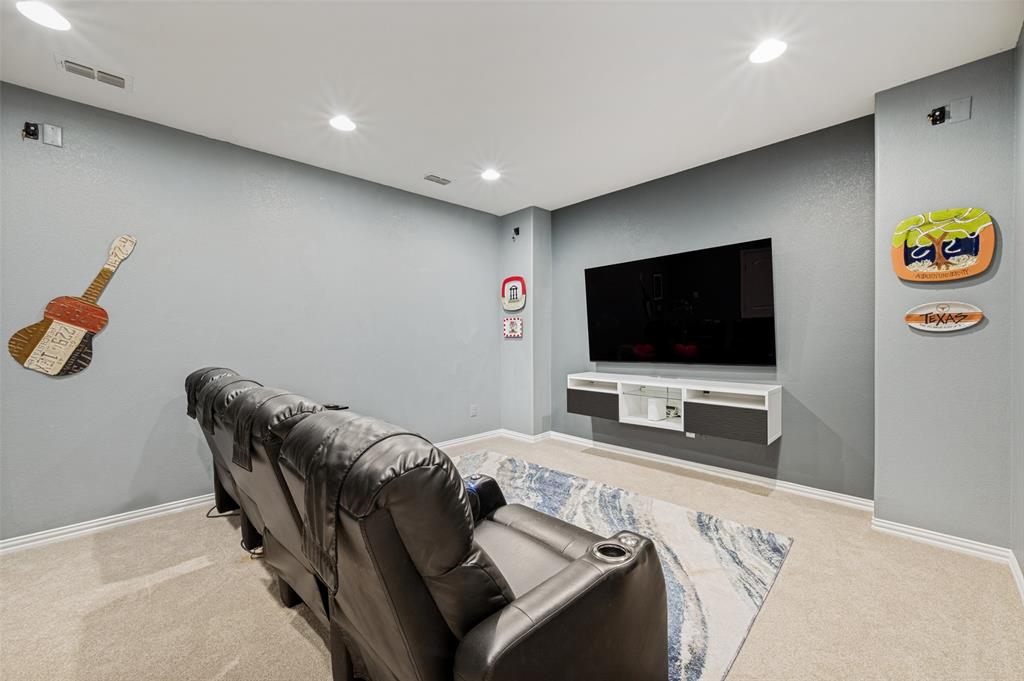
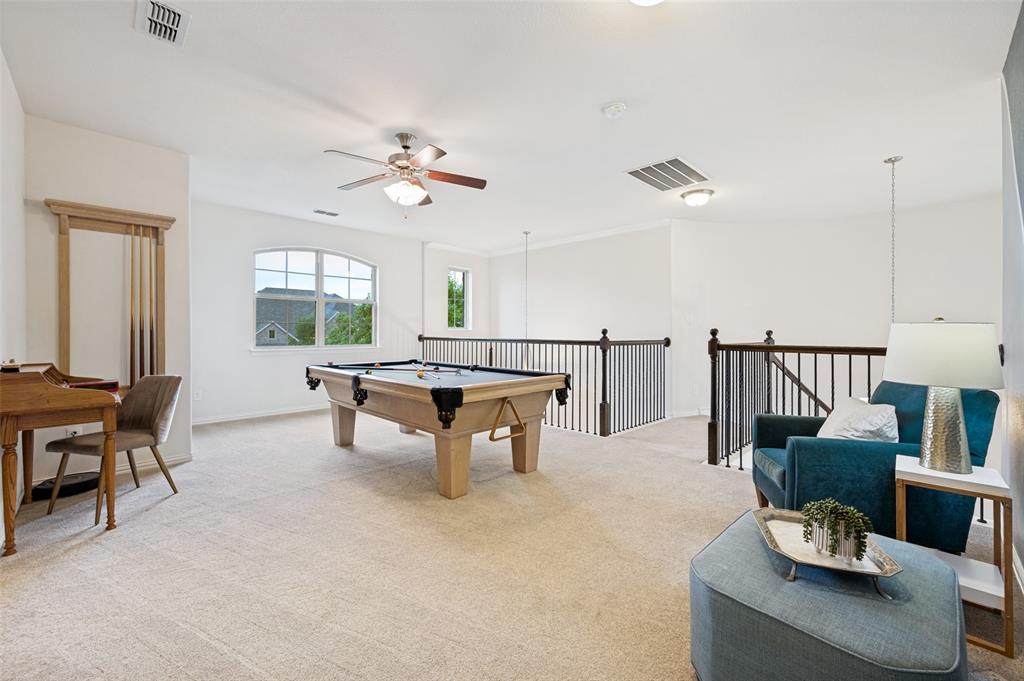
Enjoy all the space you need with flexible options, including a game room, media room, and...
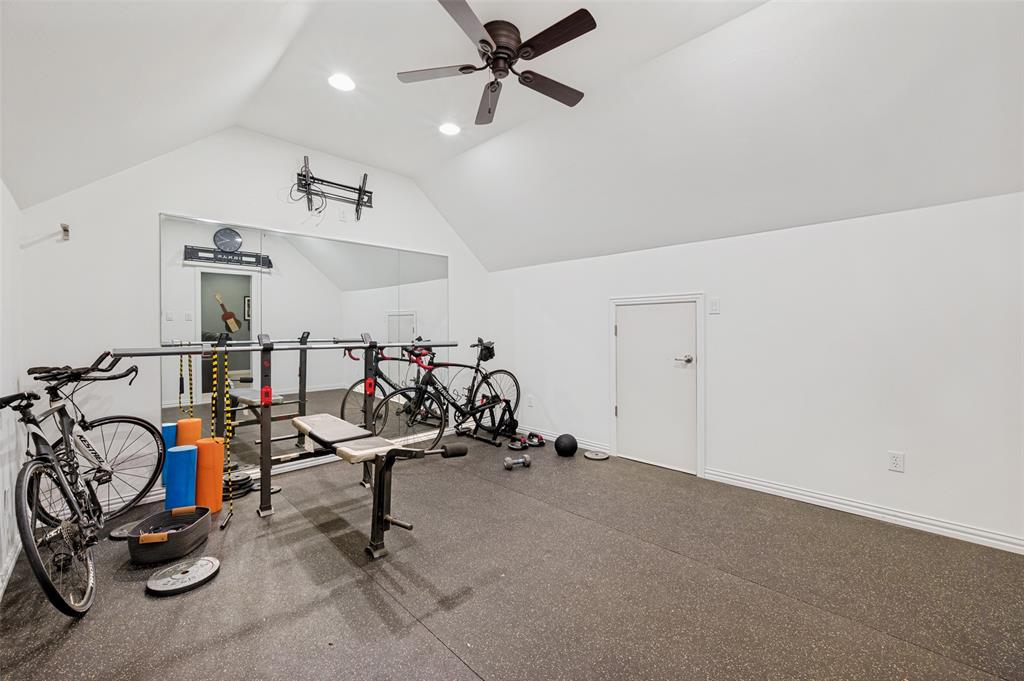
Special added feature: Gym or temperature-controlled storage space.
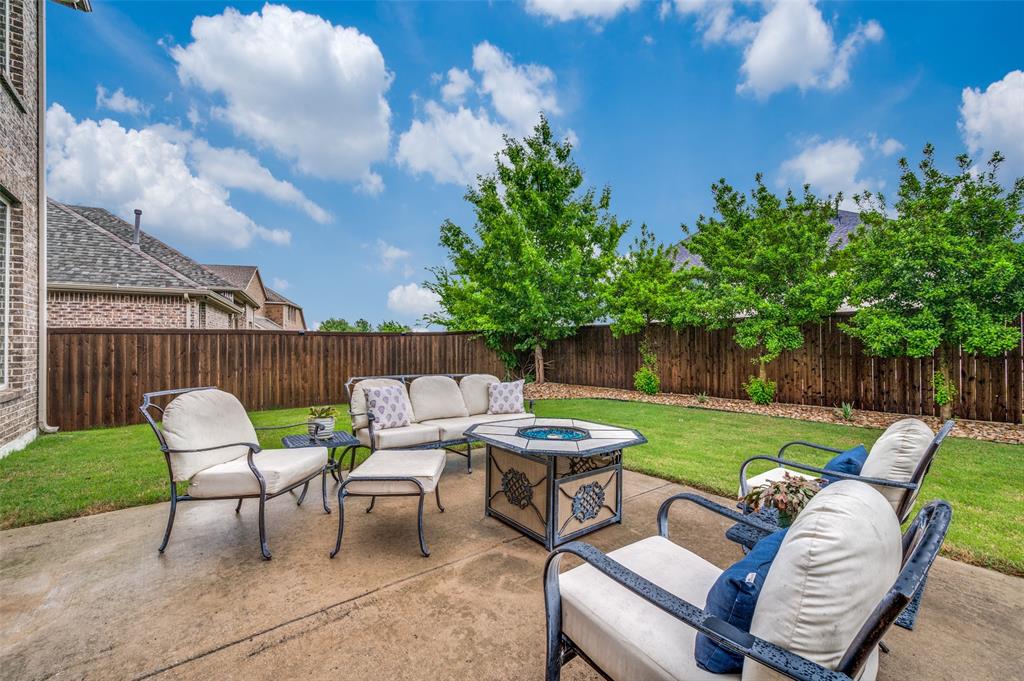
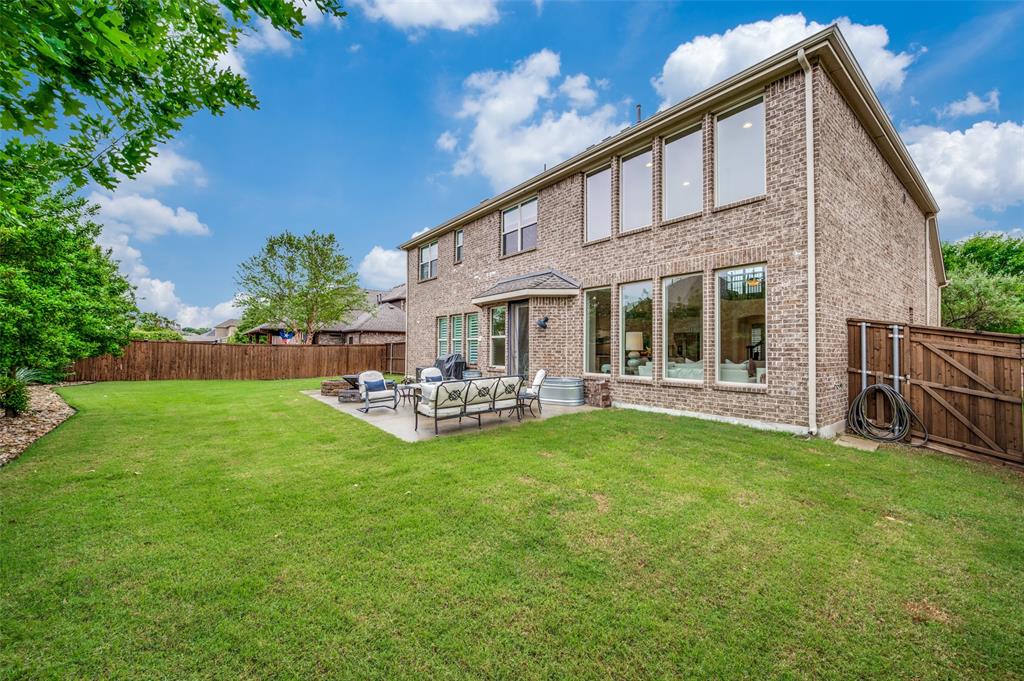
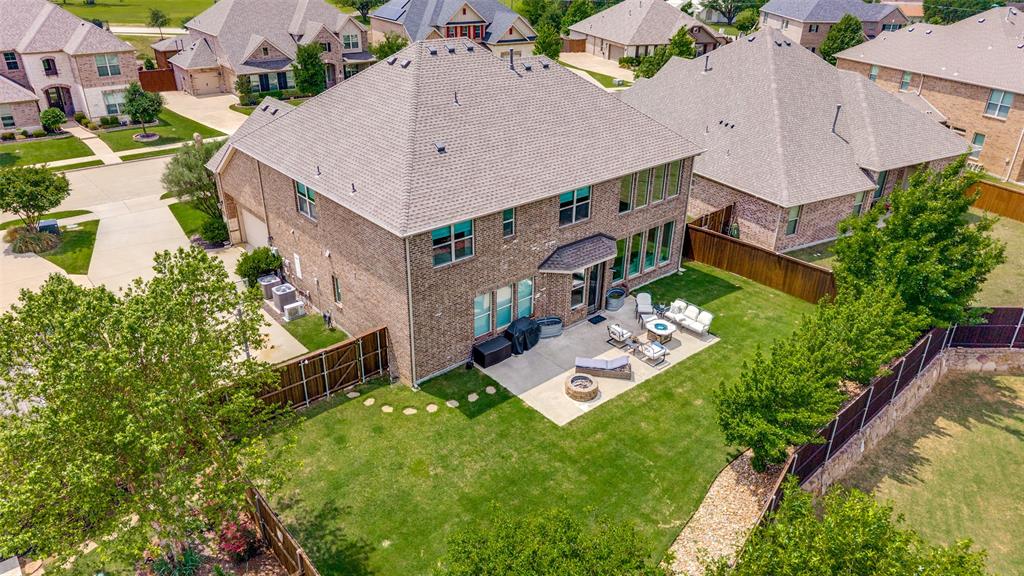
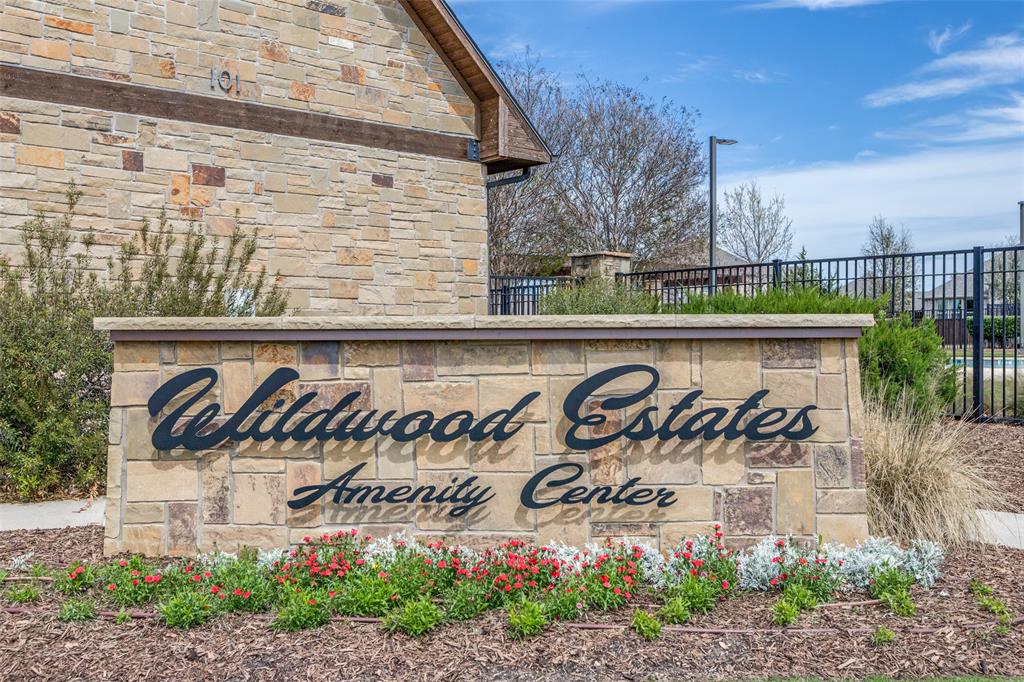
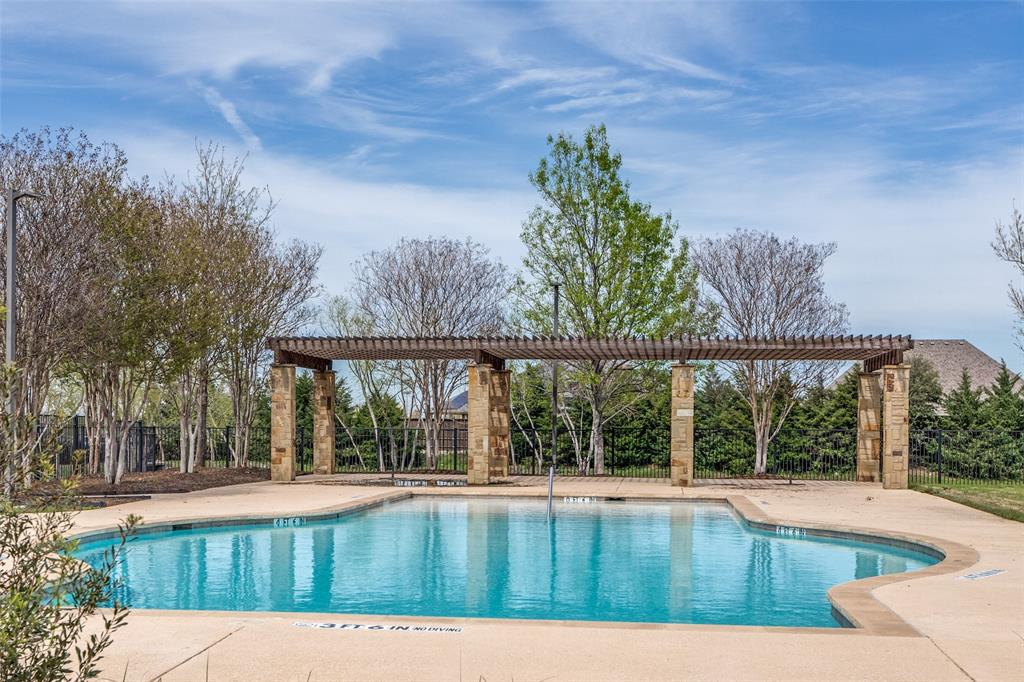
Outside, enjoy a nice yard perfect for playing ball or adding a private pool, or take a short walk down the street to the neighborhood pool.
Ideally situated in a prime location, this property offers fast and convenient access to the Dallas North Tollway (DNT), making your daily commute and trips to nearby shopping and dining effortless.
| Listing Id: | 21407251 |
|---|---|
| List Price: | $739,000 |
| Property Type: | Residential |
| Property Sub Type: | Single Family Residence |
| Status: | Active |
| Bedrooms Total: | 5 |
| Bathrooms Full: | 4 |
| Bathrooms Half: | 1 |
| Living Area: | 3,750 |
| Association Fee: | $1,100 |
| Unexempt Taxes: | $14,096 |
| Lot Size Square Feet: | 10,280.1600 |
| Lot Size Acres: | 0.236 |
| Architectural Style: | Traditional |
| Waterfront?: | No |
| City: | Prosper |
| County Or Parish: | Collin |
| Subdivision Name: | Wildwood Estates Ph Three-B |
| Postal Code: | 75078 |
| Year Built: | 2016 |
| Accessibility Features Yn: | No |
| Appliances: | Dishwasher,Disposal,Gas Water Heater,Convection Oven,Double Oven,Tankless Water Heater |
| Association Fee Frequency: | Annually |
| Association Fee Includes: | Full Use of Facilities, Management Fees |
| Association Type: | Mandatory |
| Attached Garage?: | Yes |
| Basement Yn: | No |
| Bathrooms Total Decimal: | 4.10 |
| Bathrooms Total Integer: | 5 |
| Consent for Visitors to Record: | Video |
| Construction Materials: | Brick |
| Cooling: | Central Air, Electric |
| Covered Spaces: | 2 |
| Directions: | GPS |
| Elementary School: | Ralph and Mary Lynn Boyer |
| Elementary School Name: | Ralph and Mary Lynn Boyer |
| Exclusions: | Washer Dryer and Fridge |
| Exterior Features: | Covered Patio/Porch |
| Fencing: | Wood |
| Fireplace Features: | Gas, Gas Logs, Heatilator |
| Fireplaces Total: | 1 |
| Flooring: | Carpet, Tile |
| Foundation Details: | Slab |
| Garage Length: | 21 |
| Garage Spaces: | 2 |
| Garage Width: | 20 |
| Garage?: | Yes |
| Heating: | Central, Natural Gas |
| High School Name: | Prosper |
| Hoa Management Company: | Ariana Estates dba Wildwood CMA |
| Hoa Management Company Phone: | 972-943-2800 |
| Interior Features: | Decorative Lighting, Double Vanity, Dry Bar, Eat-in Kitchen, Granite Counters, Kitchen Island, Loft, Open Floorplan, Pantry, Vaulted Ceiling(s) |
| Levels: | Two |
| Room Count: | 12 |
| Lot Size: | Less Than .5 Acre (not Zero) |
| Lot Size Area: | 0.2360 |
| Lot Size Units: | Acres |
| Middle School Name: | Reynolds |
| Multi Parcel ID: | No |
| Municipal Utility District?: | No |
| Notice Surveillance Devices Pres: | None |
| Number Of Dining Areas: | 2 |
| Number Of Living Areas: | 2 |
| Number Of Parking Spaces: | 2 |
| Parking Features: | Garage, Garage Door Opener, Garage Faces Side, Garage Single Door, Golf Cart Garage |
| Pool?: | No |
| Possession: | Closing/Funding |
| Postal Code Plus 4: | 9352 |
| Property Attached?: | No |
| Roof: | Composition |
| School District: | Prosper ISD |
| Senior Community Yn: | No |
| Smart Home Features Appor Pass Y: | 0 |
| Special Taxing Entities: | 0 |
| Structural Style: | Single Detached |
| Transaction Type: | For Sale |
| Utilities: | City Sewer, City Water |
| Will Subdivide: | No |
Listing Courtesy of: Ebby Halliday Realtors
Listing Agent: Stacey Zimmerman
972-335-6564
Mortgage Calculator
All listings featuring the  icon are provided courtesy of North Texas Real Estate Information Systems, Inc. (NTREIS), Copyright 2026. All rights reserved.
All information is believed accurate but not guaranteed. The properties displayed may not be all of the properties available through the IDX Program. Any use of this site other than by potential buyers or sellers is strictly prohibited.
North Texas Real Estate Information Systems, Inc. data last updated on October 23, 2026 03:11 AM - CT
Property Last Updated: October 23, 2026 03:11 AM - CT