1307 Westchester Drive
Coppell, TX 75019
$859,000
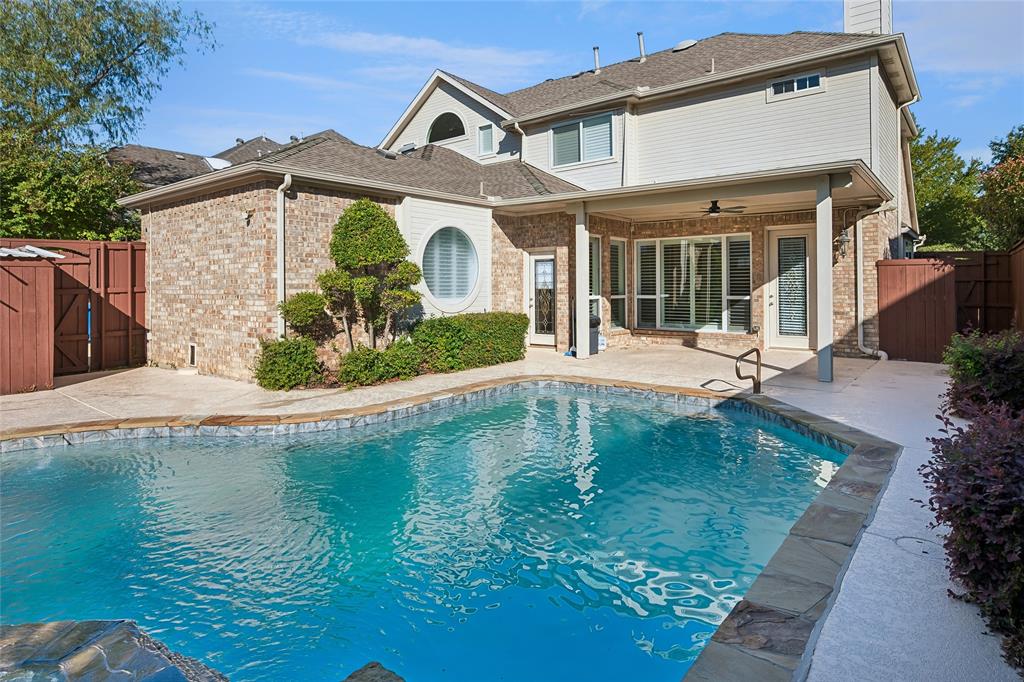
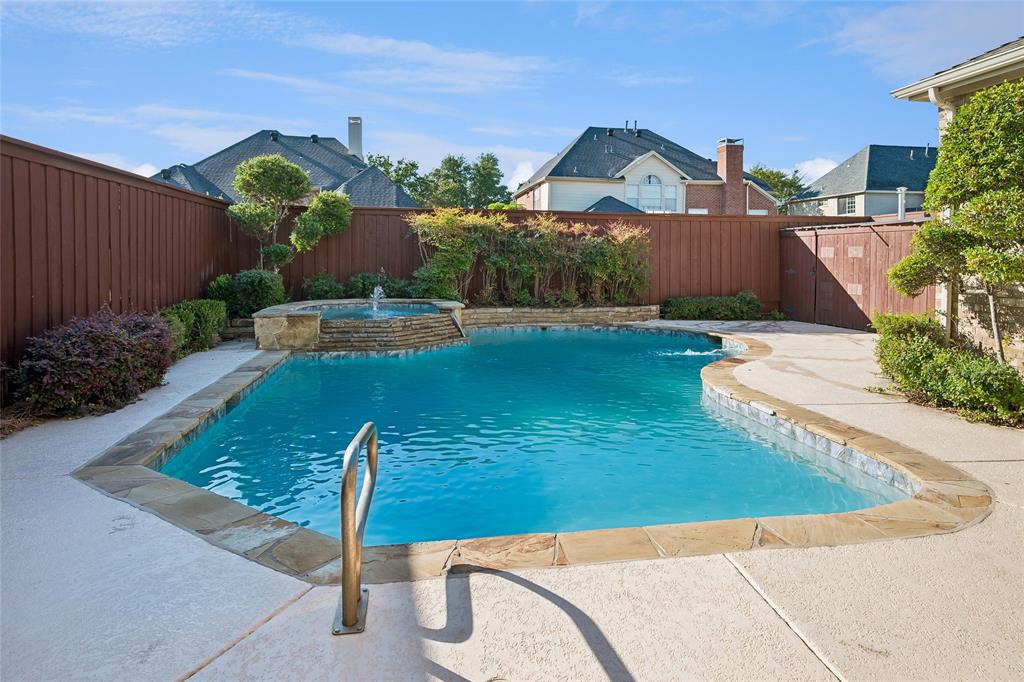
Very motivated seller!! Perfectly move-in ready! Pool with hot tub! Immaculately maintained and upgraded property!
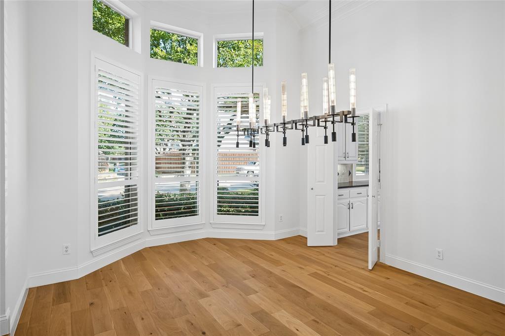
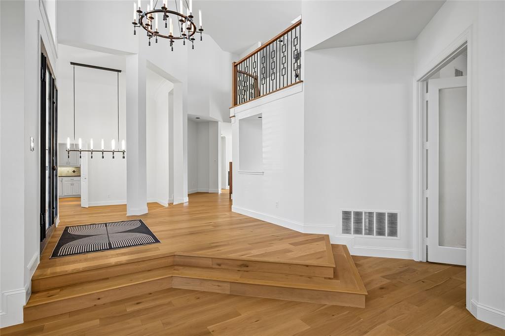
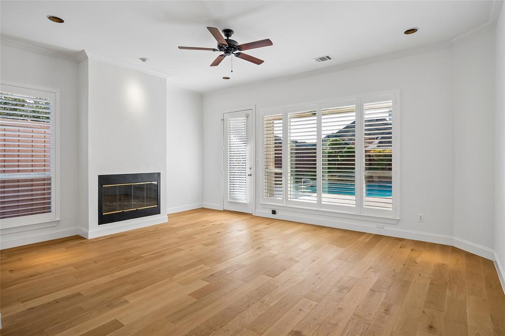
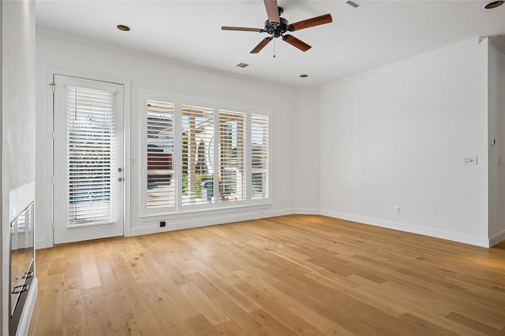
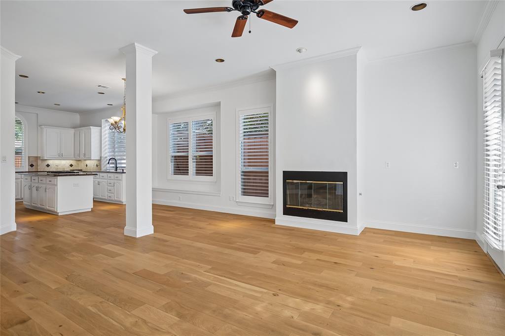
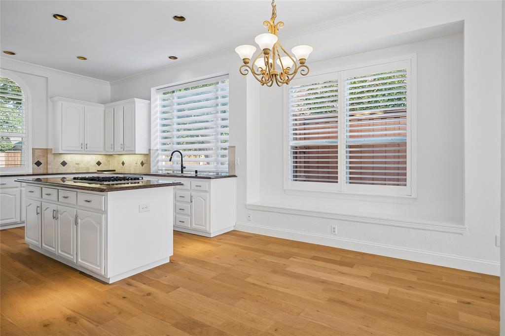
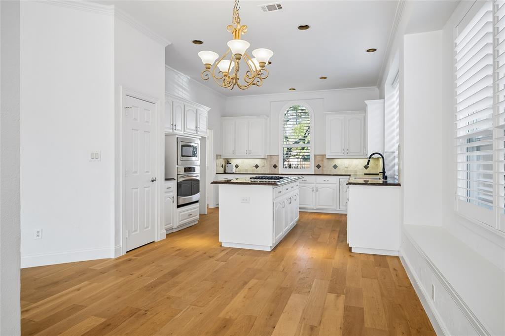
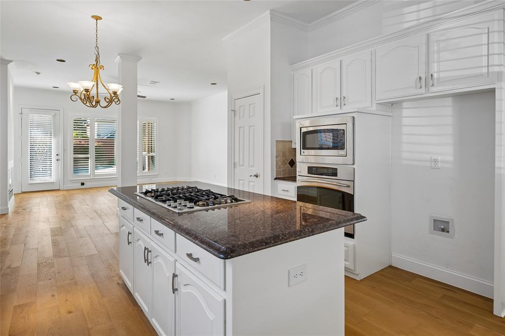
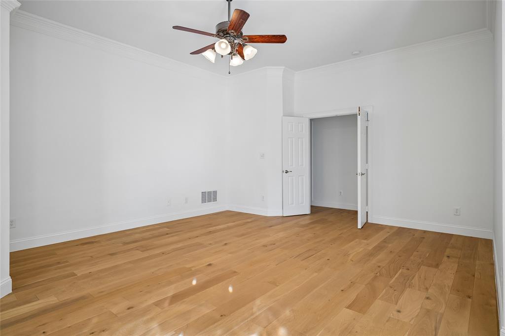
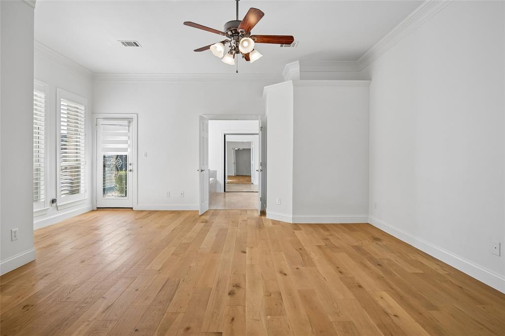
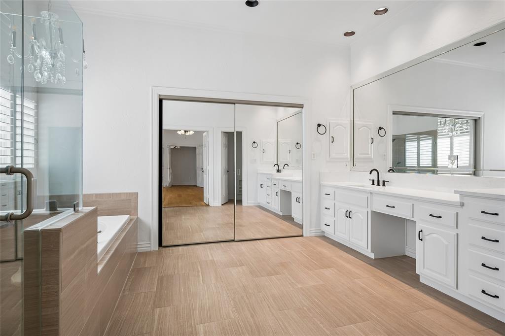
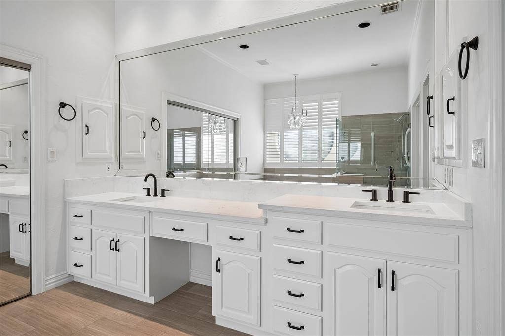
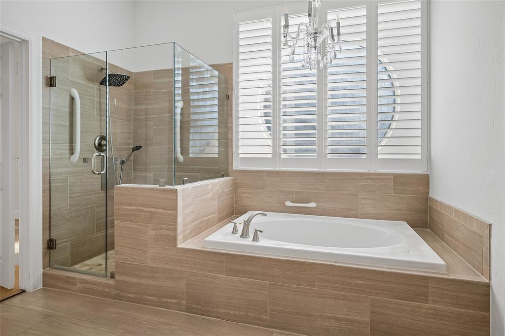
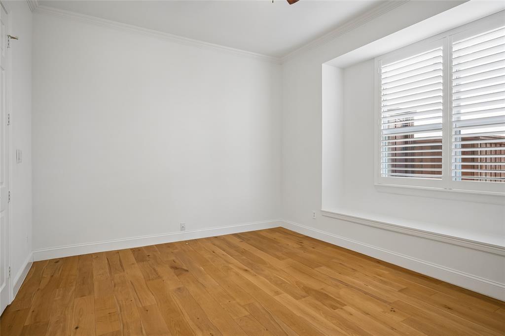
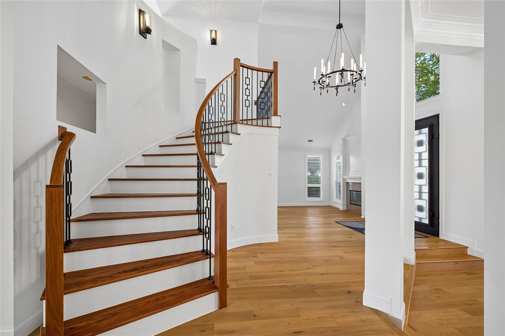
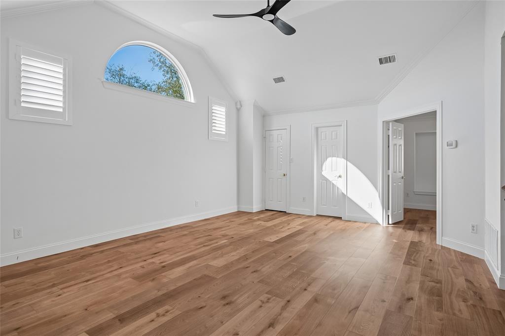
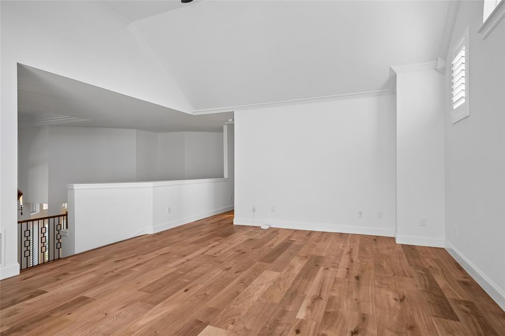
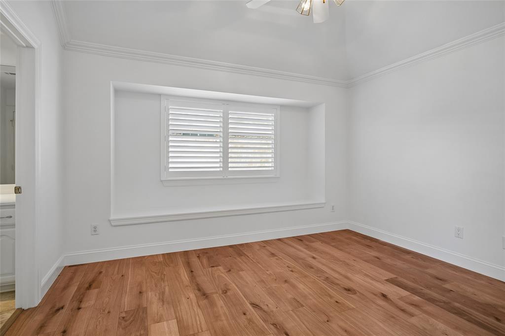
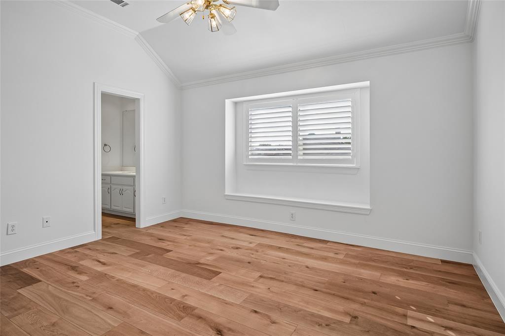
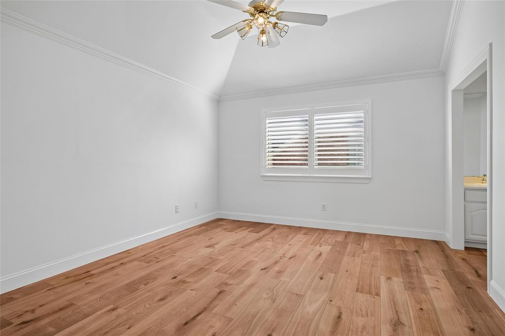
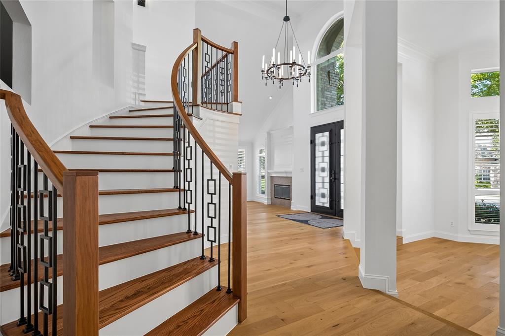
New Hardwood flooring all throughout the house. New paint throughout house as well. Installed New plantation shutters all around House.
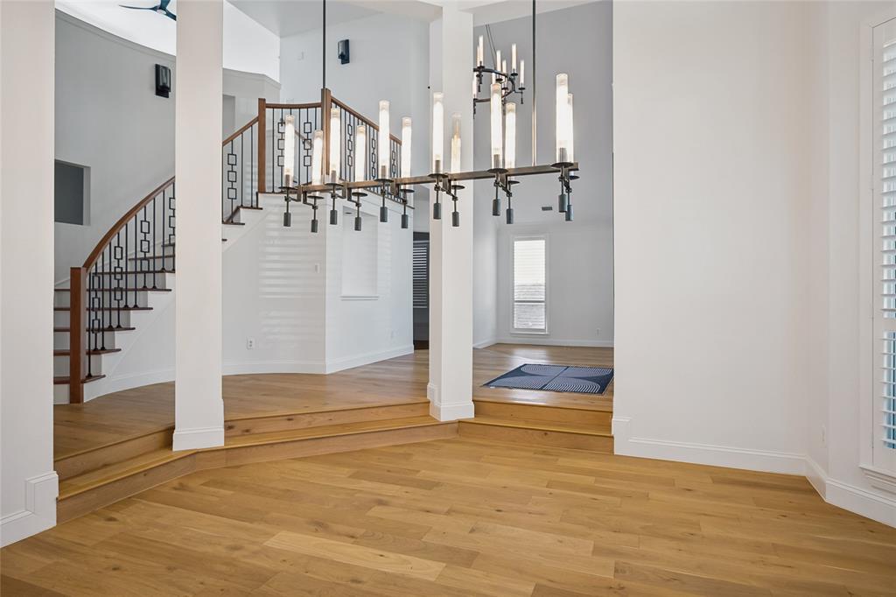
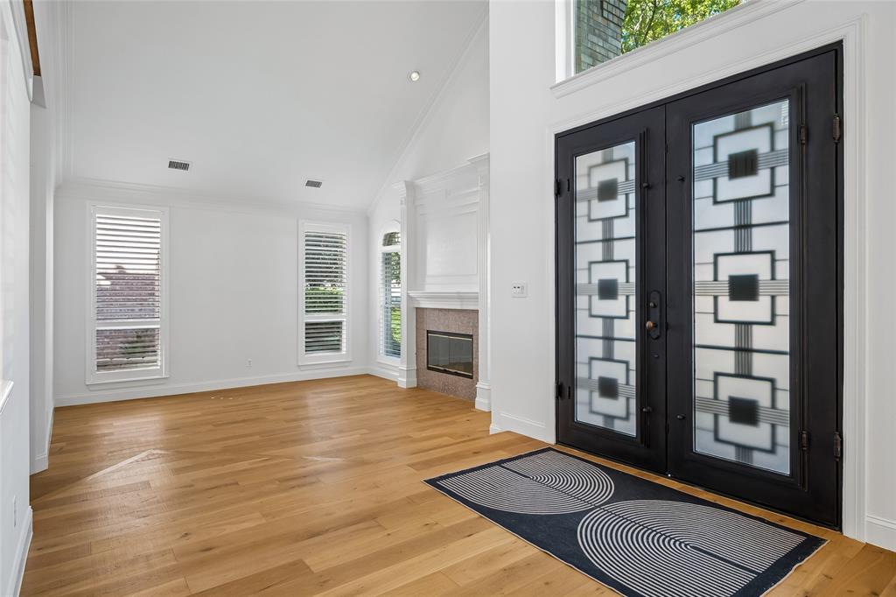
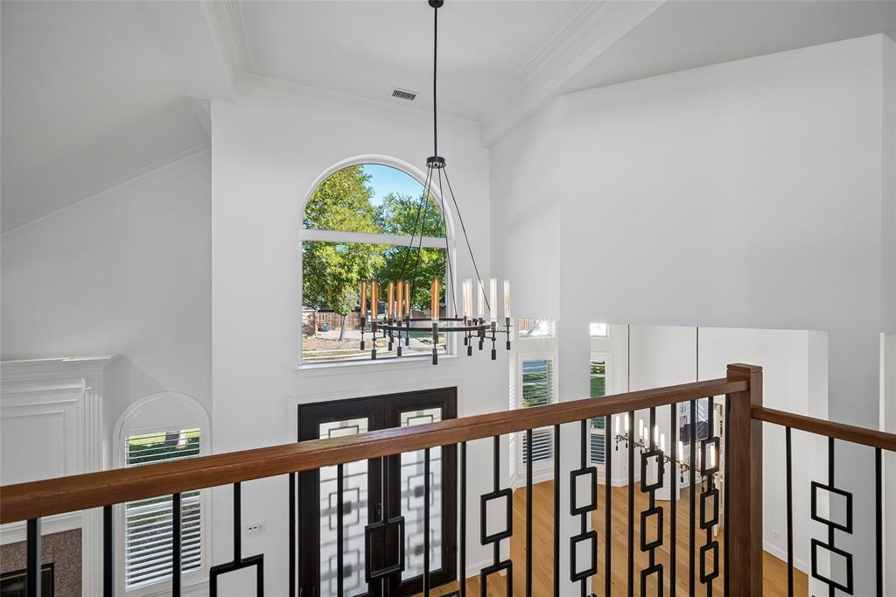
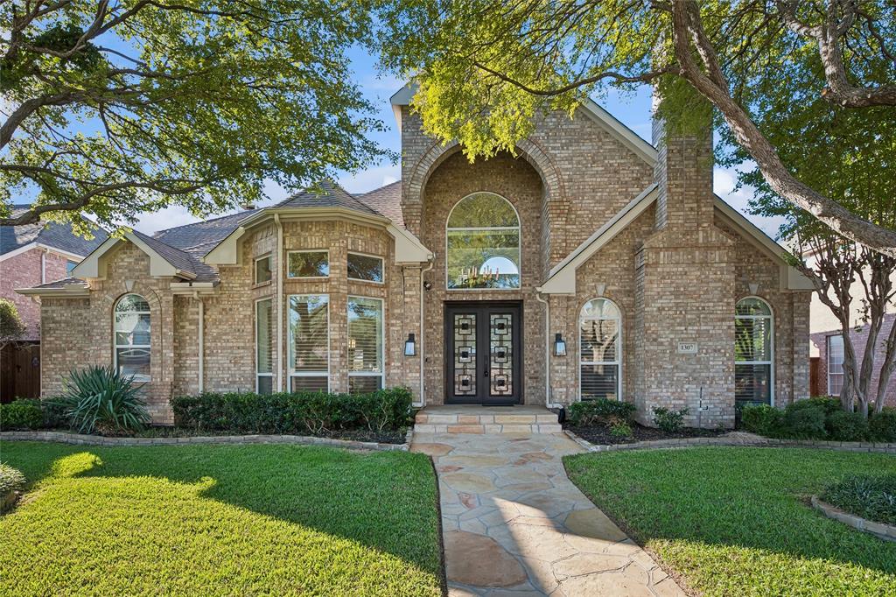
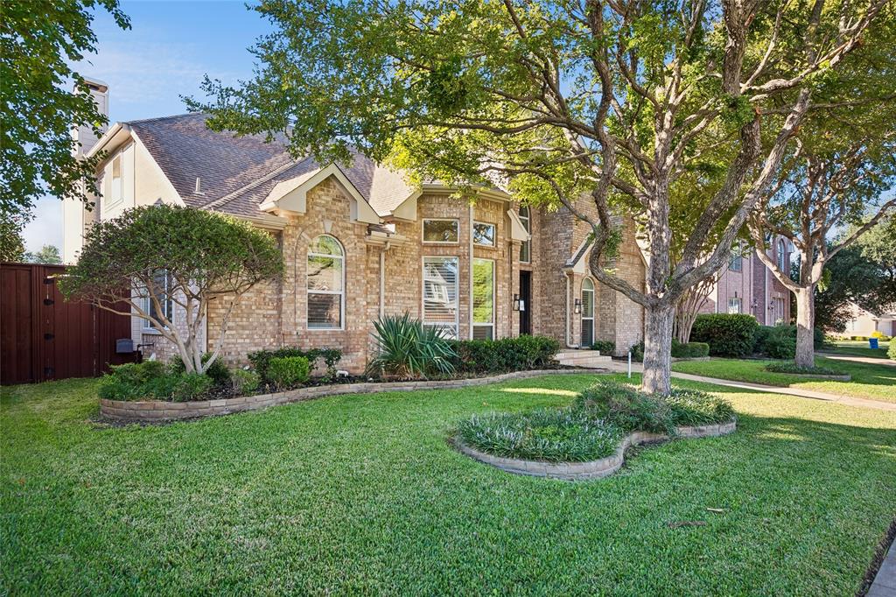
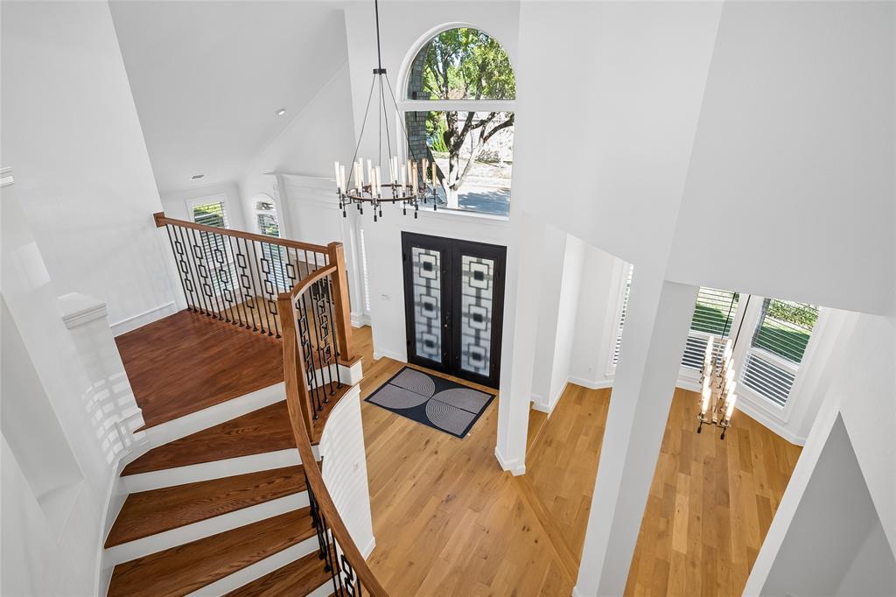
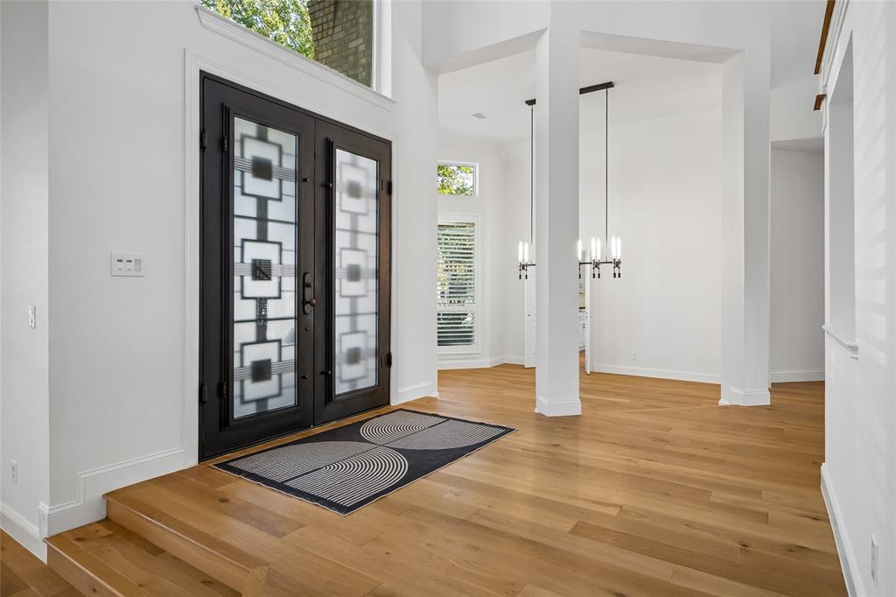
This gorgeous property is laid in Riverchase Estate near River chase golf club. Very calm, quiet, and safe neighborhood with gorgeous and rare floor plan. Exquisite curbs appeal an artistic paved stone walkway, and a stunning wrought iron double door make you feel coming into a castle. Sunken stepdown foyer with two wings takes you to formal dining area and the other way to take you to formal living area and study. Vaulted ceiling brings dynamic spatial level of the property.
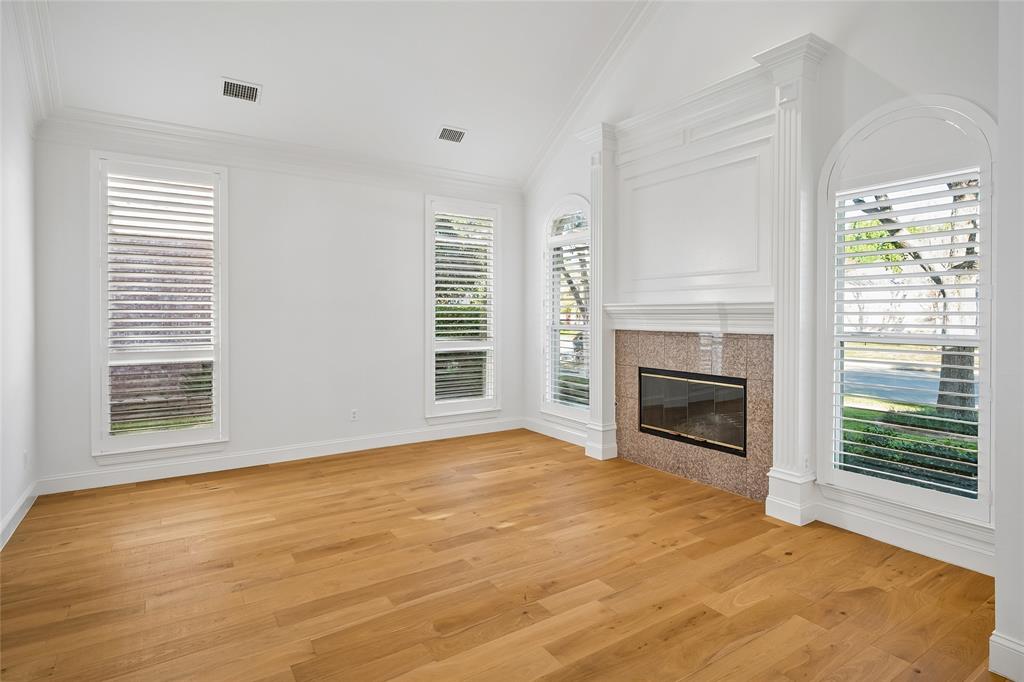
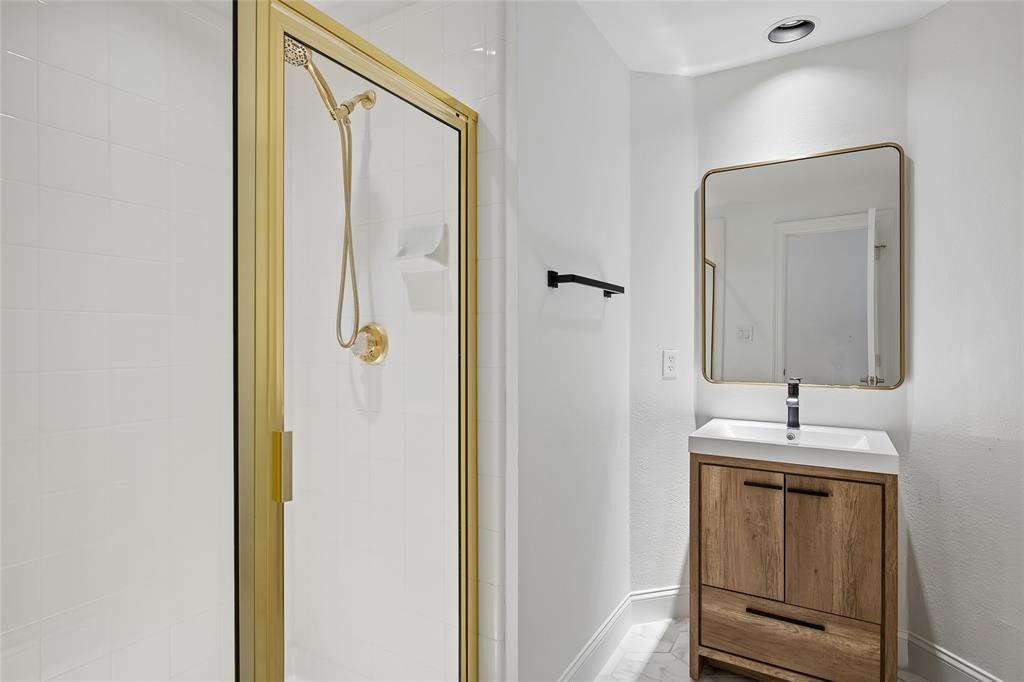
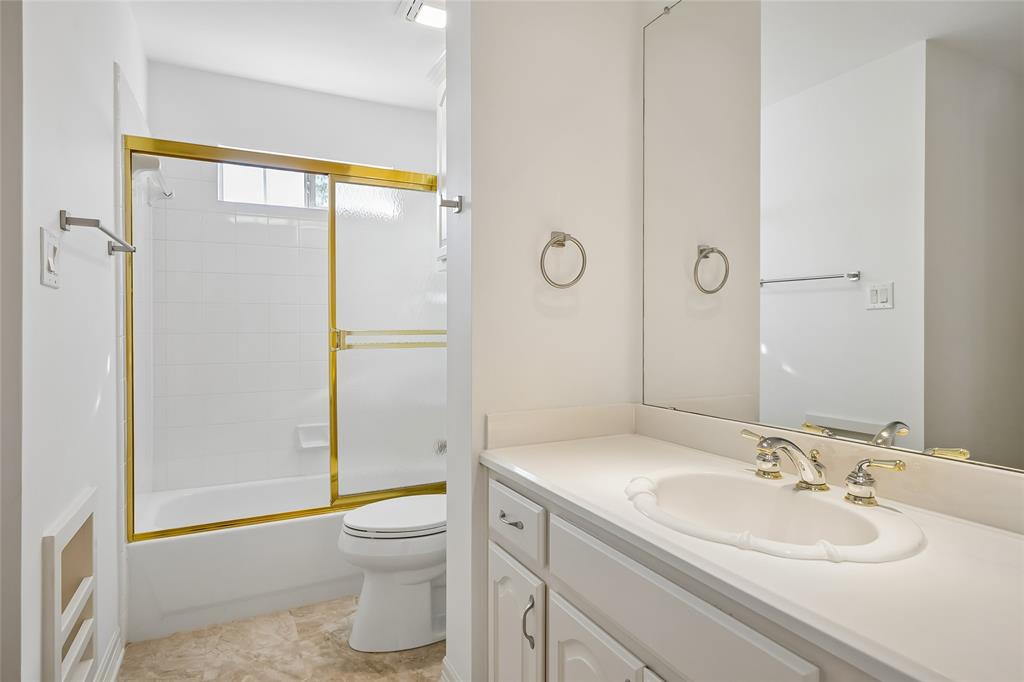
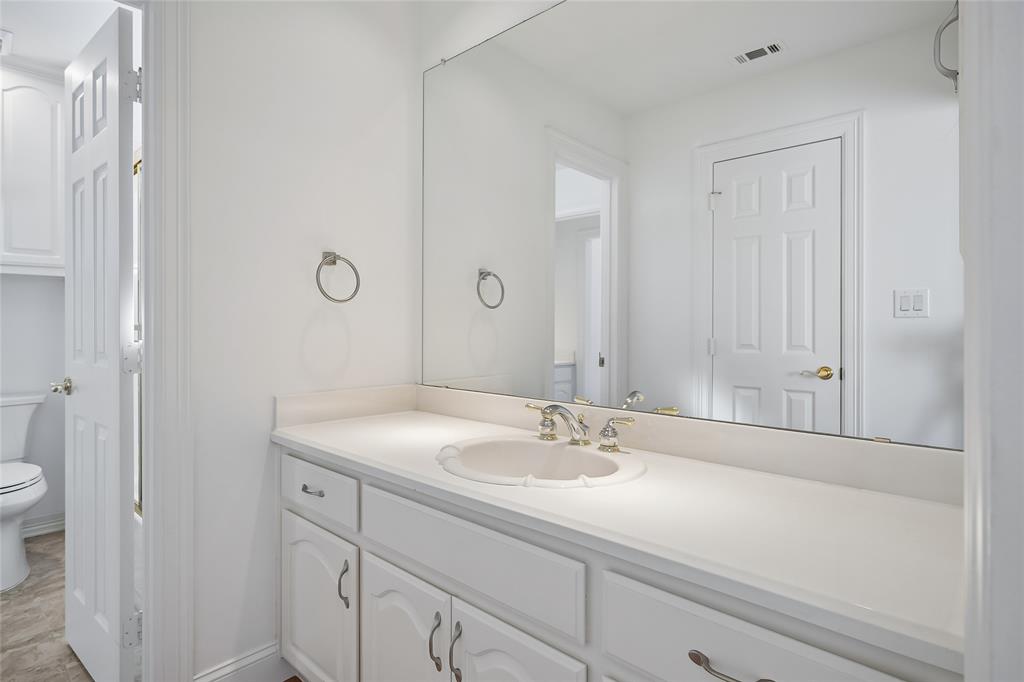
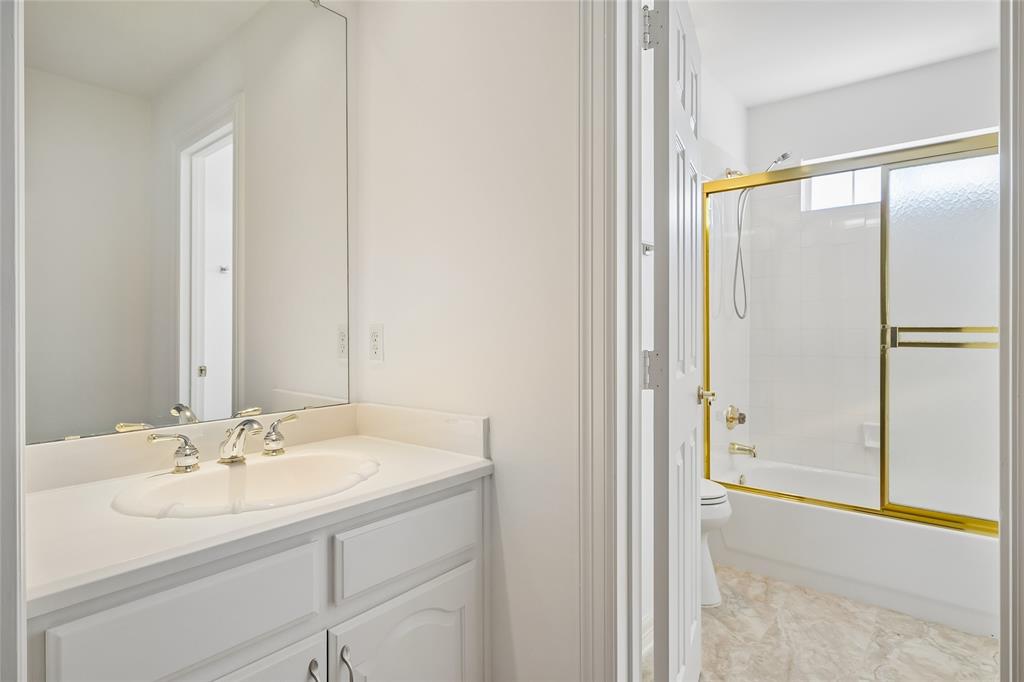
5 rooms and 4 full bathes. Bulit on bookcase in office area. Two living areas with fireplace.
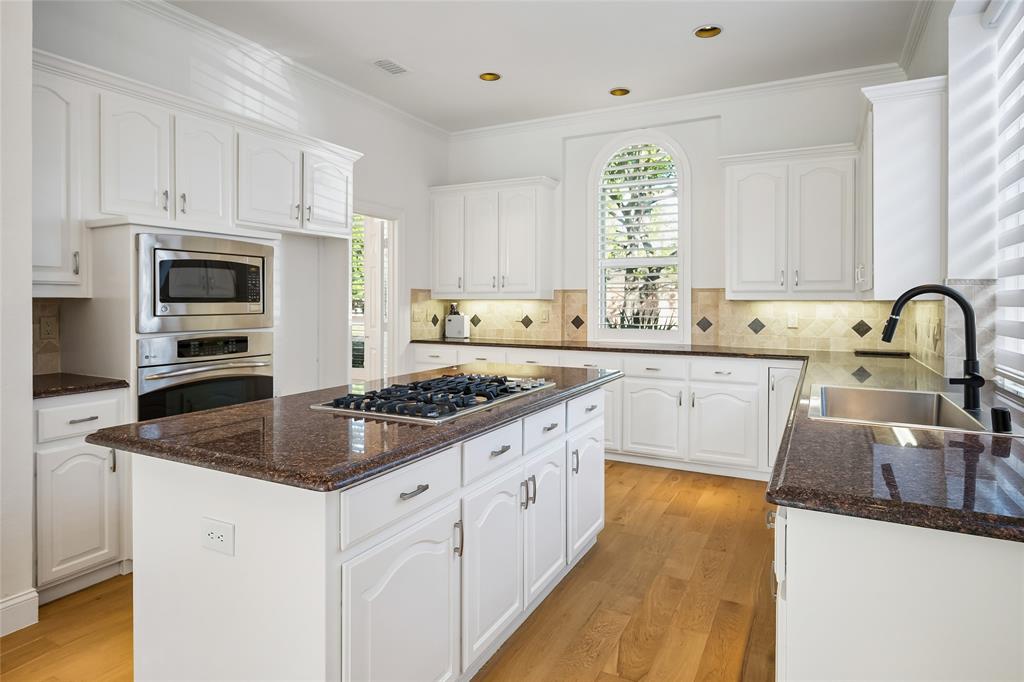
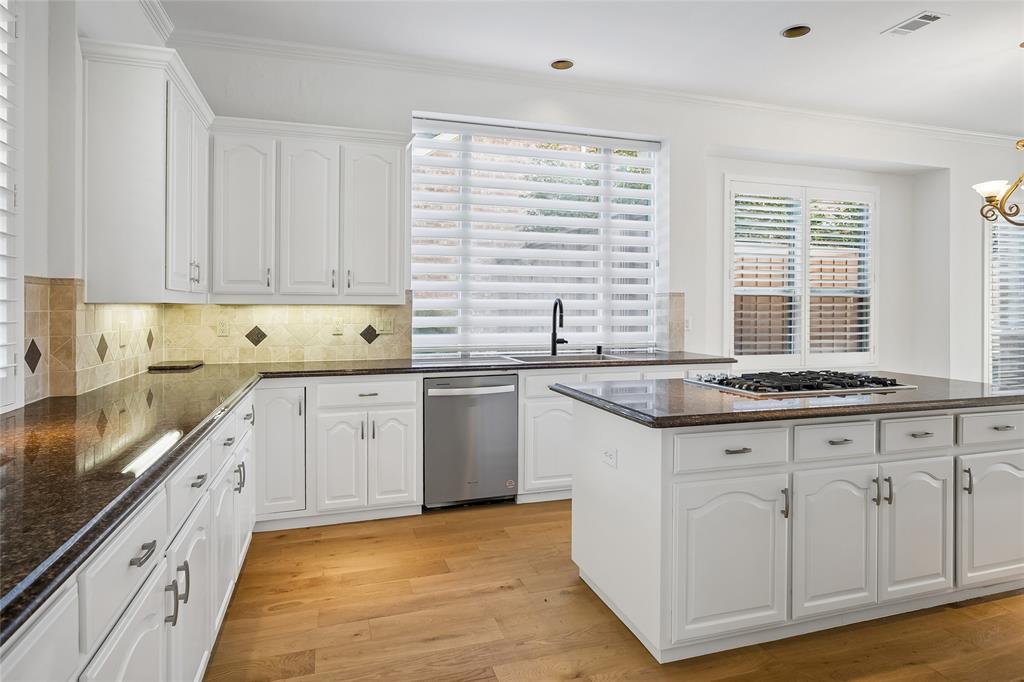
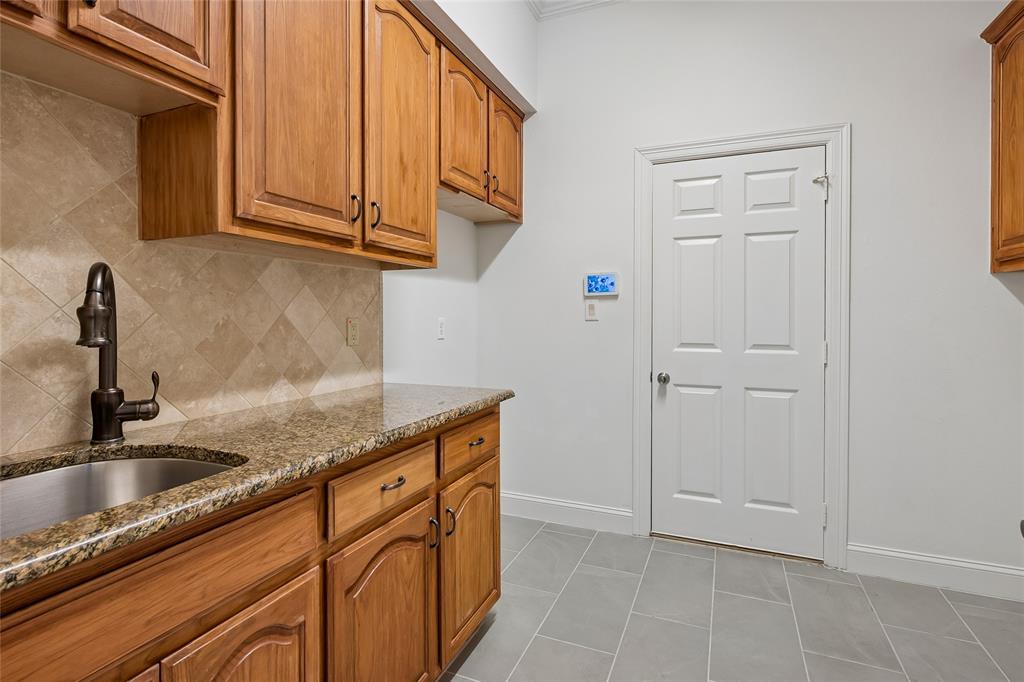
Eat in kitchen. Lundry room with granite top sink and cabinet. Spacious two car garage with bonus room. There are so many items that are done in this property. (You can find it in transaction desk). Great access to DFW airport and other shopping infrastructures.
You must see this gorgeous property!
Please come and take look and get a chance to have this property for your sweet nest!
| Listing Id: | 21416948 |
|---|---|
| List Price: | $859,000 |
| Property Type: | Residential |
| Property Sub Type: | Single Family Residence |
| Status: | Active |
| Bedrooms Total: | 5 |
| Bathrooms Full: | 4 |
| Living Area: | 3,872 |
| Association Fee: | $185 |
| Unexempt Taxes: | $17,067 |
| Lot Size Square Feet: | 8,624.8800 |
| Lot Size Acres: | 0.198 |
| Architectural Style: | Traditional |
| Waterfront?: | No |
| City: | Coppell |
| County Or Parish: | Dallas |
| Subdivision Name: | Riverchase Estates |
| Postal Code: | 75019 |
| Year Built: | 1996 |
| Accessibility Features Yn: | No |
| Accessory Unit?: | No |
| Appliances: | Disposal,Electric Oven,Gas Cooktop,Microwave,Plumbed For Gas in Kitchen |
| Association Fee Frequency: | Annually |
| Association Fee Includes: | Full Use of Facilities |
| Association Type: | Mandatory |
| Attached Garage?: | Yes |
| Basement Yn: | No |
| Bathrooms Total Decimal: | 4.00 |
| Bathrooms Total Integer: | 4 |
| Community Features: | Golf |
| Consent for Visitors to Record: | Video |
| Construction Materials: | Concrete |
| Cooling: | Ceiling Fan(s), Central Air, Electric, ENERGY STAR Qualified Equipment |
| Covered Spaces: | 2 |
| Directions: | From George Bush Turn Pike west, take exit on Sandy Lake Road and turn left onto Riverchase Dr, then turn right onto Westchester Dr. |
| Elementary School: | Riverchase |
| Elementary School Name: | Riverchase |
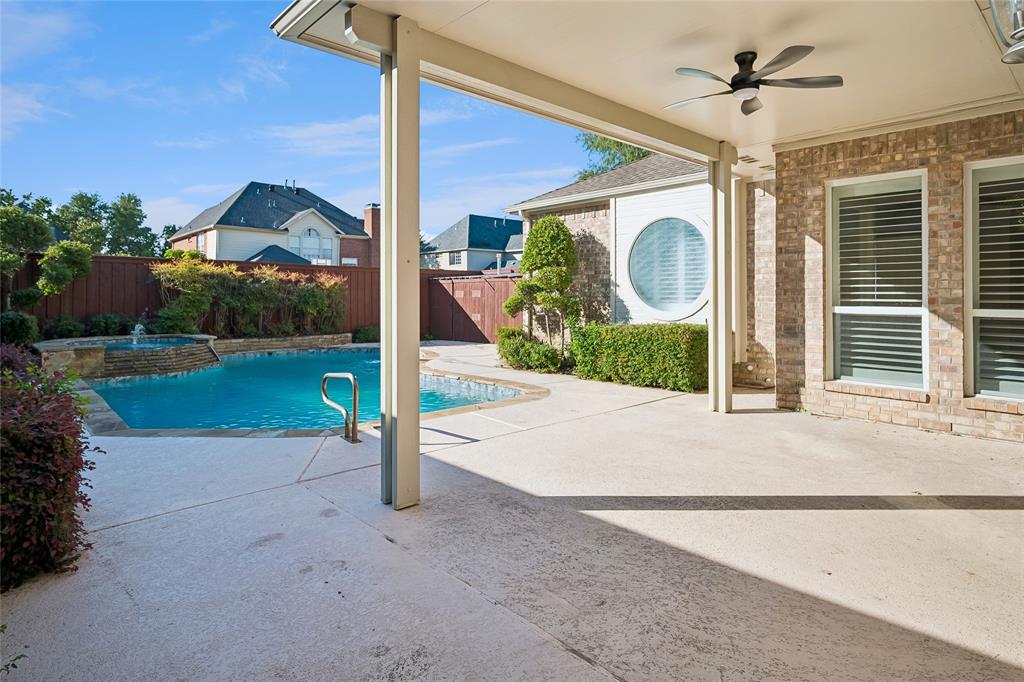
| Exterior Features: | Covered Patio/Porch, Rain Gutters |
| Fencing: | Fenced, Wood |
| Fireplace Features: | Gas Logs |
| Fireplaces Total: | 2 |
| Flooring: | Hardwood, Laminate, Tile |
| Foundation Details: | Slab |
| Garage Length: | 20 |
| Garage Spaces: | 2 |
| Garage Width: | 20 |
| Garage?: | Yes |
| Green Indoor Air Quality: | Ventilation |
| Heating: | Central, Fireplace(s), Natural Gas |
| High School Name: | Ranchview |
| Hoa Management Company: | Riverchase Owners Association |
| Hoa Management Company Phone: | 972-943-2820 |
| Horse Permitted Yn: | No |
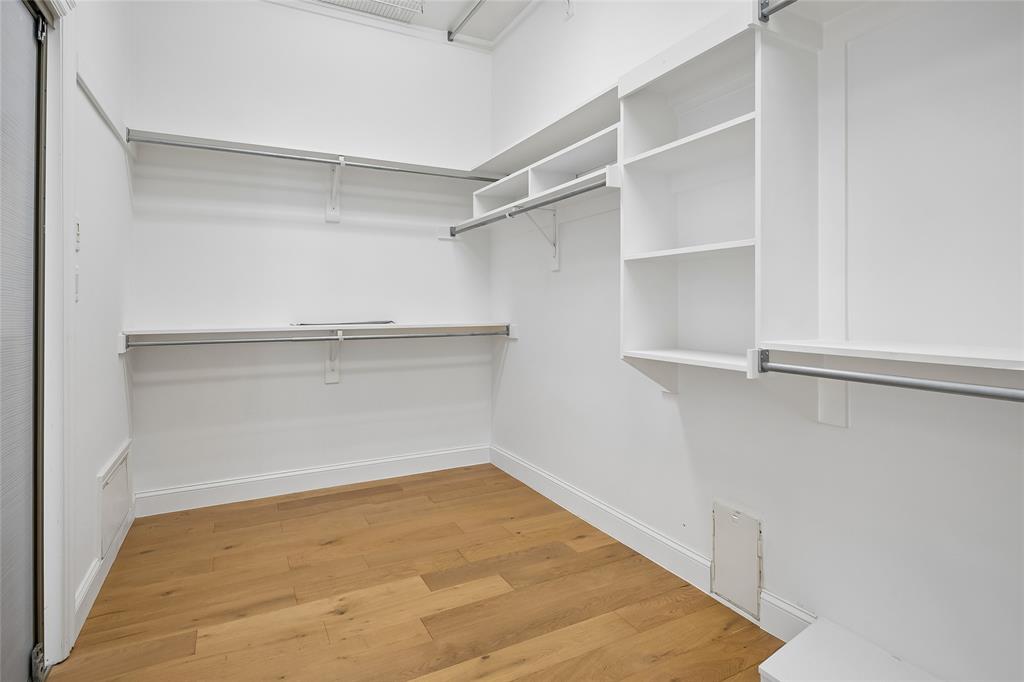
| Interior Features: | Built-in Features, Cable TV Available, Chandelier, Eat-in Kitchen, Granite Counters, High Speed Internet Available, Kitchen Island, Pantry, Vaulted Ceiling(s), Walk-In Closet(s) |
| Lake Pump Yn: | No |
| Laundry Features: | Electric Dryer Hookup, Utility Room, Full Size W/D Area, Dryer Hookup, Washer Hookup |
| Levels: | Two |
| Listing Terms: | Conventional, VA Loan |
| Room Count: | 17 |
| Lot Size: | Less Than .5 Acre (not Zero) |
| Lot Size Area: | 0.1980 |
| Lot Size Dimensions: | 70x120 |
| Lot Size Source: | Appraiser |
| Lot Size Units: | Acres |
| Middle School Name: | Bush |
| Multi Parcel ID: | No |
| Municipal Utility District?: | No |
| Number Of Dining Areas: | 2 |
| Number Of Living Areas: | 3 |
| Number Of Parking Spaces: | 2 |
| Parking Features: | Epoxy Flooring, Garage, Garage Door Opener |
| Pool Features: | Heated, In Ground, Pool Sweep |
| Pool?: | Yes |
| Possession: | Upon Completion |
| Postal Code Plus 4: | 3757 |
| Property Attached?: | Yes |
| Roof: | Composition |
| School District: | Carrollton-Farmers Branch ISD |
| Security Features: | Burglar, Smoke Detector(s) |
| Smart Home Features Appor Pass Y: | 0 |
| Special Taxing Entities: | 0 |
| Structural Style: | Single Detached |
| Transaction Type: | For Sale |
| Utilities: | City Sewer, City Water |
| Will Subdivide: | No |
| Window Features: | Bay Window(s), Shutters, Window Coverings |
| Year Built Details: | Preowned |
Listing Courtesy of: Fry Realty
Listing Agent: Ji Kim
214-679-9006
Mortgage Calculator
All listings featuring the  icon are provided courtesy of North Texas Real Estate Information Systems, Inc. (NTREIS), Copyright 2026. All rights reserved.
All information is believed accurate but not guaranteed. The properties displayed may not be all of the properties available through the IDX Program. Any use of this site other than by potential buyers or sellers is strictly prohibited.
North Texas Real Estate Information Systems, Inc. data last updated on October 23, 2026 03:11 AM - CT
Property Last Updated: October 23, 2026 03:11 AM - CT