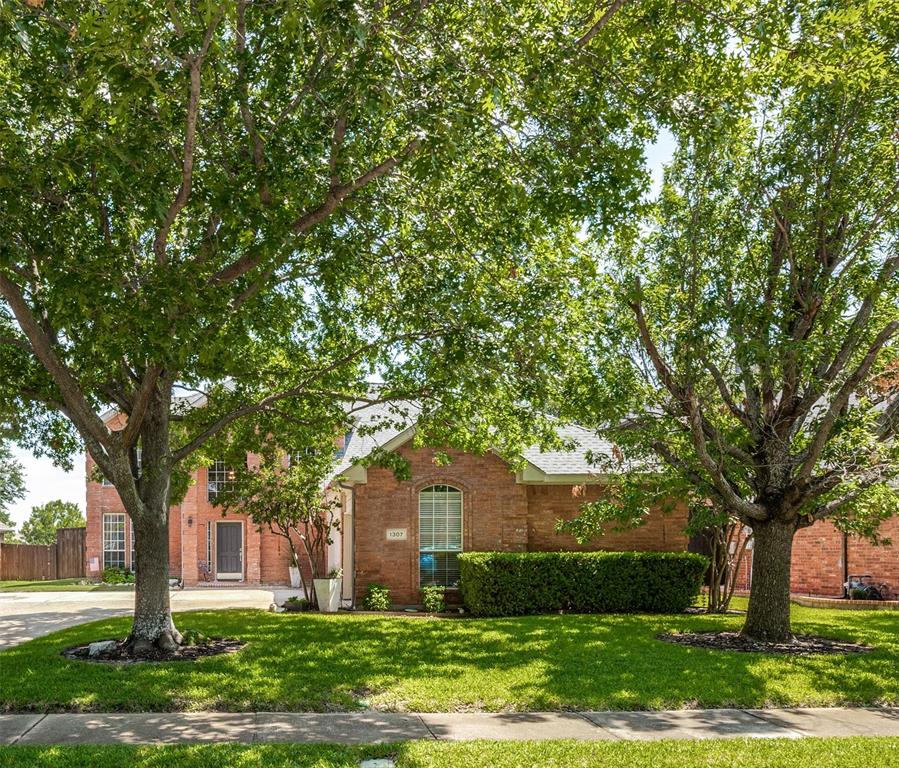
1307 Lighthouse Lane
Allen, TX 75013
$585,000
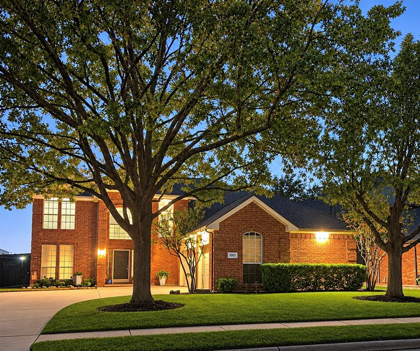
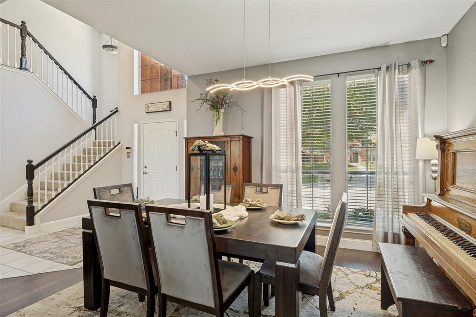
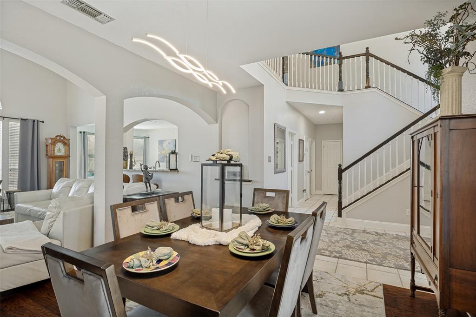
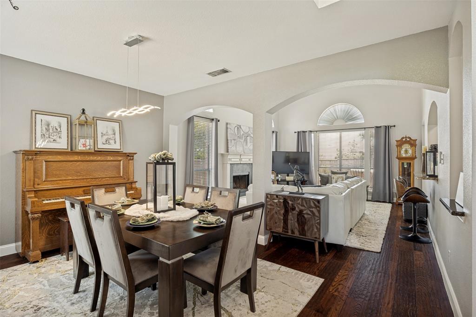
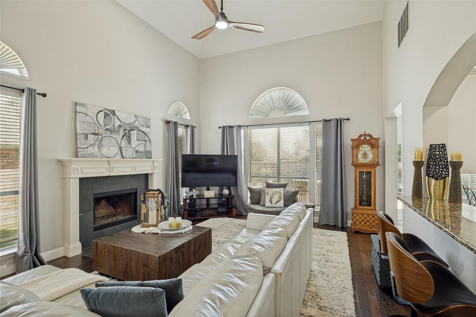
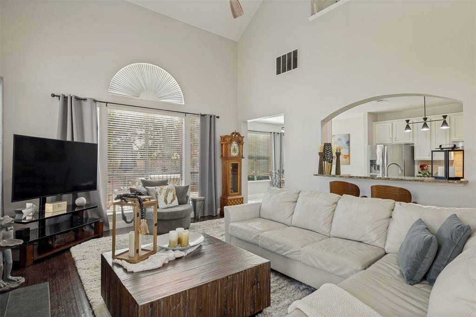
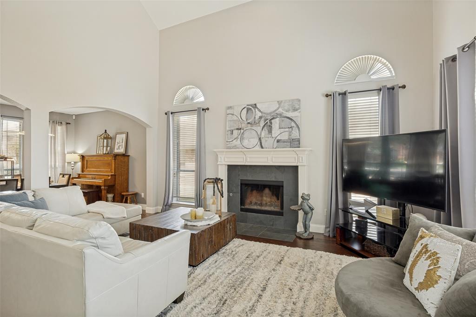
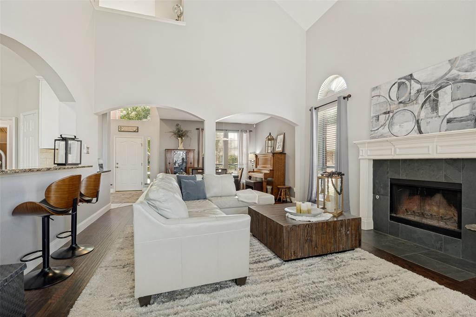
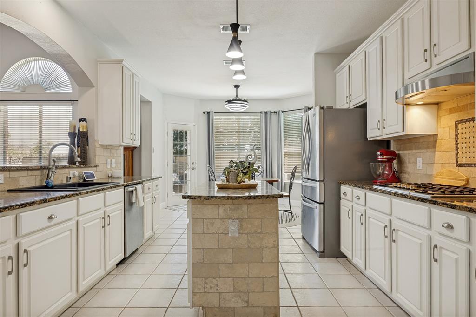
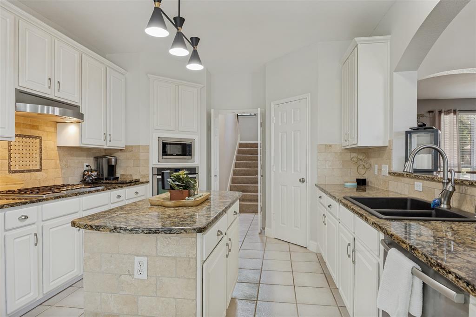
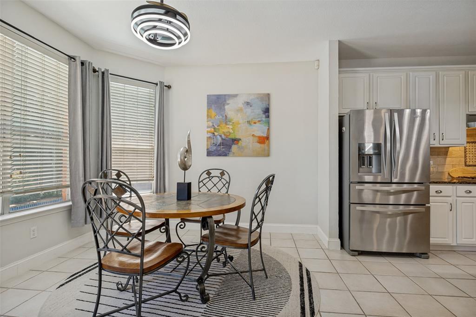
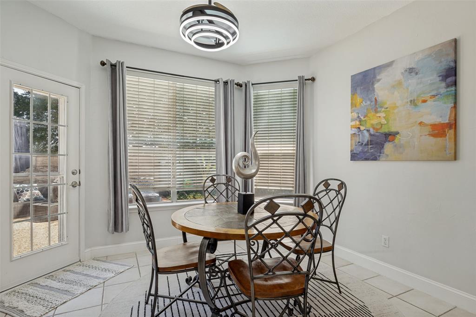
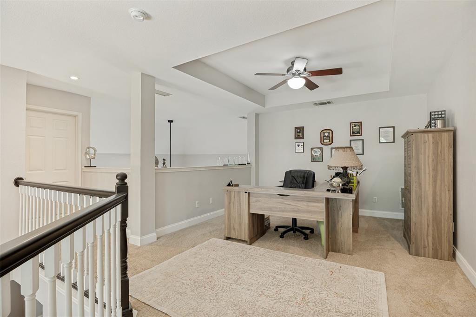
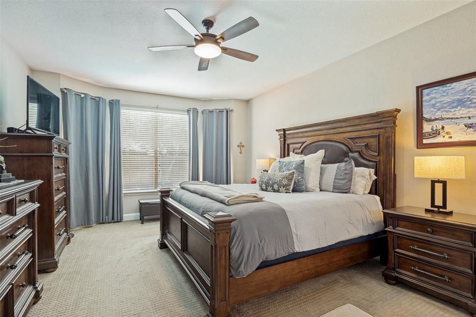
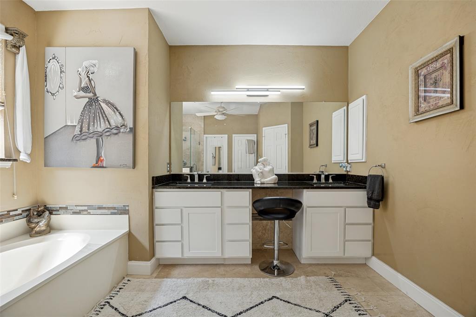
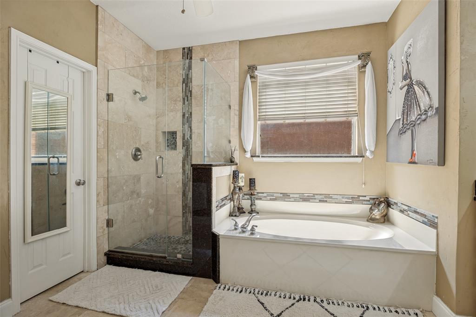
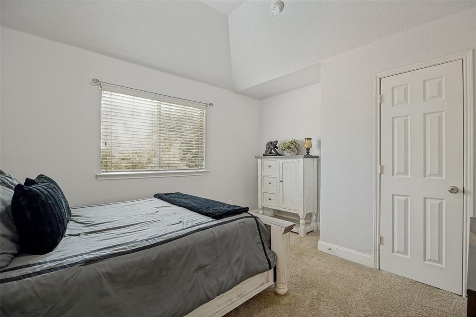
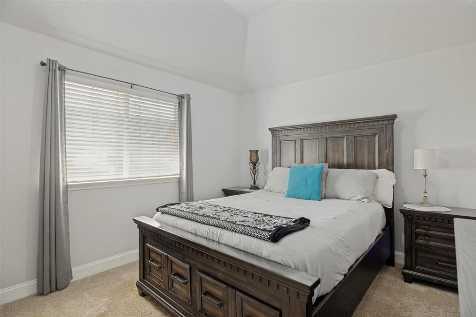
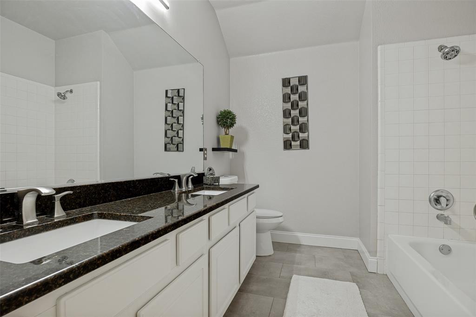
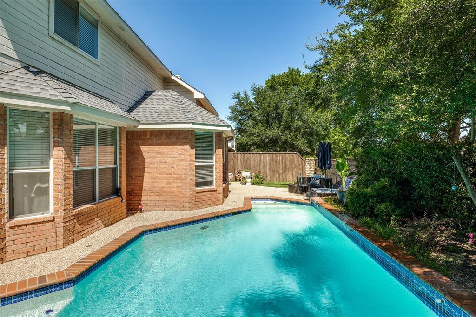
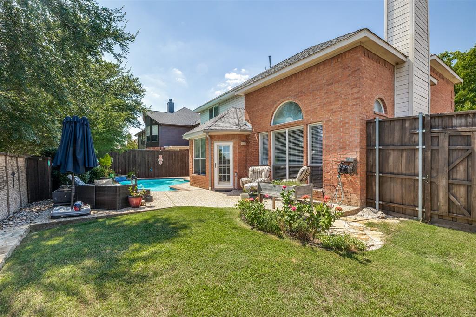
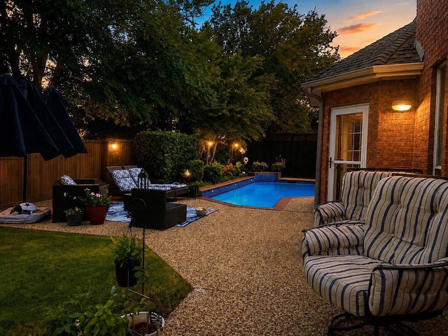
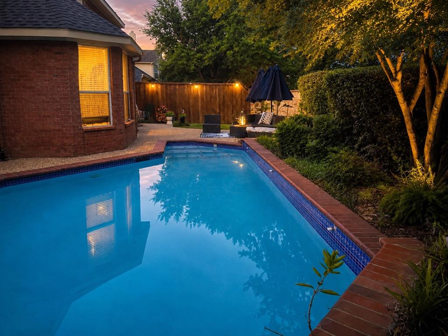
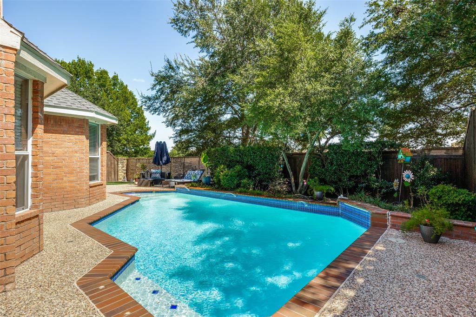
Welcome home to this spacious 4-bedroom home in desirable West Allen, featuring a 3-car garage, sparkling in-ground pool, and an inviting floor plan perfect for everyday living and entertaining! The formal dining room, generous family room with fireplace, and light-filled breakfast area create welcoming spaces for gathering and relaxing. The kitchen offers granite countertops, a Bosch 5-burner gas cooktop, Bosch dishwasher, newer appliances, center island, and walk-in pantry. The private first-floor primary suite overlooks the backyard pool and features a beautifully updated bath with granite countertops, updated cabinetry, flooring, fixtures, and tiled shower. Upstairs, discover a versatile loft, three additional bedrooms, and an updated full bath. Enjoy your own backyard retreat with a refreshing pool and space for outdoor entertaining. Significant improvements provide added value, including two HVAC systems (2022), roof (2023), gutters, stained fence, commercial-grade water heater (2019), pool resurfacing (2017), and pool equipment replaced (2021–2022), Deck seal replaced 2026. Conveniently located near the community pool, playgrounds, elementary school, and scenic Twin Creeks Golf Club walking trails. With major improvements already completed, this home offers an exceptional combination of space, comfort, location, and opportunity to make it uniquely yours!
Owner is a licensed real estate agent.
| Listing Id: | 21430299 |
|---|---|
| List Price: | $585,000 |
| Property Type: | Residential |
| Property Sub Type: | Single Family Residence |
| Status: | Active |
| Bedrooms Total: | 4 |
| Bathrooms Full: | 2 |
| Bathrooms Half: | 1 |
| Living Area: | 2,596 |
| Association Fee: | $215 |
| Unexempt Taxes: | $9,548 |
| Lot Size Square Feet: | 8,276.4000 |
| Lot Size Acres: | 0.19 |
| Architectural Style: | Traditional |
| Waterfront?: | No |
| City: | Allen |
| County Or Parish: | Collin |
| Subdivision Name: | Beacon Hill Ph 1 |
| Postal Code: | 75013 |
| Year Built: | 1997 |
| Accessibility Features Yn: | No |
| Appliances: | Dishwasher,Disposal,Gas Cooktop,Gas Water Heater,Microwave,Convection Oven,Plumbed For Gas in Kitchen |
| Association Fee Frequency: | Semi-Annual |
| Association Fee Includes: | Full Use of Facilities |
| Association Type: | Mandatory |
| Attached Garage?: | Yes |
| Basement Yn: | No |
| Bathrooms Total Decimal: | 2.10 |
| Bathrooms Total Integer: | 3 |
| Community Features: | Community Pool, Jogging Path/Bike Path, Park, Playground |
| Cooling: | Ceiling Fan(s), Central Air, Zoned |
| Covered Spaces: | 3 |
| Directions: | Alma & McDermott |
| Easements: | Utilities |
| Elementary School: | Green |
| Elementary School Name: | Green |
| Exclusions: | Tesla Charger and front camera |
| Fencing: | Wood |
| Fireplace Features: | Gas Starter, Living Room, Wood Burning |
| Fireplaces Total: | 1 |
| Flooring: | Carpet, Engineered Wood, Tile |
| Foundation Details: | Slab |
| Garage Spaces: | 3 |
| Garage?: | Yes |
| Heating: | Central, Fireplace(s), Gas Jets, Natural Gas, Zoned |
| High School Name: | Allen |
| Hoa Management Company: | NMI |
| Hoa Management Company Phone: | 972-359-1548 |
| Interior Features: | Cable TV Available, Decorative Lighting, Eat-in Kitchen, Granite Counters, High Speed Internet Available, Kitchen Island, Open Floorplan, Pantry, Walk-In Closet(s) |
| Laundry Features: | Utility Room, Full Size W/D Area |
| Levels: | Two |
| Room Count: | 10 |
| Lot Features: | Sprinkler System, Subdivision |
| Lot Size: | Less Than .5 Acre (not Zero) |
| Lot Size Area: | 0.1900 |
| Lot Size Units: | Acres |
| Middle School Name: | Ereckson |
| Multi Parcel ID: | No |
| Municipal Utility District?: | No |
| Notice Surveillance Devices Pres: | Video |
| Number Of Dining Areas: | 2 |
| Number Of Living Areas: | 2 |
| Number Of Parking Spaces: | 3 |
| Parking Features: | Driveway, Garage, Garage Door Opener, Garage Double Door, Garage Single Door, Oversized |
| Patio And Porch Features: | Front Porch, Patio |
| Pool Features: | In Ground |
| Pool?: | Yes |
| Possession: | Negotiable |
| Postal Code Plus 4: | 3407 |
| Property Attached?: | No |
| Roof: | Composition |
| School District: | Allen ISD |
| Security Features: | Burglar, Security System Owned, Smoke Detector(s) |
| Smart Home Features Appor Pass Y: | 0 |
| Soil Type: | Unknown |
| Structural Style: | Single Detached |
| Transaction Type: | For Sale |
| Utilities: | City Sewer, City Water, Individual Gas Meter, Individual Water Meter |
| Will Subdivide: | No |
| Window Features: | Window Coverings |
Listing Courtesy of: EXP REALTY
Listing Agent: Tina Crisp
972-365-6857
Mortgage Calculator
All listings featuring the  icon are provided courtesy of North Texas Real Estate Information Systems, Inc. (NTREIS), Copyright 2026. All rights reserved.
All information is believed accurate but not guaranteed. The properties displayed may not be all of the properties available through the IDX Program. Any use of this site other than by potential buyers or sellers is strictly prohibited.
North Texas Real Estate Information Systems, Inc. data last updated on November 13, 2026 11:07 AM - CT
Property Last Updated: November 13, 2026 11:07 AM - CT