1305 Neches Drive
Allen, TX 75013
$669,900
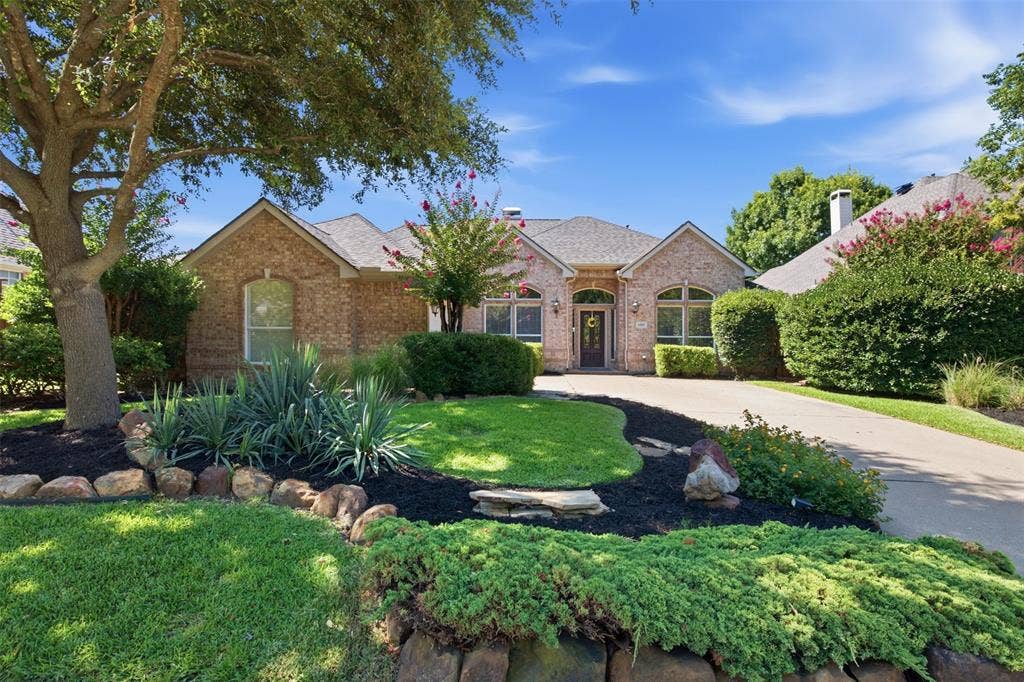
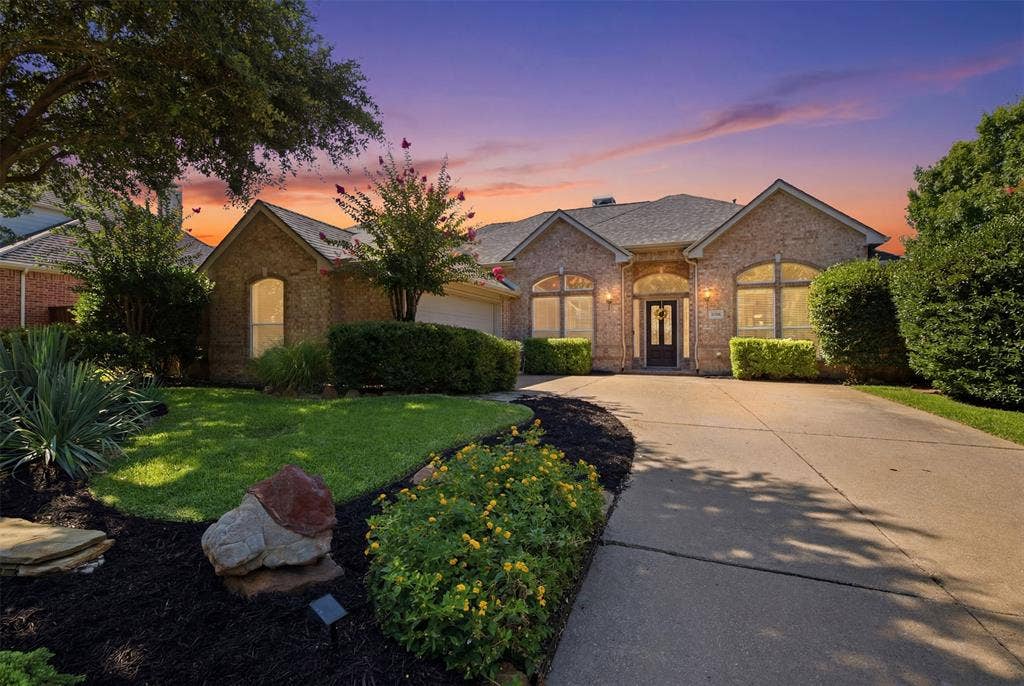
Welcome home to this beautifully maintained 4-bedroom, 3.5-bath residence offering 3,024 square feet of thoughtfully designed living space in one of the area’s most desirable neighborhoods. Nestled on a quiet loop with minimal through traffic, this location provides a peaceful, neighborhood feel similar to a cul-de-sac while remaining conveniently close to everything you need.
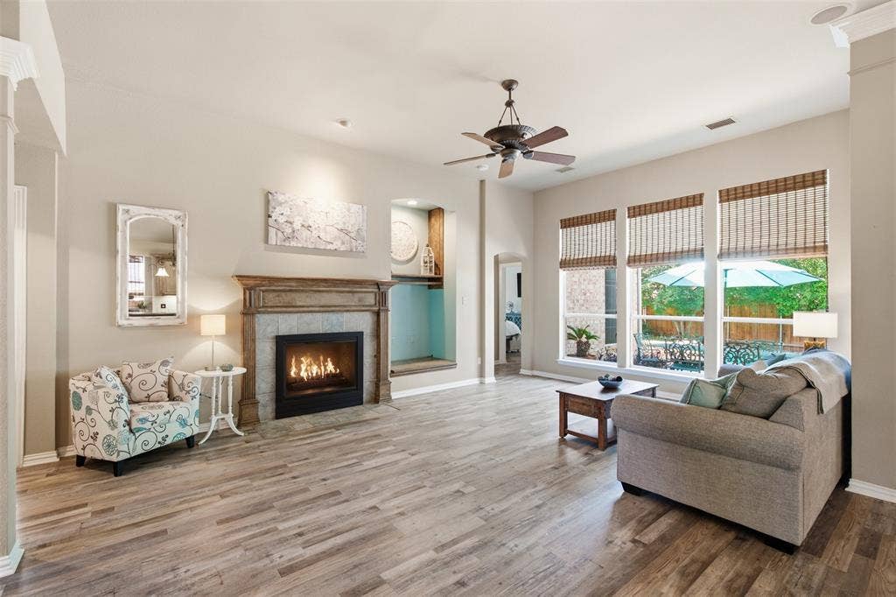
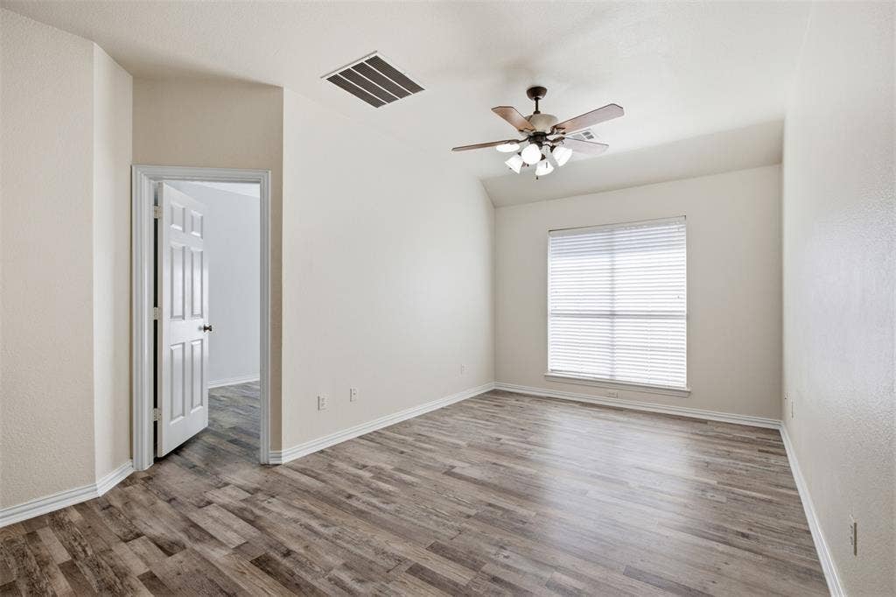
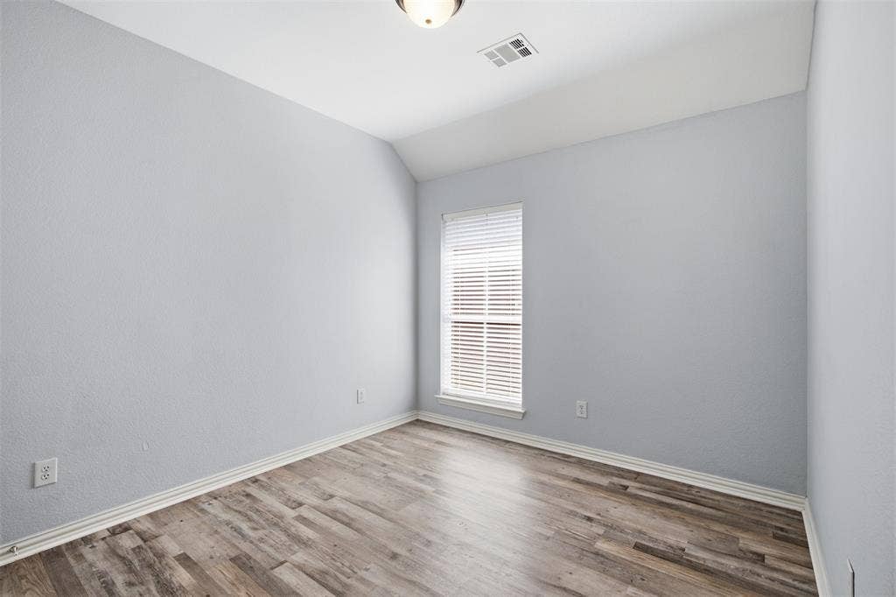
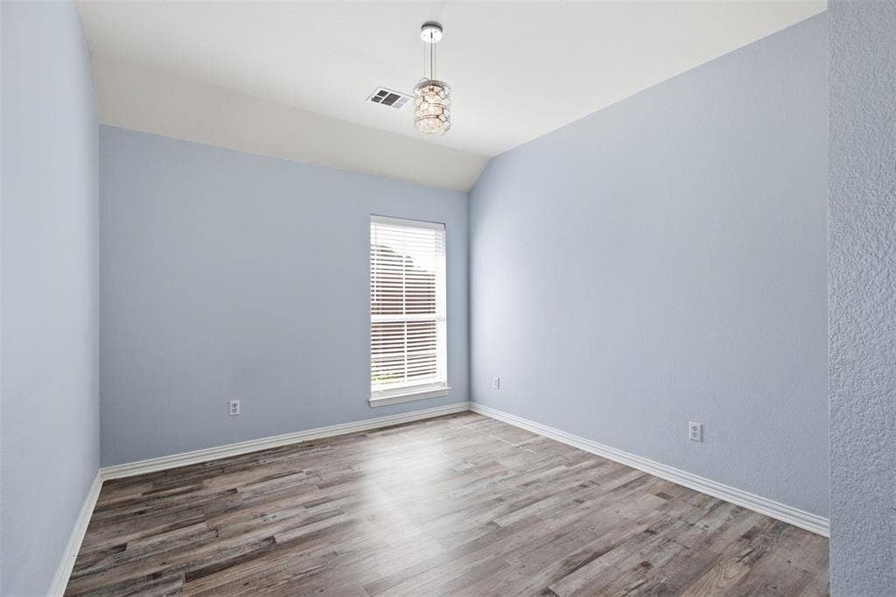
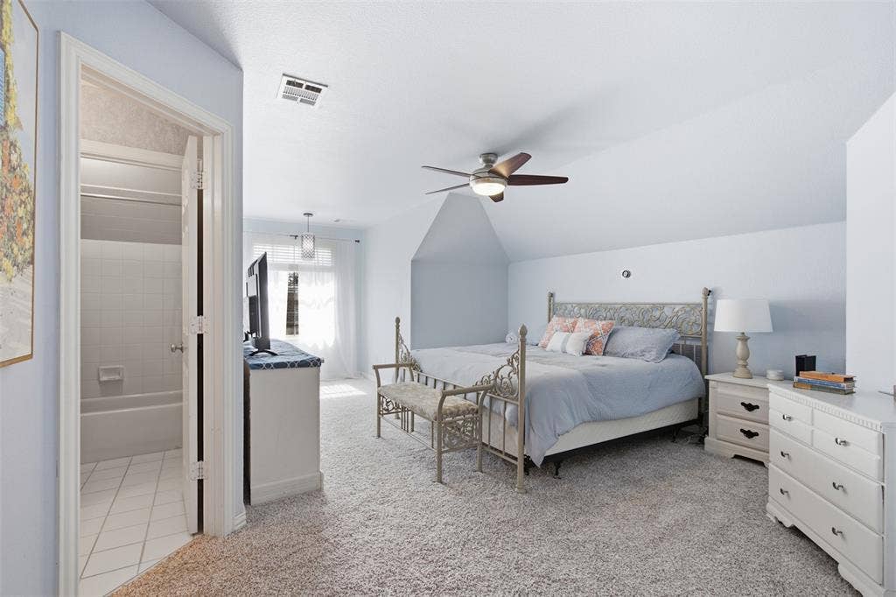
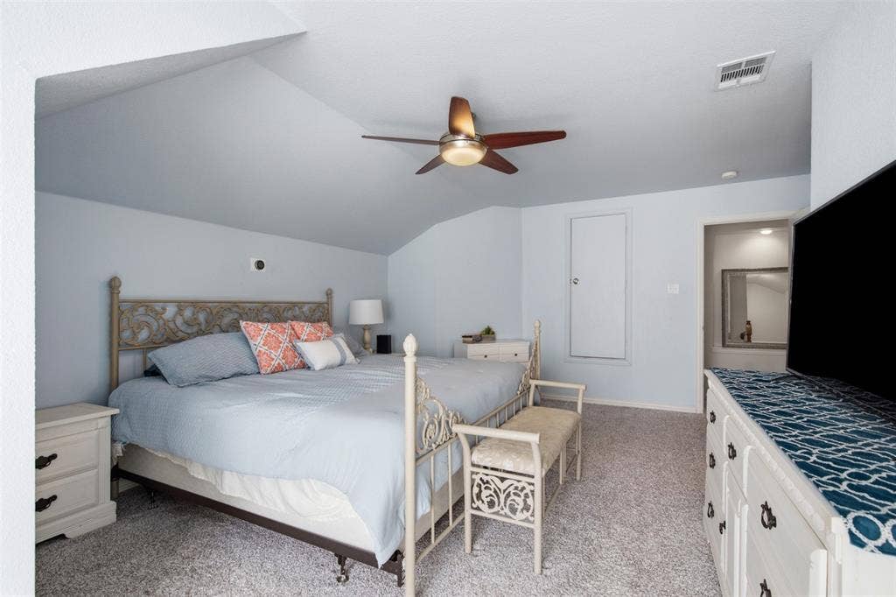
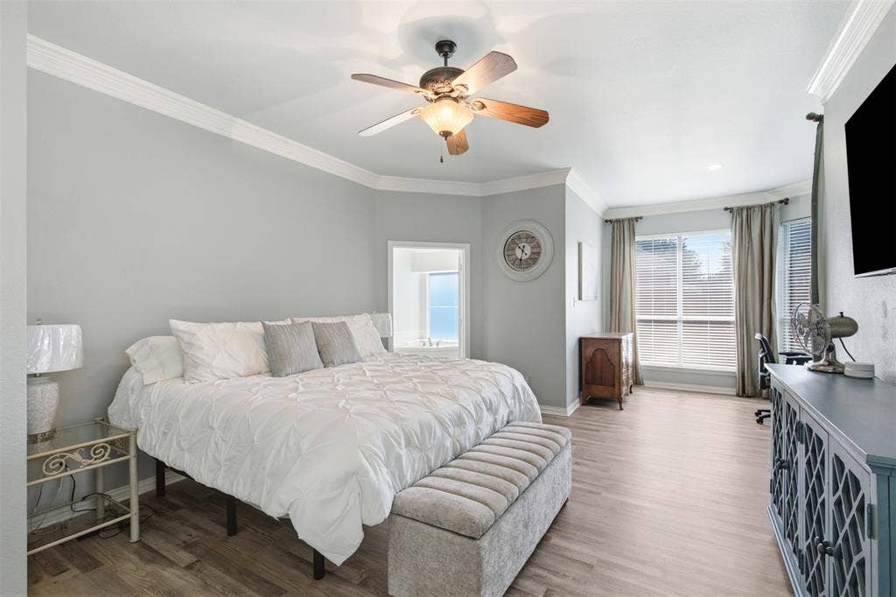
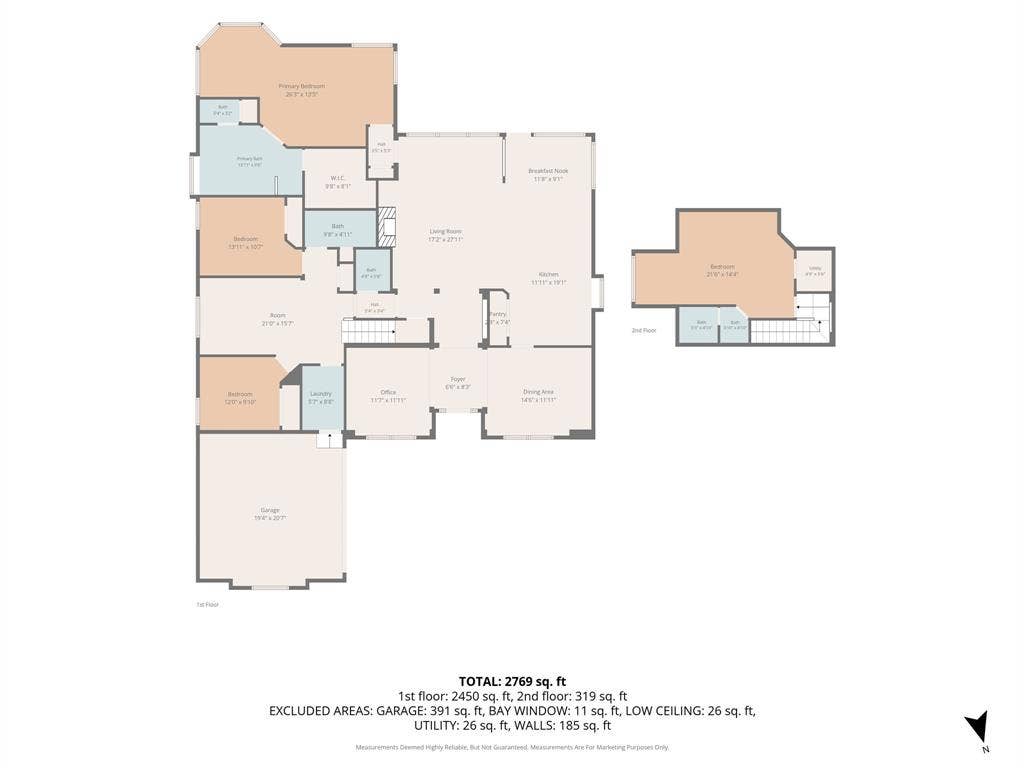
Designed for both everyday living and entertaining, this spacious 1.5-story floor plan features three bedrooms on the main level, including a generously sized primary suite, while the private upstairs bedroom and full bath create the perfect retreat for guests, teenagers, or multigenerational living.
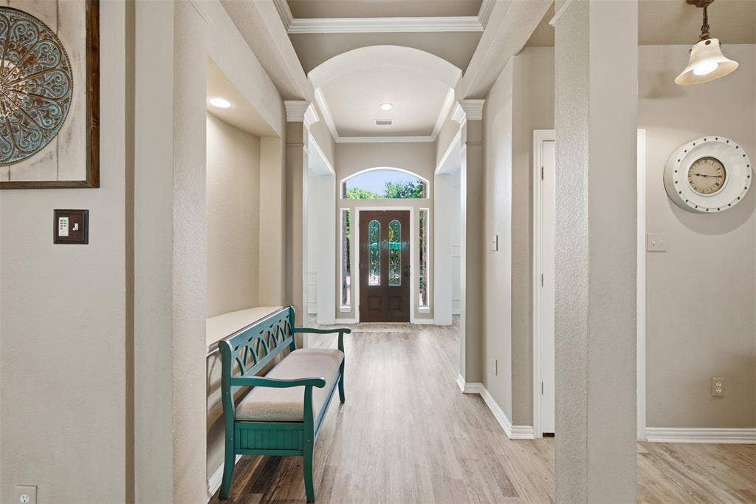
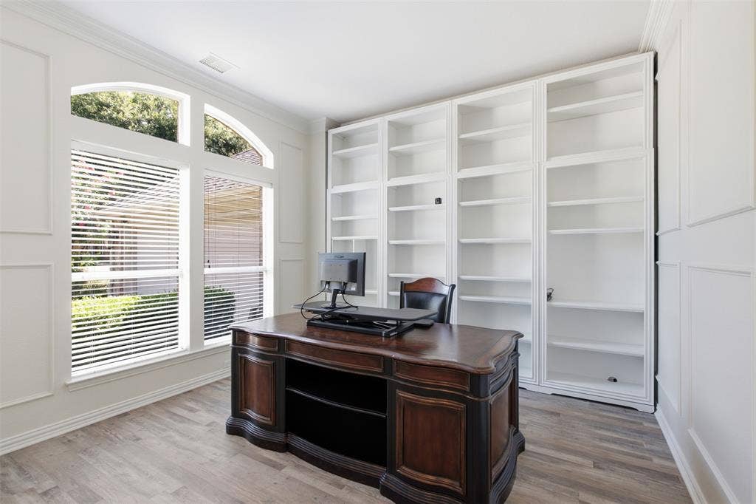
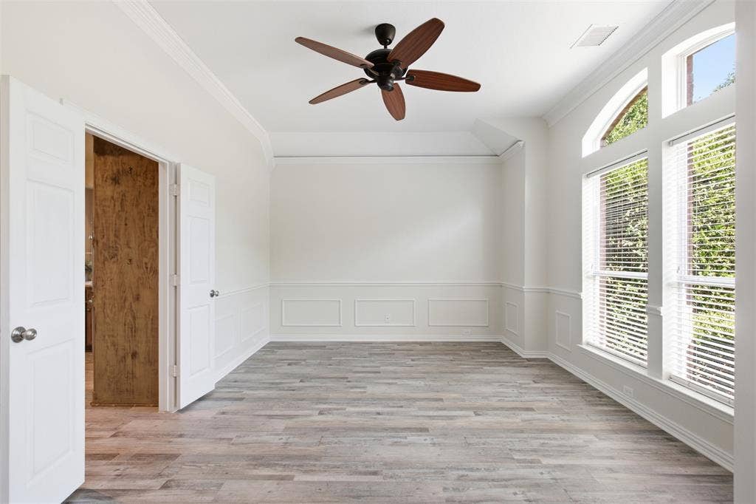
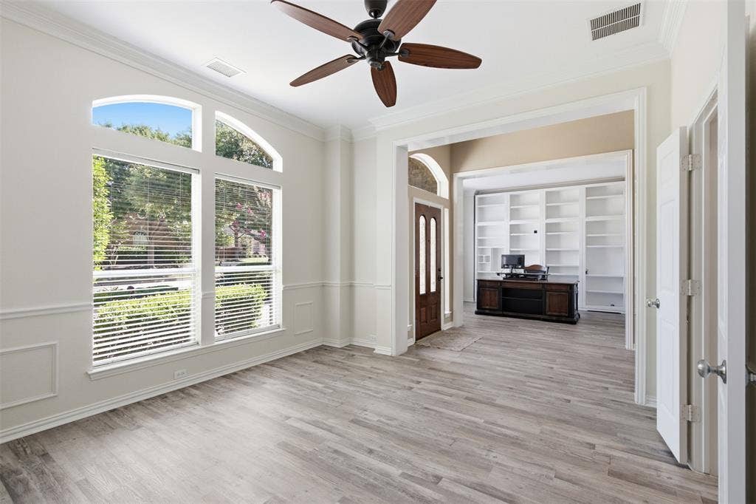
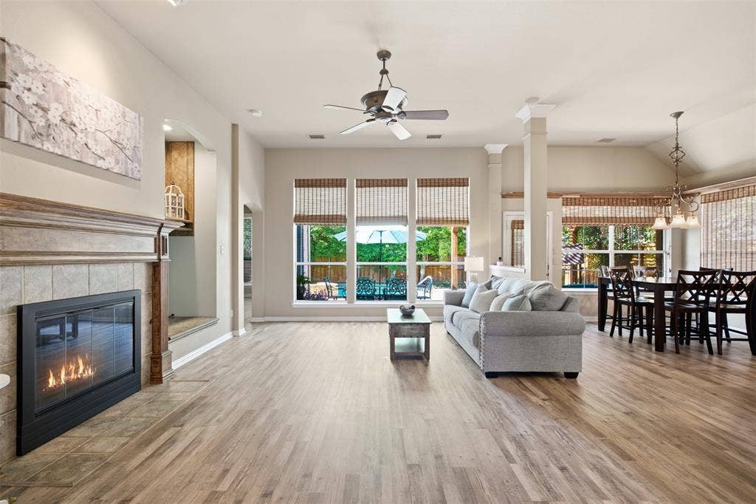
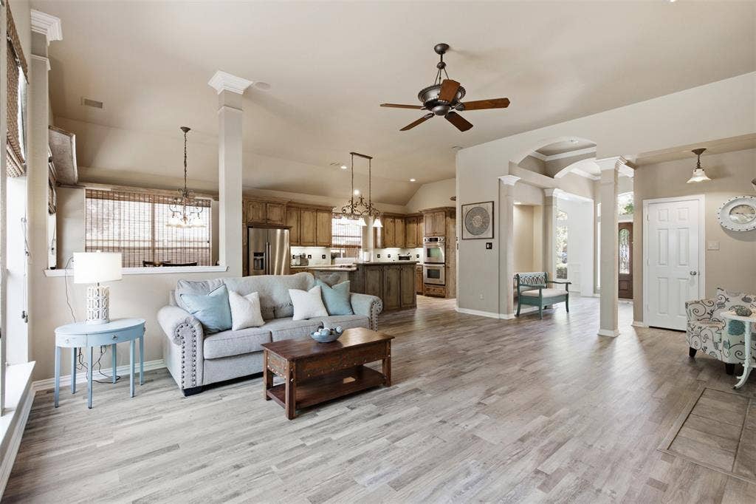
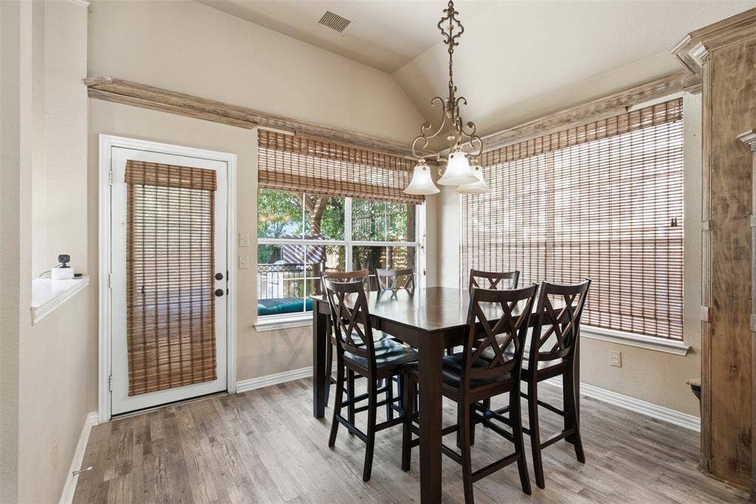
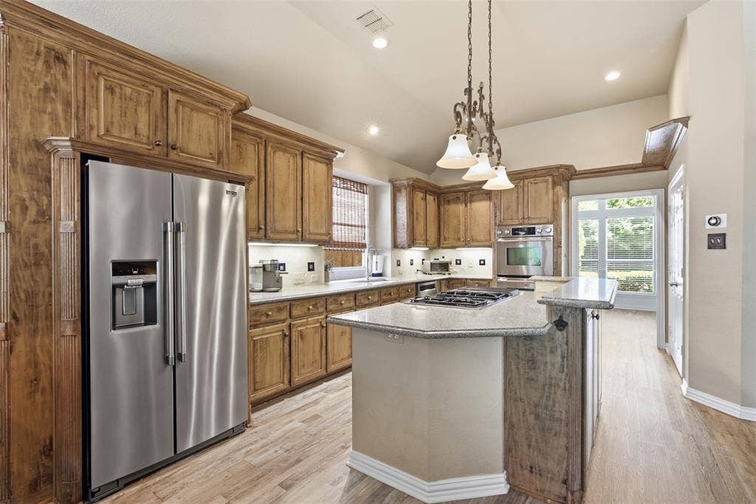
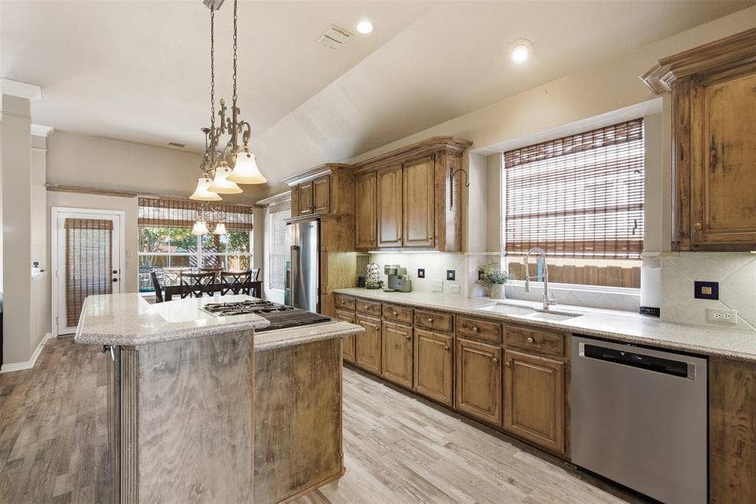
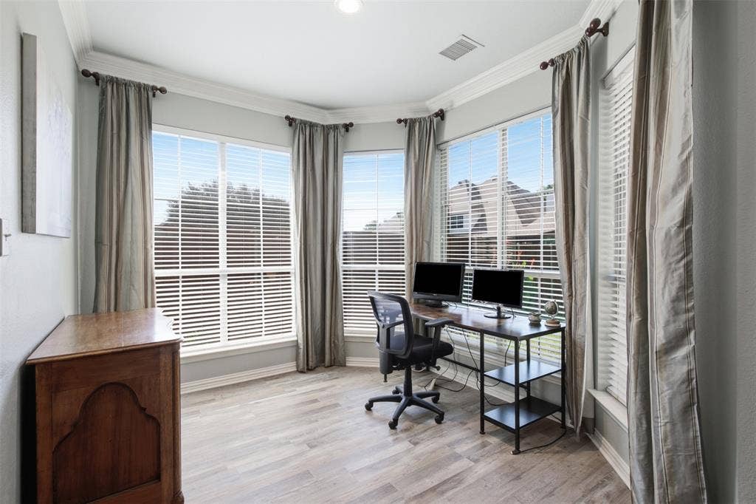
Inside, you’ll find an open-concept layout with luxury vinyl plank flooring throughout most of the main level, two inviting living areas, a dedicated home office, a formal dining room, and a bright eat-in kitchen. The kitchen is equipped with silestone countertops, a gas cooktop with double ovens, abundant cabinetry, and an effortless flow into the main living space.
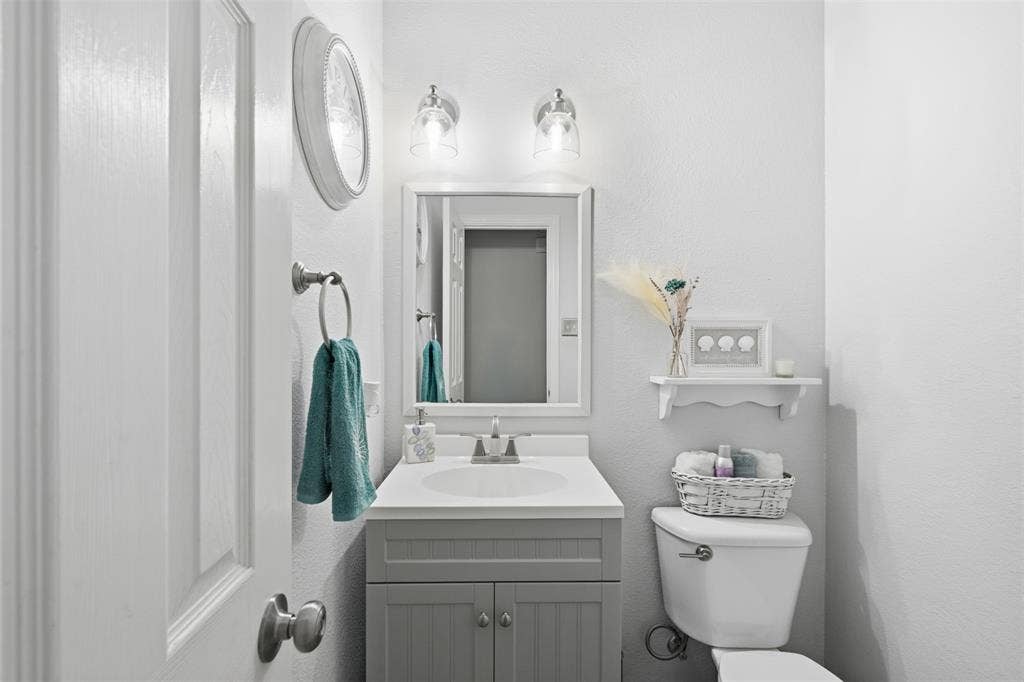
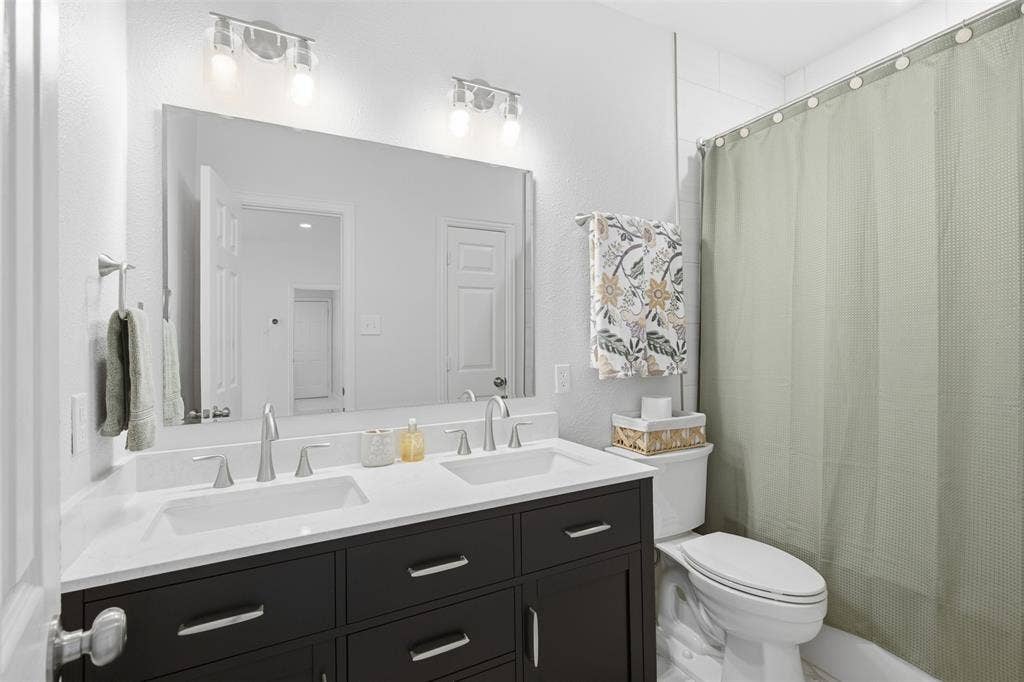
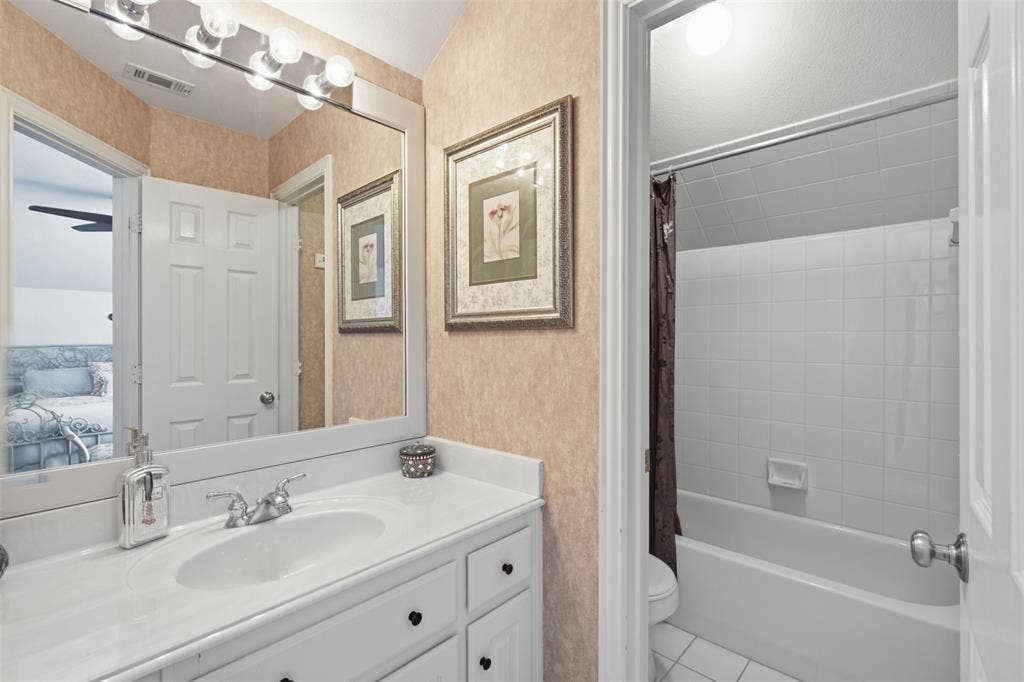
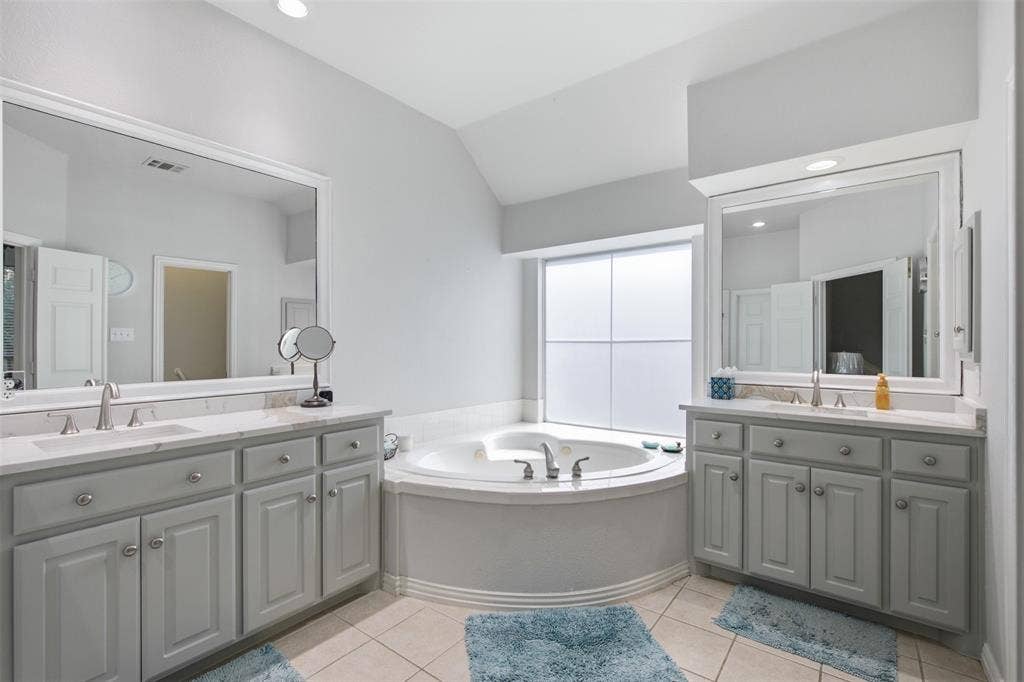
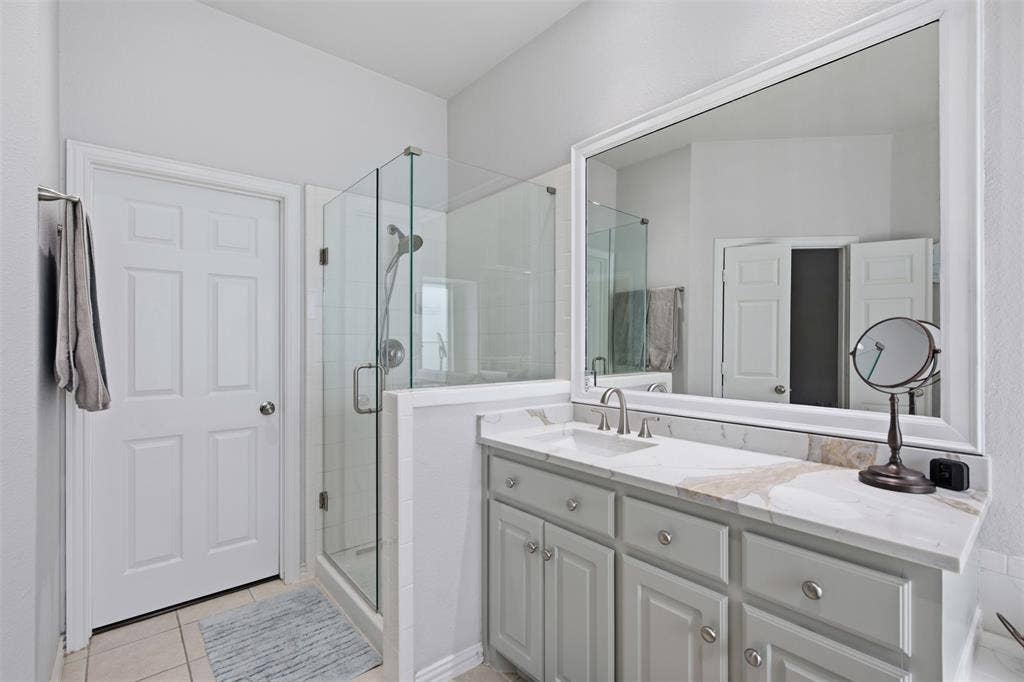
The spacious primary suite offers a relaxing escape with a partially updated ensuite bath, while the updated powder bath and secondary full bath add a fresh, modern touch.
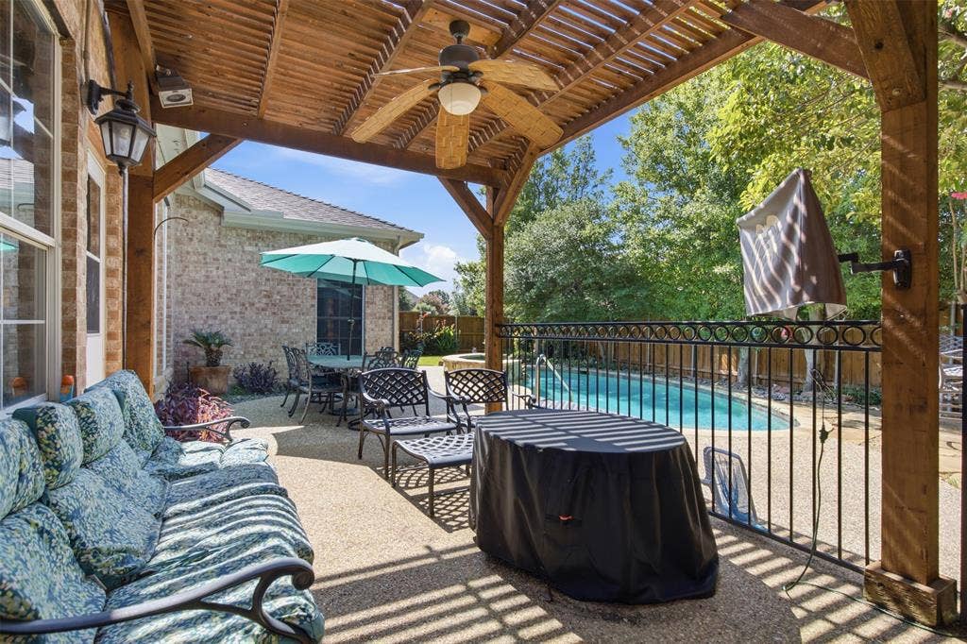
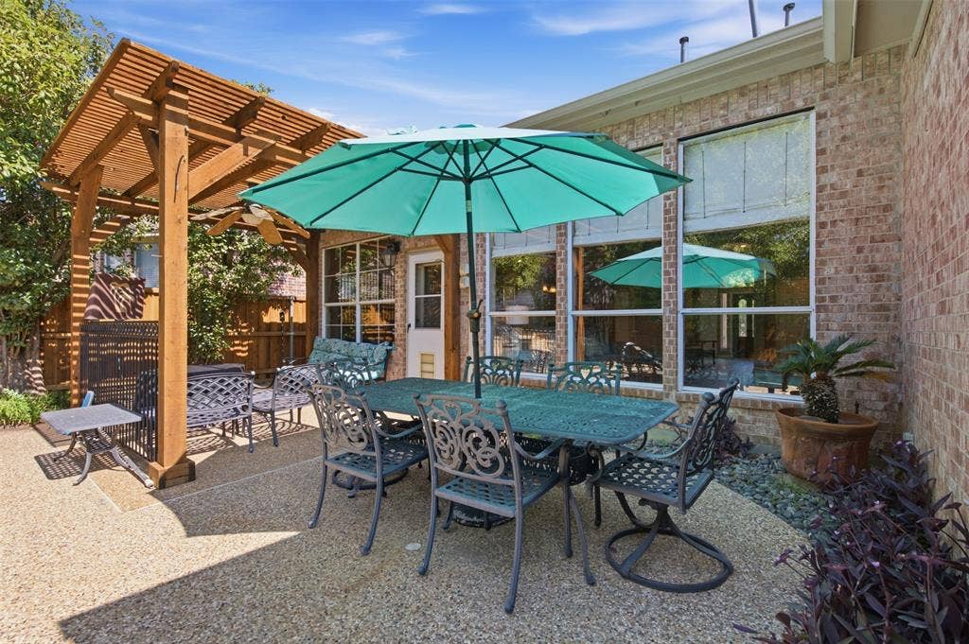
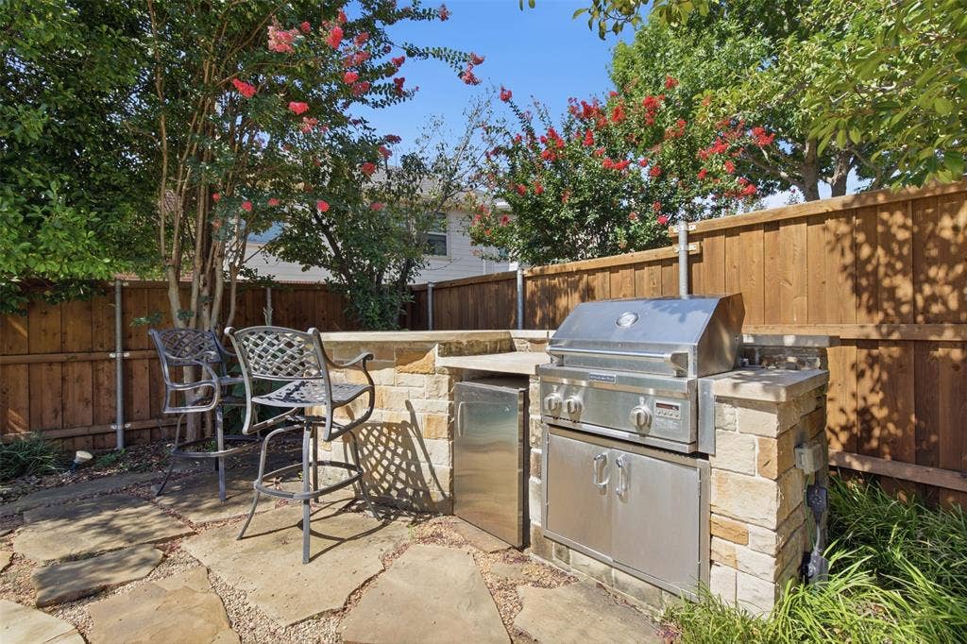
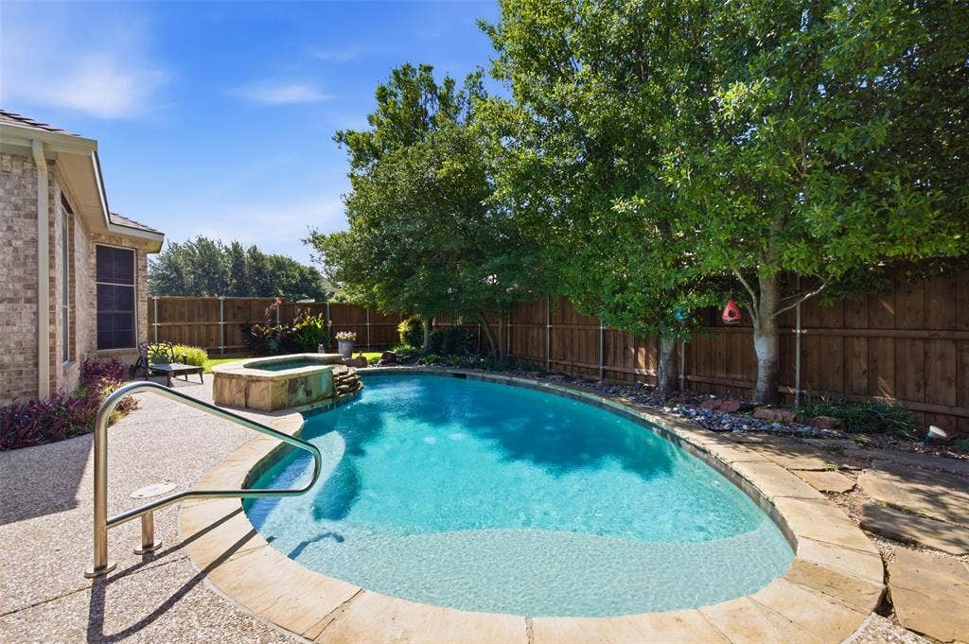
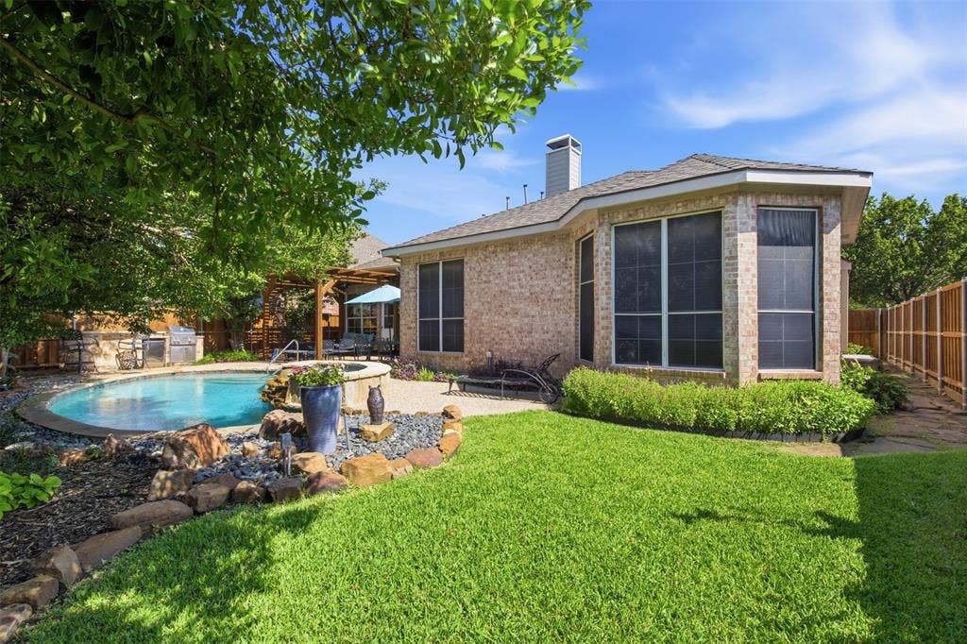
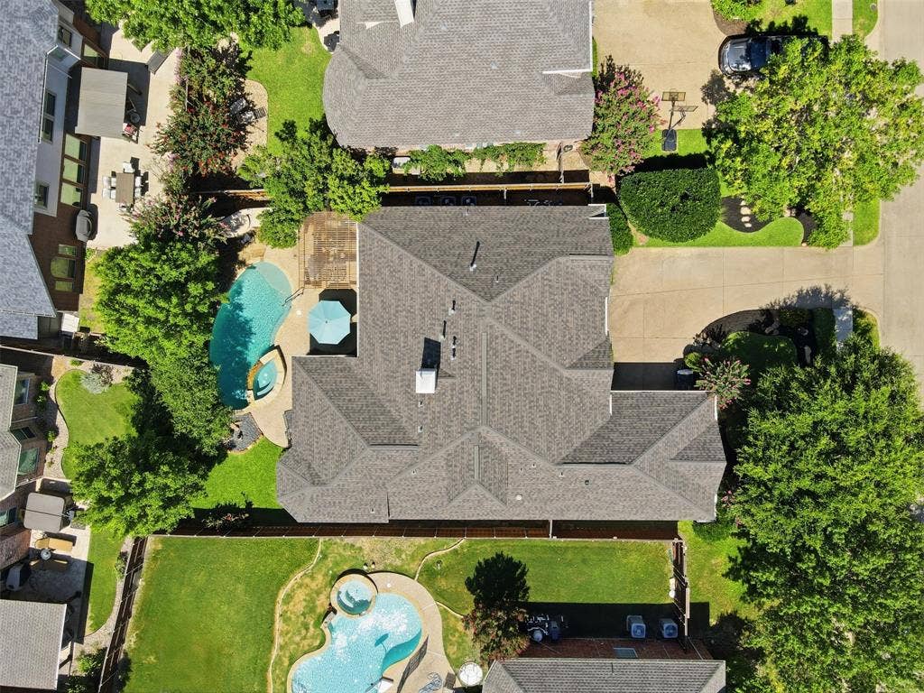
Step outside and enjoy your own backyard oasis. The sparkling pool and spa are complemented by a large patio with both covered and open entertaining spaces, plus a built-in gas grill, perfect for hosting summer gatherings, weekend cookouts, or simply unwinding after a long day.
With its flexible floor plan, desirable location, inviting outdoor living, and numerous updates, this home offers the ...
+ Read More| Listing Id: | 21326434 |
|---|---|
| List Price: | $669,900 |
| Property Type: | Residential |
| Property Sub Type: | Single Family Residence |
| Status: | Closed |
| Bedrooms Total: | 4 |
| Bathrooms Full: | 3 |
| Bathrooms Half: | 1 |
| Living Area: | 3,024 |
| Association Fee: | $477 |
| Unexempt Taxes: | $11,236 |
| Lot Size Square Feet: | 8,276.4000 |
| Lot Size Acres: | 0.19 |
| Waterfront?: | No |
| City: | Allen |
| County Or Parish: | Collin |
| Subdivision Name: | Twin Creeks Ph Iiic |
| Postal Code: | 75013 |
| Year Built: | 1999 |
| Accessibility Features Yn: | No |
| Appliances: | Built-in Gas Range,Dishwasher,Disposal,Electric Oven,Gas Water Heater,Microwave,Double Oven,Plumbed For Gas in Kitchen |
| Association Fee Frequency: | Semi-Annual |
| Association Fee Includes: | Full Use of Facilities, Maintenance Grounds, Management Fees |
| Association Type: | Mandatory |
| Attached Garage?: | Yes |
| Basement Yn: | No |
| Bathrooms Total Decimal: | 3.10 |
| Bathrooms Total Integer: | 4 |
| Buyer Financing: | Cash |
| Community Features: | Community Pool, Golf, Jogging Path/Bike Path, Park, Pickle Ball Court, Playground, Sidewalks, Tennis Court(s) |
| Consent for Visitors to Record: | Audio, Video |
| Cooling: | Ceiling Fan(s), Central Air |
| Covered Spaces: | 2 |
| Directions: | Please utilize a map service for specific directions from your location. |
| Easements: | Drainage |
| Elementary School: | Green |
| Elementary School Name: | Green |
| Exterior Features: | Covered Patio/Porch, Outdoor Grill, Private Yard |
| Fencing: | Wood |
| Fireplace Features: | Gas Logs, Living Room |
| Fireplaces Total: | 1 |
| Flooring: | Luxury Vinyl Plank |
| Foundation Details: | Slab |
| Garage Length: | 20 |
| Garage Spaces: | 2 |
| Garage Width: | 21 |
| Garage?: | Yes |
| Heating: | Central |
| High School Name: | Allen |
| Hoa Management Company: | Blue Hawk Management |
| Hoa Management Company Phone: | 972-674-3791 |
| Horse Permitted Yn: | No |
| Interior Features: | Eat-in Kitchen, High Speed Internet Available, Sound System Wiring |
| Junior High School Name: | Lowery Freshman Center |
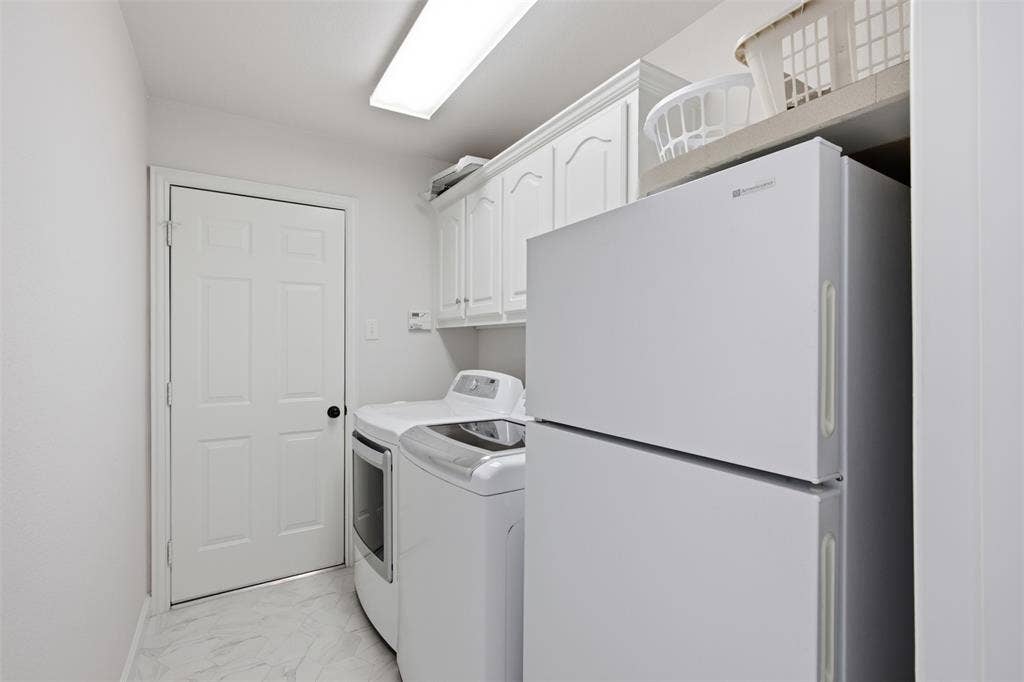
| Laundry Features: | Electric Dryer Hookup, Gas Dryer Hookup, Full Size W/D Area, Washer Hookup |
| Levels: | One and One Half |
| Listing Terms: | Cash, Conventional, FHA, VA Loan |
| Room Count: | 9 |
| Lot Size: | Less Than .5 Acre (not Zero) |
| Lot Size Area: | 0.1900 |
| Lot Size Source: | Public Records |
| Lot Size Units: | Acres |
| Middle School Name: | Ereckson |
| Multi Parcel ID: | No |
| Municipal Utility District?: | No |
| Notice Surveillance Devices Pres: | Audio, Video |
| Number Of Dining Areas: | 1 |
| Number Of Living Areas: | 2 |
| Number Of Parking Spaces: | 2 |
| Other Equipment: | Irrigation Equipment |
| Parking Features: | Concrete, Driveway, Garage Door Opener, Garage Double Door |
| Patio And Porch Features: | Covered, Patio |
| Pool Features: | In Ground, Pool/Spa Combo, Salt Water, Water Feature |
| Pool?: | Yes |
| Possession: | Closing/Funding |
| Postal Code Plus 4: | 1144 |
| Property Attached?: | No |
| Restrictions: | Development, No Divide, No Livestock |
| Roof: | Asphalt |
| School District: | Allen ISD |
| Security Features: | Smoke Detector(s) |
| Smart Home Features Appor Pass Y: | 1 |
| Structural Style: | Single Detached |
| Transaction Type: | For Sale |
| Utilities: | City Sewer, City Water, Electricity Connected, Individual Gas Meter, Individual Water Meter, Underground Utilities |
| Will Subdivide: | No |
| Window Features: | Skylights(s) |
| Year Built Details: | Preowned |
Listing Courtesy of: Loch Real Estate, LLC
Listing Agent: Patrick Bethea
972-310-1390
Mortgage Calculator
All listings featuring the  icon are provided courtesy of North Texas Real Estate Information Systems, Inc. (NTREIS), Copyright 2026. All rights reserved.
All information is believed accurate but not guaranteed. The properties displayed may not be all of the properties available through the IDX Program. Any use of this site other than by potential buyers or sellers is strictly prohibited.
North Texas Real Estate Information Systems, Inc. data last updated on October 20, 2026 03:59 AM - CT
Property Last Updated: October 20, 2026 03:59 AM - CT
